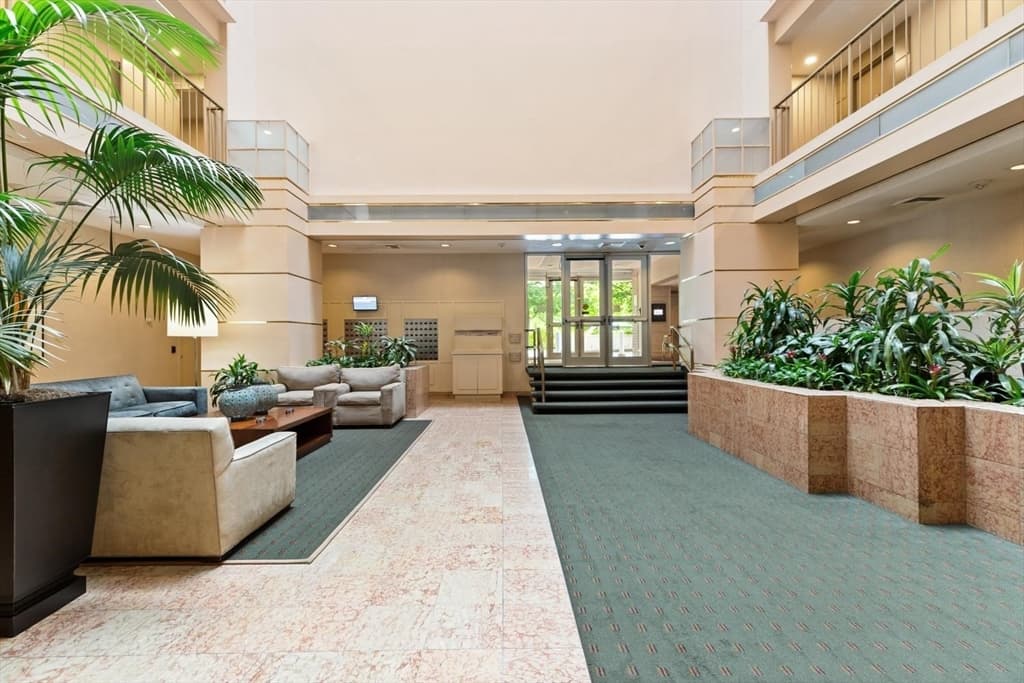
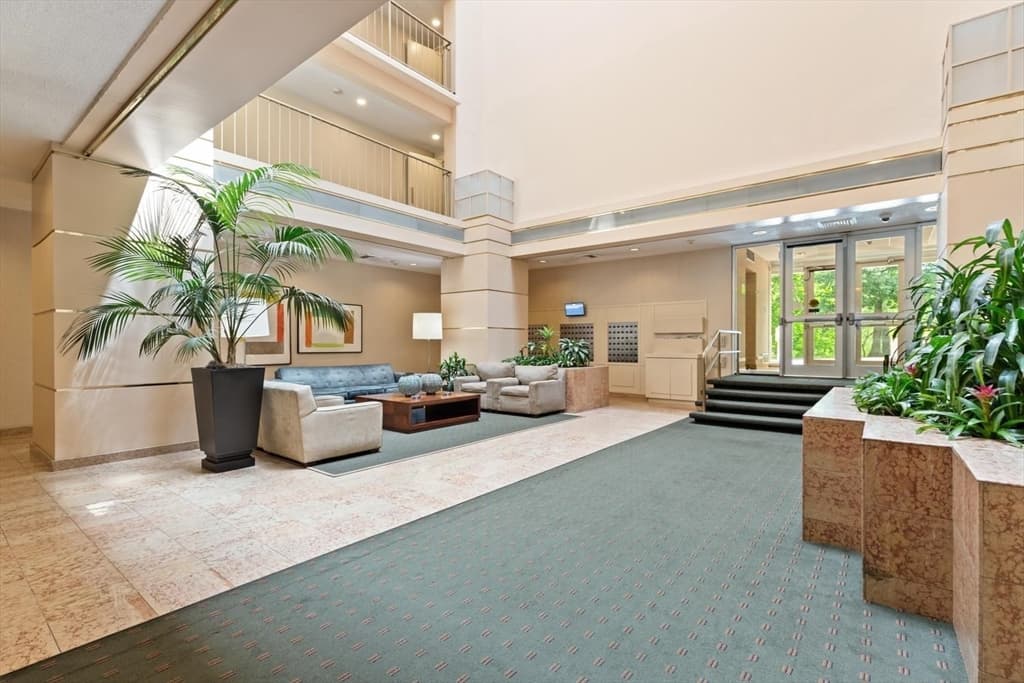
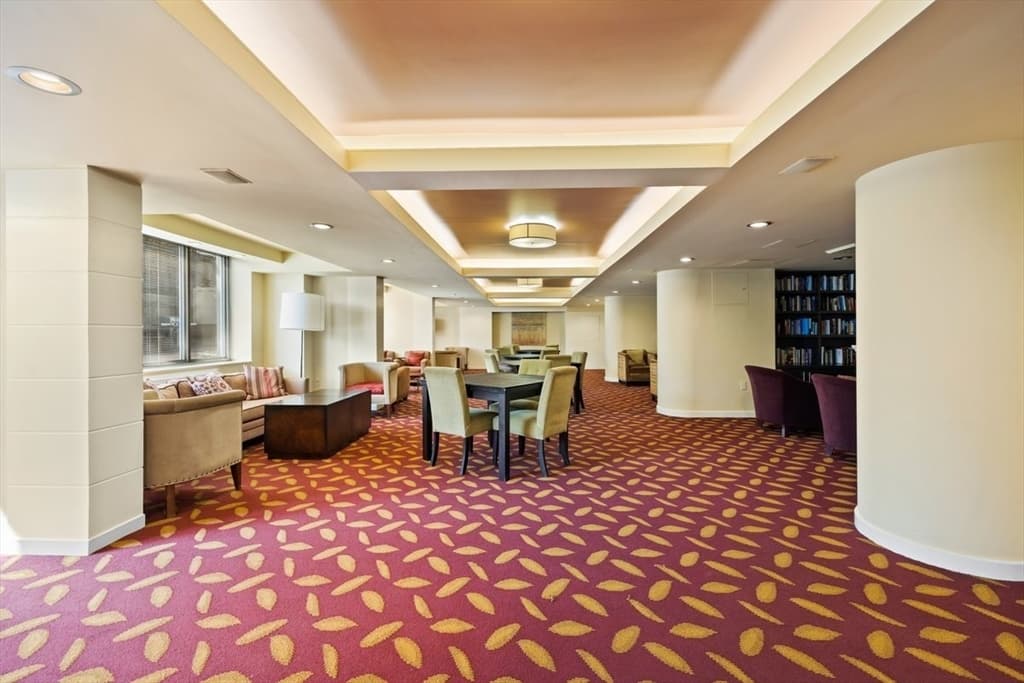
99 Pond Ave # 520, Brookline MA 02445
99 Pond Ave # 520, Brookline MA 02445 photo 2
99 Pond Ave # 520, Brookline MA 02445 photo 3
99 Pond Ave # 520, Brookline MA 02445 photo 4
99 Pond Ave # 520, Brookline MA 02445 photo 5
99 Pond Ave # 520, Brookline MA 02445 photo 6
99 Pond Ave # 520, Brookline MA 02445 photo 7
99 Pond Ave # 520, Brookline MA 02445 photo 8
99 Pond Ave # 520, Brookline MA 02445 photo 9
99 Pond Ave # 520, Brookline MA 02445 photo 10
99 Pond Ave # 520, Brookline MA 02445 photo 11
99 Pond Ave # 520, Brookline MA 02445 photo 12
99 Pond Ave # 520, Brookline MA 02445 photo 13
99 Pond Ave # 520, Brookline MA 02445 photo 14
99 Pond Ave # 520, Brookline MA 02445 photo 15
99 Pond Ave # 520, Brookline MA 02445 photo 16
99 Pond Ave # 520, Brookline MA 02445 photo 17
99 Pond Ave # 520, Brookline MA 02445 photo 18
99 Pond Ave # 520, Brookline MA 02445 photo 19
99 Pond Ave # 520, Brookline MA 02445 photo 20
99 Pond Ave # 520, Brookline MA 02445 photo 21
99 Pond Ave # 520, Brookline MA 02445 photo 22
99 Pond Ave # 520, Brookline MA 02445 photo 23
99 Pond Ave # 520, Brookline MA 02445 photo 24
99 Pond Ave # 520, Brookline MA 02445 photo 25
99 Pond Ave # 520, Brookline MA 02445 photo 26
99 Pond Ave # 520, Brookline MA 02445 photo 27
99 Pond Ave # 520, Brookline MA 02445 photo 28
99 Pond Ave # 520, Brookline MA 02445 photo 29
99 Pond Ave # 520, Brookline MA 02445 photo 30
99 Pond Ave # 520, Brookline MA 02445 photo 31
99 Pond Ave # 520, Brookline MA 02445 photo 32
99 Pond Ave # 520, Brookline MA 02445 photo 33
99 Pond Ave # 520, Brookline MA 02445 photo 34
99 Pond Ave # 520, Brookline MA 02445 photo 35
35 photos

$849,000

99 Pond Ave # 520, Brookline MA 02445
Brookline, MA 02445
Listed by Sheryl Lezberg
Bedrooms
2
Bathrooms
2
Living area
1,300 sqft
Year built
1970

About this home

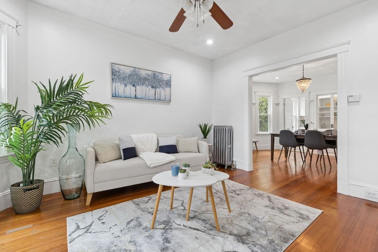
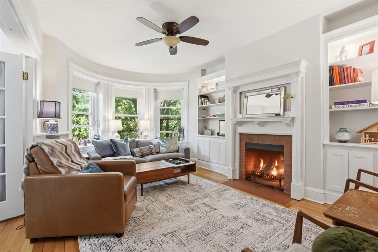
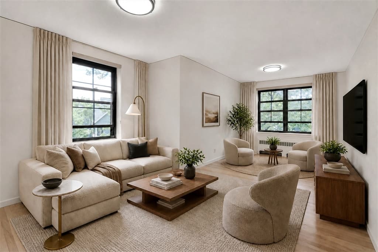
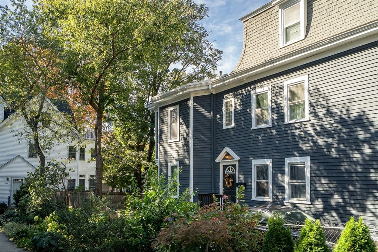
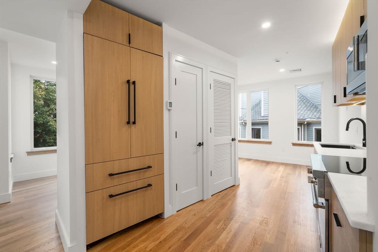
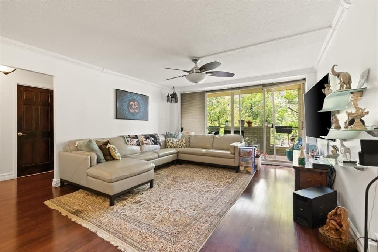
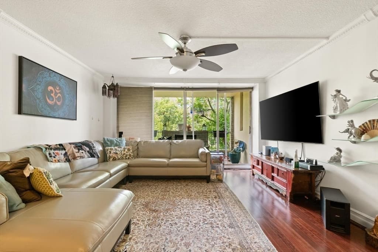
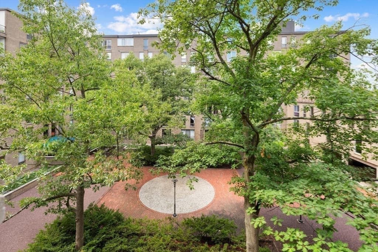
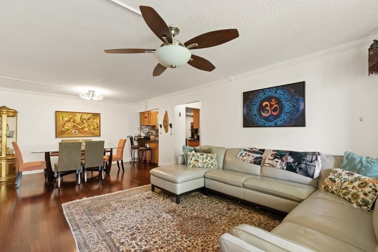
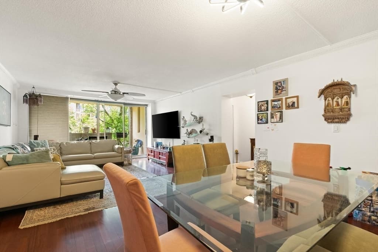
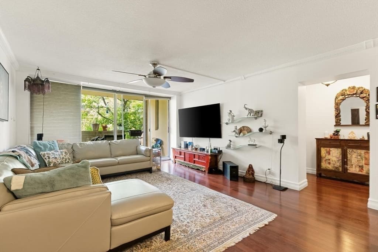
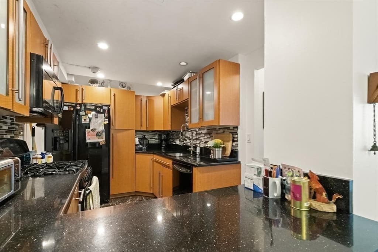
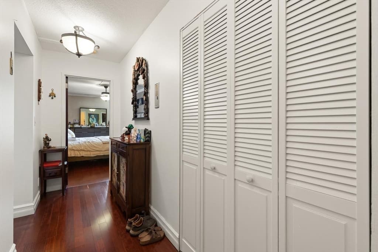
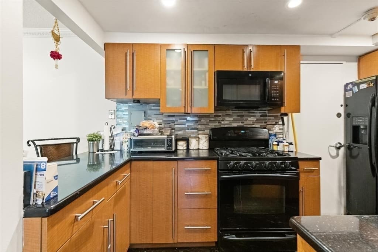
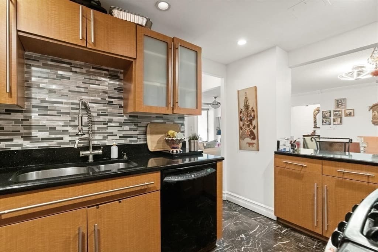
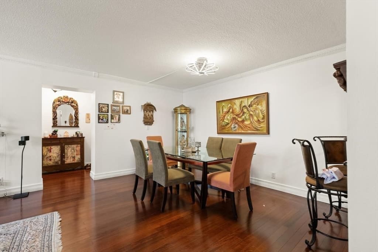
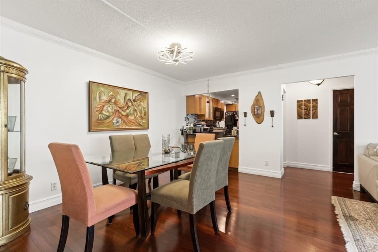
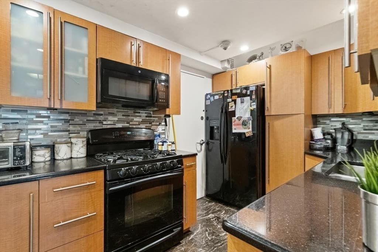
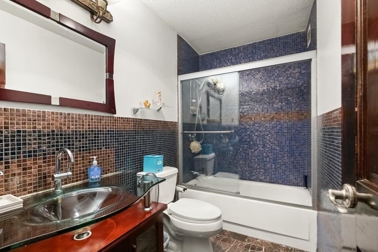
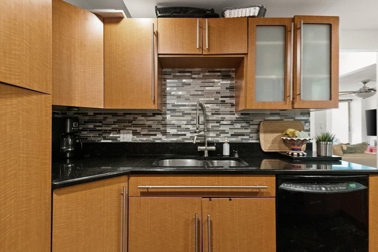
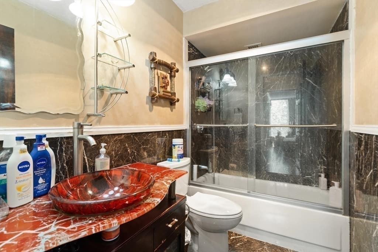
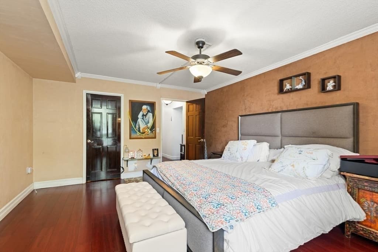
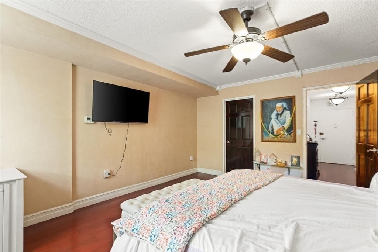
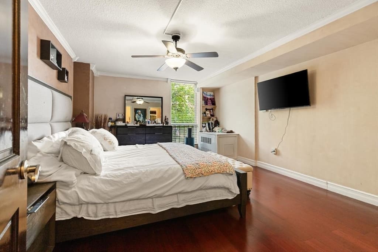
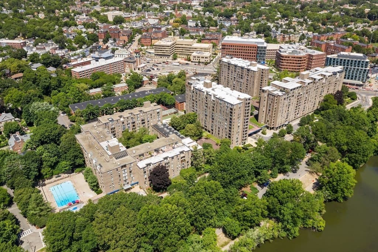
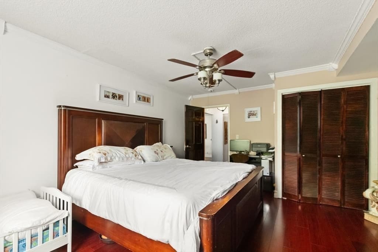
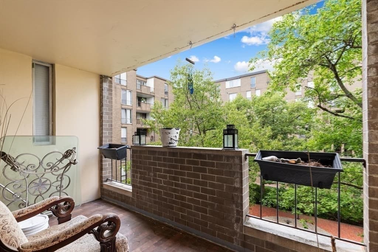
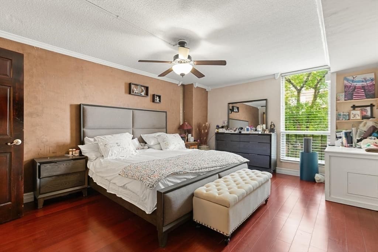
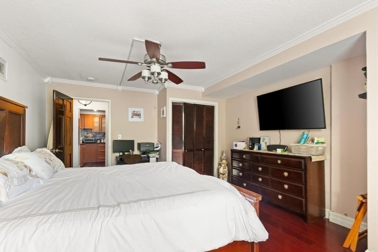
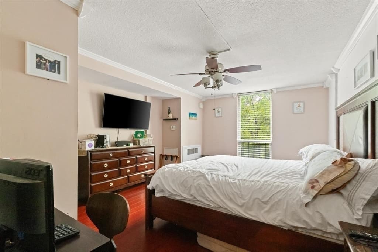
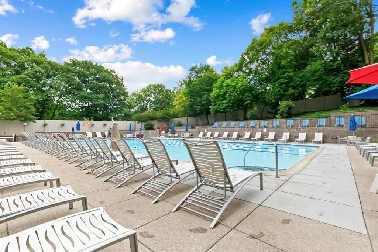
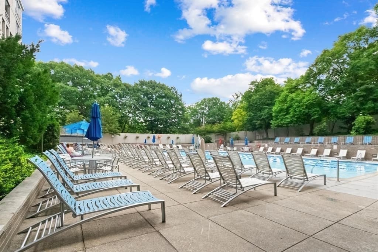
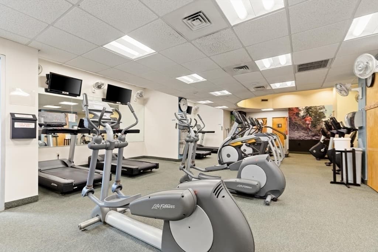
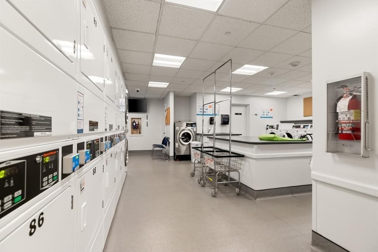
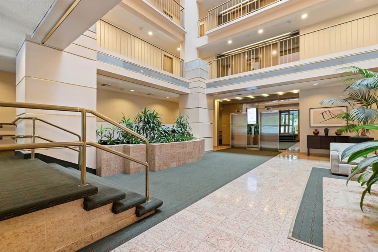
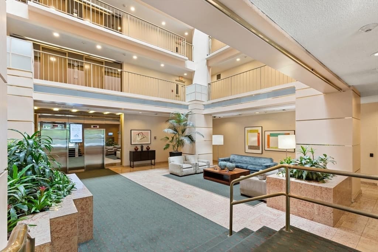
Stunning renovated 2 Bed 2 Bath for purchase at the Brook House! Clean and modern High end finishes featuring cherry hardwood floors, crown moulding through-out, recess lighting, open floor plan with a garage parking spot. Kitchen has gas oven, granite counter tops, and sleek backsplash. Both bathrooms are renovated. Off the living room is a large balcony with calm serene views of courtyard. The Brook House is an elevator full-service offering exceptional amenities, including central air conditioning, a heated outdoor swimming pool, two fitness centers, tennis courts, basketball courts, 24-hour security, and on-site professional management. Building is pet friendly. Located in an unbeatable A+ location, the building is just a short walk to the Green Line (D & E), multiple bus routes, and the Longwood Medical Area,. Easy access to restaurants, supermarkets, getting into Boston. Don't miss this opportunity to enjoy luxury amenities, scenic views, and one of Brookline's most convenient locations!

Property details

MLS #
73562627
Property type
Condominium
Subdivision
N/A
Status
Active
Days on market
8
On market date
August 12, 2026
Stories
1
Garage spaces
1
Lot size
N/A
Loading map…

Nearby schools

Within 10 miles · public school directory data (NCES)

Elementary
Pierce
0.47 mi away · Grades 0-8
Nearest school -- attendance-zone data not available here
4.0
Local Score (student-teacher ratio only (preliminary -- will incorporate state test-score data once available)) -- not an official state rating
Enrollment
721
Student:teacher ratio
12.2:1
District
Brookline
Middle
James P Timilty Middle
1.25 mi away · Grades 6-8
Nearest school -- attendance-zone data not available here
5.0
Local Score (student-teacher ratio only (preliminary -- will incorporate state test-score data once available)) -- not an official state rating
Enrollment
205
Student:teacher ratio
8.2:1
District
Boston
HighCharter
Roxbury Preparatory Charter School
0.55 mi away · Grades 5-12
Nearest school -- attendance-zone data not available here
4.0
Local Score (student-teacher ratio only (preliminary -- will incorporate state test-score data once available)) -- not an official state rating
Enrollment
1,521
Student:teacher ratio
14.9:1
District
Roxbury Preparatory Charter (District)

Mortgage calculator

Estimate only - actual rate and payment depend on your lender, credit, and loan program.

$
%
%
Adjust tax / insurance estimates
% / yr
$
/mo
Est. monthly payment
$5,263/mo
$169,800 down
$679,200 loan
Principal & interest$4,405
Property tax (est.)$708
Home insurance (est.)$150

Similar homes you might like

Data source: Listing information provided by MLS Property Information Network via Trestle/CoreLogic. Last updated 3 days ago.

Information herein deemed reliable but not guaranteed; all measurements, school assignments, HOA fees, taxes, and feature lists are approximate and should be independently verified. Equal Housing Opportunity.