

$580,000
About this home
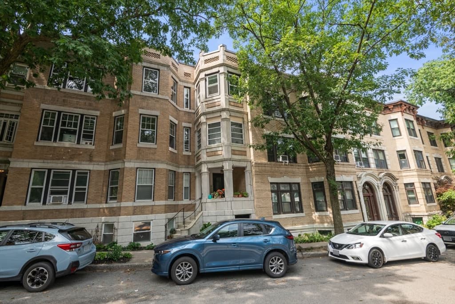
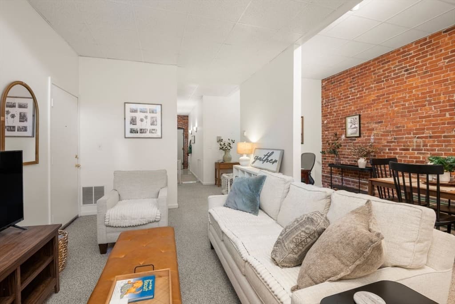
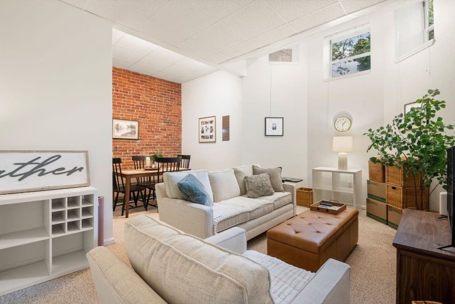
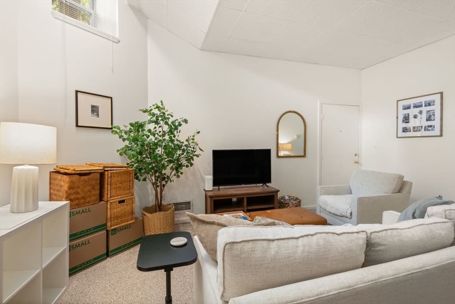
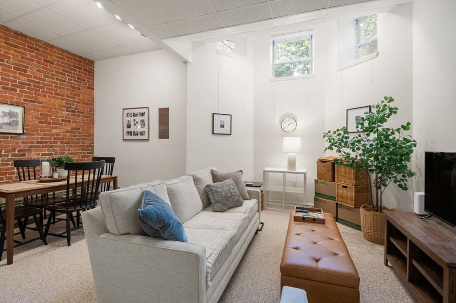
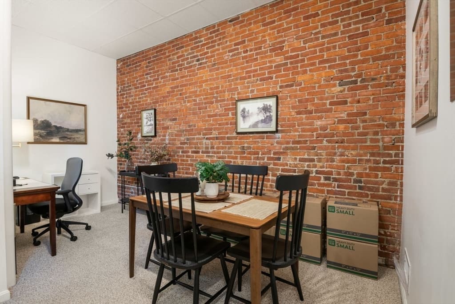
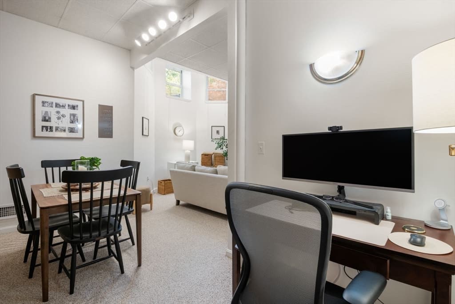
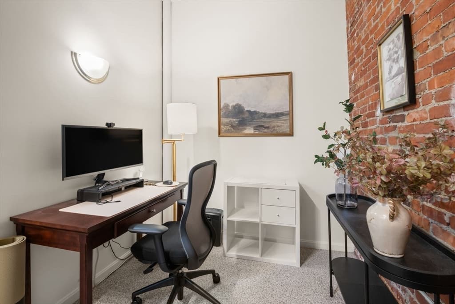
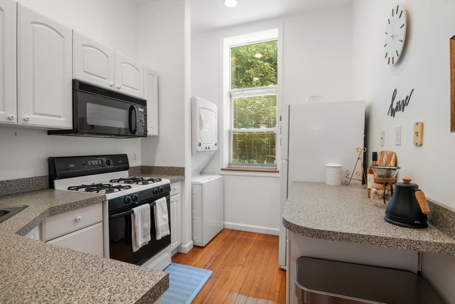
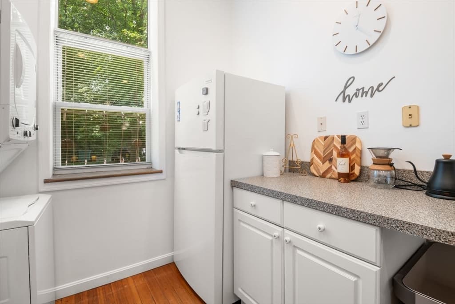
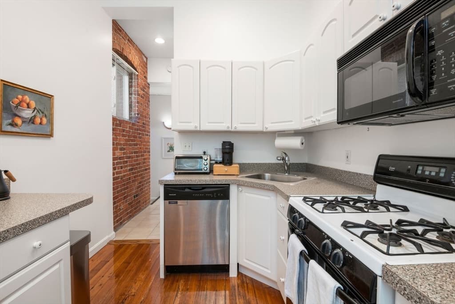
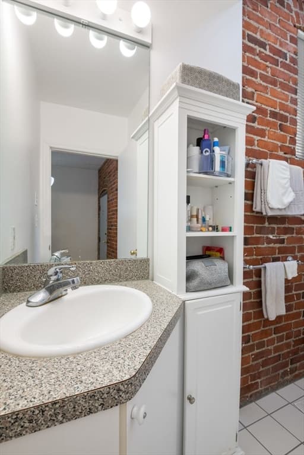
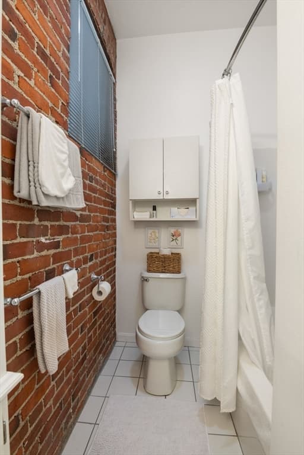
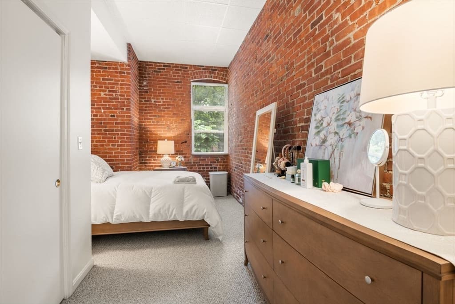
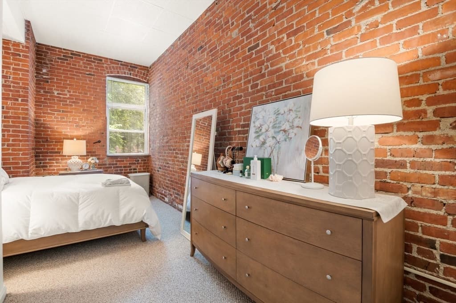
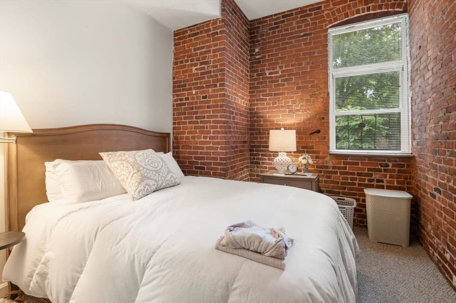
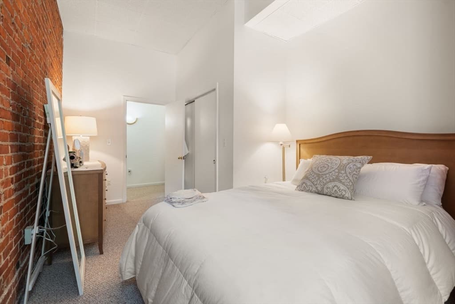
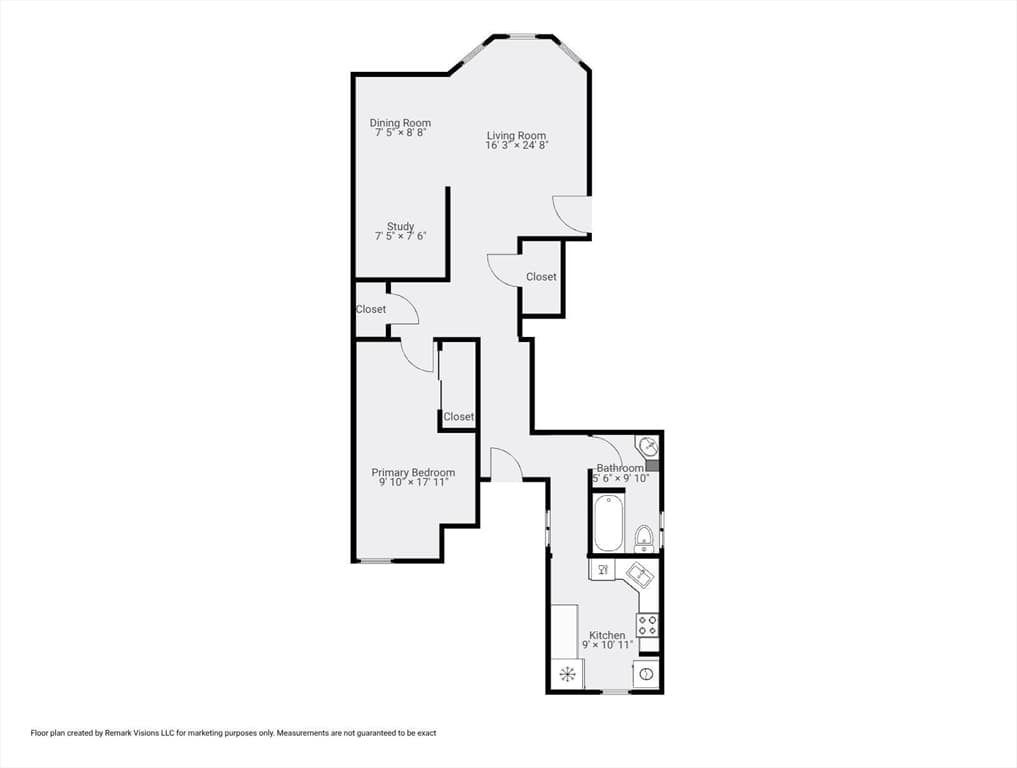
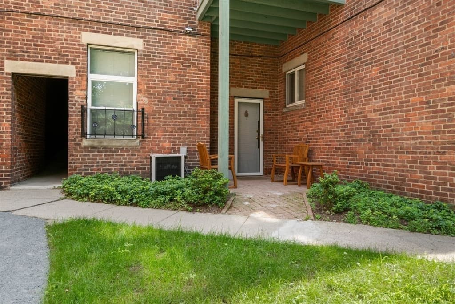
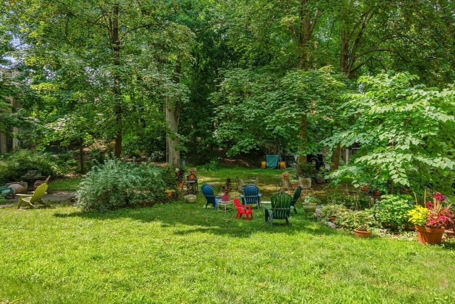
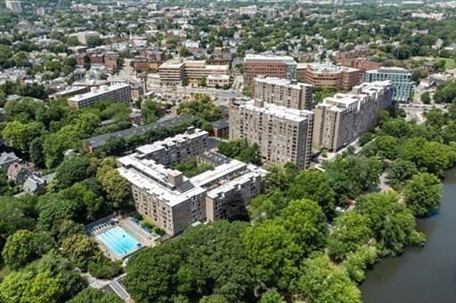
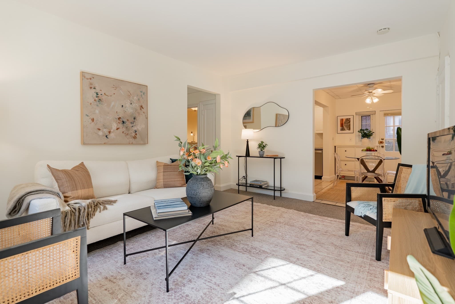
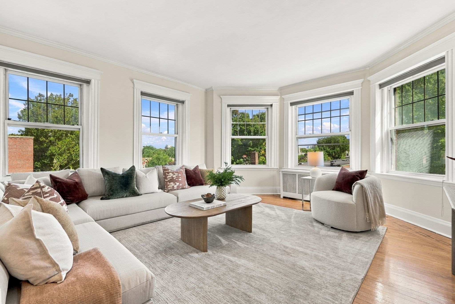
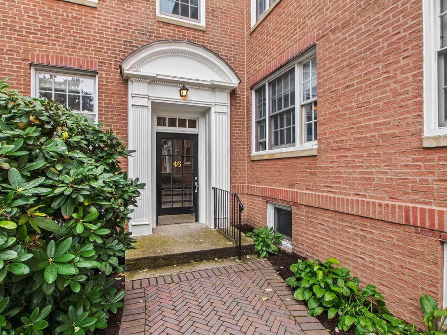
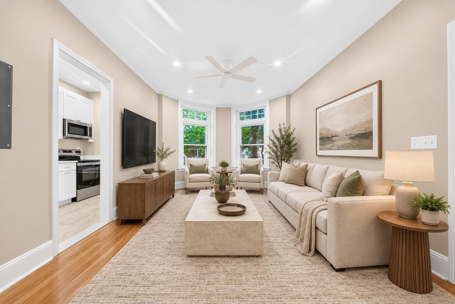
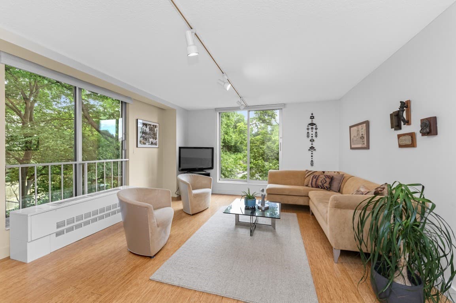
SUBSTANTIAL PRICE REDUCTION! Oversized 1 Bed condo (828 square feet) in one of Brookline's most desirable locations; situated between Coolidge Corner & Longwood. This unit boasts an expansive floor plan with a favorable layout and loads of great features. The vast layout boasts a large entryway, spacious living room with towering ceiling height and bay windows, separate dining space, PLUS a separate office nook perfect for a home office. The bedroom can comfortably fit a queen bed plus additional furniture and the separate kitchen offers comfortable space for cooking and food prep. This is a true floor-thru layout, with front to back (east to west) exposure allowing for great natural light. There is CENTRAL AIR, WASHER / DRYER in unit, dishwasher/disposal, multiple walls of exposed brick, lots of closet space, and an incredibly LOW CONDO FEE of only $223 includes heat and hot water. The building has recently replaced the roof (July 2025), upgraded the electrical service to 400AMP (August 2025), & re-pointed the exterior masonry (July 2025). No upcoming assessments or large projects planned. Built new in 1997, this unit has been incredibly well-maintained and is in excellent / turnkey condition. There is a private entrance with access to an exclusive patio and shared yard space. A+ Location! Located one block to the C Line, several blocks to the D Line, surrounded by parks, commerce, and endless dining & entertainment options. Coolidge Corner, Audubon Circle, Kenmore Square, Fenway, and Longwood all within close proximity. 88 Walk-Score. This unit will surprise you with how much natural light it receives and how open & airy it is. Do not skip this one - you will be pleasantly surprised when you see it in person.
Property details
- MLS #
- 73564879
- Property type
- Condominium
- Subdivision
- N/A
- Status
- Active
- Days on market
- 55
- On market date
- August 18, 2026
- Stories
- 1
- Total bathrooms
- 1
- Garage spaces
- N/A
- Parking spaces
- N/A
- Lot size
- N/A
Location
Get directions →Nearby schools
Within 10 miles. School directory data from the National Center for Education Statistics (NCES), accessed via the Urban Institute Education Data API. Local Score is calculated by INNOVATE Real Estate; where a state rating is shown, it comes from that state's own official school report card.
- Enrollment
- 592
- Student:teacher ratio
- 11.6:1
- District
- Brookline
- Enrollment
- 205
- Student:teacher ratio
- 8.2:1
- District
- Boston
- Enrollment
- 2,416
- Student:teacher ratio
- 19.8:1
- District
- Boston
Walkability
Blended score for Brookline's center, calculated by INNOVATE Real Estate from two sources: the EPA's National Walkability Index (street network, transit, land-use mix) and Google Places amenity data (what's actually reachable on foot from this point). 60% EPA National Walkability Index + 40% nearby-amenity density (Google Places).
Market position
How this listing compares to current activity in Brookline, from live MLS data.
Mortgage calculator
Estimate only - actual rate and payment depend on your lender, credit, and loan program.
Adjust tax / insurance estimates
Similar homes you might like
Data source: Listing information provided by MLS Property Information Network via Trestle/CoreLogic. Last updated 11 days ago.
Information herein deemed reliable but not guaranteed; all measurements, school assignments, HOA fees, taxes, and feature lists are approximate and should be independently verified. Equal Housing Opportunity.