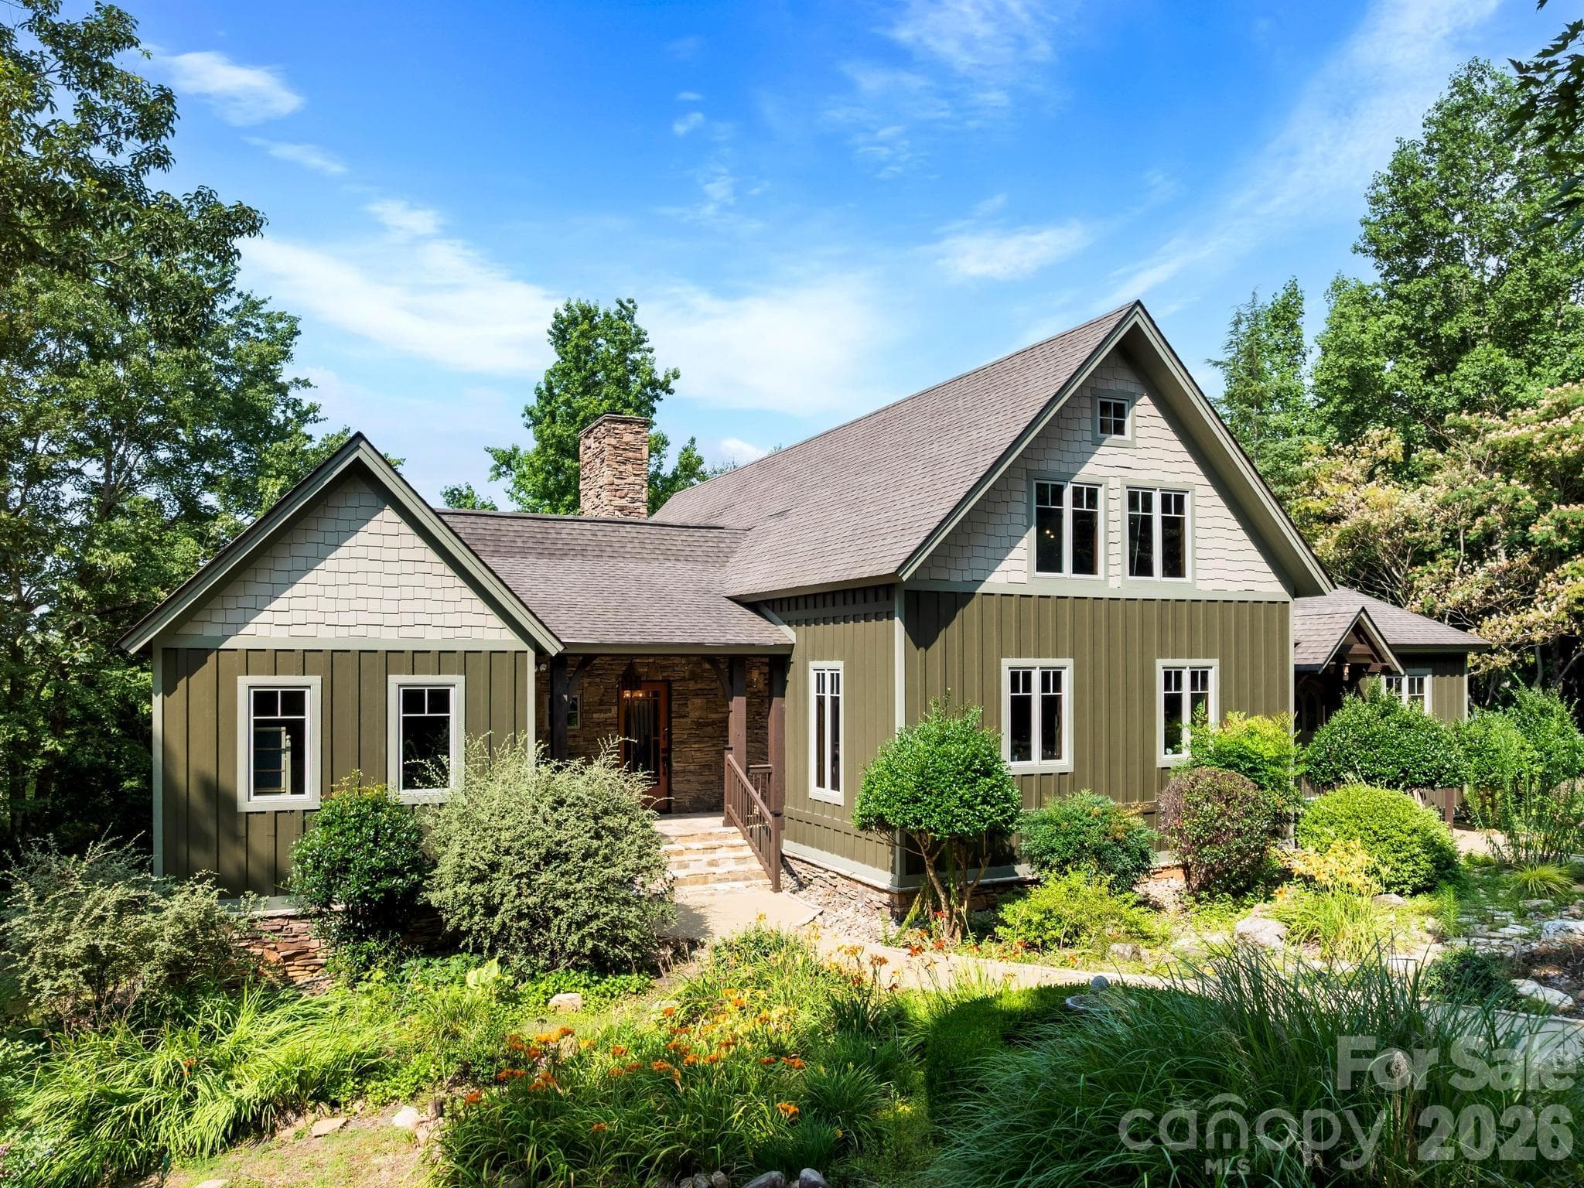
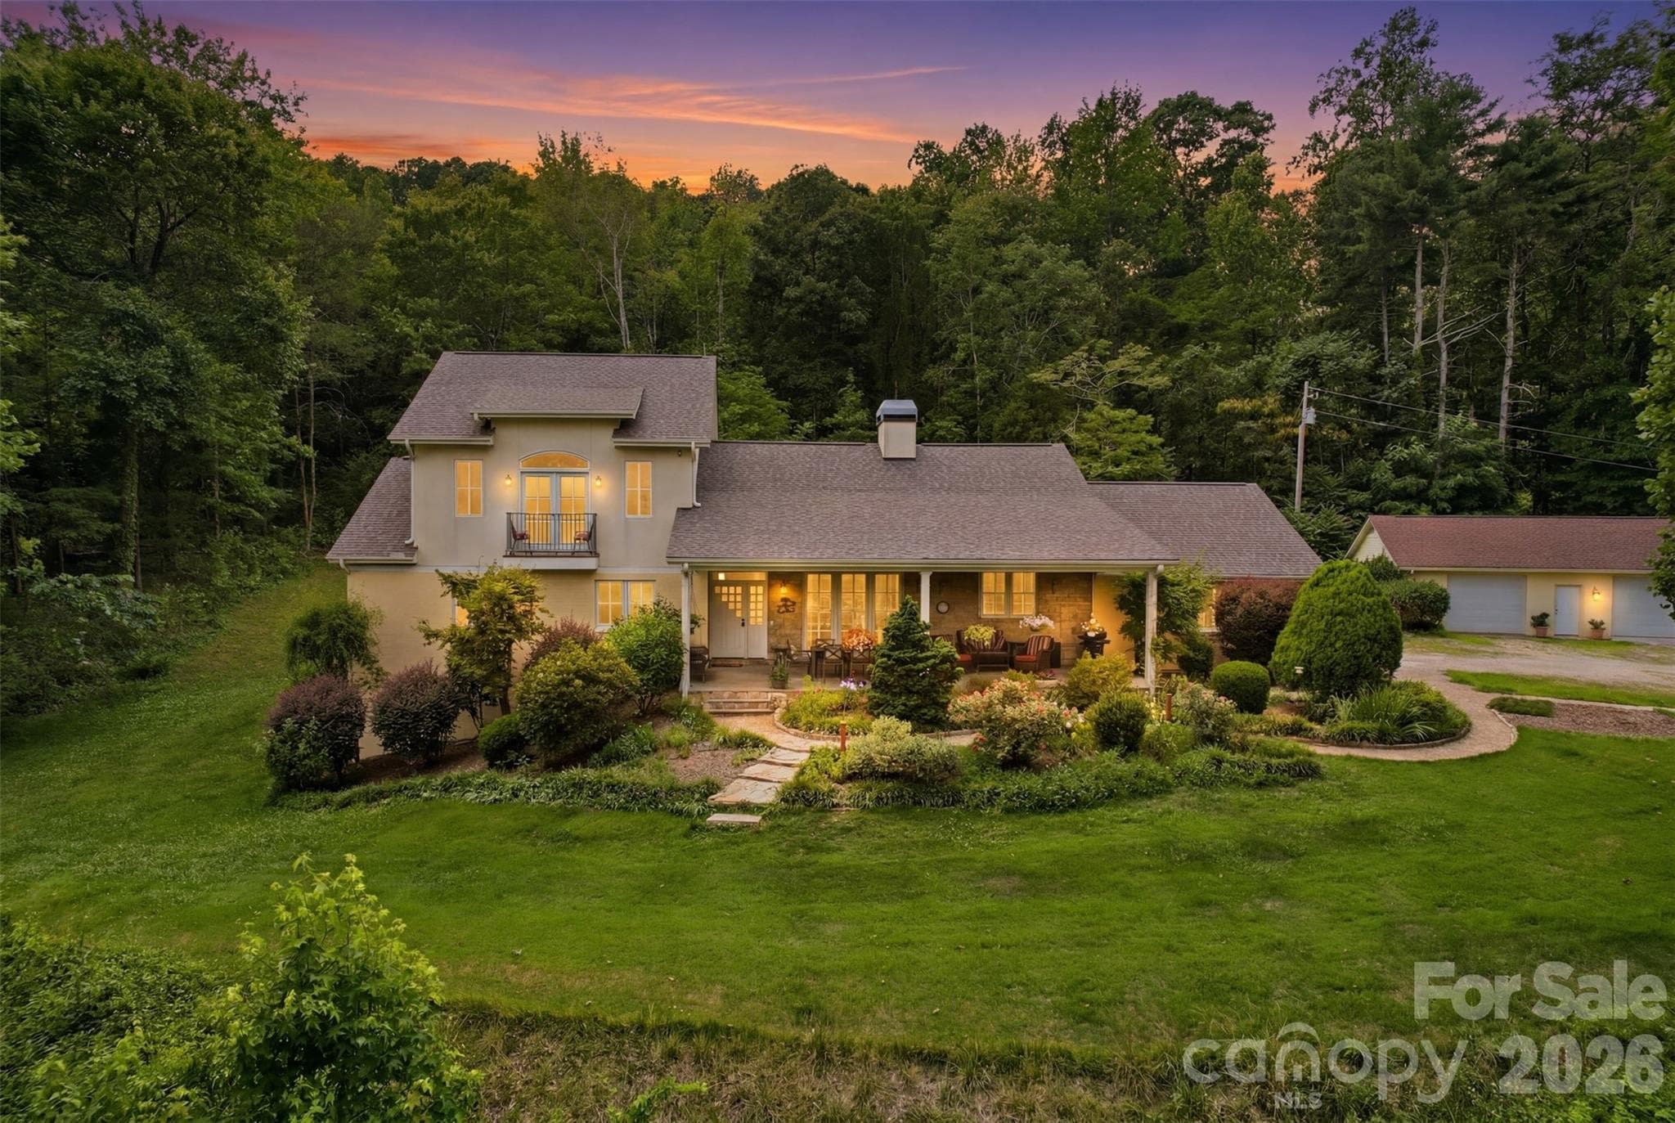
Single Family Residence at 115 Harrier Lane, Landrum SC 29356, Landrum
Single Family Residence at 115 Harrier Lane, Landrum SC 29356, Landrum, photo 2 of 49
Single Family Residence at 115 Harrier Lane, Landrum SC 29356, Landrum, photo 3 of 49
Single Family Residence at 115 Harrier Lane, Landrum SC 29356, Landrum, photo 4 of 49
Single Family Residence at 115 Harrier Lane, Landrum SC 29356, Landrum, photo 5 of 49
Single Family Residence at 115 Harrier Lane, Landrum SC 29356, Landrum, photo 6 of 49
Single Family Residence at 115 Harrier Lane, Landrum SC 29356, Landrum, photo 7 of 49
Single Family Residence at 115 Harrier Lane, Landrum SC 29356, Landrum, photo 8 of 49
Single Family Residence at 115 Harrier Lane, Landrum SC 29356, Landrum, photo 9 of 49
Single Family Residence at 115 Harrier Lane, Landrum SC 29356, Landrum, photo 10 of 49
Single Family Residence at 115 Harrier Lane, Landrum SC 29356, Landrum, photo 11 of 49
Single Family Residence at 115 Harrier Lane, Landrum SC 29356, Landrum, photo 12 of 49
Single Family Residence at 115 Harrier Lane, Landrum SC 29356, Landrum, photo 13 of 49
Single Family Residence at 115 Harrier Lane, Landrum SC 29356, Landrum, photo 14 of 49
Single Family Residence at 115 Harrier Lane, Landrum SC 29356, Landrum, photo 15 of 49
Single Family Residence at 115 Harrier Lane, Landrum SC 29356, Landrum, photo 16 of 49
Single Family Residence at 115 Harrier Lane, Landrum SC 29356, Landrum, photo 17 of 49
Single Family Residence at 115 Harrier Lane, Landrum SC 29356, Landrum, photo 18 of 49
Single Family Residence at 115 Harrier Lane, Landrum SC 29356, Landrum, photo 19 of 49
Single Family Residence at 115 Harrier Lane, Landrum SC 29356, Landrum, photo 20 of 49
Single Family Residence at 115 Harrier Lane, Landrum SC 29356, Landrum, photo 21 of 49
Single Family Residence at 115 Harrier Lane, Landrum SC 29356, Landrum, photo 22 of 49
Single Family Residence at 115 Harrier Lane, Landrum SC 29356, Landrum, photo 23 of 49
Single Family Residence at 115 Harrier Lane, Landrum SC 29356, Landrum, photo 24 of 49
Single Family Residence at 115 Harrier Lane, Landrum SC 29356, Landrum, photo 25 of 49
Single Family Residence at 115 Harrier Lane, Landrum SC 29356, Landrum, photo 26 of 49
Single Family Residence at 115 Harrier Lane, Landrum SC 29356, Landrum, photo 27 of 49
Single Family Residence at 115 Harrier Lane, Landrum SC 29356, Landrum, photo 28 of 49
Single Family Residence at 115 Harrier Lane, Landrum SC 29356, Landrum, photo 29 of 49
Single Family Residence at 115 Harrier Lane, Landrum SC 29356, Landrum, photo 30 of 49
Single Family Residence at 115 Harrier Lane, Landrum SC 29356, Landrum, photo 31 of 49
Single Family Residence at 115 Harrier Lane, Landrum SC 29356, Landrum, photo 32 of 49
Single Family Residence at 115 Harrier Lane, Landrum SC 29356, Landrum, photo 33 of 49
Single Family Residence at 115 Harrier Lane, Landrum SC 29356, Landrum, photo 34 of 49
Single Family Residence at 115 Harrier Lane, Landrum SC 29356, Landrum, photo 35 of 49
Single Family Residence at 115 Harrier Lane, Landrum SC 29356, Landrum, photo 36 of 49
Single Family Residence at 115 Harrier Lane, Landrum SC 29356, Landrum, photo 37 of 49
Single Family Residence at 115 Harrier Lane, Landrum SC 29356, Landrum, photo 38 of 49
Single Family Residence at 115 Harrier Lane, Landrum SC 29356, Landrum, photo 39 of 49
Single Family Residence at 115 Harrier Lane, Landrum SC 29356, Landrum, photo 40 of 49
Single Family Residence at 115 Harrier Lane, Landrum SC 29356, Landrum, photo 41 of 49
Single Family Residence at 115 Harrier Lane, Landrum SC 29356, Landrum, photo 42 of 49
Single Family Residence at 115 Harrier Lane, Landrum SC 29356, Landrum, photo 43 of 49
Single Family Residence at 115 Harrier Lane, Landrum SC 29356, Landrum, photo 44 of 49
Single Family Residence at 115 Harrier Lane, Landrum SC 29356, Landrum, photo 45 of 49
Single Family Residence at 115 Harrier Lane, Landrum SC 29356, Landrum, photo 46 of 49
Single Family Residence at 115 Harrier Lane, Landrum SC 29356, Landrum, photo 47 of 49
Single Family Residence at 115 Harrier Lane, Landrum SC 29356, Landrum, photo 48 of 49
Single Family Residence at 115 Harrier Lane, Landrum SC 29356, Landrum, photo 49 of 49
49 photos

$1,295,000

115 Harrier Lane, Landrum SC 29356
Landrum, SC 29356
Listed by Damian Hall · Blackstream International RE
Bedrooms
3
Bathrooms
4
Living area
N/A
Year built
1999

About this home

Back on the market at no fault of the seller. Greeted by a storybook setting of natural stone, blooming azaleas, and layered mountain ridgelines, this residence unfolds with a quiet sense of arrival—where architecture and landscape feel deeply connected. A glass wall of windows immediately draws your eye outward, framing cascading mountain views  while vaulted wood ceilings with exposed beams add warmth and scale to the main living space. At the heart of the home, a double-sided stone fireplace with raised hearth and wood mantels creates a natural gathering point, seamlessly linking the great room and formal dining area. Light moves easily through the space, guiding you toward a full-length balcony that stretches across the rear of the home—an elevated vantage point for sunrise mornings, open-air dining, and uninterrupted mountain views. The kitchen is designed with both presence and purpose. Custom craftsman cabinetry, granite surfaces, and an oversized island anchor the space, while a coffered ceiling introduces architectural detail above. Viking appliances, including a gas range, support everything from quiet mornings to weekend entertaining, with a breakfast area and built-in cabinetry giving both function and charm. Privately positioned on the main level, the primary suite is oriented toward the view, with direct access to the balcony through sliding glass doors. Coffered ceiling details continue here, while the en-suite bath offers a walk-in tile shower, soaking tub, dual vanities, and generous storage—creating a retreat that feels both comfortable and composed. A well-placed laundry room and powder room complete the main level. The terrace level expands the living experience with intention. A spacious den and entertainment area with wet bar provide a relaxed gathering space, while two guest suites—each with private baths—creating comfort and privacy. A flex room serves easily as an office, study, or hobby space, and an additional room originally designed as a wine cellar presents an opportunity for a theater or creative retreat. Outdoor living continues below with a covered stone terrace that opens to a fenced yard framed by mature trees—ideal for pets, gardening, or simply enjoying a low-maintenance outdoor setting. A rare opportunity within the community, the property includes four garage bays—two attached and two detached—creating flexibility for collectors, workshop use, or additional storage, with space above the detached structure for future expansion or organization. Brand new HVAC units 2026. Roof replaced in 2020. Three Sierra-Pacific Rear Sliding Doors and Transoms in 2023. Electrical Panel Updated in 2025. Lower Level Water Heater 2025. Some furniture negotiable as well Set within The Cliffs at Glassy, residents enjoy access to a gated mountain community known for its dramatic elevation, wellness center, golf, and walking trails. A membership is available, offering entry to all seven Cliffs communities across the mountains, lake, and valley—expanding the lifestyle well beyond a single address.

Highlights

ViewFireplace

Property details

MLS
Greater Greenville MLS
MLS #
1587944
Property type
Single Family Residence
Subdivision
The Cliffs at Glassy
Status
Active
Days on market
178
On market date
N/A
Stories
1
Total bathrooms
4
Garage spaces
4
Parking spaces
4
Lot size
2 acres
Loading map…

Nearby schools

Within 10 miles. School directory data from the National Center for Education Statistics (NCES), accessed via the Urban Institute Education Data API. Local Score is calculated by INNOVATE Real Estate; where a state rating is shown, it comes from that state's own official school report card.

Elementary
Tigerville Elementary
5.81 mi away · Grades -1-5
Nearest school -- attendance-zone data not available here
4.7
Local Score (state rating (2025) blended 70/30 with student-teacher ratio) -- not an official state rating
State rating: Excellent (2025)
Enrollment
277
Student:teacher ratio
14.6:1
District
Greenville 01
Middle
Blue Ridge Middle
7.02 mi away · Grades 6-8
Nearest school -- attendance-zone data not available here
3.0
Local Score (student-teacher ratio only (preliminary -- will incorporate state test-score data once available)) -- not an official state rating
Enrollment
911
Student:teacher ratio
16.9:1
District
Greenville 01
High
Blue Ridge High
7.03 mi away · Grades 9-12
Nearest school -- attendance-zone data not available here
3.0
Local Score (student-teacher ratio only (preliminary -- will incorporate state test-score data once available)) -- not an official state rating
Enrollment
1,040
Student:teacher ratio
17.9:1
District
Greenville 01

Walkability

Blended score for Landrum's center, calculated by INNOVATE Real Estate from two sources: the EPA's National Walkability Index (street network, transit, land-use mix) and Google Places amenity data (what's actually reachable on foot from this point). 60% EPA National Walkability Index + 40% nearby-amenity density (Google Places).

20
Very car-dependent
out of 100
EPA National Walkability Index
5.8 / 20 -- Below average walkable
Google Places amenity density
5 / 100
Restaurants & cafes0
Grocery stores0
Parks1
Schools0
Transit stops0
Pharmacies0

Mortgage calculator

Estimate only - actual rate and payment depend on your lender, credit, and loan program.

$
%
%
Adjust tax / insurance estimates
% / yr
$
/mo
Est. monthly payment
$7,949/mo
$259,000 down
$1,036,000 loan
Principal & interest$6,719
Property tax (est.)$1,079
Home insurance (est.)$150

Similar homes you might like

Data source: Listing information provided by Greater Greenville MLS via Trestle/CoreLogic. Last updated 12 days ago.

Information herein deemed reliable but not guaranteed; all measurements, school assignments, HOA fees, taxes, and feature lists are approximate and should be independently verified. Equal Housing Opportunity.