$675,000
About this home
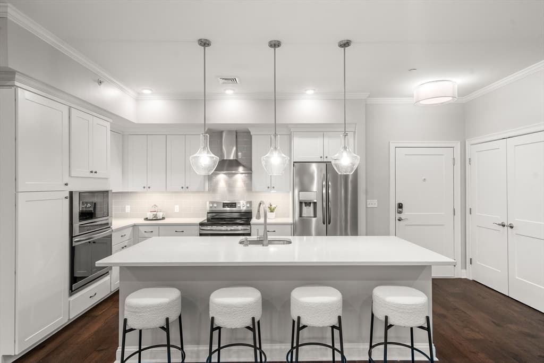
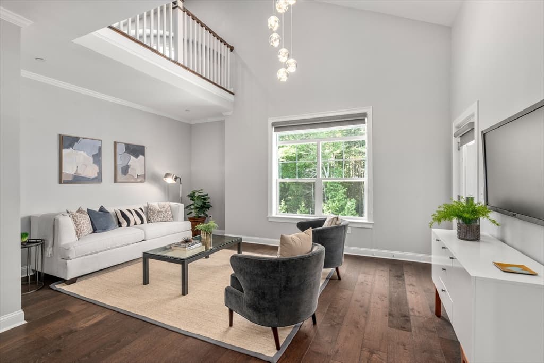
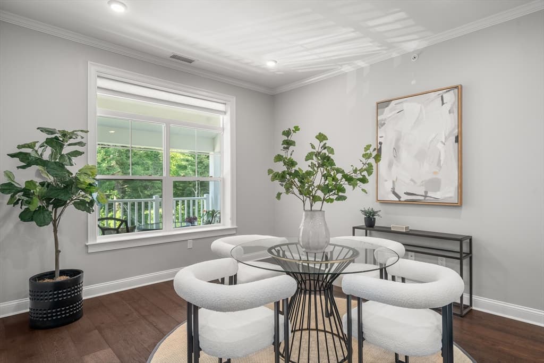
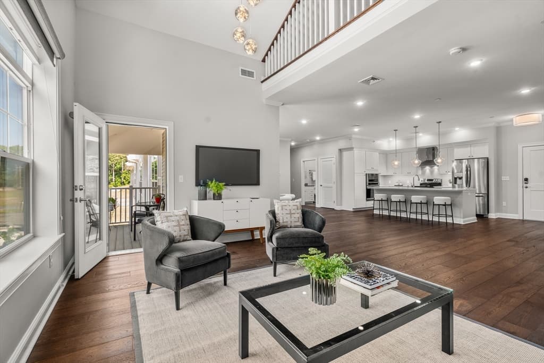
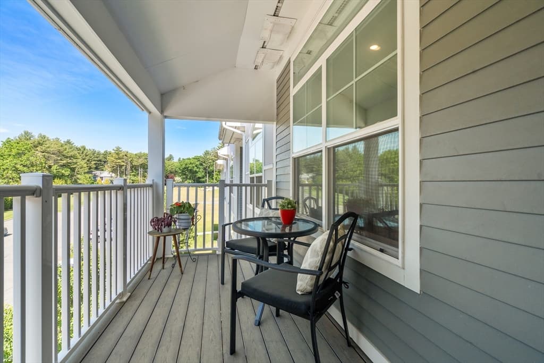
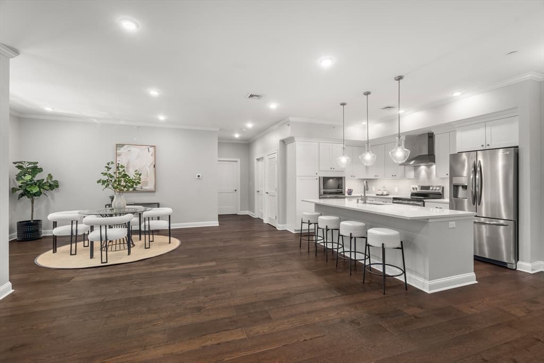
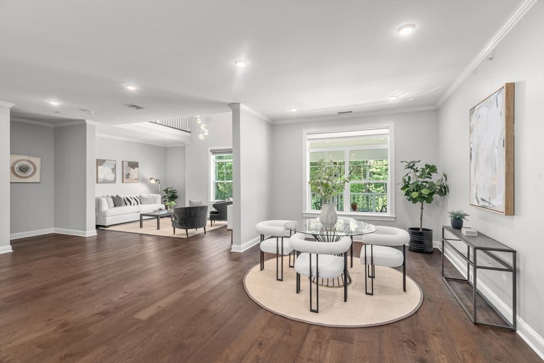
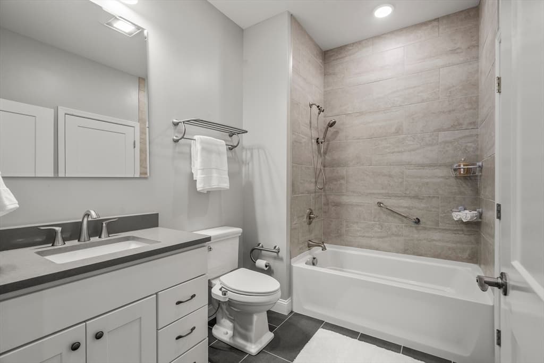
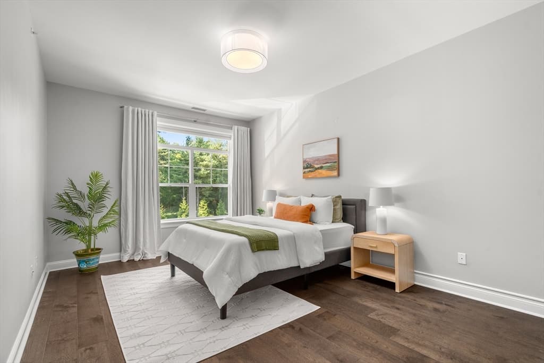
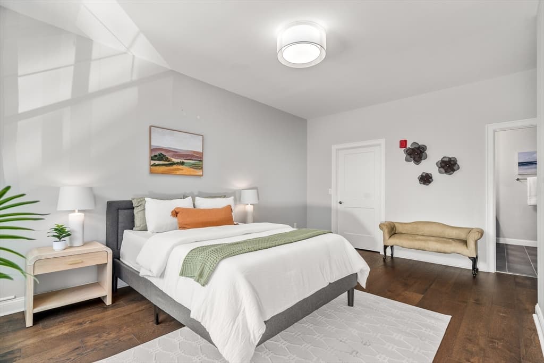
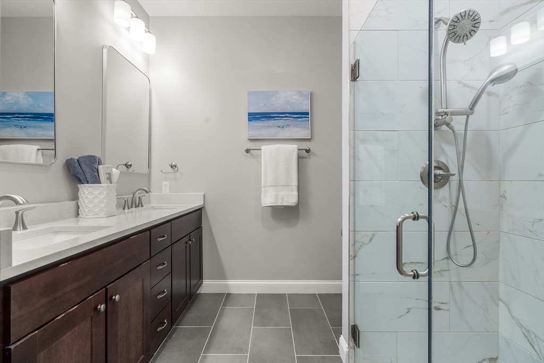
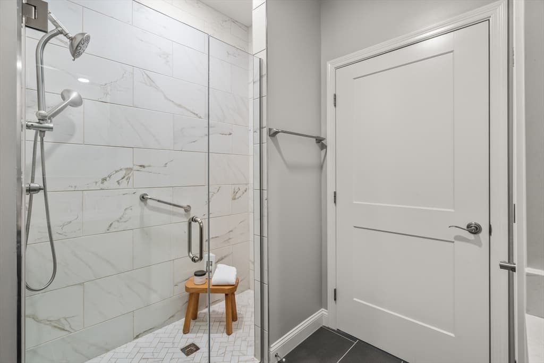
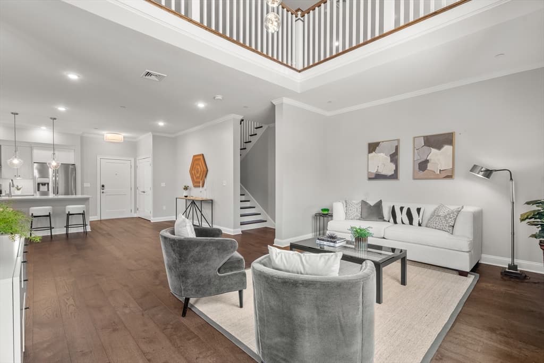
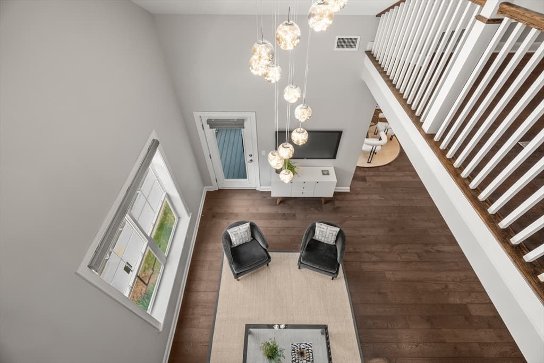
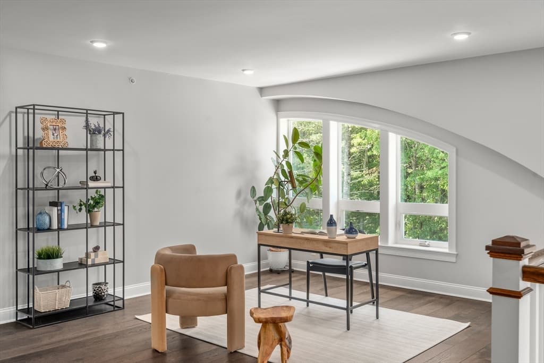
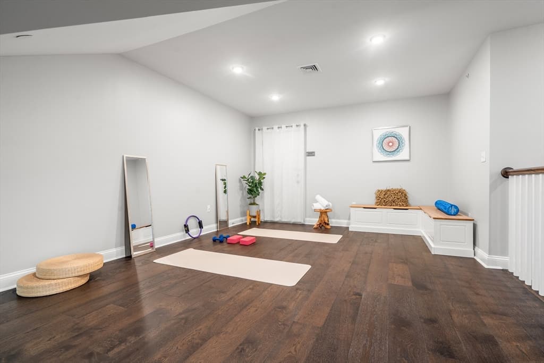
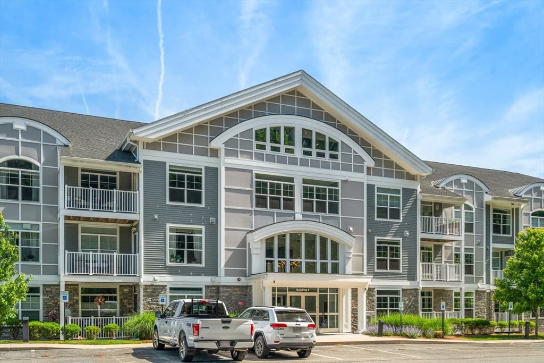
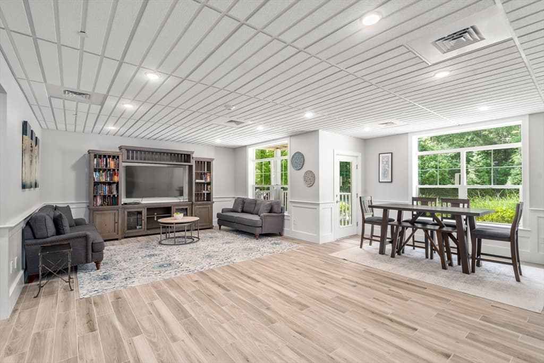
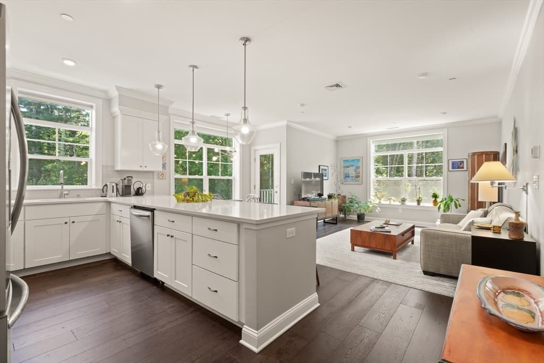
This penthouse perch is a breath of fresh air. Large south facing windows provide enormous light and sunshine. This lush setting provides a calm and natural peace. Enjoy cooking with plentiful preparation space, loads of cabinets, drawers and a pantry closet. All appliances are stainless steel and have been lightly used. Share the fun of entertaining while guests gather at the island. This open floor plan brings light to all the rooms. The separate living room and dining room enables game playing and game watching. The primary bedroom includes a walk in closet and en-suite bath with double vanities, roomy shower and a bidet. The second bedroom has a double closet and high ceilings. A second bathroom serves that bedroom and your guests. Laundry is efficiently tucked behind a door in the bathroom. Walk out to the private deck from the living room. Upstairs the loft offers privacy and flexibility with a half bath. Garage Parking plus storage complete this home.
Property details
- MLS #
- 73533117
- Property type
- Condominium
- Subdivision
- N/A
- Status
- Active
- Days on market
- 73
- On market date
- June 9, 2026
- Stories
- 2
- Garage spaces
- 1
- Lot size
- N/A
Location
Get directions →Nearby schools
Within 10 miles · public school directory data (NCES)
- Enrollment
- 471
- Student:teacher ratio
- 15.2:1
- District
- Walpole
- Enrollment
- 376
- Student:teacher ratio
- 10.4:1
- District
- Walpole
- Enrollment
- 1,044
- Student:teacher ratio
- 12.3:1
- District
- Walpole
Mortgage calculator
Estimate only - actual rate and payment depend on your lender, credit, and loan program.
Adjust tax / insurance estimates
Similar homes you might like
Data source: Listing information provided by MLS Property Information Network via Trestle/CoreLogic. Last updated July 17, 2026.
Information herein deemed reliable but not guaranteed; all measurements, school assignments, HOA fees, taxes, and feature lists are approximate and should be independently verified. Equal Housing Opportunity.