$675,000
About this home
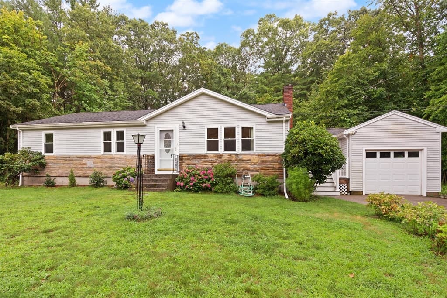
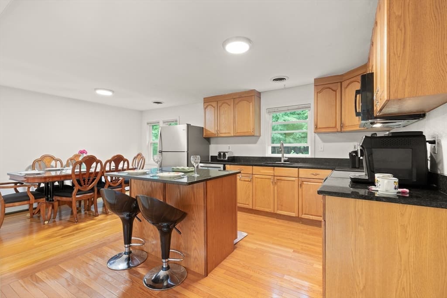
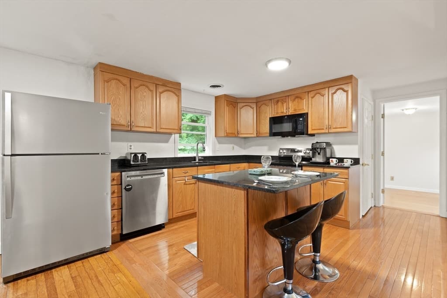
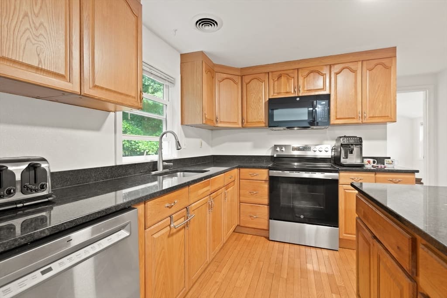
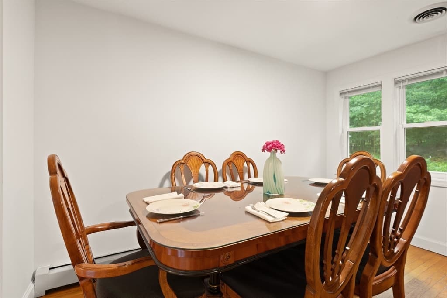
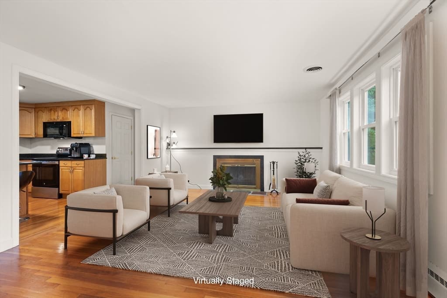
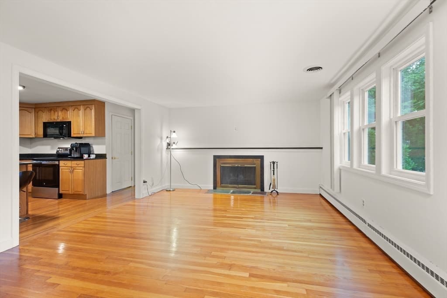
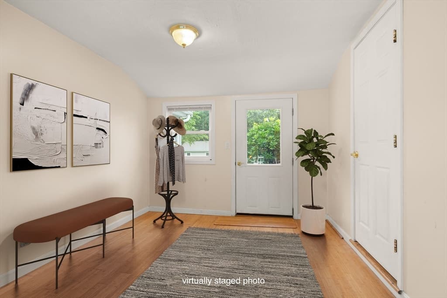
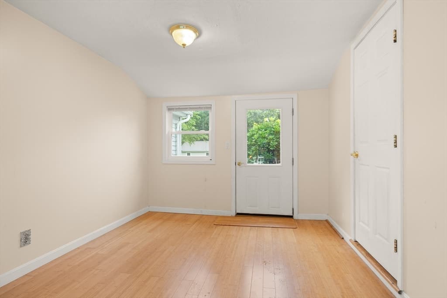
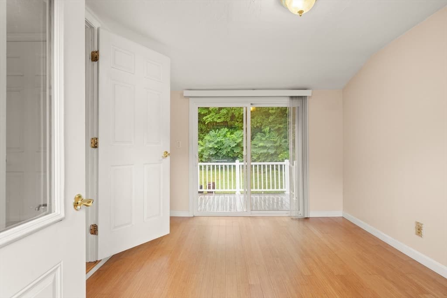
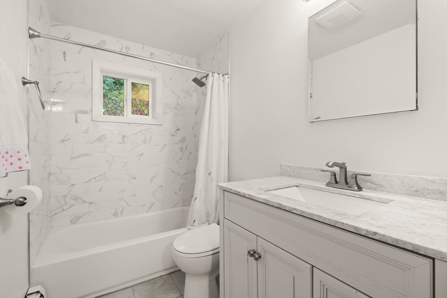
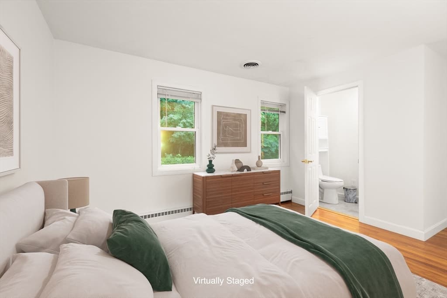
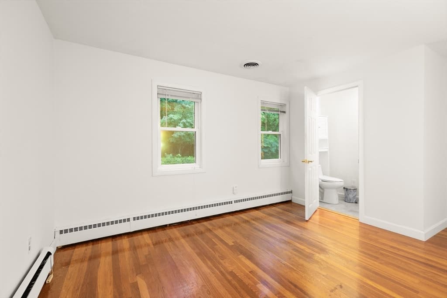
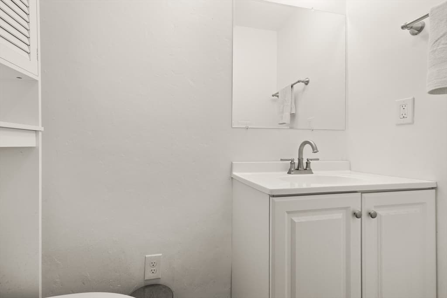
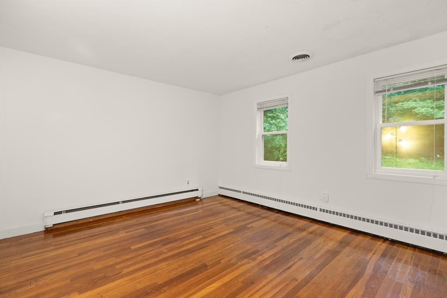
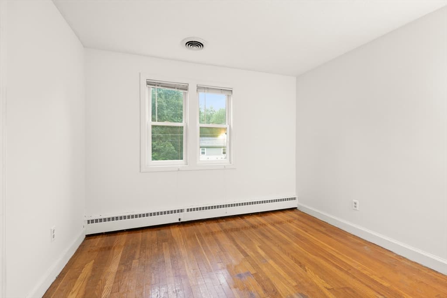
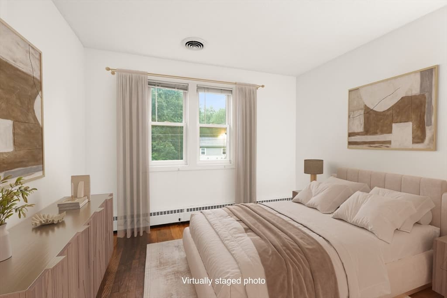
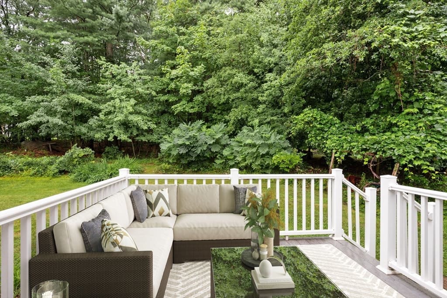
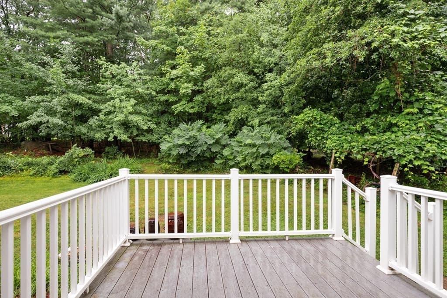
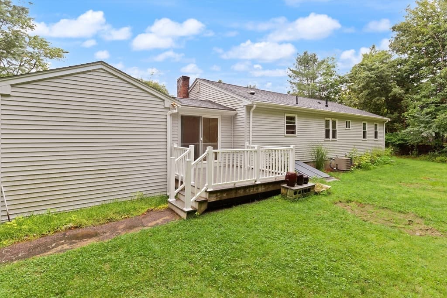
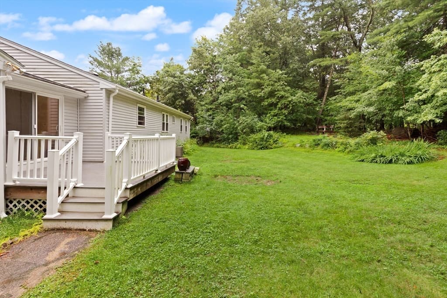
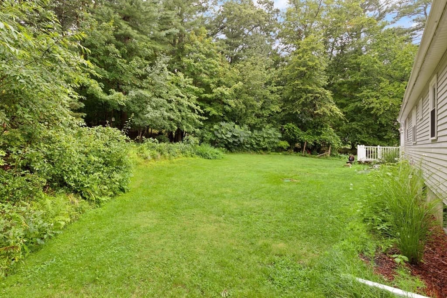
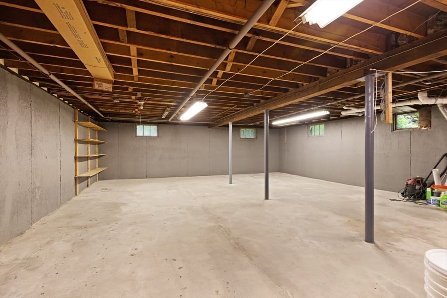
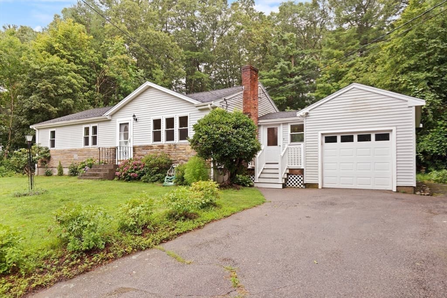
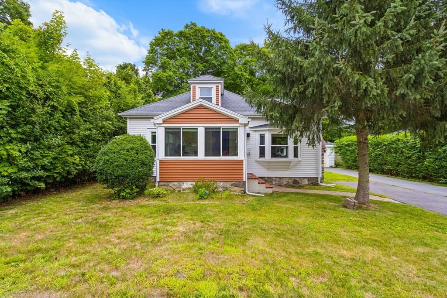
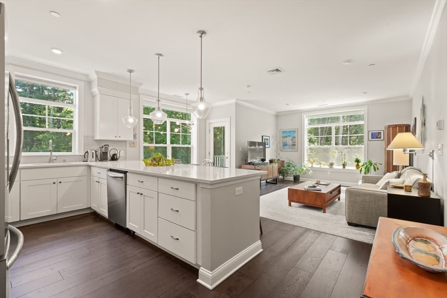
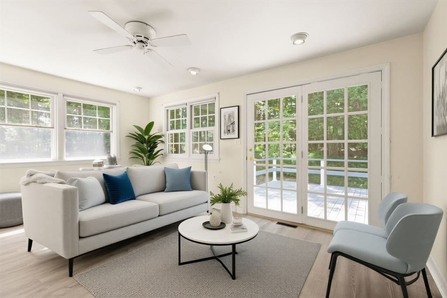
SUNFILLED, UPDATED, RANCH IN GREAT NEIGHBORHOOD near East Elementary School! Central Air, Garage, Vinyl Siding. Step inside to find BEAUTIFUL HARDWOOD FLOORS flowing throughout the main level, creating a warm and inviting atmosphere. THE OPEN FLOOR PLAN includes spacious living room featuring a FIREPLACE and abundant natural light, making it the perfect gathering space. The UPDATED KITCHEN is truly the heart of the home, offering granite countertops, a center island, and ALL NEW KITCHEN APPLIANCES (2025)! The adjoining dining area makes everyday living and entertaining effortless. Just off the kitchen, the bright and airy SUNROOM with a separate entrance and sliders to the DECK and lovely backyard provides the perfect extension of your living space and opens to a private, newer Trex deck, ideal for morning coffee, outdoor dining, or relaxing while overlooking the peaceful backyard. The PRIMARY BEDROOM features its own REMODELED half bath. TWO additional bedrooms and another TASTEFULLY REMODELED FULL BATH completes the main level. HUGE BASEMENT OFFERS POTENTIAL FOR EXPANSION. UPDATES: 2025: AlLL KITCHEN APPLIANCES 2025: CENTRAL AIR 2021: BOTH BATHROOMS REMODELED 2016: KITCHEN CABINETS & COUNTERTOPS 2016: NEW FURNACE 2016: ALL INTERIOR & EXTERIOR DOORS REPLACED 2012: NEW FURNACE NEW WINDOWS, VINYL SIDING, COMPOSITE DECK, 2011: NEW ROOF.
Highlights
Property details
- MLS #
- 73559711
- Property type
- Single Family Residence
- Subdivision
- N/A
- Status
- Active
- Days on market
- 16
- On market date
- August 5, 2026
- Stories
- N/A
- Garage spaces
- 1
- Lot size
- 0.47 acres
Location
Get directions →Nearby schools
Within 10 miles · public school directory data (NCES)
- Enrollment
- 451
- Student:teacher ratio
- 16.7:1
- District
- Sharon
- Enrollment
- 876
- Student:teacher ratio
- 11.4:1
- District
- Sharon
- Enrollment
- 1,139
- Student:teacher ratio
- 11.0:1
- District
- Sharon
Mortgage calculator
Estimate only - actual rate and payment depend on your lender, credit, and loan program.
Adjust tax / insurance estimates
Similar homes you might like
Data source: Listing information provided by MLS Property Information Network via Trestle/CoreLogic. Last updated 13 hr ago.
Information herein deemed reliable but not guaranteed; all measurements, school assignments, HOA fees, taxes, and feature lists are approximate and should be independently verified. Equal Housing Opportunity.