$550,000
About this home
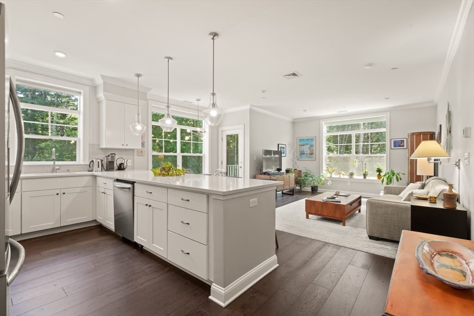
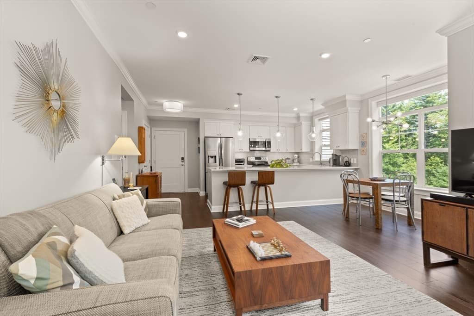
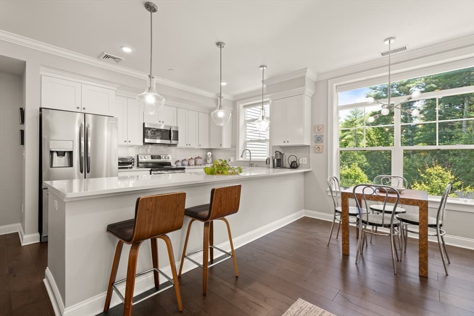
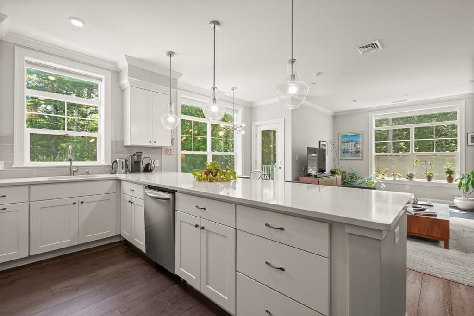
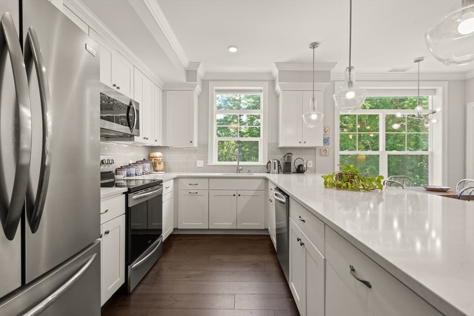
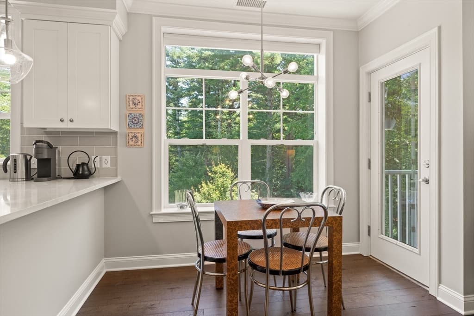
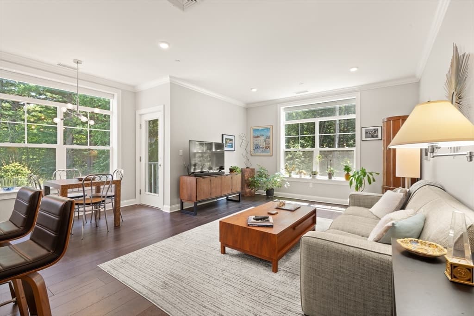
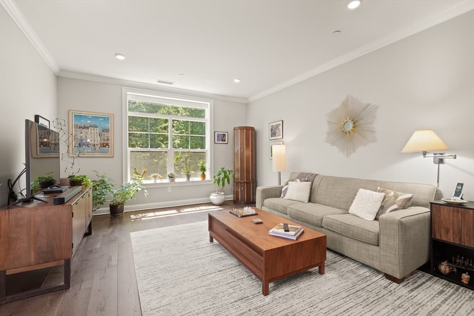
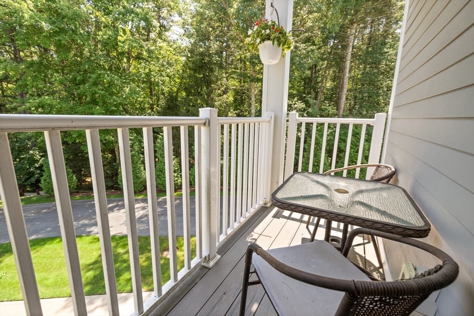
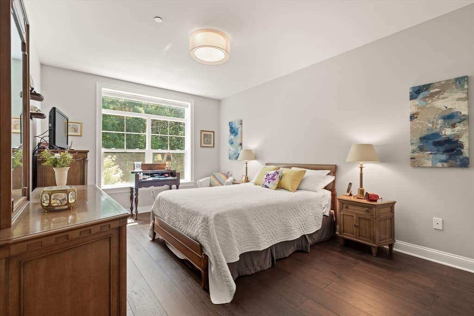
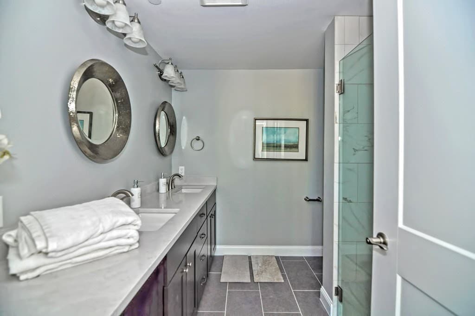
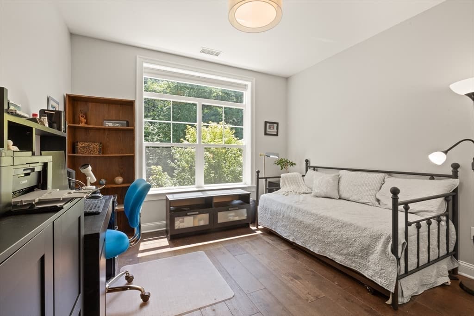
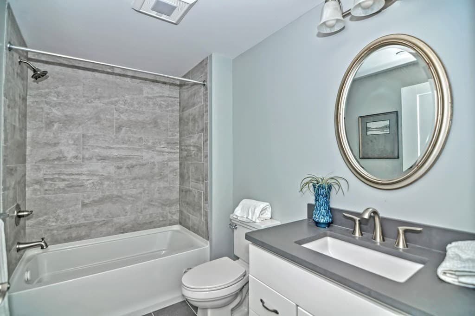
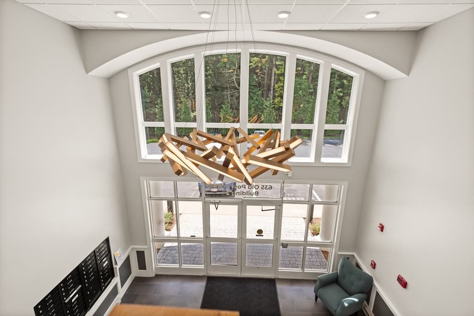
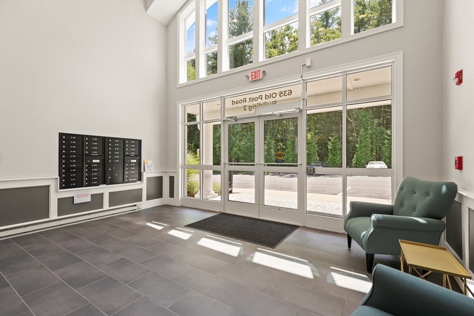
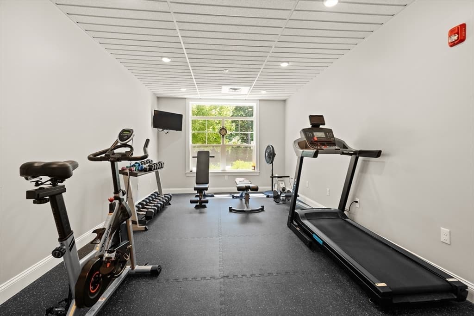
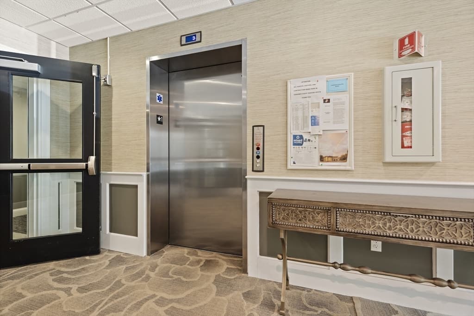
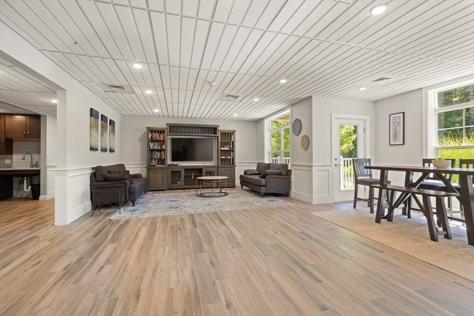
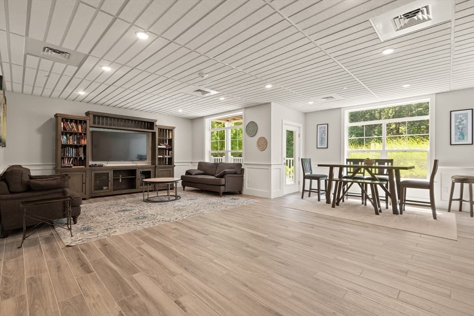
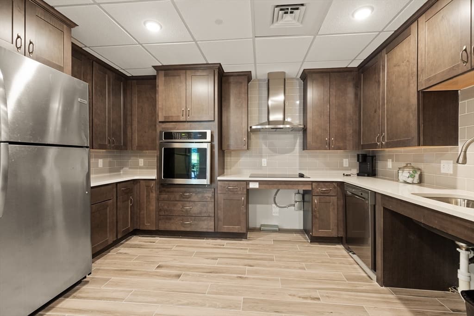
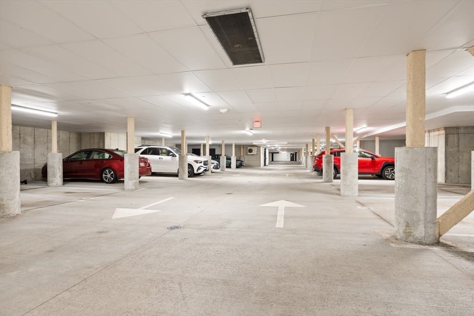
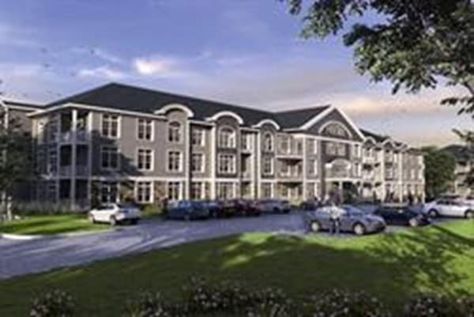
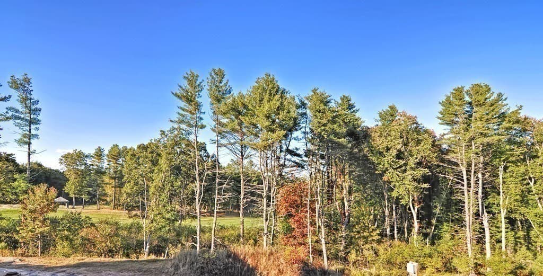
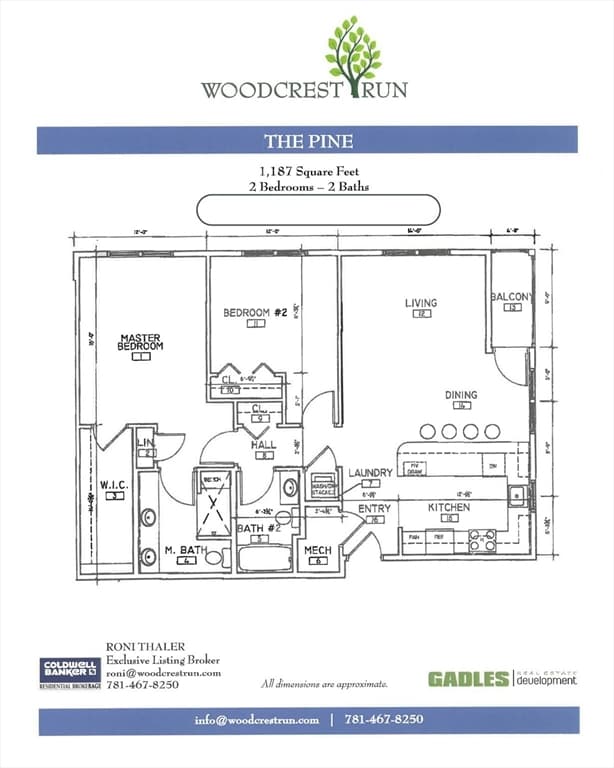
Woodcrest Run is a LUXURY 55+ 7 year old community with deeded Underground parking and Elevator. FABULOUS Sun filled CORNER UNIT WITH 1187 SQ FT AND 2 BRS 2 BATHS offers Elegant Features Throughout. HARDWOOD, Quartz Countertops in KItchen and Baths, White Cabinets, SS appliances and subway tile backsplash in Kitchen and Tiled bathrooms and Showers are just a few of the high-end features. 9 FT CEILINGS & beautiful CROWN MOLDING in the OPEN CONCEPT Living Room, Dining Room and Kitchen. Generous closets, including custom 13' WALK-IN CLOSET IN PRIMARY BEDROOM. THE OVERSIZED WINDOWS SUPPLEMENT THE GORGEOUS VIEWS AND LET THE SUN STREAM IN. Situated in quiet location with Picturesque Views from the 8x4 PRIVATE BALCONY minutes from Patriot Place, Brigham and Women's Health Center, Rt.1 & Rt.95 plus easy access to 3 commuter rail stations UNDERNEATH GARAGE SPOT INCLUDED + Outside Deeded Sot. Storage unit included. Woodcrest AMENITIES include an ELEVATOR, COMMUNITY ROOM w/ KITCHEN and FITNESS AREA. also SOLARIUM on 3rd floor.Welcome to Woodcrest Run, a 55+ Luxury Community. Abutting gorgeous Walpole Country Club, this special 2 bedroom, 2 bathroom END UNIT offers elegant finishes throughout. Abundant oversized windows, deep toned flooring and attractive quartz countertops in kitchen and baths, white cabinetry, upgraded SS appliances and subway tile backsplash in kitchen and neutral colored tiled baths and shower surrounds. 9' ceilings and rich crown molding in the open concept floorplan. Generous closets, including custom 13' deep walk-in. DEEDED GARAGE PARKING SPACE plus assigned outside parking , and guest parking 6x5 Storage unit also included. Situated in quiet end location with picturesque views from the 8x4 private balcony, minutes from Patriot Place, Brigham and Women's, Rt.1 & Rt.95 plus easy access to 3 commuter rail stations. Amenities include an elevator, community room with kitchen area, fitness room and solarium on 3rd floor.
Property details
- MLS #
- 73555074
- Property type
- Condominium
- Subdivision
- N/A
- Status
- Active
- Days on market
- 26
- On market date
- July 26, 2026
- Stories
- 1
- Garage spaces
- 1
- Lot size
- N/A
Location
Get directions →Nearby schools
Within 10 miles · public school directory data (NCES)
- Enrollment
- 451
- Student:teacher ratio
- 16.7:1
- District
- Sharon
- Enrollment
- 876
- Student:teacher ratio
- 11.4:1
- District
- Sharon
- Enrollment
- 1,139
- Student:teacher ratio
- 11.0:1
- District
- Sharon
Mortgage calculator
Estimate only - actual rate and payment depend on your lender, credit, and loan program.
Adjust tax / insurance estimates
Similar homes you might like
Data source: Listing information provided by MLS Property Information Network via Trestle/CoreLogic. Last updated 19 days ago.
Information herein deemed reliable but not guaranteed; all measurements, school assignments, HOA fees, taxes, and feature lists are approximate and should be independently verified. Equal Housing Opportunity.