
$423,000
About this home
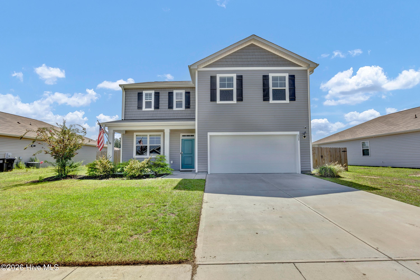
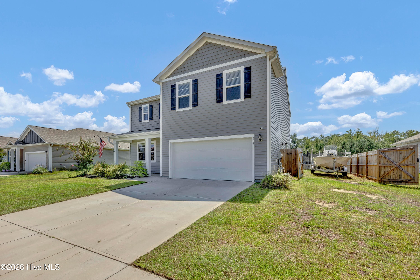
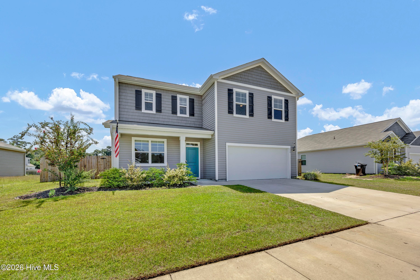
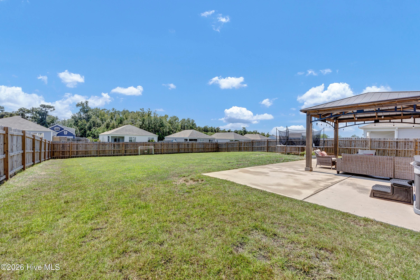
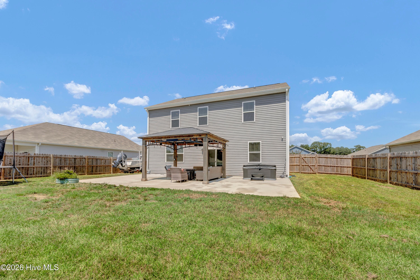
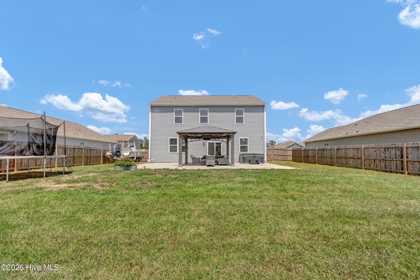
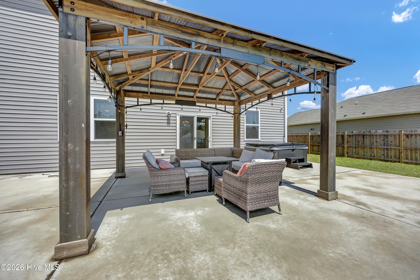
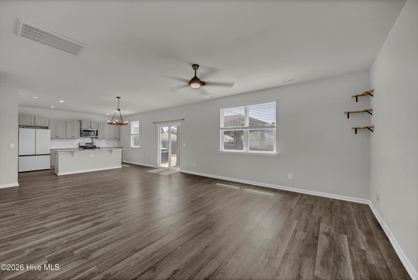
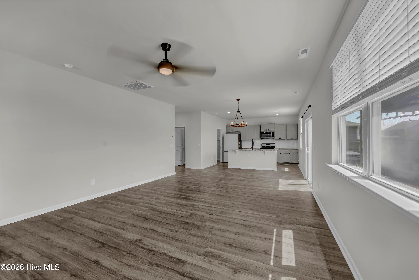
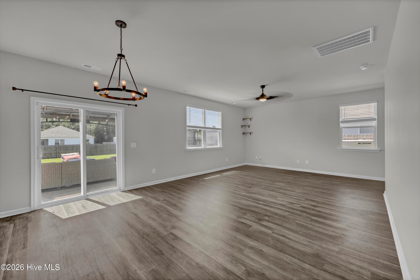
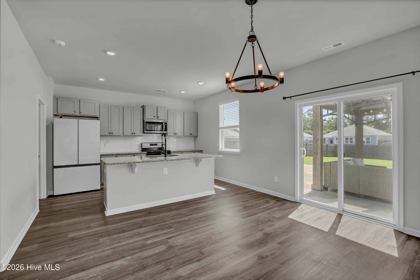
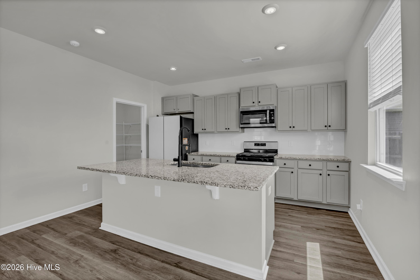
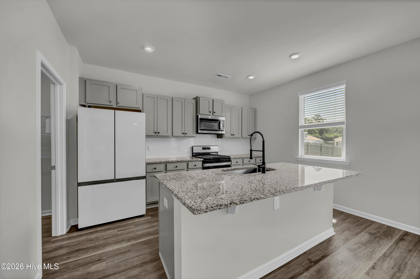
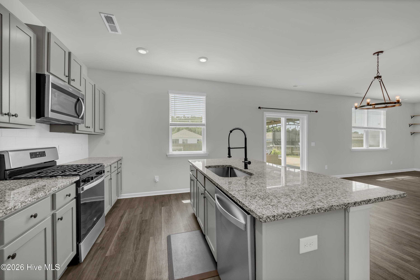
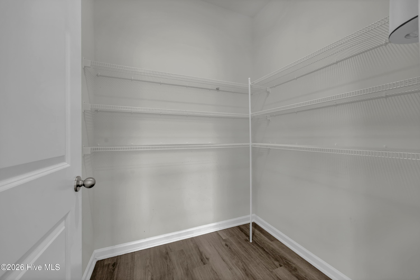
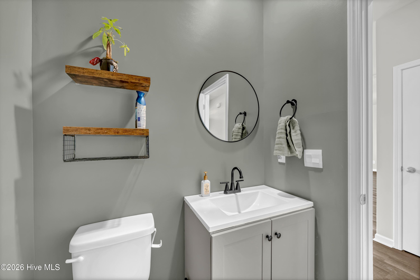
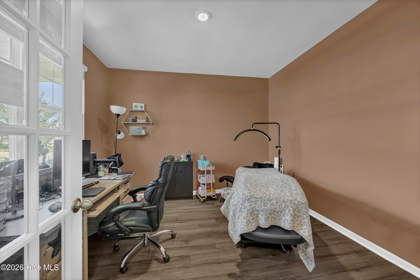
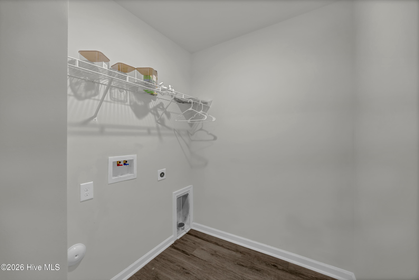
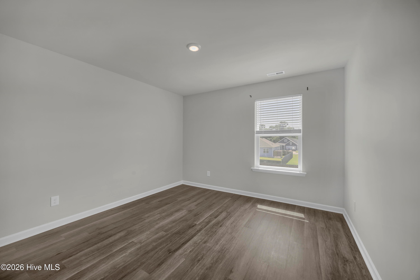
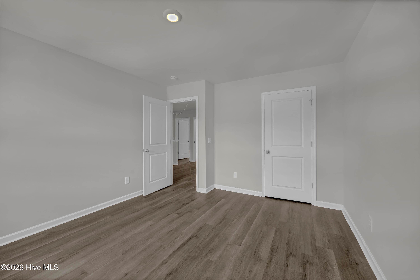
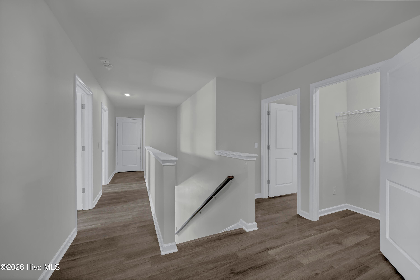
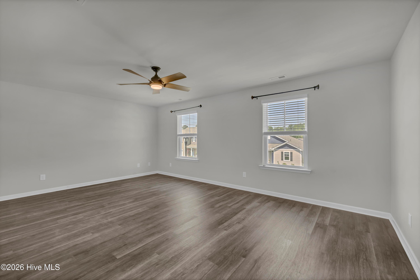
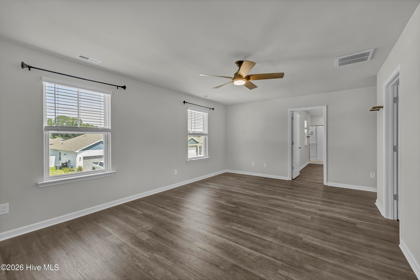
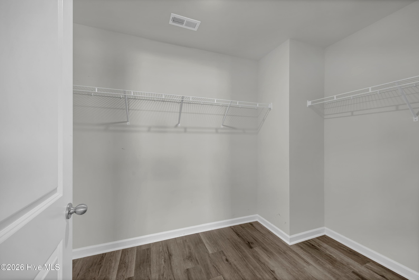
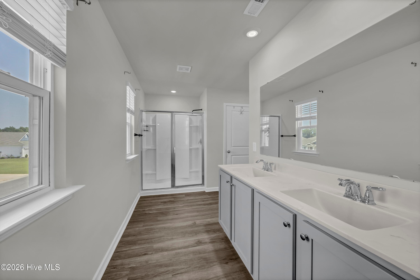
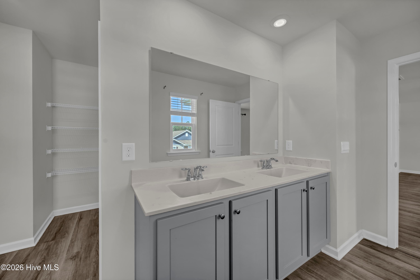
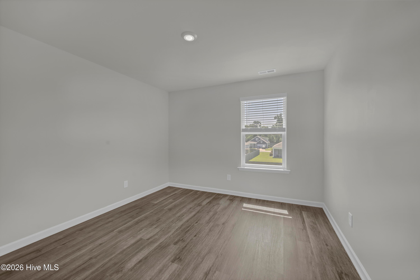
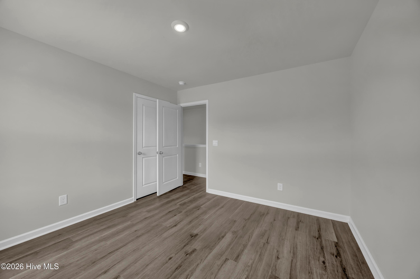
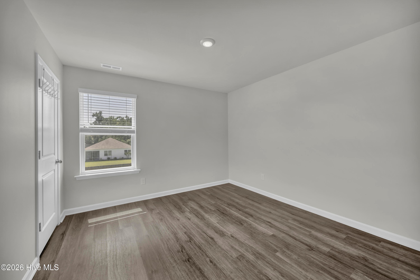
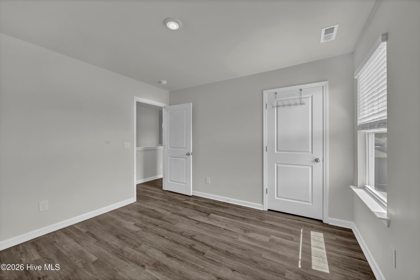
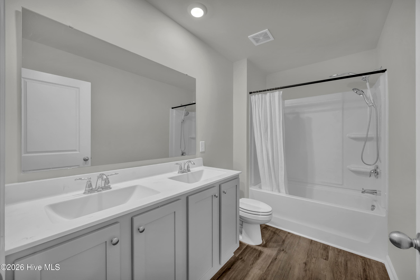
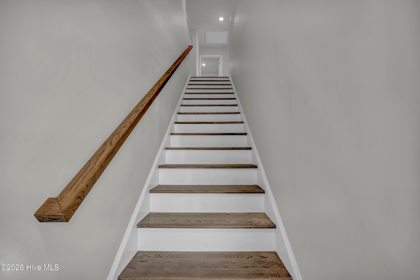
*Seller offering $10,000 use as you choose* Welcome home to this beautifully maintained 4-bedroom, 2.5-bathroom home located on a quiet cul de sac street offering 2,421 square feet of heated living space, thoughtfully designed for comfortable everyday living and entertaining. Freshly repainted throughout, this home is truly move-in ready and features an open-concept layout with generous living spaces and modern upgrades. The heart of the home is the spacious kitchen, featuring granite countertops, gas stove, a massive walk-in pantry, and an oversized island with an upgraded faucet and single-basin sink. The open floor plan creates an inviting flow between the kitchen and main living areas, making it easy to stay connected whether you're entertaining guests or enjoying a quiet night at home. A versatile flex space downstairs with french doors can be used as a formal dining room, home office, playroom, or additional living space. Upstairs, you'll find all four bedrooms along with the convenient second-floor laundry room. The expansive primary suite measures approximately 19'7'' x 16'4'' and offers plenty of room for a sitting area or additional furniture. The primary bathroom features dual vanities with cultured marble countertops, a large walk-in closet, an additional closet, and a dedicated linen storage. You'll find upgraded LVP flooring throughout the second floor with no carpet, and beautiful stained red oak hardwood stairs and matching hand rail providing a clean, durable, and low-maintenance finish. Additional features include a gas tankless water heater and two-car garage. Step outside and discover the home's true standout feature -- a private backyard oasis. The large backyard offers plenty of space between neighboring homes and is enclosed by a wood privacy fence with a double gate large enough to accommodate a boat. The huge extended concrete patio provides an incredible outdoor entertaining area, complete with a lighted gazebo and hot tub, creating the perfect setting for relaxing evenings or entertaining friends and family. Conveniently located less than 10 minutes from downtown Wilmington, this home offers easy access to schools, shopping, dining, and the area's beautiful local beaches. With its spacious floor plan, thoughtful upgrades, oversized primary suite, and exceptional outdoor living space, this home offers the perfect combination of comfort, functionality, privacy, and convenience. Don't miss the opportunity to make this Wilmington-area gem your new home!
Property details
- MLS
- Hive MLS
- MLS #
- 100600988
- Property type
- Single Family Residence
- Subdivision
- Riverside
- Status
- Active
- Days on market
- 47
- On market date
- September 3, 2026
- Stories
- N/A
- Total bathrooms
- 2.5
- Garage spaces
- 2
- Parking spaces
- 2
- Lot size
- 0.26 acres
Location
Get directions →Nearby schools
Within 10 miles. School directory data from the National Center for Education Statistics (NCES), accessed via the Urban Institute Education Data API. Local Score is calculated by INNOVATE Real Estate; where a state rating is shown, it comes from that state's own official school report card.
- Enrollment
- 450
- Student:teacher ratio
- 14.5:1
- District
- New Hanover County Schools
- Enrollment
- 885
- Student:teacher ratio
- 15.5:1
- District
- New Hanover County Schools
- Enrollment
- 230
- Student:teacher ratio
- 23.0:1
- District
- New Hanover County Schools
Walkability
Blended score for Wilmington's center, calculated by INNOVATE Real Estate from two sources: the EPA's National Walkability Index (street network, transit, land-use mix) and Google Places amenity data (what's actually reachable on foot from this point). EPA National Walkability Index only -- nearby-amenity data not cached yet for this area.
Market position
How this listing compares to current activity in Wilmington, from live MLS data.
Mortgage calculator
Estimate only - actual rate and payment depend on your lender, credit, and loan program.
Adjust tax / insurance estimates
Similar homes you might like

Data source: Listing information provided by Hive MLS via Trestle/CoreLogic. Last updated 2 days ago.
Information herein deemed reliable but not guaranteed; all measurements, school assignments, HOA fees, taxes, and feature lists are approximate and should be independently verified. Equal Housing Opportunity.