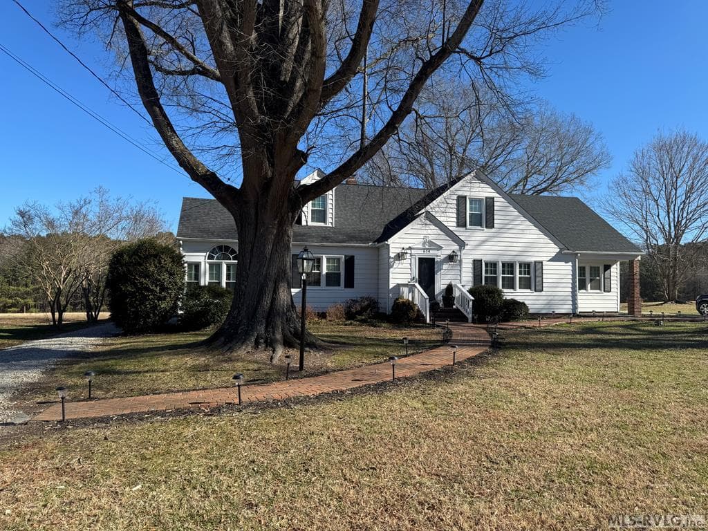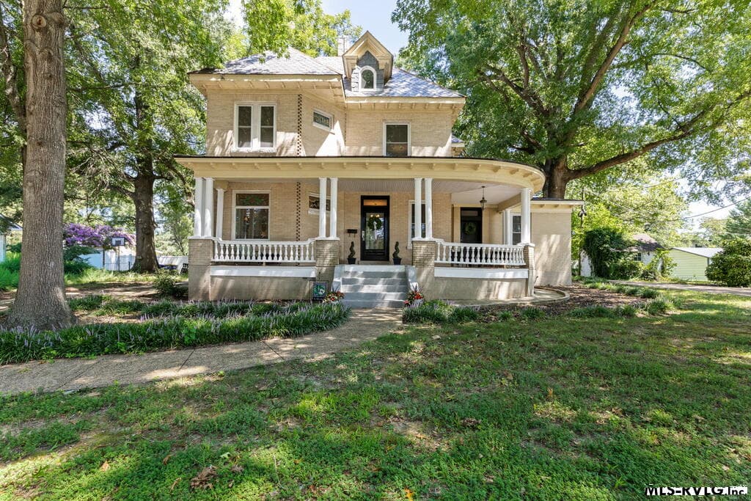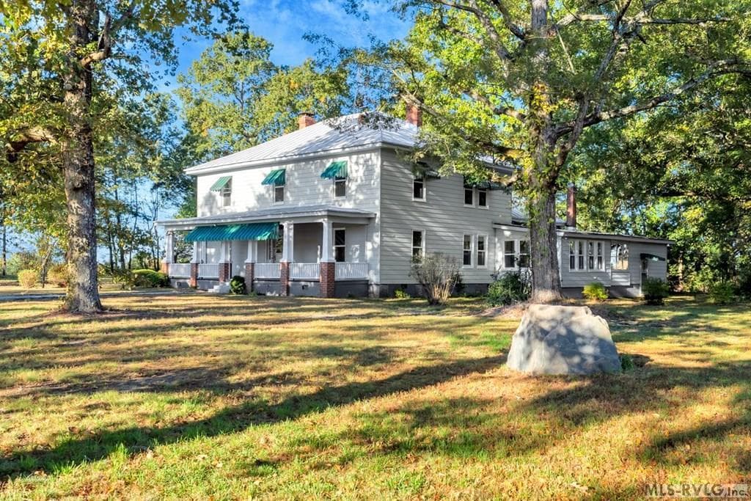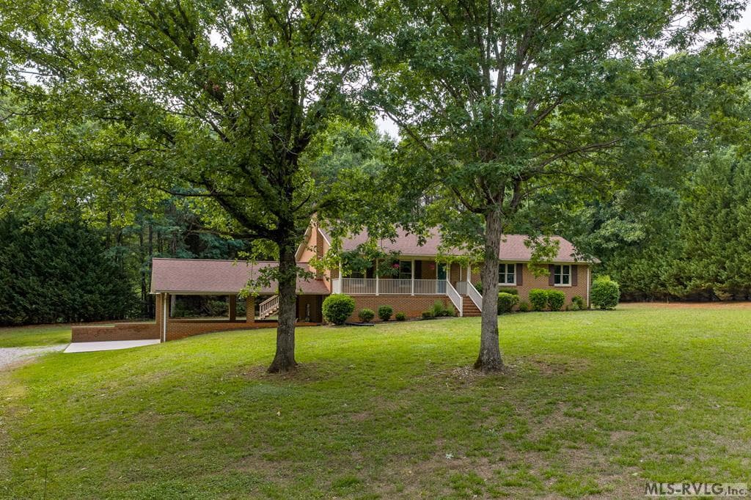
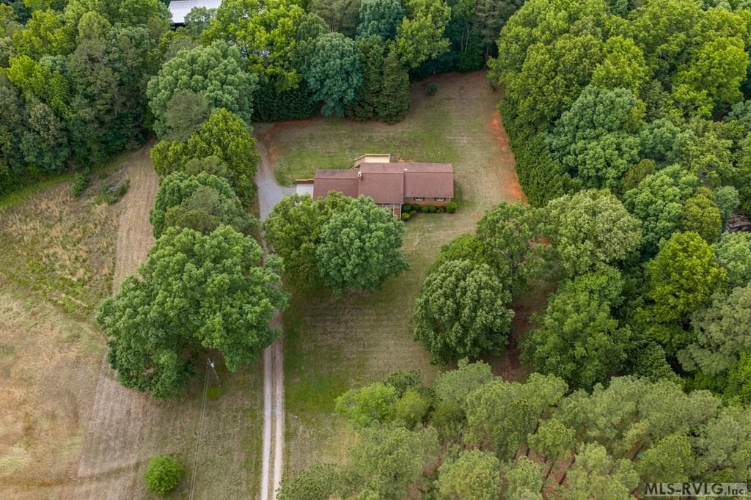
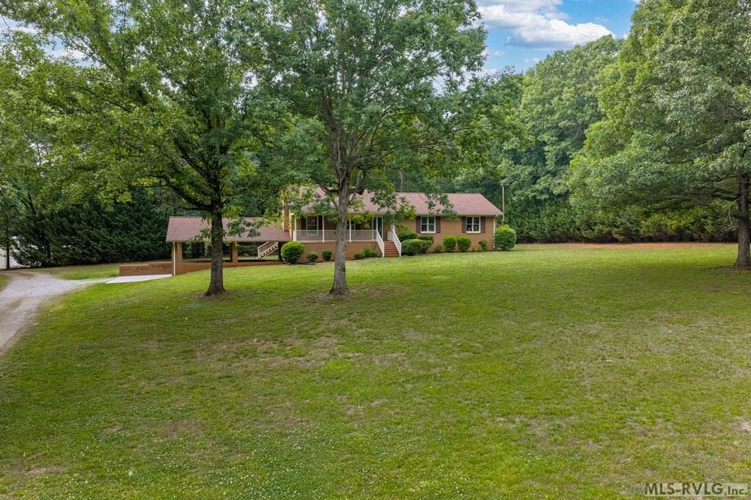
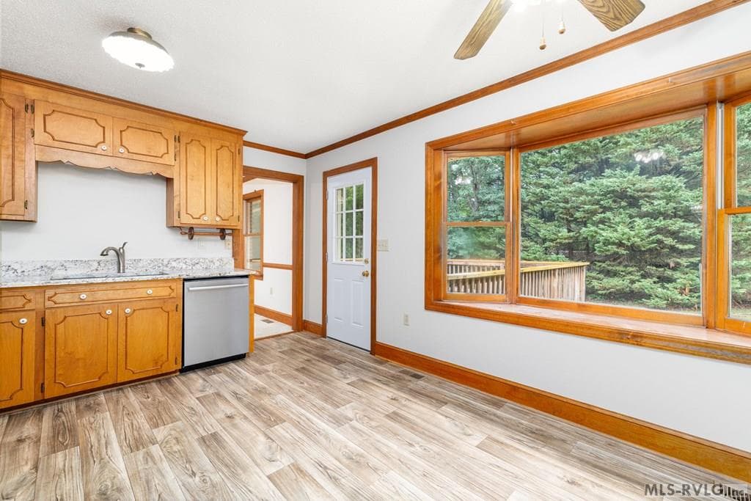
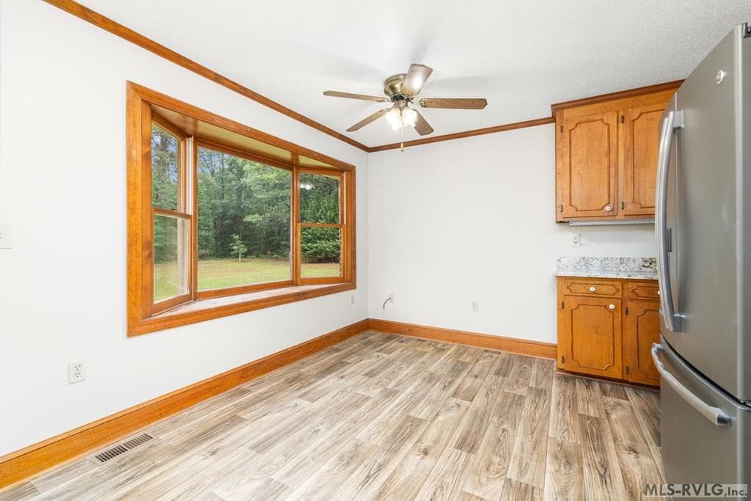
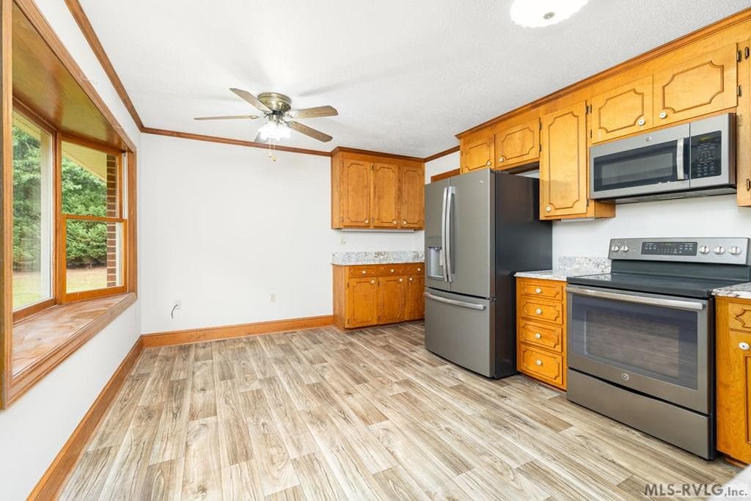
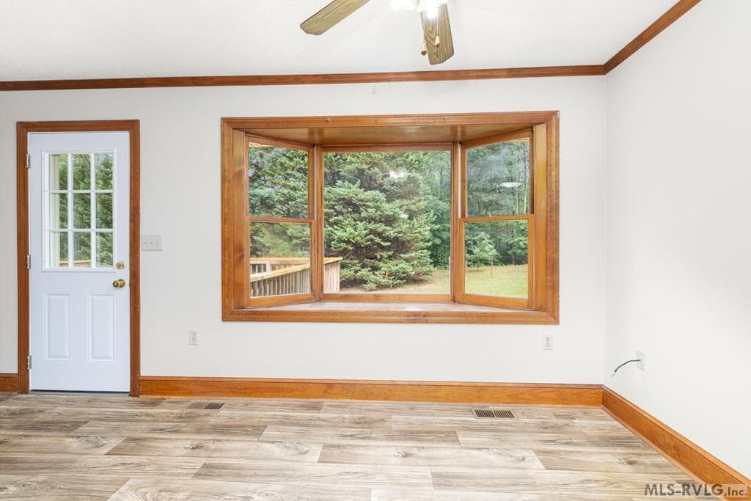
Main View
2041 Trinity Church Rd, South Hill VA 23970 photo 2
2041 Trinity Church Rd, South Hill VA 23970 photo 3
2041 Trinity Church Rd, South Hill VA 23970 photo 4
2041 Trinity Church Rd, South Hill VA 23970 photo 5
2041 Trinity Church Rd, South Hill VA 23970 photo 6
2041 Trinity Church Rd, South Hill VA 23970 photo 7
2041 Trinity Church Rd, South Hill VA 23970 photo 8
2041 Trinity Church Rd, South Hill VA 23970 photo 9
2041 Trinity Church Rd, South Hill VA 23970 photo 10
2041 Trinity Church Rd, South Hill VA 23970 photo 11
2041 Trinity Church Rd, South Hill VA 23970 photo 12
2041 Trinity Church Rd, South Hill VA 23970 photo 13
2041 Trinity Church Rd, South Hill VA 23970 photo 14
2041 Trinity Church Rd, South Hill VA 23970 photo 15
2041 Trinity Church Rd, South Hill VA 23970 photo 16
2041 Trinity Church Rd, South Hill VA 23970 photo 17
2041 Trinity Church Rd, South Hill VA 23970 photo 18
2041 Trinity Church Rd, South Hill VA 23970 photo 19
2041 Trinity Church Rd, South Hill VA 23970 photo 20
2041 Trinity Church Rd, South Hill VA 23970 photo 21
2041 Trinity Church Rd, South Hill VA 23970 photo 22
2041 Trinity Church Rd, South Hill VA 23970 photo 23
2041 Trinity Church Rd, South Hill VA 23970 photo 24
2041 Trinity Church Rd, South Hill VA 23970 photo 25
2041 Trinity Church Rd, South Hill VA 23970 photo 26
2041 Trinity Church Rd, South Hill VA 23970 photo 27
2041 Trinity Church Rd, South Hill VA 23970 photo 28
2041 Trinity Church Rd, South Hill VA 23970 photo 29
2041 Trinity Church Rd, South Hill VA 23970 photo 30
2041 Trinity Church Rd, South Hill VA 23970 photo 31
2041 Trinity Church Rd, South Hill VA 23970 photo 32
2041 Trinity Church Rd, South Hill VA 23970 photo 33
2041 Trinity Church Rd, South Hill VA 23970 photo 34
2041 Trinity Church Rd, South Hill VA 23970 photo 35
2041 Trinity Church Rd, South Hill VA 23970 photo 36
36 photos

$429,000

2041 Trinity Church Rd, South Hill VA 23970
South Hill, VA 23970
Listed by Crystal Murphy · eXp Realty, LLC-(NN)
Bedrooms
3
Bathrooms
2
Living area
1,557 sqft
Year built
1995

About this home

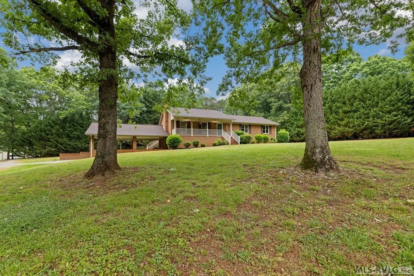
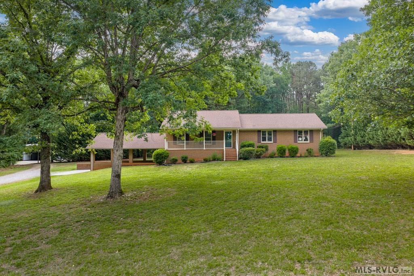
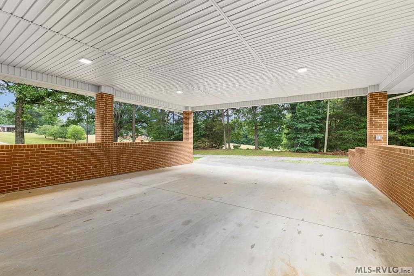
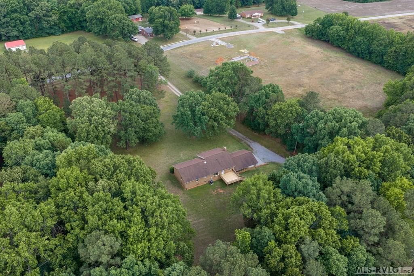
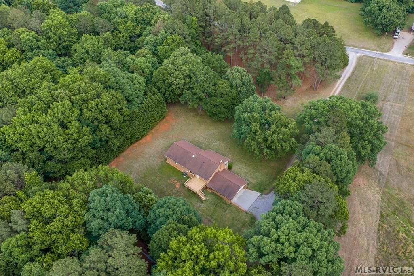
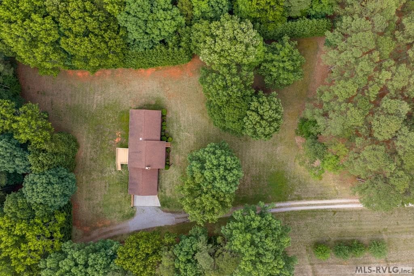
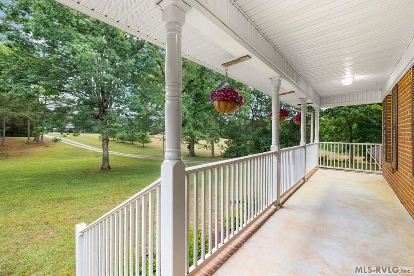
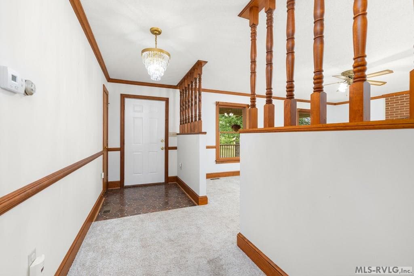
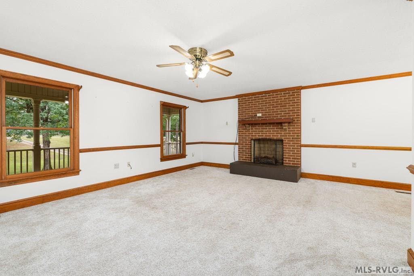
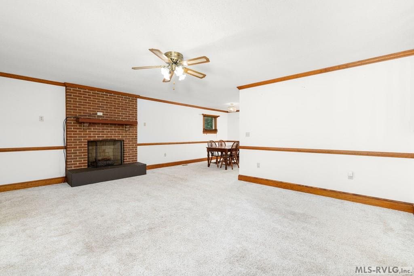
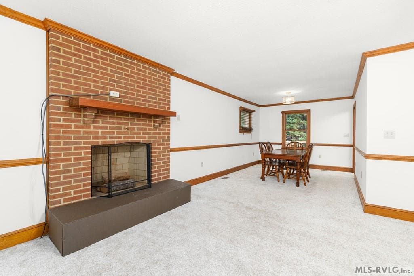
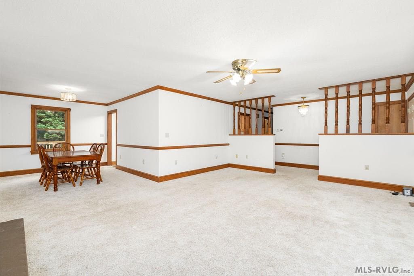
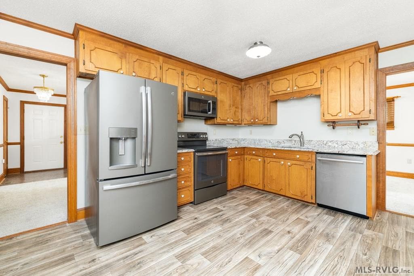
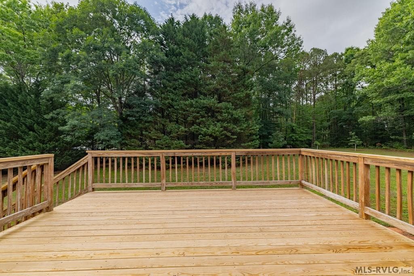
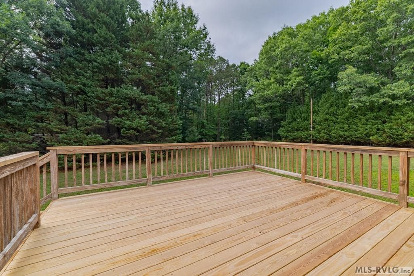
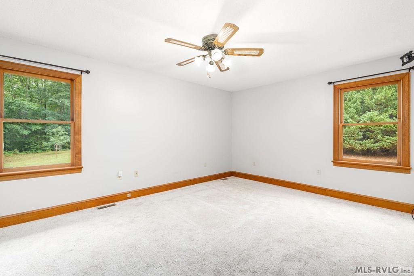
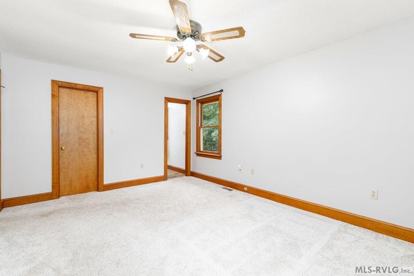
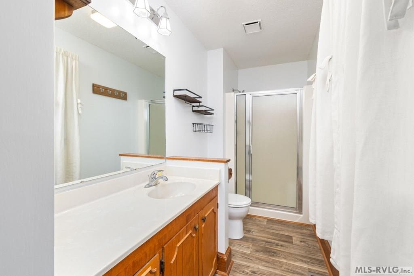
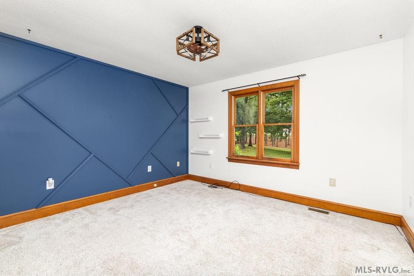
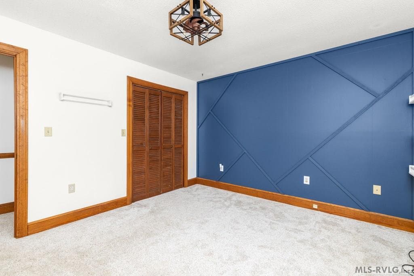
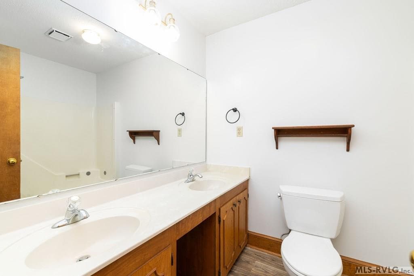
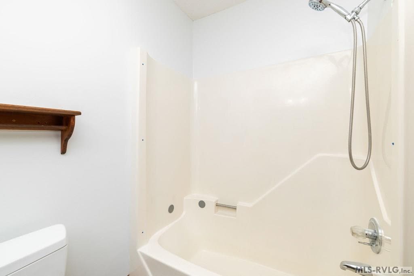
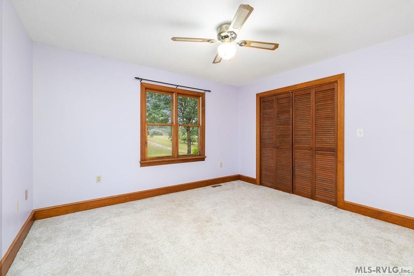
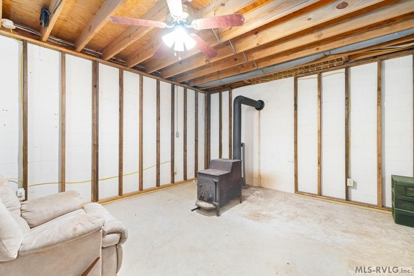
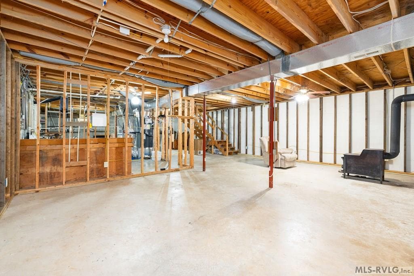
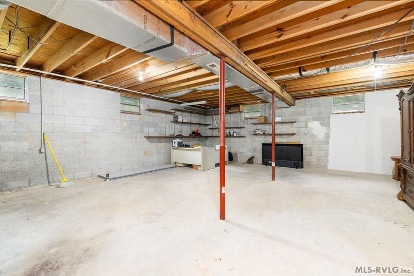
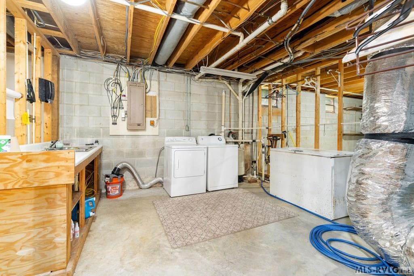
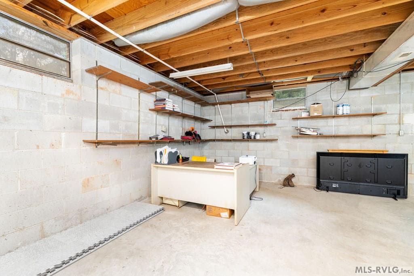
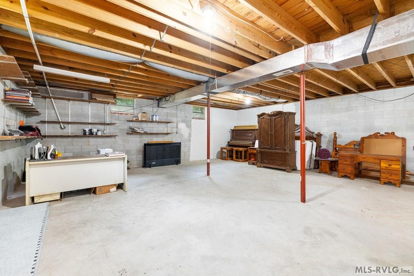
Enjoy the simplicity of country living with the convenience of being just minutes from South Hill. Situated on a little over 3 acres, this brick home is set back from the road, creating a spacious front yard and a sense of privacy as you arrive. A welcoming front porch overlooks the property, while the rear deck provides a quiet place to relax. Inside, fresh neutral paint throughout enhances the home's welcoming feel, while the spacious den with fireplace provides a comfortable place to gather, relax and enjoy everyday living. The practical floor plan offers a balance of comfort and functionality, making it easy to envision as your next home. The full basement provides abundant storage and endless possibilities for future expansion, hobbies, a recreation area, workshop space or additional living areas. The flexibility of the lower level allows the property to grow with your needs. Outside, the acreage offers space for gardening, outdoor activities, pets or simply enjoying the privacy that comes with country living. A two-car carport provides covered parking and convenience year-round. Whether you're looking for a primary residence, a place to enjoy a slower pace or a property with room to make your own, this versatile Mecklenburg County property offers the opportunity to enjoy rural living while remaining close to shopping, dining, medical facilities, Lake Gaston and Interstate 85.

Highlights

ViewFireplace

Property details

MLS #
142244
Property type
Residential/Vacation
Subdivision
.NON-Subdivision
Status
Active
Days on market
1
On market date
N/A
Stories
N/A
Garage spaces
N/A
Lot size
3.12 acres
Loading map…

Nearby schools

Within 10 miles · public school directory data (NCES)

Elementary
SOUTH HILL ELEM
2.85 mi away · Grades -1-5
Nearest school -- attendance-zone data not available here
4.0
Local Score (student-teacher ratio only (preliminary -- will incorporate state test-score data once available)) -- not an official state rating
Enrollment
749
Student:teacher ratio
14.1:1
District
MECKLENBURG CO PBLC SCHS
Middle
PARK VIEW MIDDLE
2.63 mi away · Grades 6-8
Nearest school -- attendance-zone data not available here
5.0
Local Score (student-teacher ratio only (preliminary -- will incorporate state test-score data once available)) -- not an official state rating
Enrollment
504
Student:teacher ratio
10.7:1
District
MECKLENBURG CO PBLC SCHS
High
PARK VIEW HIGH
2.45 mi away · Grades 9-12
Nearest school -- attendance-zone data not available here
4.0
Local Score (student-teacher ratio only (preliminary -- will incorporate state test-score data once available)) -- not an official state rating
Enrollment
842
Student:teacher ratio
12.2:1
District
MECKLENBURG CO PBLC SCHS

Mortgage calculator

Estimate only - actual rate and payment depend on your lender, credit, and loan program.

$
%
%
Adjust tax / insurance estimates
% / yr
$
/mo
Est. monthly payment
$2,733/mo
$85,800 down
$343,200 loan
Principal & interest$2,226
Property tax (est.)$358
Home insurance (est.)$150

Similar homes you might like

Data source: Listing information provided by Roanoke Valley Lake Gaston via Trestle/CoreLogic. Last updated May 28, 2026.

Information herein deemed reliable but not guaranteed; all measurements, school assignments, HOA fees, taxes, and feature lists are approximate and should be independently verified. Equal Housing Opportunity.