$480,000
About this home
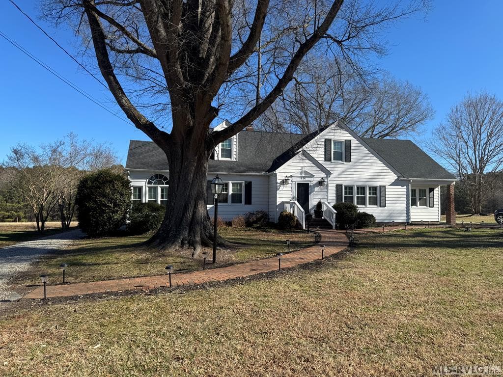
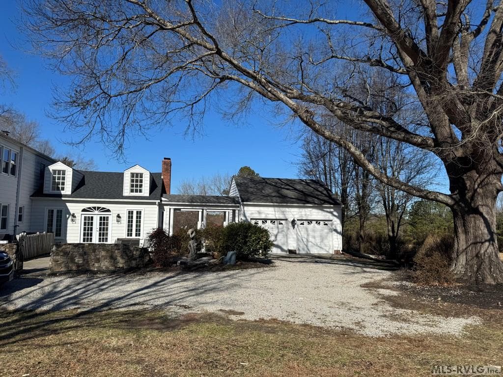
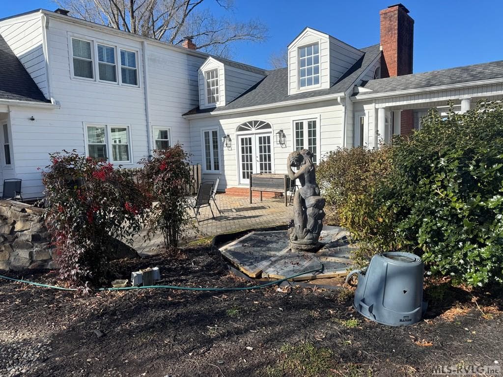
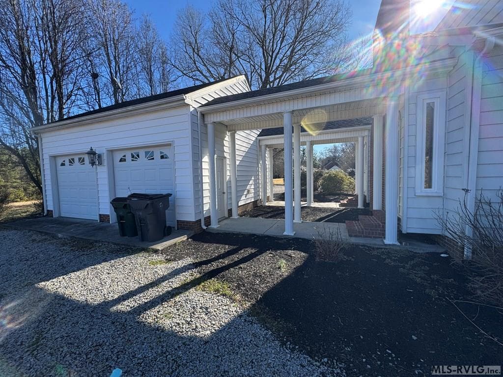
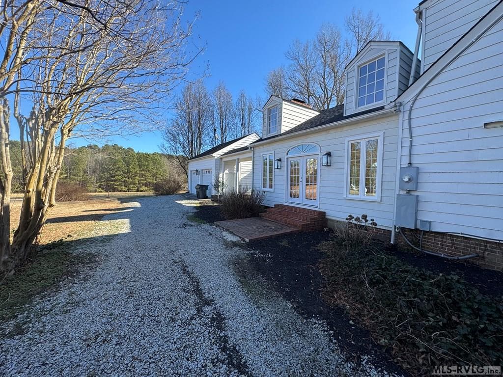
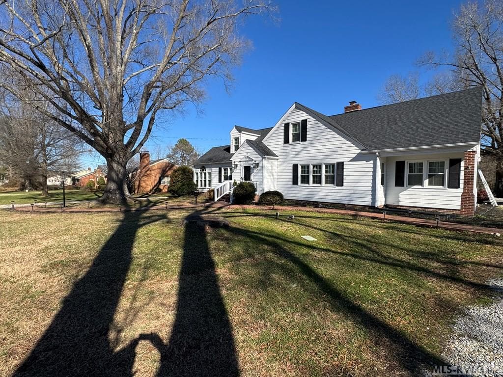
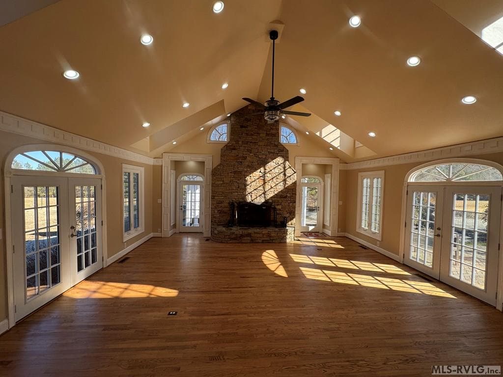
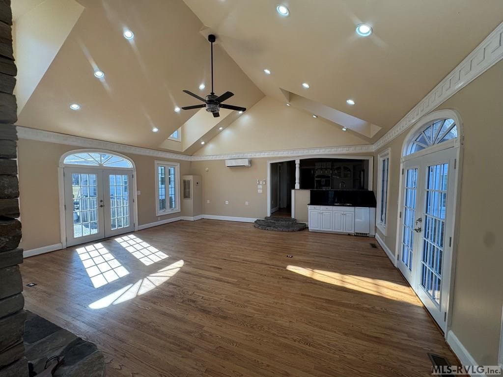
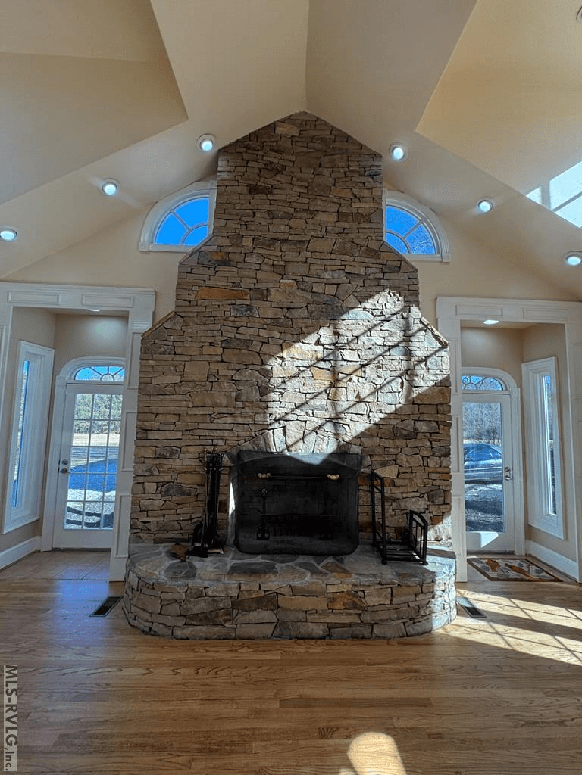
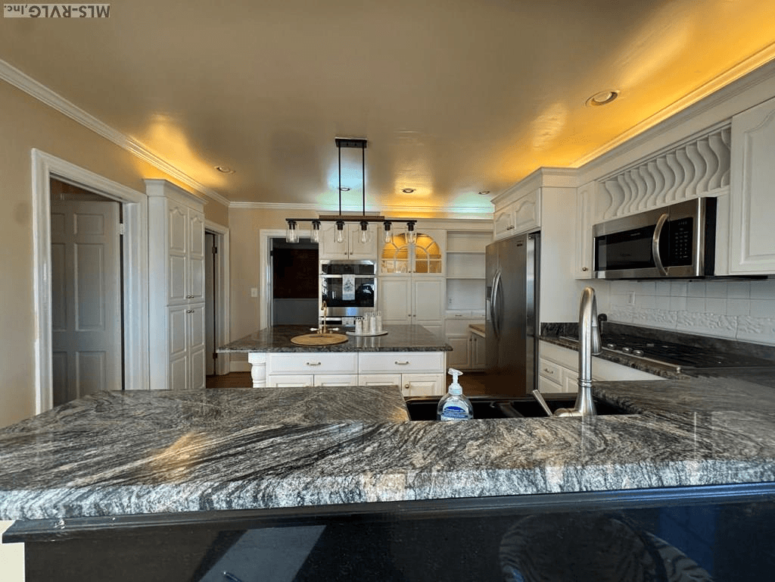
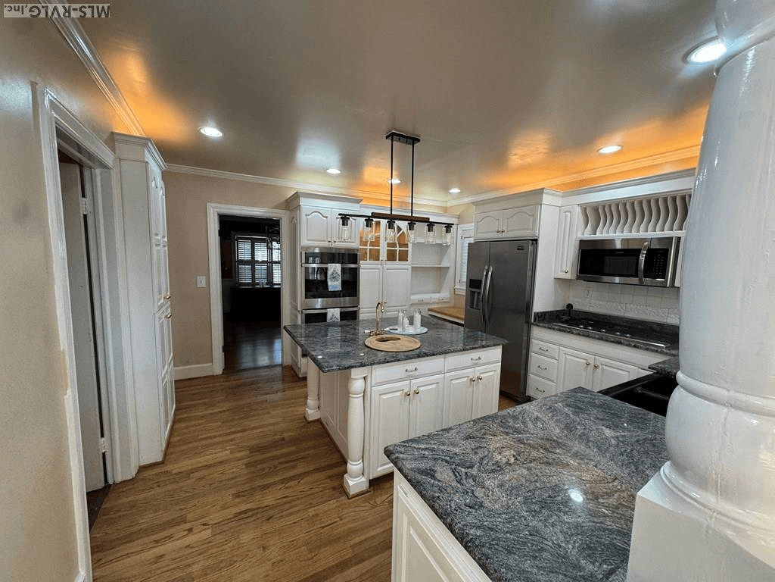
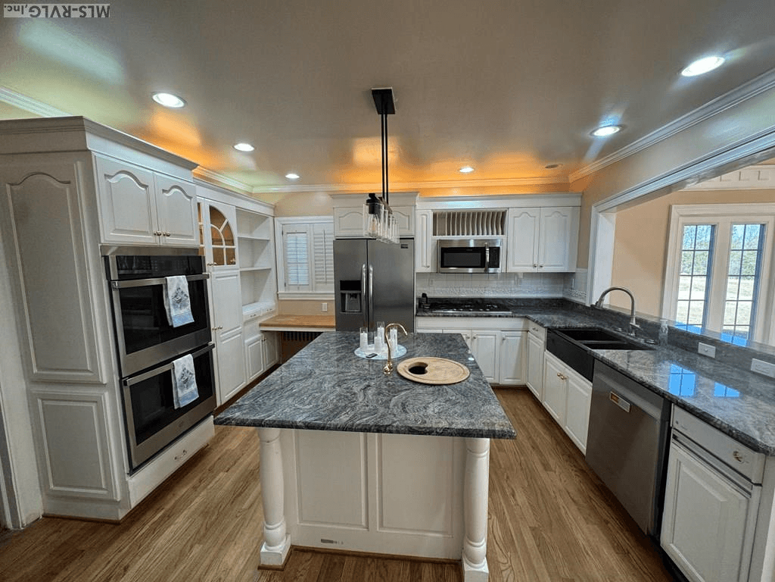
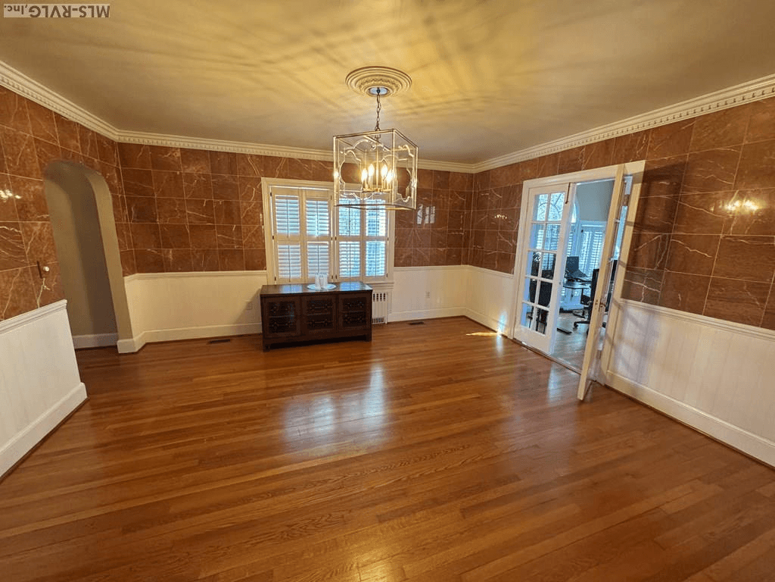
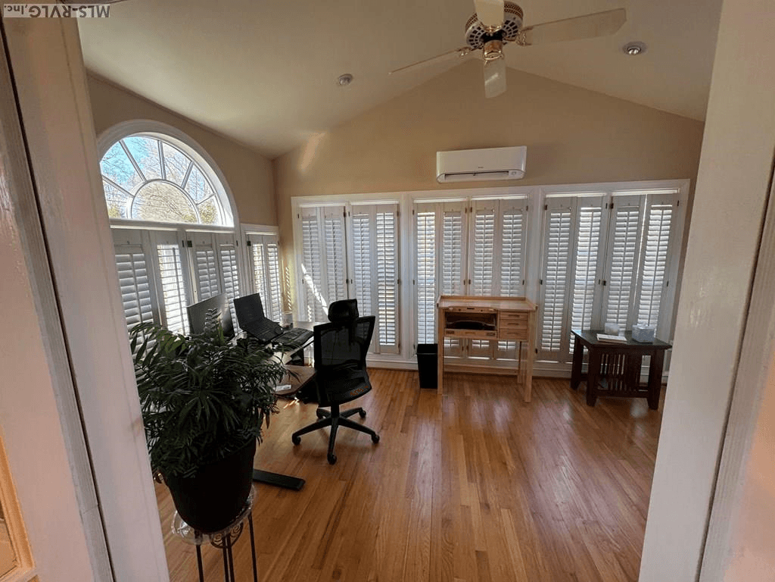
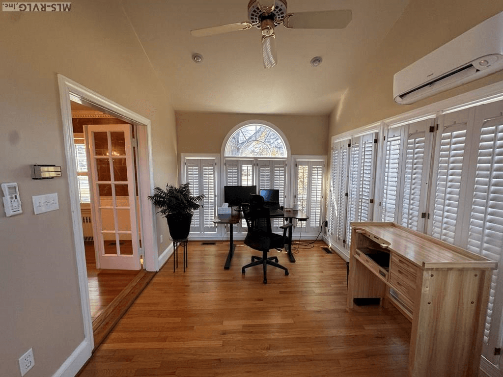
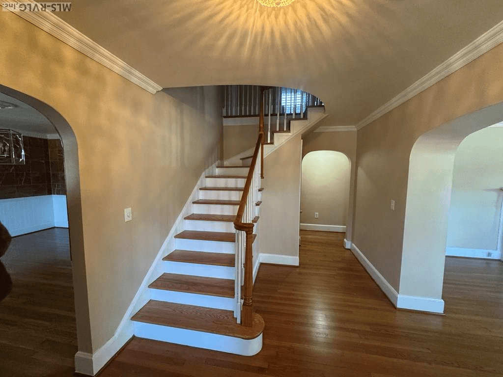
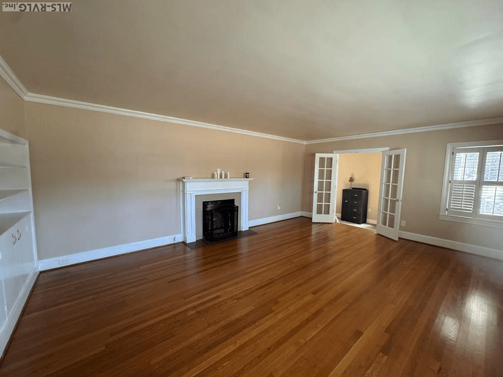
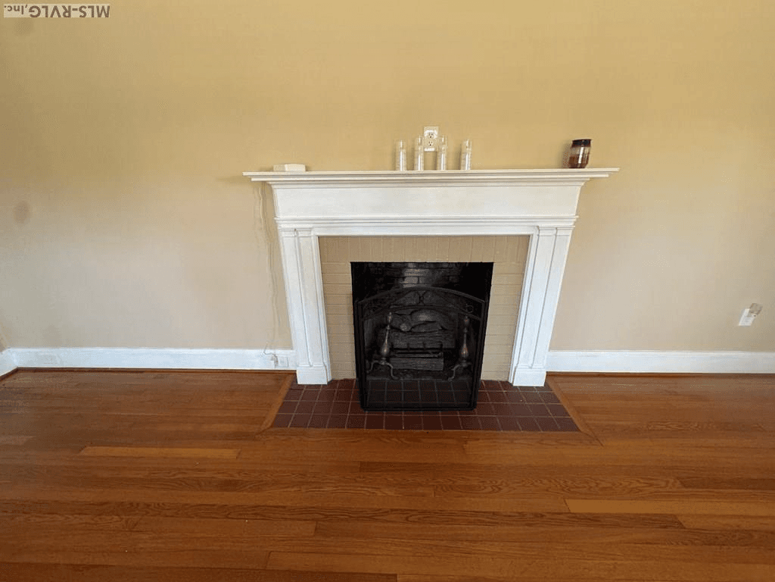
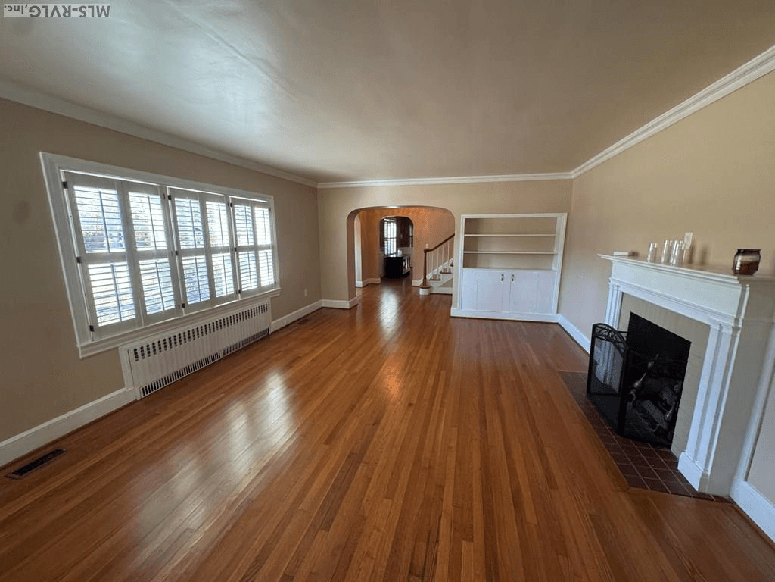
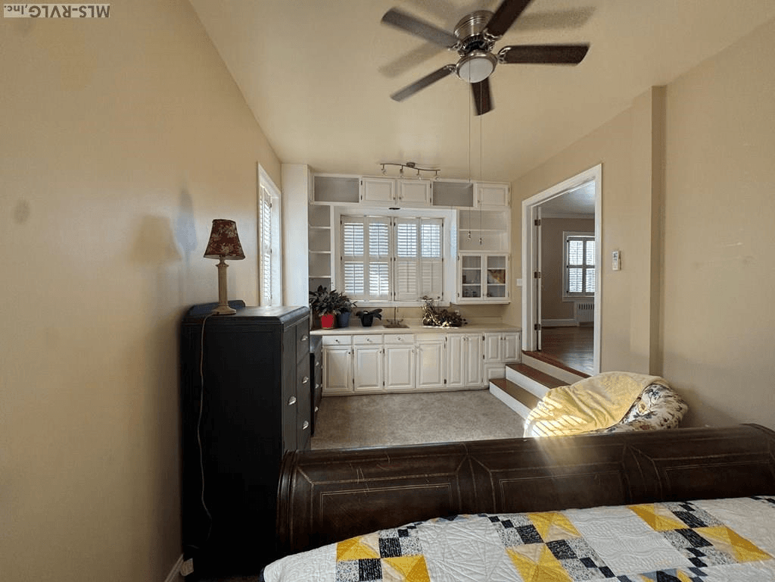
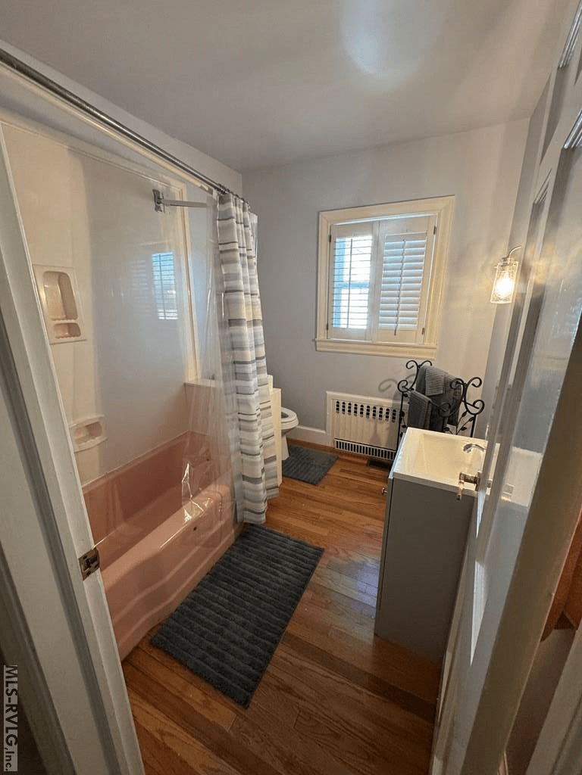
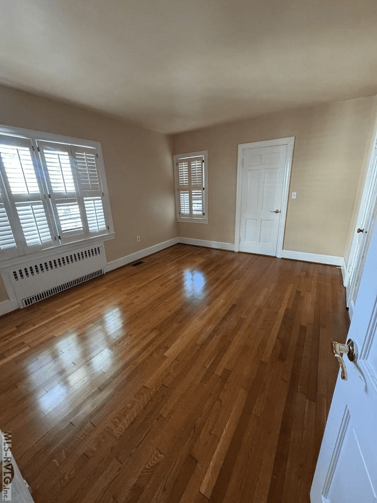
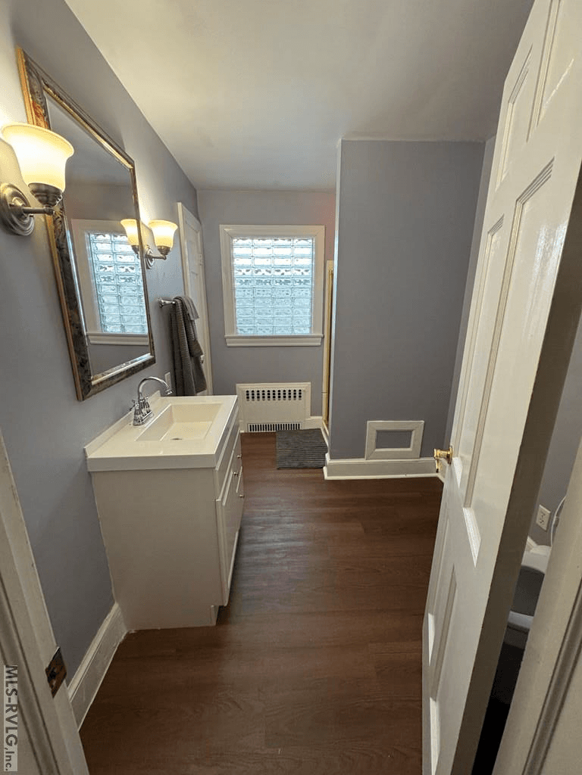
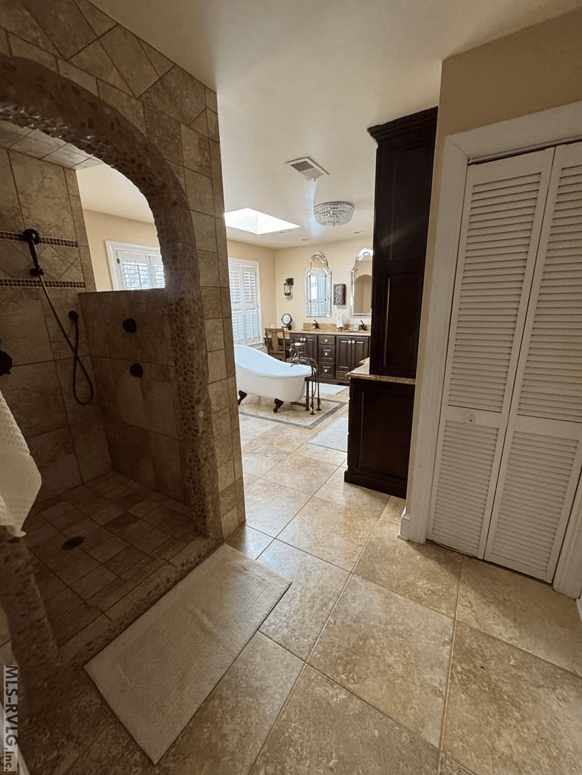
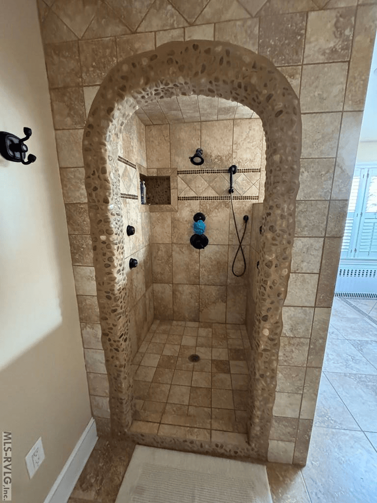
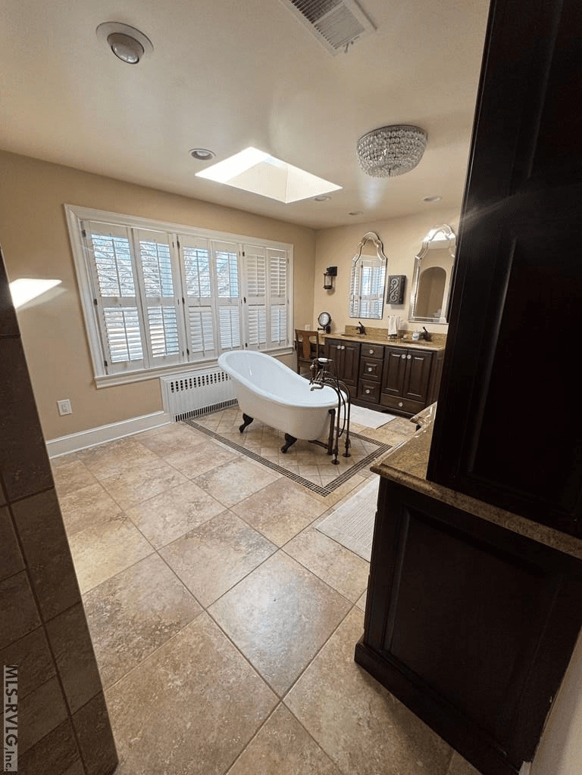
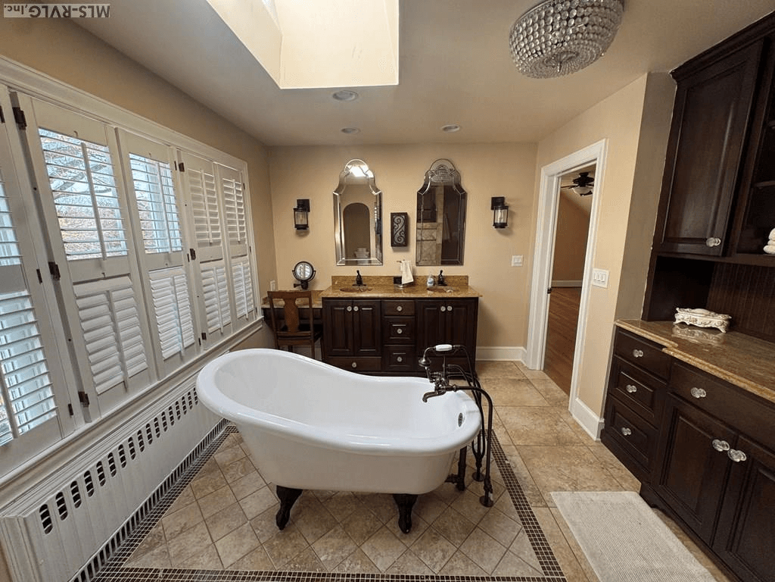
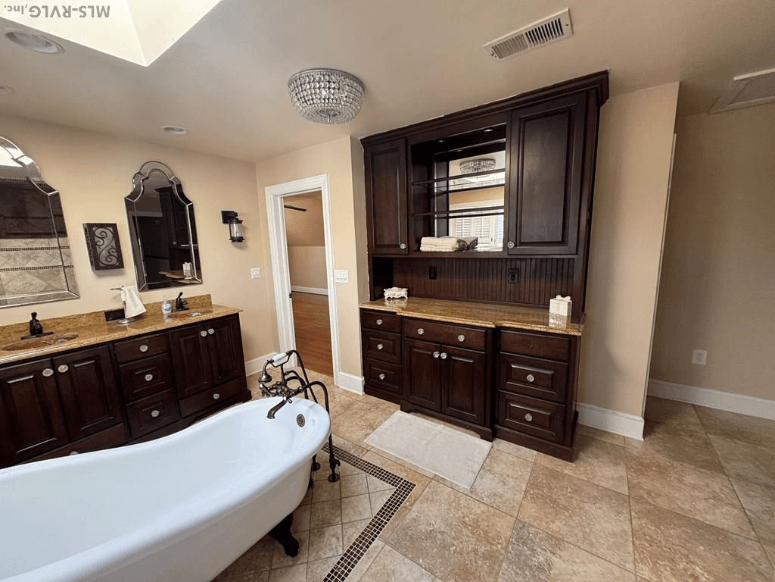
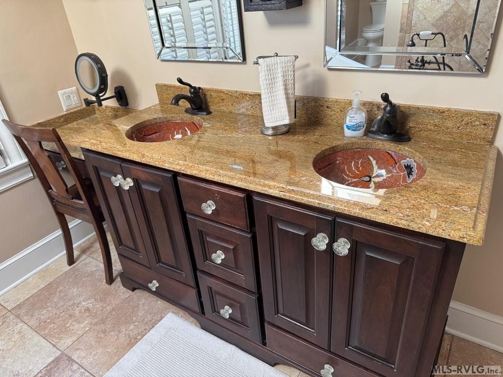
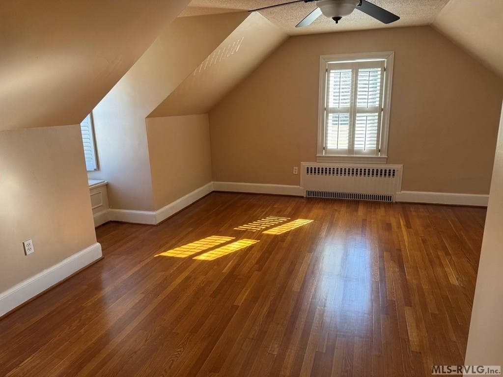
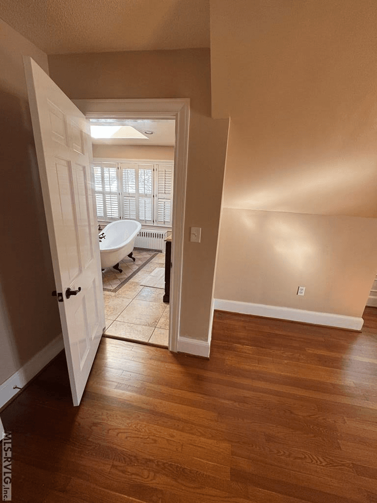
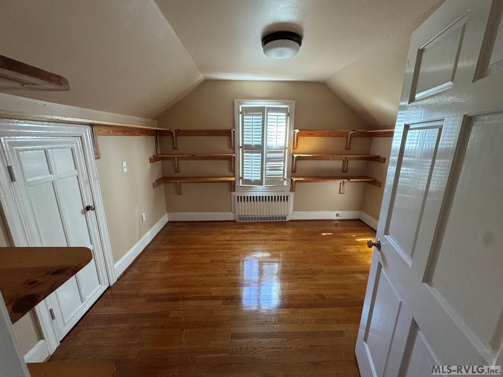
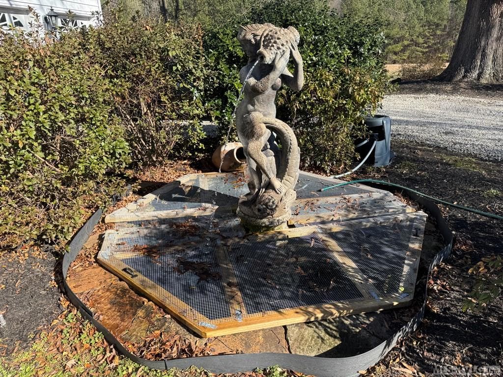
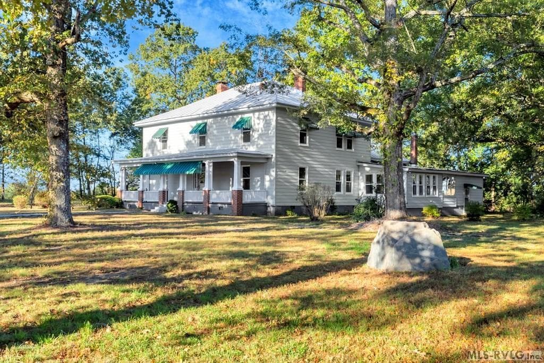
We are delighted to present an exceptional property situated on Chaptico Road in South Hill, offering an unparalleled living experience. This residence boasts multiple versatile rooms, presenting ideal opportunities for a dedicated home office, a dynamic game room, or additional guest accommodations, allowing for complete personalization to suit your specific needs. The gourmet kitchen is a culinary enthusiast's dream, appointed with premium electric double ovens, a gas range, a substantial work island, and exquisite granite countertops spanning the entire space. Discover the expansive great room, featuring a meticulously designed fireplace hearth that serves as a captivating focal point, creating an atmosphere of warmth and sophisticated comfort. The main bathroom provides a luxurious sanctuary, outfitted with elegant dual vanities, a classic clawfoot soaking tub, and a spacious walk-in shower accented with tasteful rustic elements. The home encompasses three generously sized bedrooms and three full bathrooms, complemented by gleaming hardwood floors that extend throughout the property. Outdoor living is enhanced by an idyllic patio, complete with a serene koi pond, offering a peaceful retreat. The property also features an attached two-car garage, thoughtfully designed with four doors to provide convenient pass-through access. Strategically located, this residence offers effortless access to esteemed educational institutions, diverse retail and dining options, essential medical facilities, and the convenience of Interstate 85. We encourage you to arrange a private viewing at your earliest convenience. Roof, windows and HVAC system are all new within the last 3 years.
Highlights
Property details
- MLS #
- 140537
- Property type
- Residential/Vacation
- Subdivision
- .NON-Subdivision
- Status
- Active
- Days on market
- 214
- On market date
- N/A
- Stories
- N/A
- Garage spaces
- N/A
- Lot size
- 0.458 acres
Location
Get directions →Nearby schools
Within 10 miles · public school directory data (NCES)
- Enrollment
- 749
- Student:teacher ratio
- 14.1:1
- District
- MECKLENBURG CO PBLC SCHS
- Enrollment
- 504
- Student:teacher ratio
- 10.7:1
- District
- MECKLENBURG CO PBLC SCHS
- Enrollment
- 842
- Student:teacher ratio
- 12.2:1
- District
- MECKLENBURG CO PBLC SCHS
Mortgage calculator
Estimate only - actual rate and payment depend on your lender, credit, and loan program.
Adjust tax / insurance estimates
Similar homes you might like
Data source: Listing information provided by Roanoke Valley Lake Gaston via Trestle/CoreLogic. Last updated 7 days ago.
Information herein deemed reliable but not guaranteed; all measurements, school assignments, HOA fees, taxes, and feature lists are approximate and should be independently verified. Equal Housing Opportunity.