
$525,000
About this home
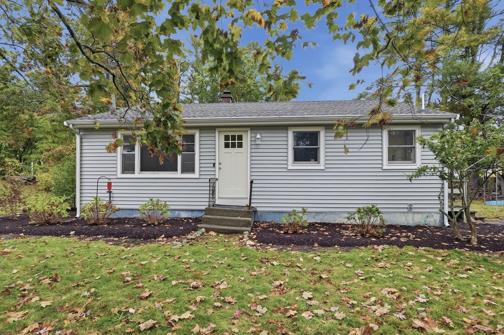
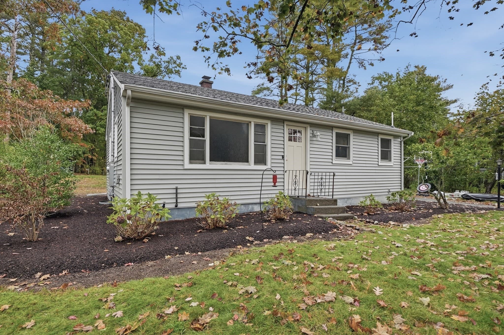
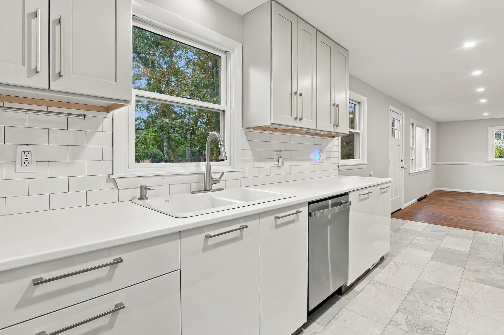
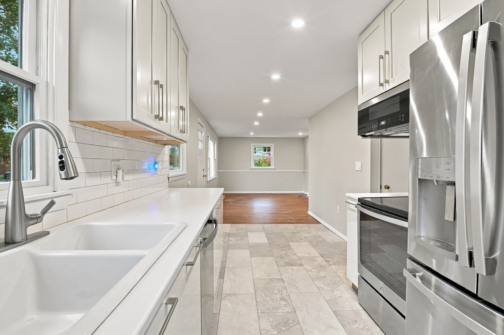
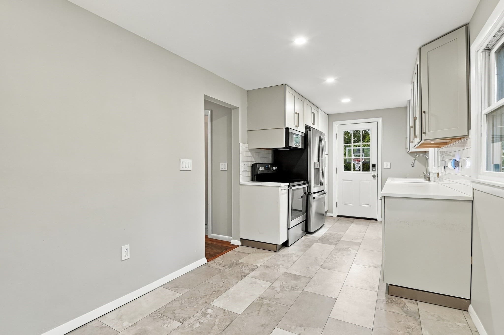
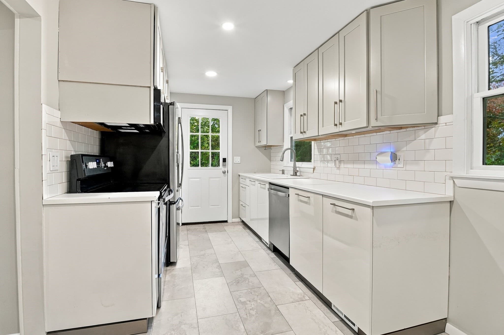
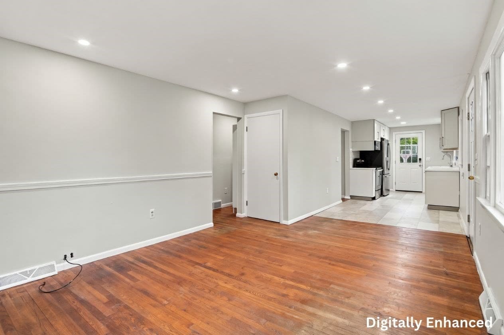
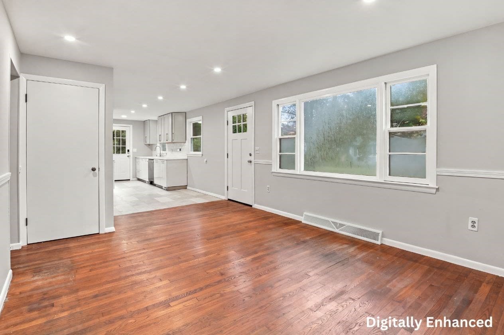
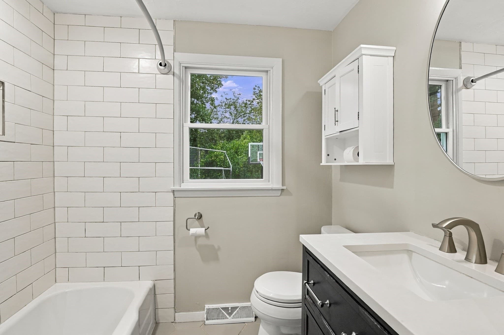
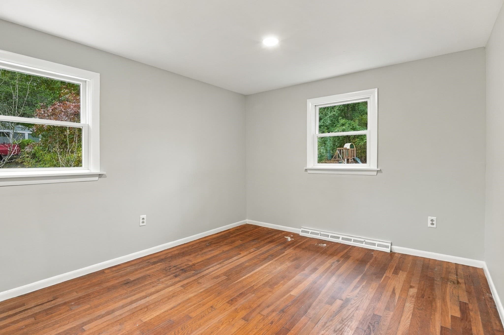
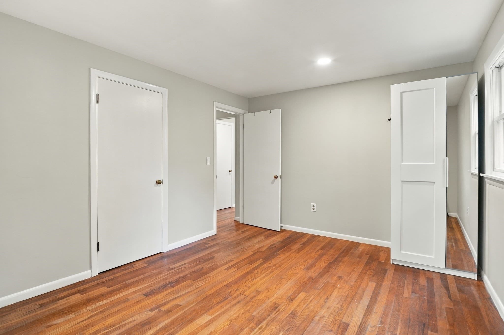
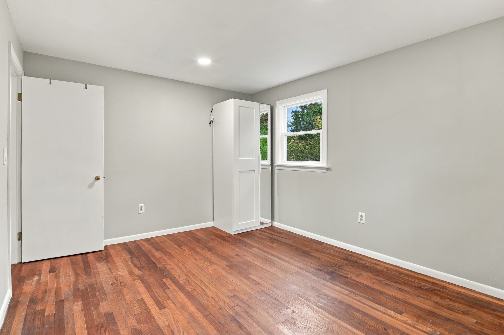
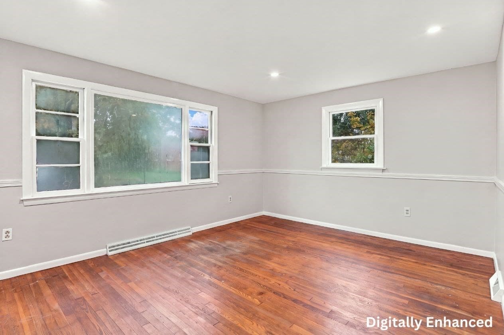
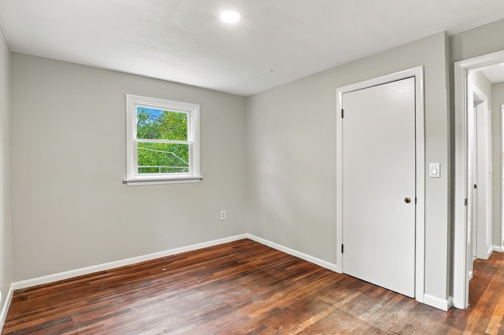
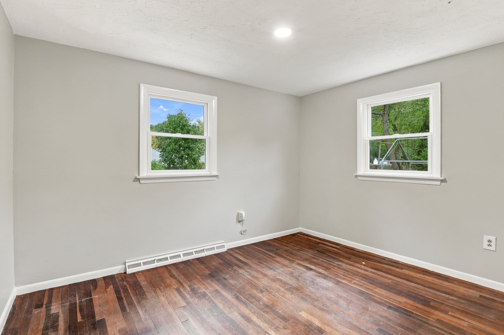
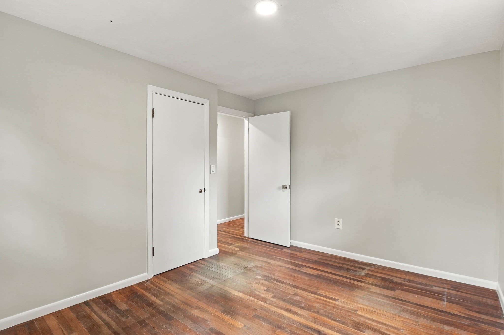
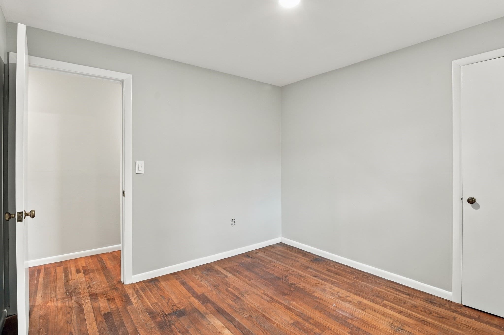
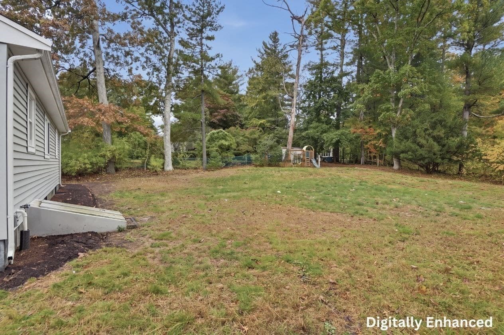
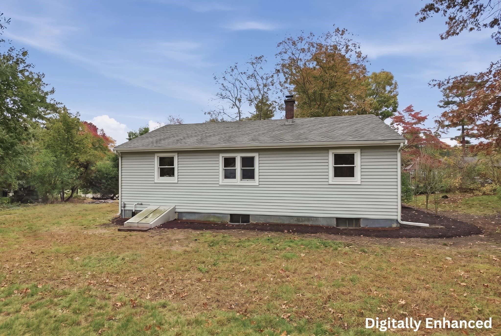
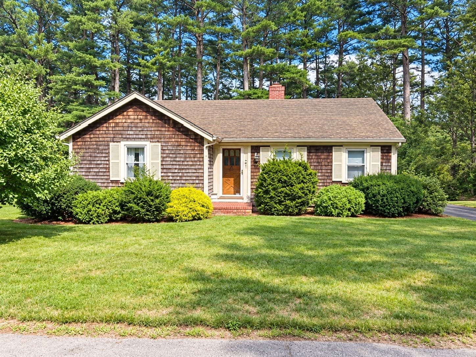
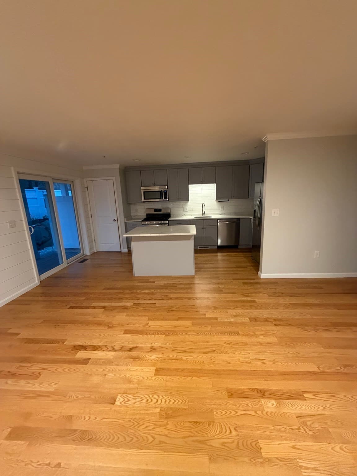
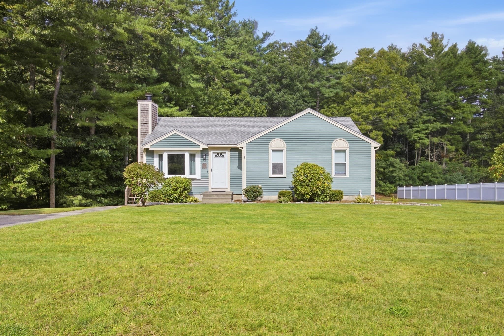
Welcome to 5 White Pine Lane in Kingston! This charming 3-bedroom, 1-bath ranch with brand new windows and siding offers the ease and convenience of single-level living with thoughtful updates throughout. Step inside to discover a bright and inviting home featuring a beautifully renovated kitchen, updated in 2024, with stainless steel appliances, recessed lighting, and a fresh, modern feel. The newly renovated bathroom adds another touch of comfort and style. Beyond the cosmetic updates, this home offers several valuable improvements, including an updated electrical panel approximately four years ago, a generator hookup, a newer hot water heater with a lifetime warranty, and a newer roof. The septic system was also replaced prior to the current owners' purchase, providing another important update. Whether you're a first-time buyer, looking to downsize, or simply seeking the convenience of one-level living, this home offers a wonderful combination of charm, functionality, and modern improvements. Don't miss your opportunity to make this Kingston ranch your own!
Property details
- MLS
- MLS Property Information Network
- MLS #
- 73592612
- Property type
- Single Family Residence
- Subdivision
- N/A
- Status
- Active
- Days on market
- 2
- On market date
- October 19, 2026
- Stories
- N/A
- Total bathrooms
- 1
- Garage spaces
- N/A
- Parking spaces
- 2
- Lot size
- 0.34 acres
Location
Get directions →Nearby schools
Within 10 miles. School directory data from the National Center for Education Statistics (NCES), accessed via the Urban Institute Education Data API. Local Score is calculated by INNOVATE Real Estate; where a state rating is shown, it comes from that state's own official school report card.
- Enrollment
- 408
- Student:teacher ratio
- 13.2:1
- District
- Pembroke
- Enrollment
- 509
- Student:teacher ratio
- 12.1:1
- District
- Silver Lake
- Enrollment
- 1,182
- Student:teacher ratio
- 12.8:1
- District
- Silver Lake
Walkability
Blended score for Kingston's center, calculated by INNOVATE Real Estate from two sources: the EPA's National Walkability Index (street network, transit, land-use mix) and Google Places amenity data (what's actually reachable on foot from this point). 60% EPA National Walkability Index + 40% nearby-amenity density (Google Places).
Market position
How this listing compares to current activity in Kingston, from live MLS data.
Mortgage calculator
Estimate only - actual rate and payment depend on your lender, credit, and loan program.
Adjust tax / insurance estimates
Similar homes you might like
Data source: Listing information provided by MLS Property Information Network via Trestle/CoreLogic. Last updated 2 days ago.
Information herein deemed reliable but not guaranteed; all measurements, school assignments, HOA fees, taxes, and feature lists are approximate and should be independently verified. Equal Housing Opportunity.