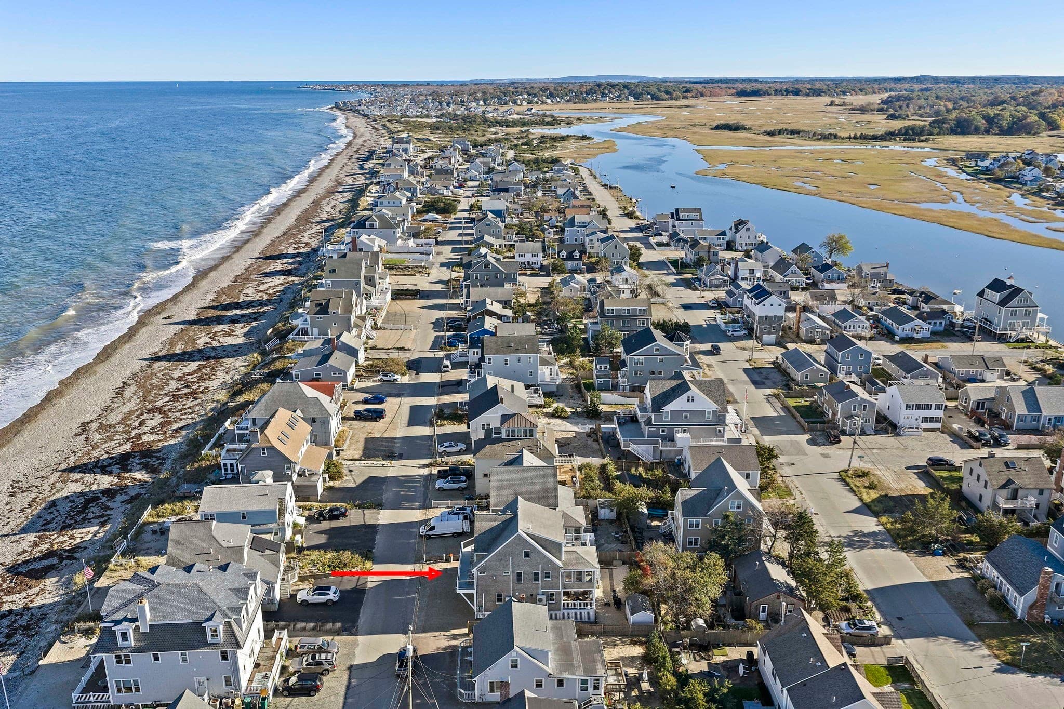
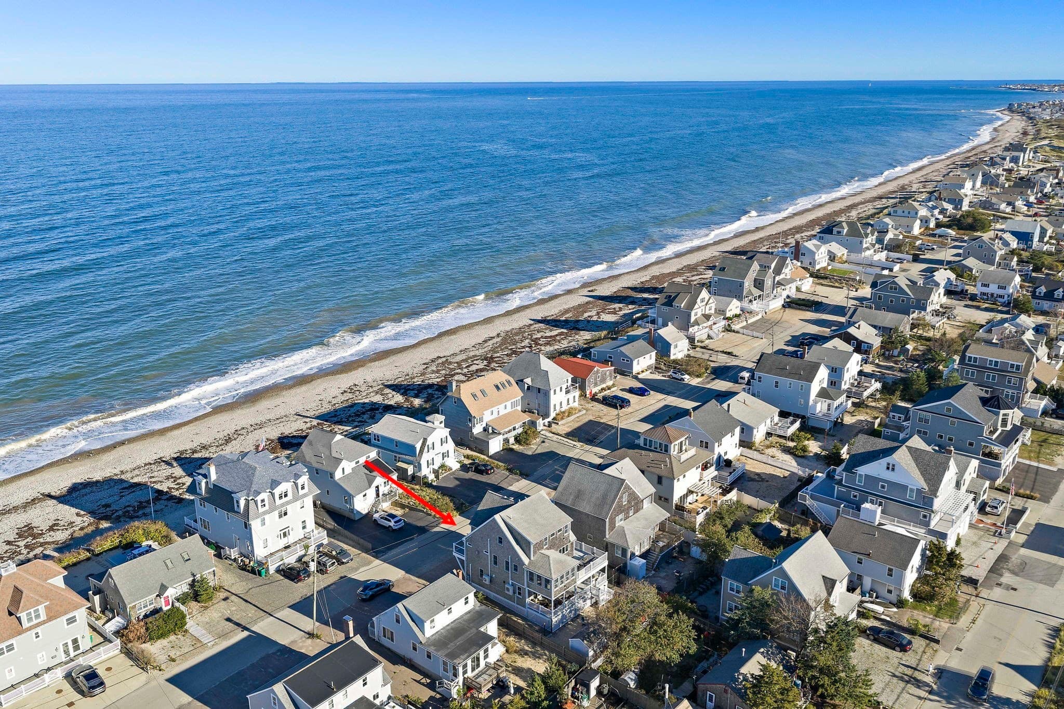
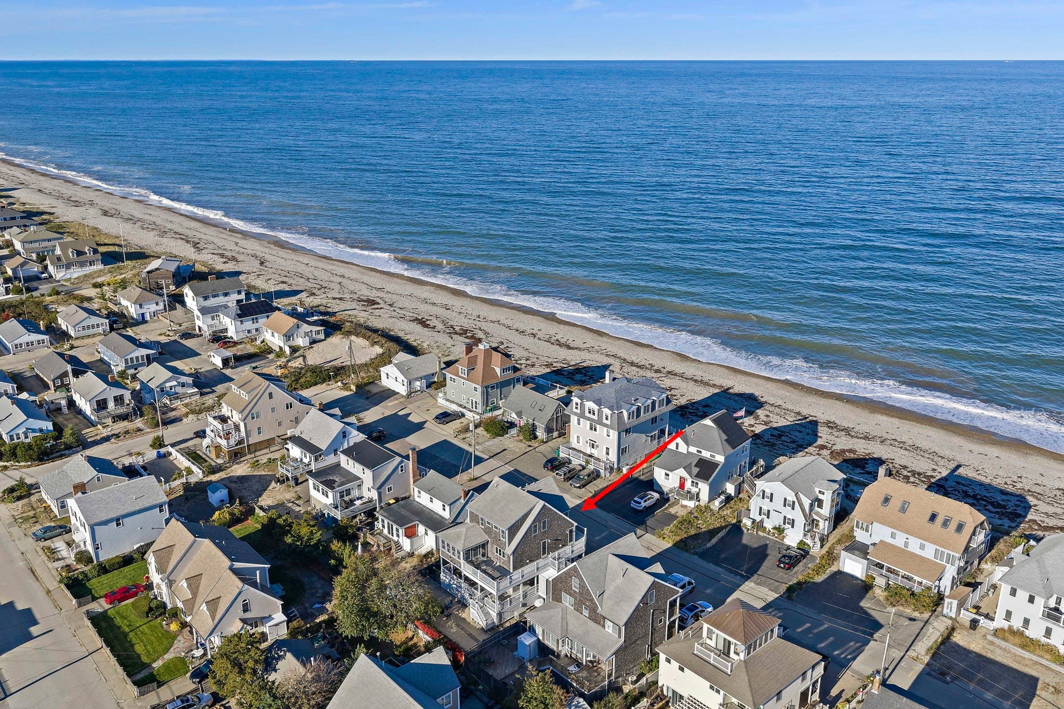
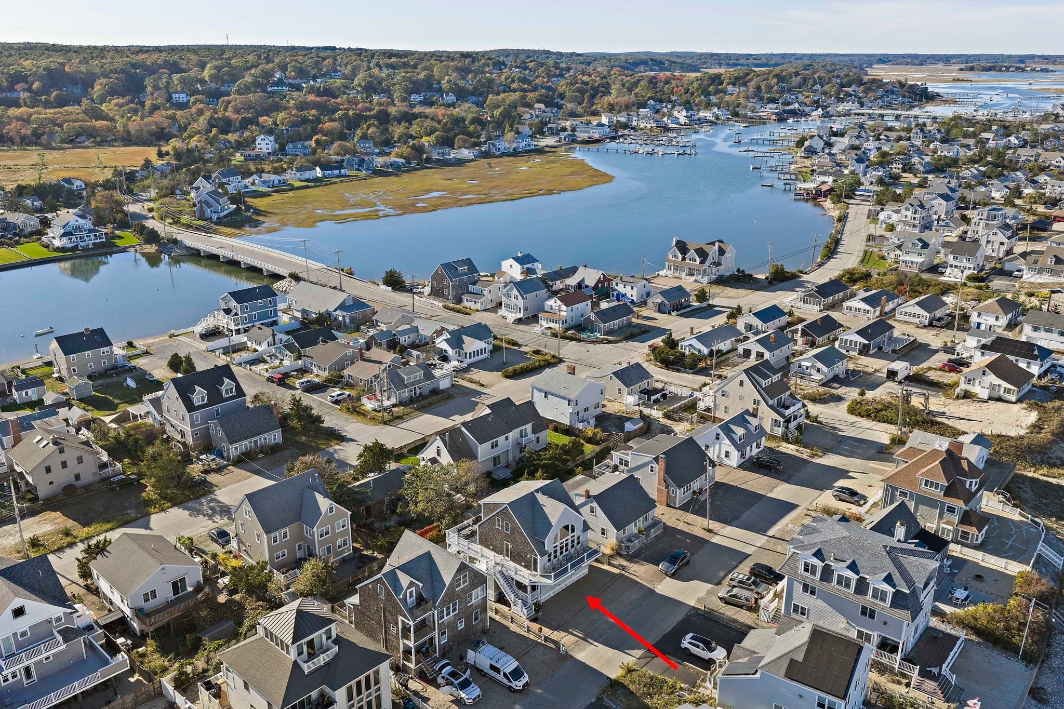
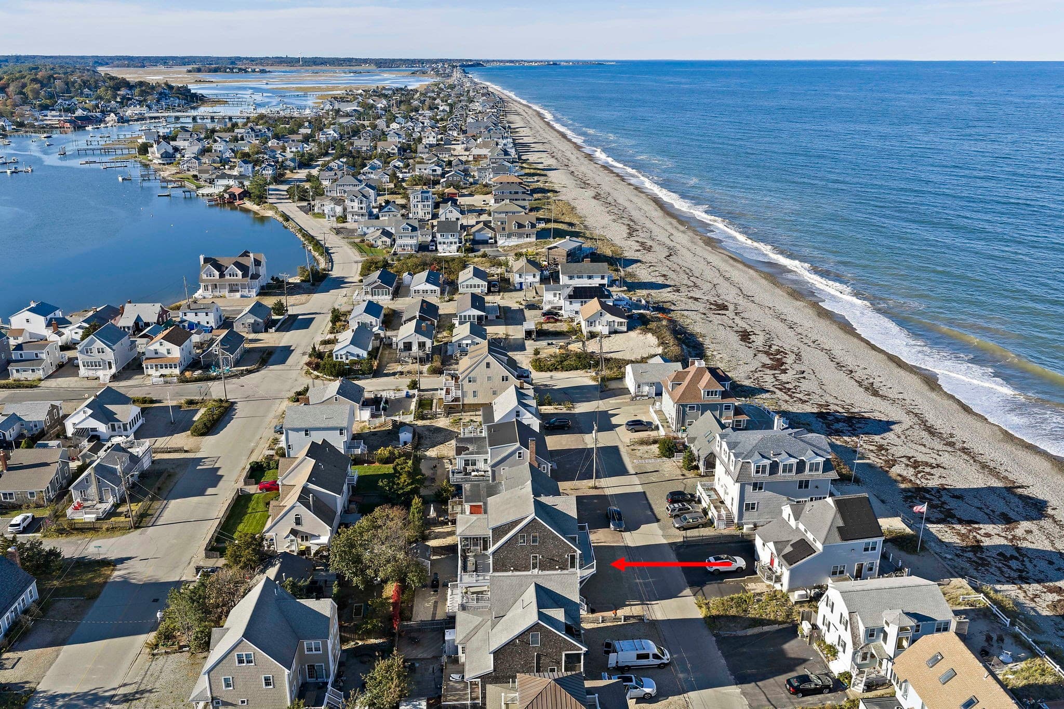
Single Family Residence at 57 Ocean Drive, Scituate MA 02066
Single Family Residence at 57 Ocean Drive, Scituate MA 02066, photo 2 of 42
Single Family Residence at 57 Ocean Drive, Scituate MA 02066, photo 3 of 42
Single Family Residence at 57 Ocean Drive, Scituate MA 02066, photo 4 of 42
Single Family Residence at 57 Ocean Drive, Scituate MA 02066, photo 5 of 42
Single Family Residence at 57 Ocean Drive, Scituate MA 02066, photo 6 of 42
Single Family Residence at 57 Ocean Drive, Scituate MA 02066, photo 7 of 42
Single Family Residence at 57 Ocean Drive, Scituate MA 02066, photo 8 of 42
Single Family Residence at 57 Ocean Drive, Scituate MA 02066, photo 9 of 42
Single Family Residence at 57 Ocean Drive, Scituate MA 02066, photo 10 of 42
Single Family Residence at 57 Ocean Drive, Scituate MA 02066, photo 11 of 42
Single Family Residence at 57 Ocean Drive, Scituate MA 02066, photo 12 of 42
Single Family Residence at 57 Ocean Drive, Scituate MA 02066, photo 13 of 42
Single Family Residence at 57 Ocean Drive, Scituate MA 02066, photo 14 of 42
Single Family Residence at 57 Ocean Drive, Scituate MA 02066, photo 15 of 42
Single Family Residence at 57 Ocean Drive, Scituate MA 02066, photo 16 of 42
Single Family Residence at 57 Ocean Drive, Scituate MA 02066, photo 17 of 42
Single Family Residence at 57 Ocean Drive, Scituate MA 02066, photo 18 of 42
Single Family Residence at 57 Ocean Drive, Scituate MA 02066, photo 19 of 42
Single Family Residence at 57 Ocean Drive, Scituate MA 02066, photo 20 of 42
Single Family Residence at 57 Ocean Drive, Scituate MA 02066, photo 21 of 42
Single Family Residence at 57 Ocean Drive, Scituate MA 02066, photo 22 of 42
Single Family Residence at 57 Ocean Drive, Scituate MA 02066, photo 23 of 42
Single Family Residence at 57 Ocean Drive, Scituate MA 02066, photo 24 of 42
Single Family Residence at 57 Ocean Drive, Scituate MA 02066, photo 25 of 42
Single Family Residence at 57 Ocean Drive, Scituate MA 02066, photo 26 of 42
Single Family Residence at 57 Ocean Drive, Scituate MA 02066, photo 27 of 42
Single Family Residence at 57 Ocean Drive, Scituate MA 02066, photo 28 of 42
Single Family Residence at 57 Ocean Drive, Scituate MA 02066, photo 29 of 42
Single Family Residence at 57 Ocean Drive, Scituate MA 02066, photo 30 of 42
Single Family Residence at 57 Ocean Drive, Scituate MA 02066, photo 31 of 42
Single Family Residence at 57 Ocean Drive, Scituate MA 02066, photo 32 of 42
Single Family Residence at 57 Ocean Drive, Scituate MA 02066, photo 33 of 42
Single Family Residence at 57 Ocean Drive, Scituate MA 02066, photo 34 of 42
Single Family Residence at 57 Ocean Drive, Scituate MA 02066, photo 35 of 42
Single Family Residence at 57 Ocean Drive, Scituate MA 02066, photo 36 of 42
Single Family Residence at 57 Ocean Drive, Scituate MA 02066, photo 37 of 42
Single Family Residence at 57 Ocean Drive, Scituate MA 02066, photo 38 of 42
Single Family Residence at 57 Ocean Drive, Scituate MA 02066, photo 39 of 42
Single Family Residence at 57 Ocean Drive, Scituate MA 02066, photo 40 of 42
Single Family Residence at 57 Ocean Drive, Scituate MA 02066, photo 41 of 42
Single Family Residence at 57 Ocean Drive, Scituate MA 02066, photo 42 of 42
42 photos

$1,479,000

57 Ocean Drive, Scituate MA 02066
Scituate, MA 02066
Listed by Kristin Dewey
Bedrooms
4
Bathrooms
2.5
Living area
2,640 sqft
Year built
1999

About this home

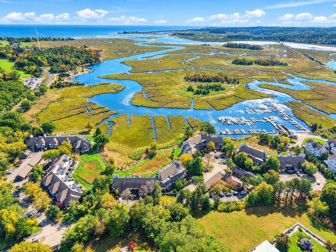
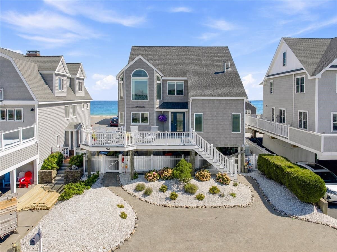
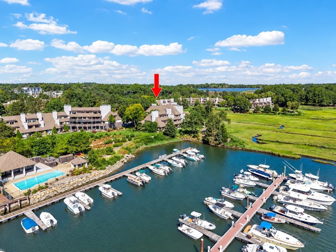
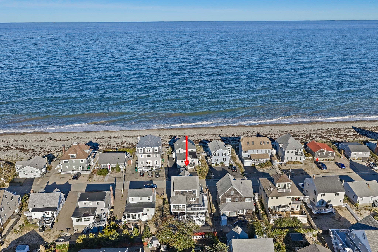
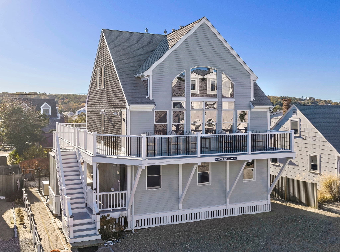
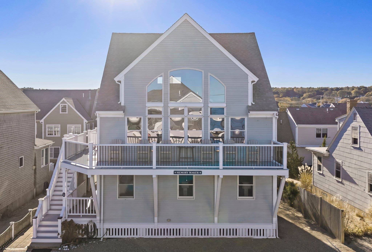
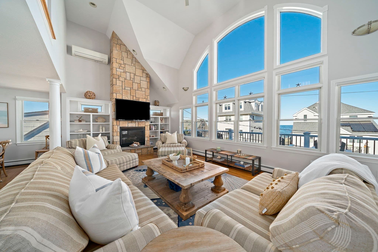
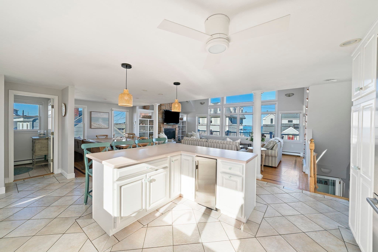
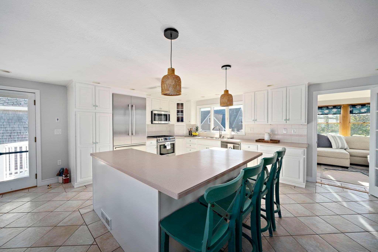
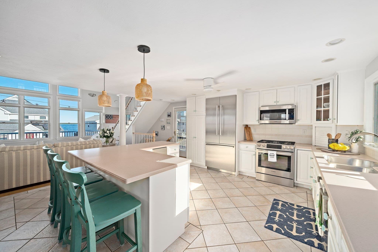
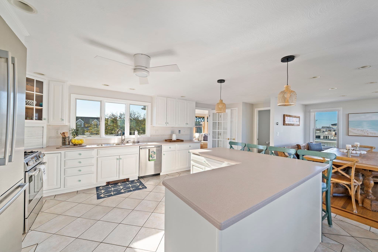
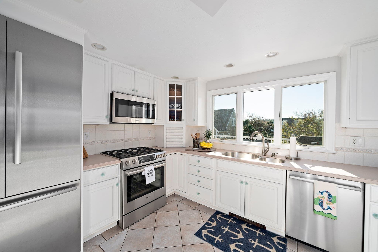
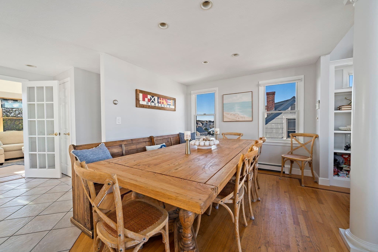
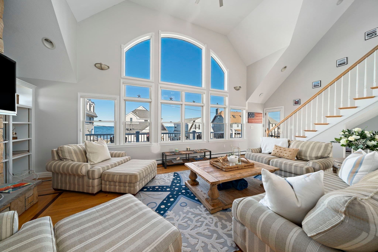
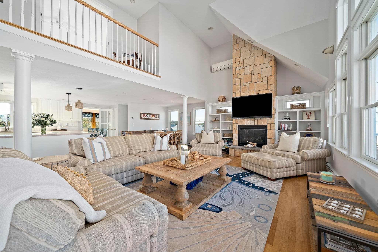
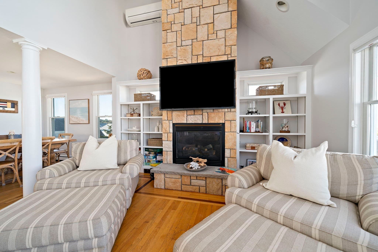
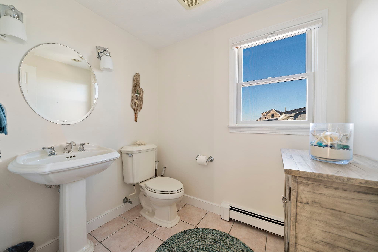
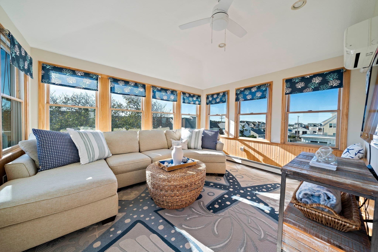
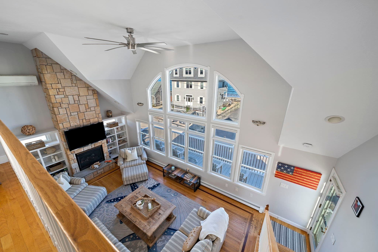
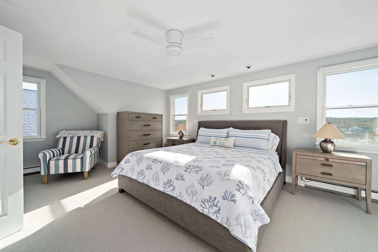
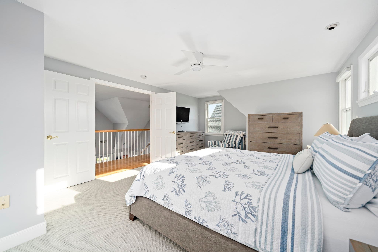
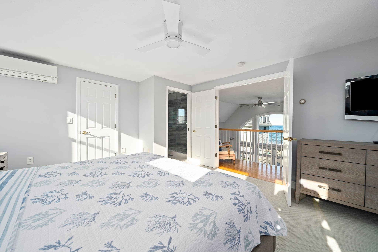
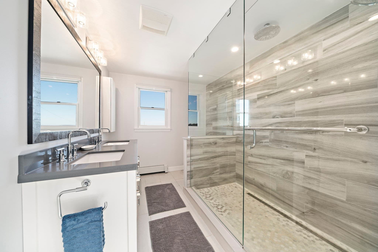
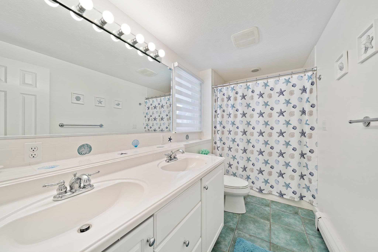
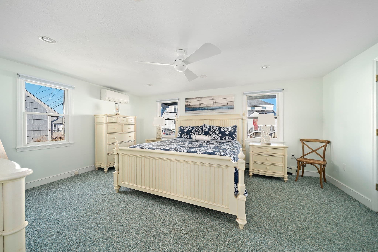
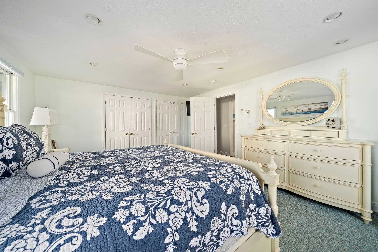
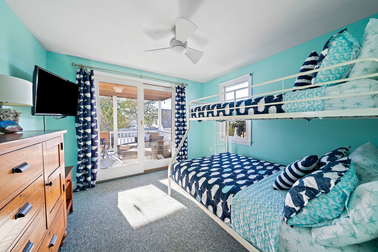
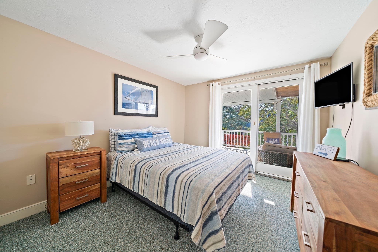
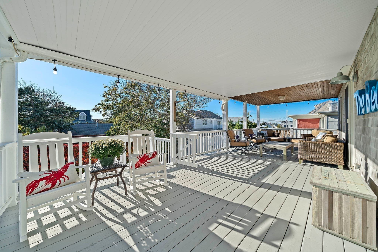
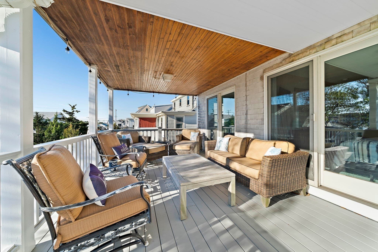
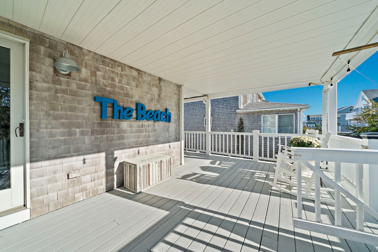
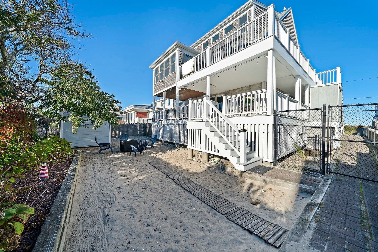
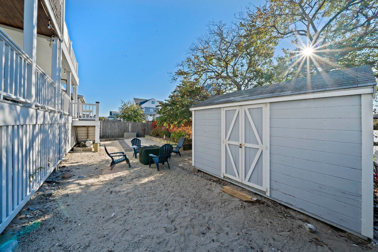
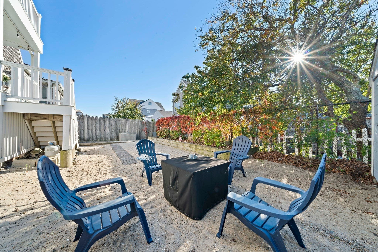
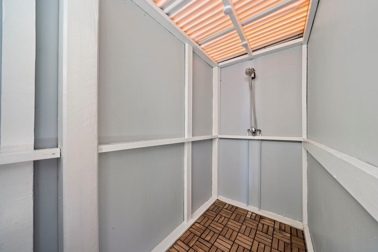
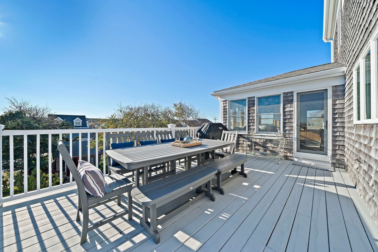
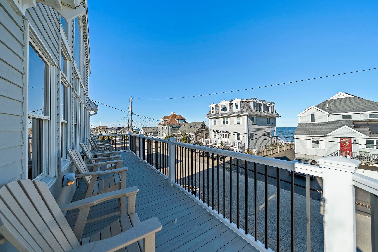
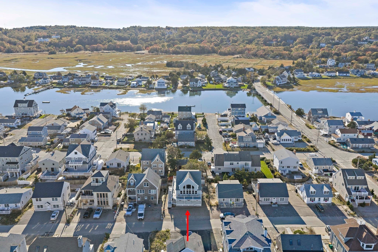
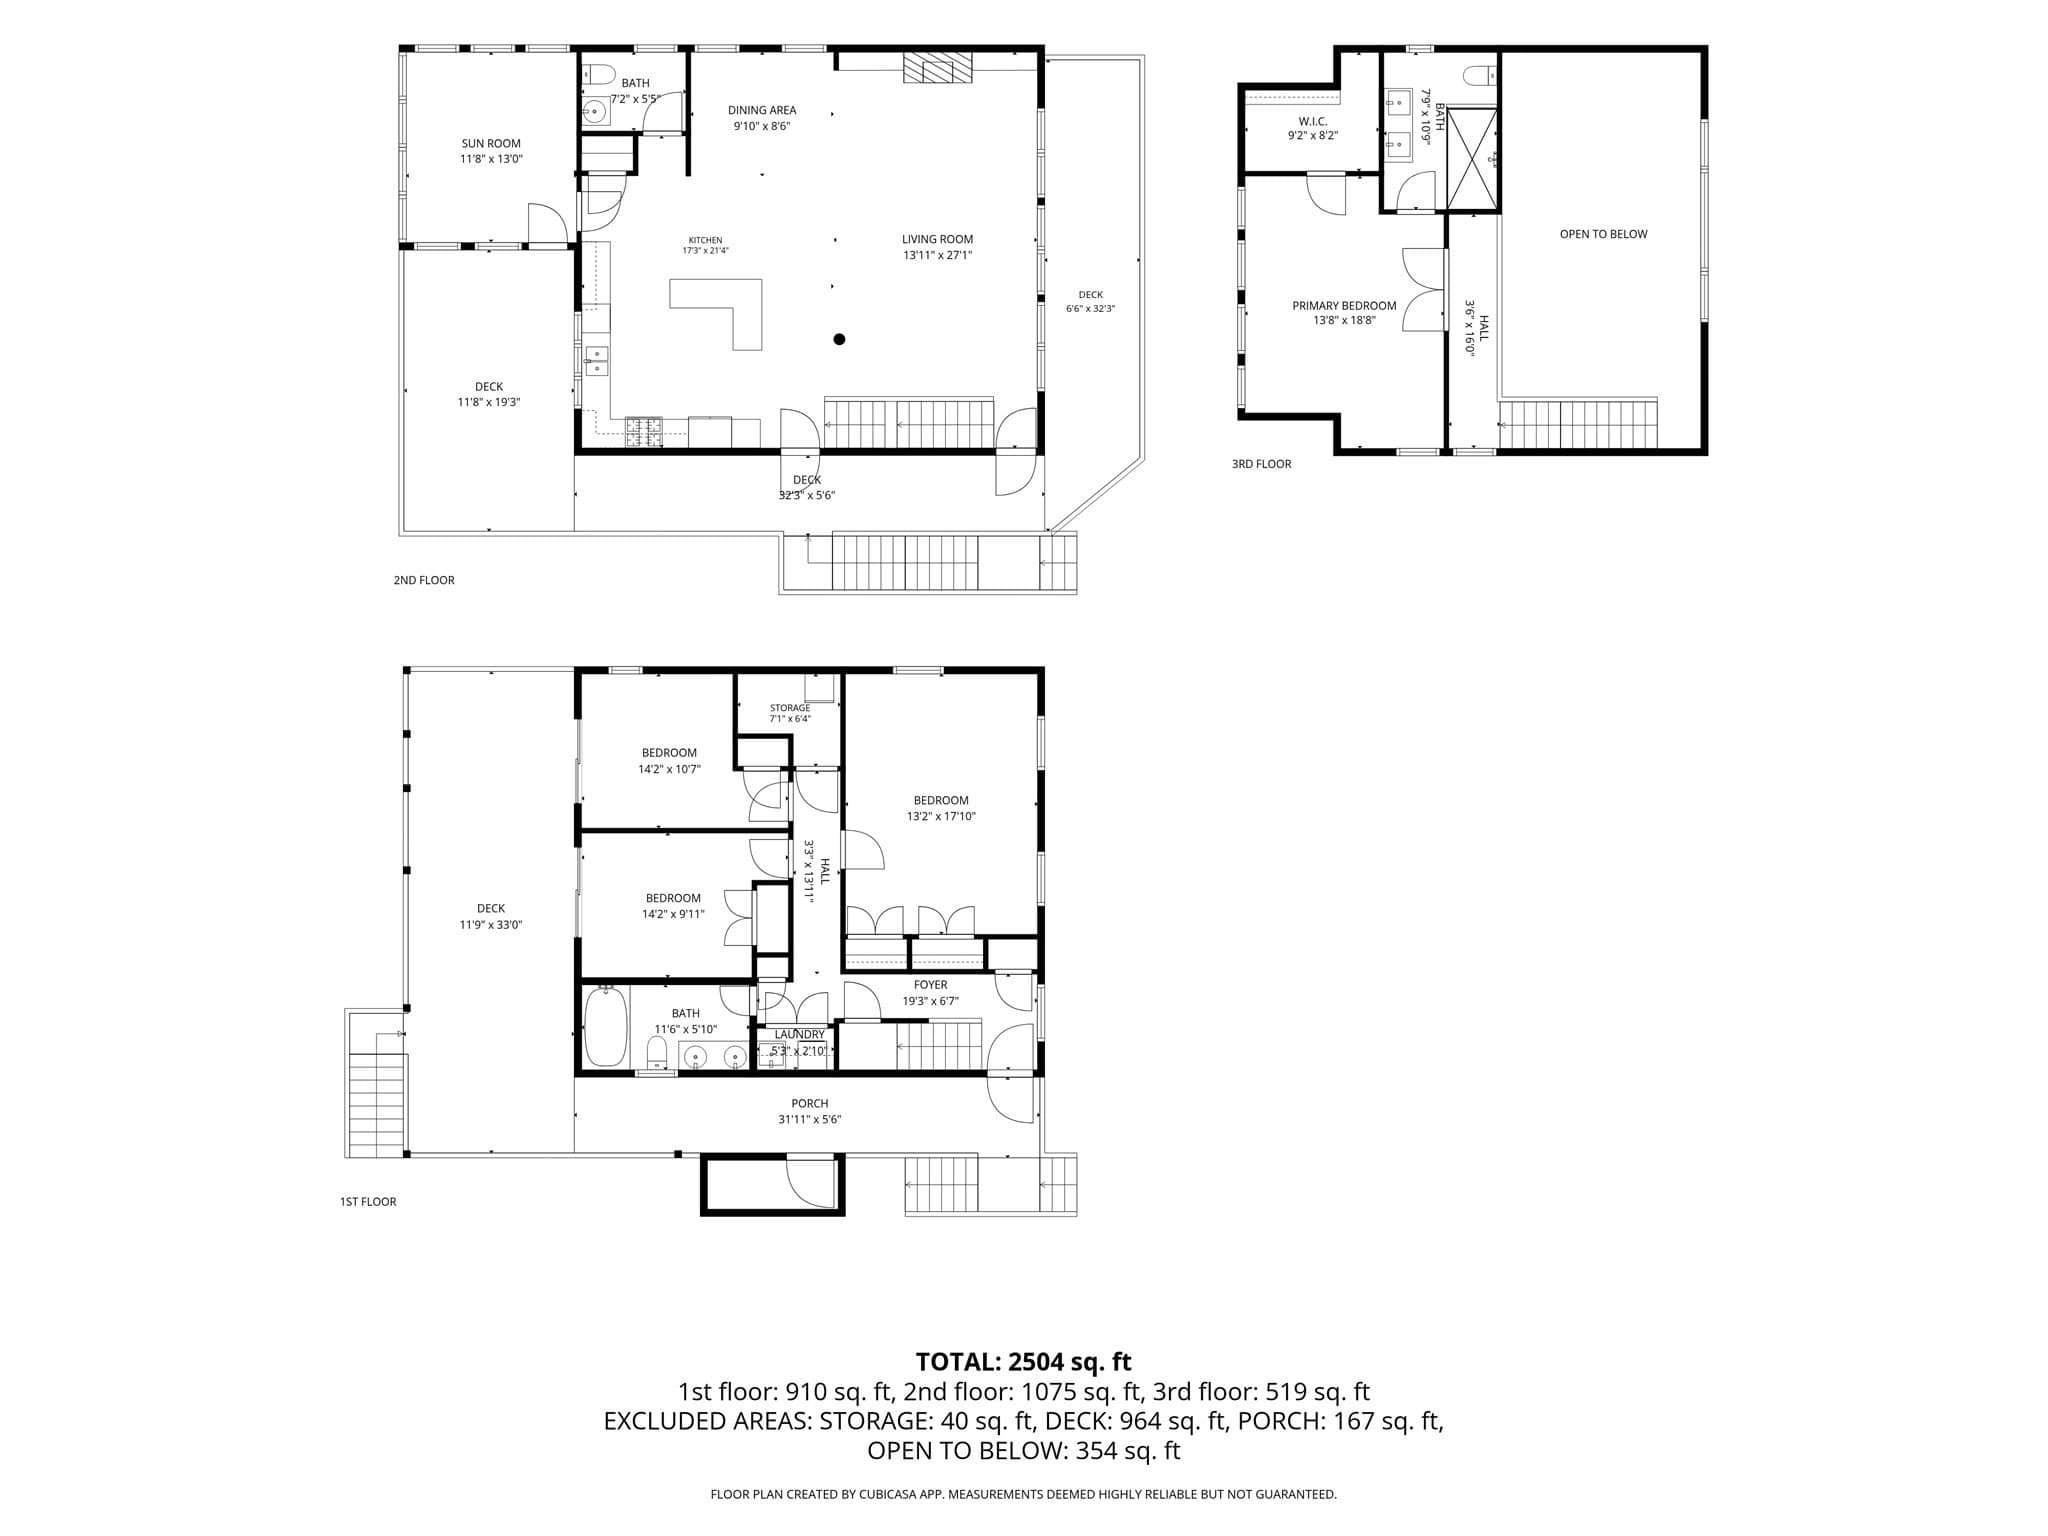
Perfectly Scituated — Magnificent coastal home with spectacular ocean views, just steps to a pretty, sandy stretch of Humarock Beach, the scenic Rexhame Dunes, and the glistening South River winding behind. Stroll down to Humarock Village to enjoy waterfront dining and local shops. Designed to maximize light and panoramic views, the thoughtful upside-down layout features an expansive, sun-drenched main level with soaring vaulted ceilings and dramatic two-story floor-to-ceiling windows that flood the room with natural coastal light. Anchored by a stunning, cozy fireplace, this open-concept living, dining, and kitchen area serves as the heart of the home. Step out onto front and rear elevated decks to catch ocean breezes, watch sunrise or sunset, and enjoy effortless indoor-outdoor entertaining. A handy, conveniently located half bath on this main living level adds everyday ease for family and guests alike. Escaping to the top level, the private third-floor primary suite offers an exclusive sanctuary framed by sweeping ocean vistas, featuring a luxurious en-suite bathroom designed for ultimate relaxation after a day on the water. The lower level hosts three generous, sunlit bedrooms served by a well-appointed, spacious full bathroom, ensuring complete comfort for family or visiting friends. Step outside from this level onto a cozy covered deck into the fresh salt air. Outside, the property continues to impress with a private, sandy backyard that is ideal for outdoor games, lounge chairs, and endless summer play. An outdoor shower makes rinsing off sand after beach walks or river outings a breeze. A dedicated storage shed provides ample room for bikes, kayaks, paddleboards, and beach gear. Plus, with plenty of off-street parking for guests, hosting summer get-togethers, weekend BBQs, and holiday gatherings is entirely hassle-free. This extraordinary property is the ultimate turn-key beach home — a timeless seaside haven designed to relax, unwind, and create memories to last a lifetime!

Highlights

ViewFireplace

Property details

MLS
MLS Property Information Network
MLS #
73591835
Property type
Single Family Residence
Subdivision
N/A
Status
Active
Days on market
5
On market date
October 16, 2026
Stories
N/A
Total bathrooms
2.5
Garage spaces
N/A
Parking spaces
4
Lot size
0.1 acres
Loading map…

Nearby schools

Within 10 miles. School directory data from the National Center for Education Statistics (NCES), accessed via the Urban Institute Education Data API. Local Score is calculated by INNOVATE Real Estate; where a state rating is shown, it comes from that state's own official school report card.

Elementary
Eames Way School
2.17 mi away · Grades 0-5
Nearest school -- attendance-zone data not available here
5.0
Local Score (student-teacher ratio only (preliminary -- will incorporate state test-score data once available)) -- not an official state rating
Enrollment
219
Student:teacher ratio
11.0:1
District
Marshfield
Middle
Furnace Brook Middle
3.18 mi away · Grades 6-8
Nearest school -- attendance-zone data not available here
5.0
Local Score (student-teacher ratio only (preliminary -- will incorporate state test-score data once available)) -- not an official state rating
Enrollment
846
Student:teacher ratio
10.6:1
District
Marshfield
High
Marshfield High
3.31 mi away · Grades 9-12
Nearest school -- attendance-zone data not available here
5.0
Local Score (student-teacher ratio only (preliminary -- will incorporate state test-score data once available)) -- not an official state rating
Enrollment
1,245
Student:teacher ratio
11.7:1
District
Marshfield

Walkability

Blended score for Scituate's center, calculated by INNOVATE Real Estate from two sources: the EPA's National Walkability Index (street network, transit, land-use mix) and Google Places amenity data (what's actually reachable on foot from this point). 60% EPA National Walkability Index + 40% nearby-amenity density (Google Places).

20
Car-dependent
out of 100
EPA National Walkability Index
6.0 / 20 -- Below average walkable
Google Places amenity density
5 / 100
Restaurants & cafes0
Grocery stores0
Parks1
Schools0
Transit stops0
Pharmacies0

Market position

How this listing compares to current activity in Scituate, from live MLS data.

On the market 5 days -- 99 fewer days than Scituate's current average of 104 days.
For reference, the median list price across 146 active listings in Scituate right now is $850,000.

Mortgage calculator

Estimate only - actual rate and payment depend on your lender, credit, and loan program.

$
%
%
Adjust tax / insurance estimates
% / yr
$
/mo
Est. monthly payment
$9,057/mo
$295,800 down
$1,183,200 loan
Principal & interest$7,674
Property tax (est.)$1,233
Home insurance (est.)$150

Similar homes you might like

Data source: Listing information provided by MLS Property Information Network via Trestle/CoreLogic. Last updated 5 days ago.

Information herein deemed reliable but not guaranteed; all measurements, school assignments, HOA fees, taxes, and feature lists are approximate and should be independently verified. Equal Housing Opportunity.