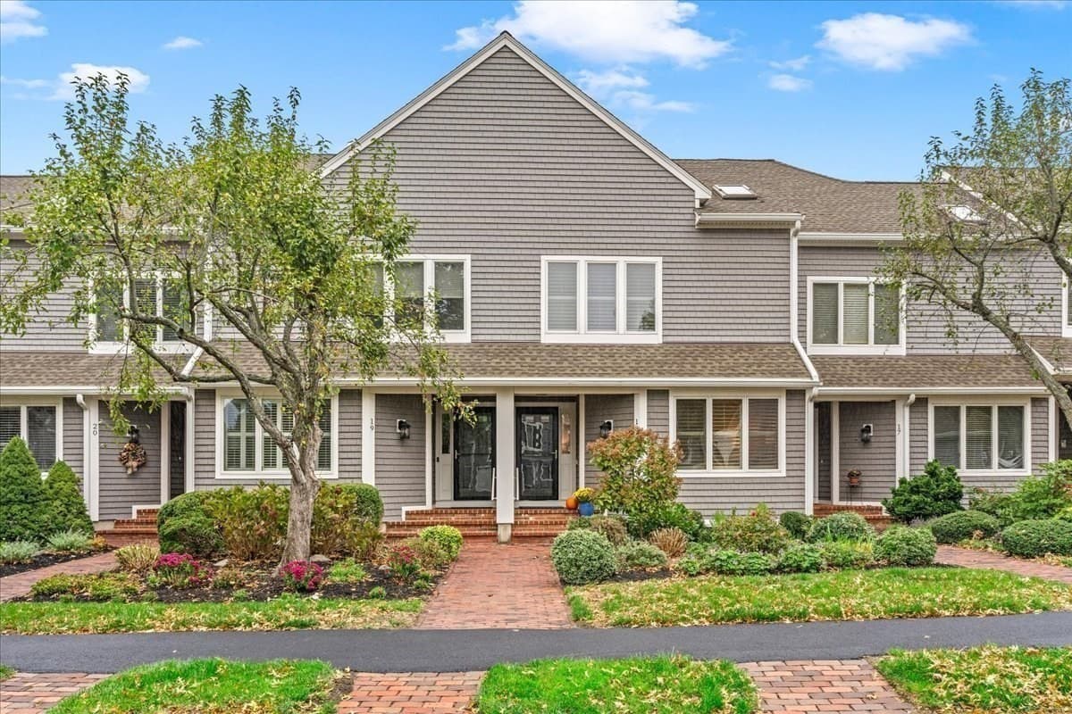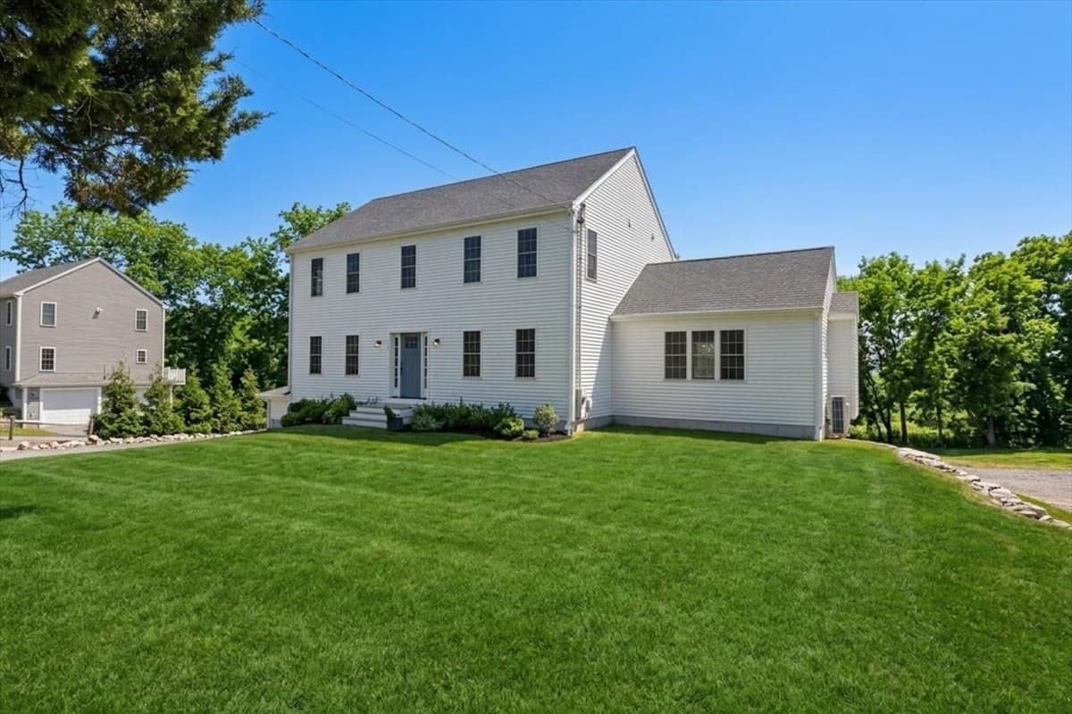
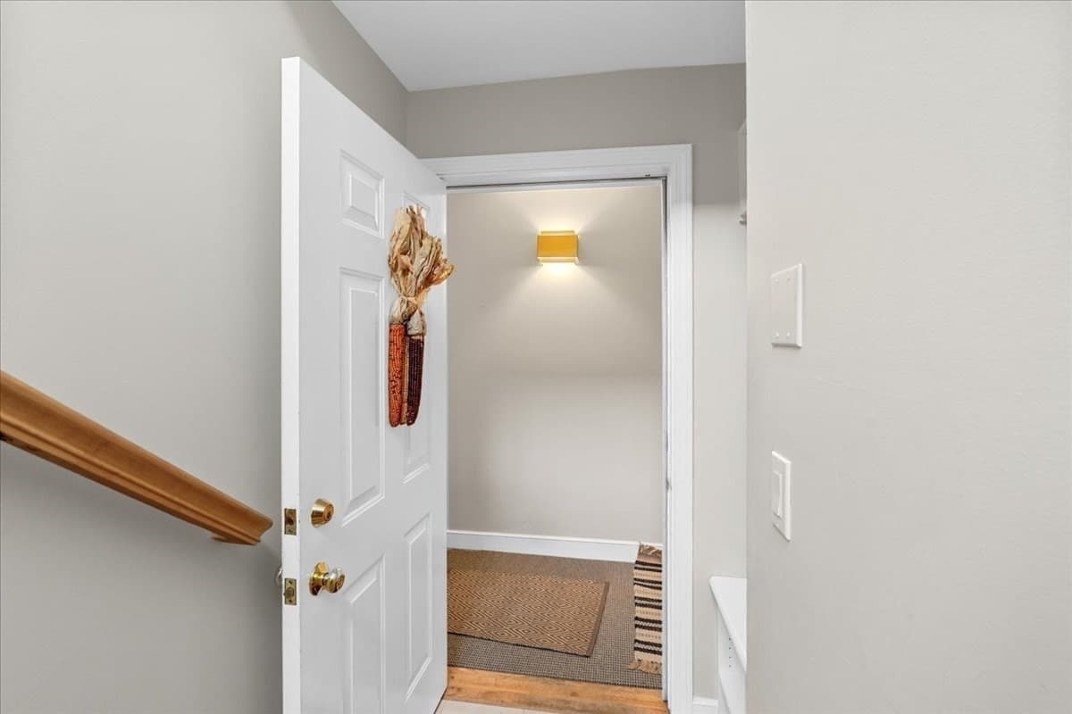


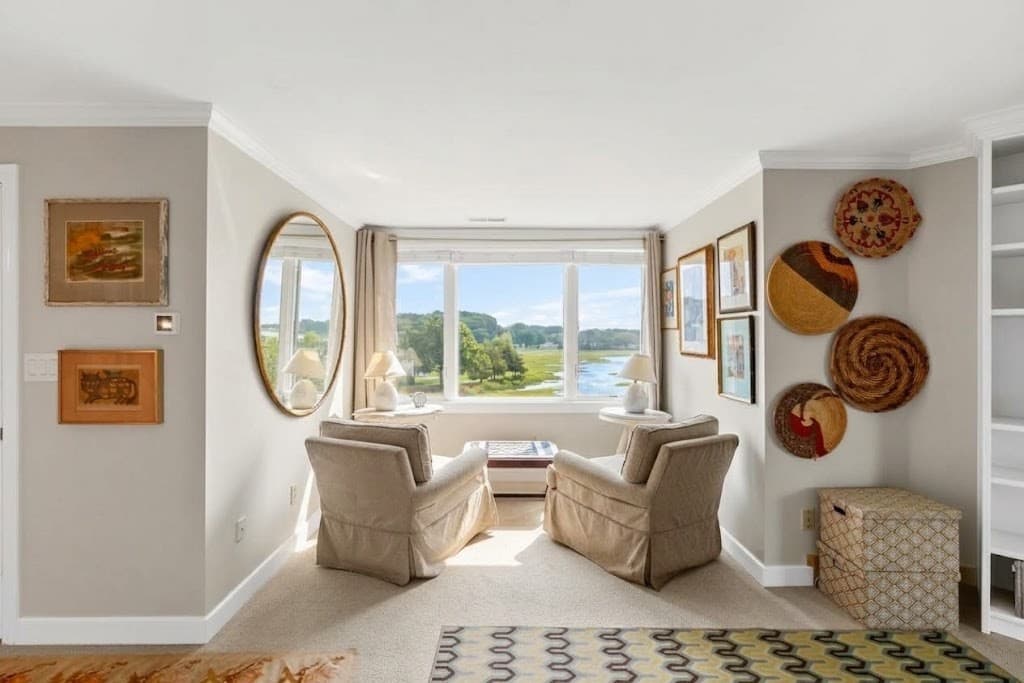


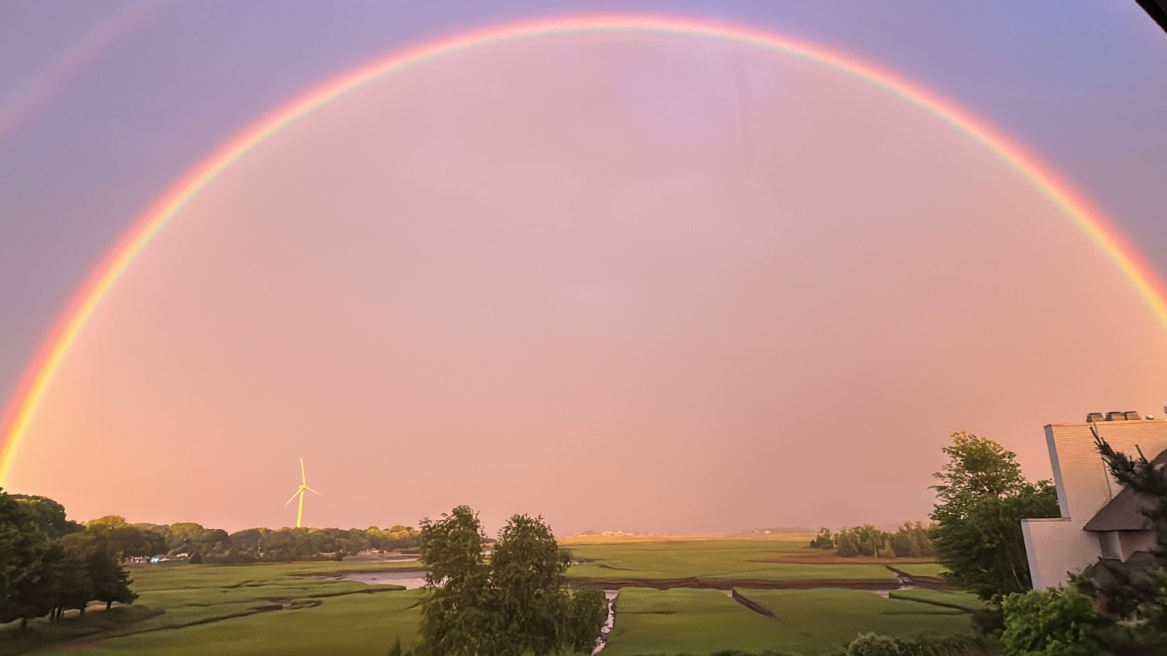

Condominium at 30 Ladds Way # 30, Scituate MA 02066, Scituate
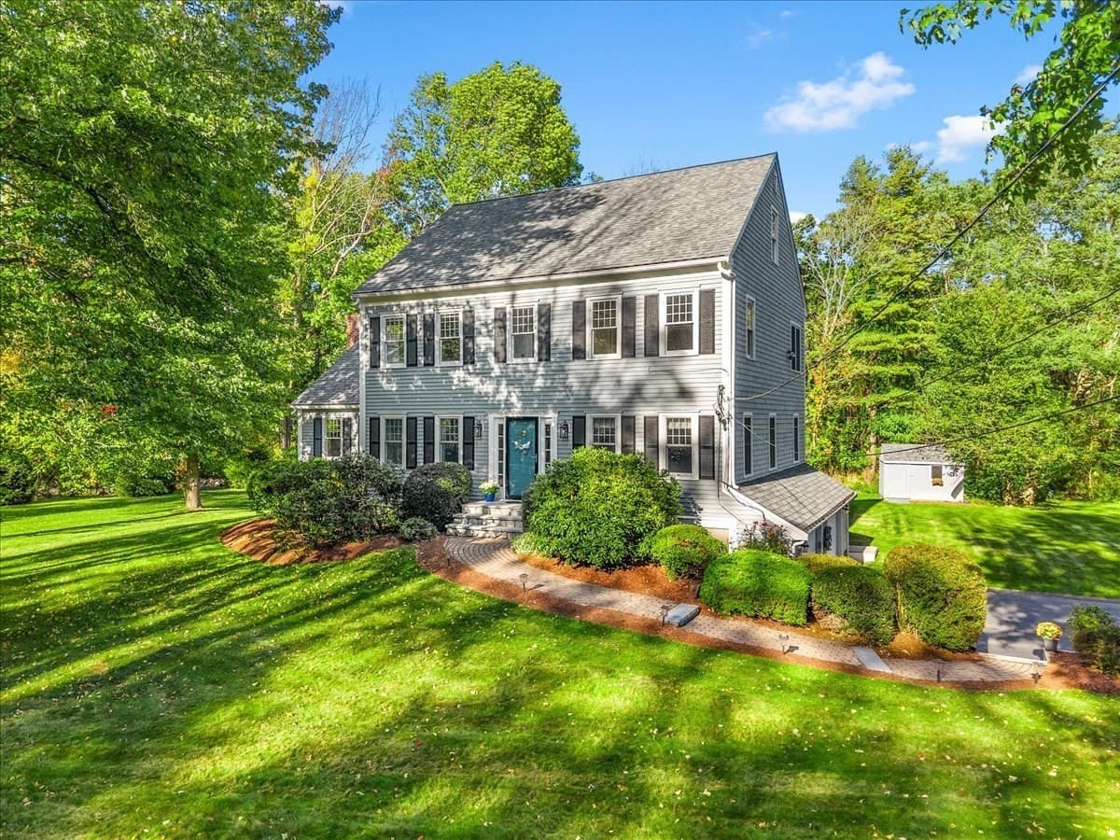
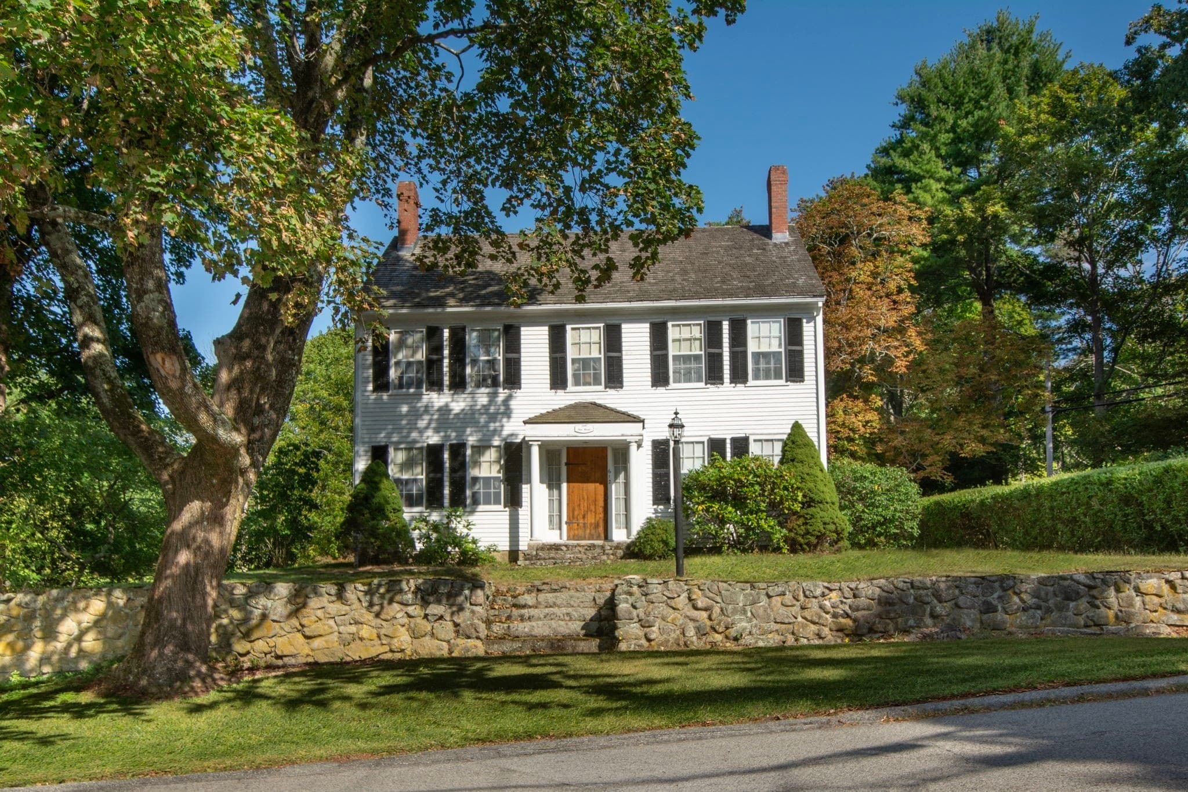
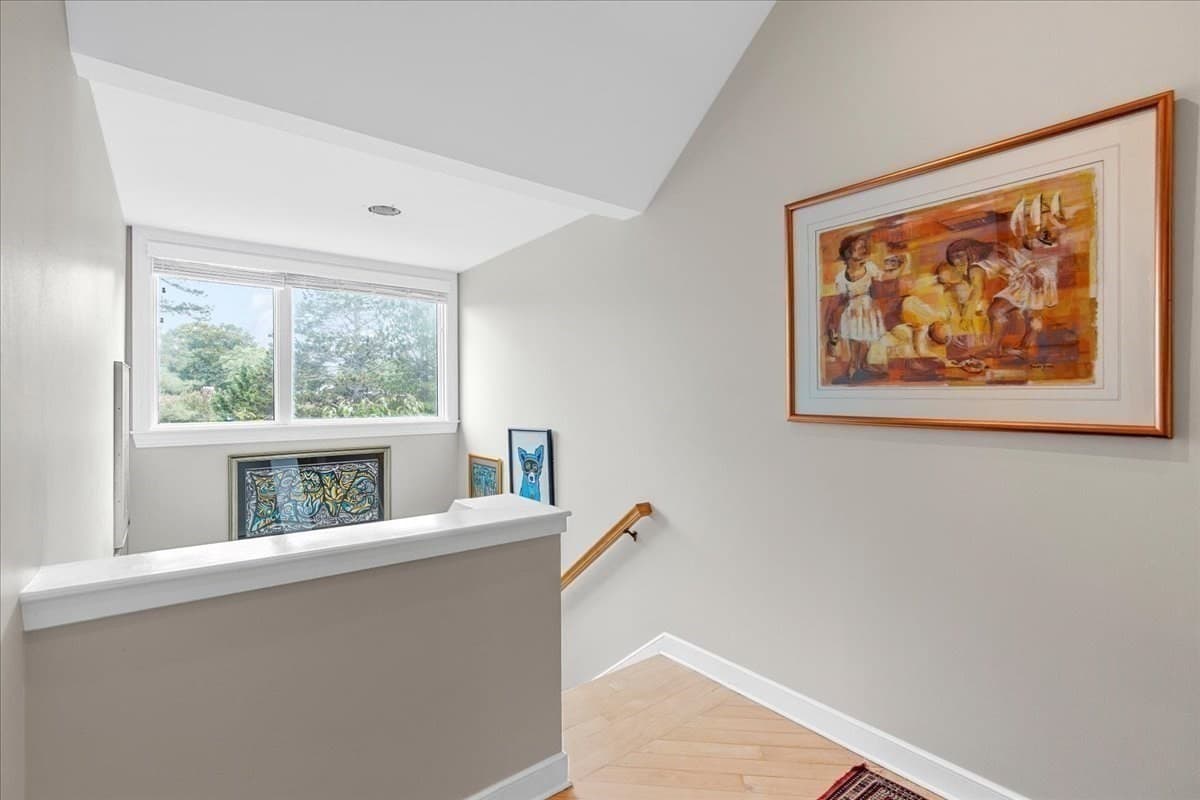
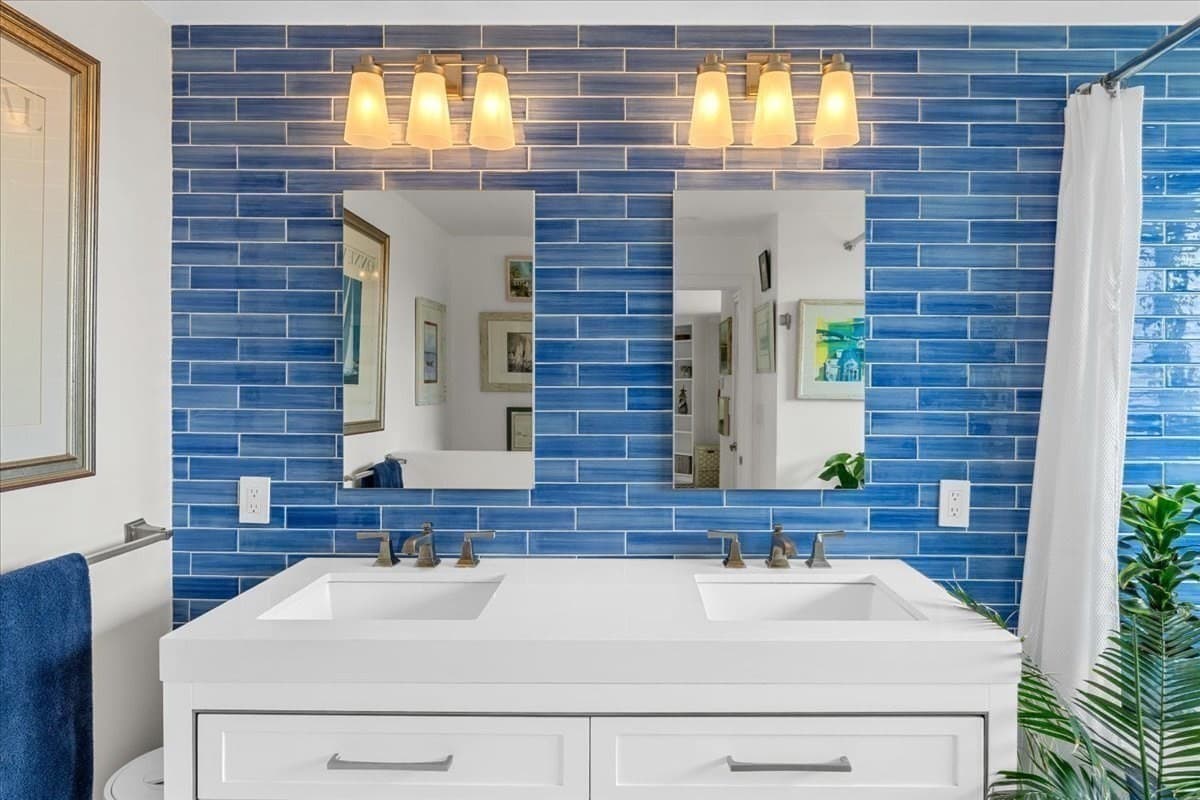
Condominium at 30 Ladds Way # 30, Scituate MA 02066, Scituate, photo 2 of 42
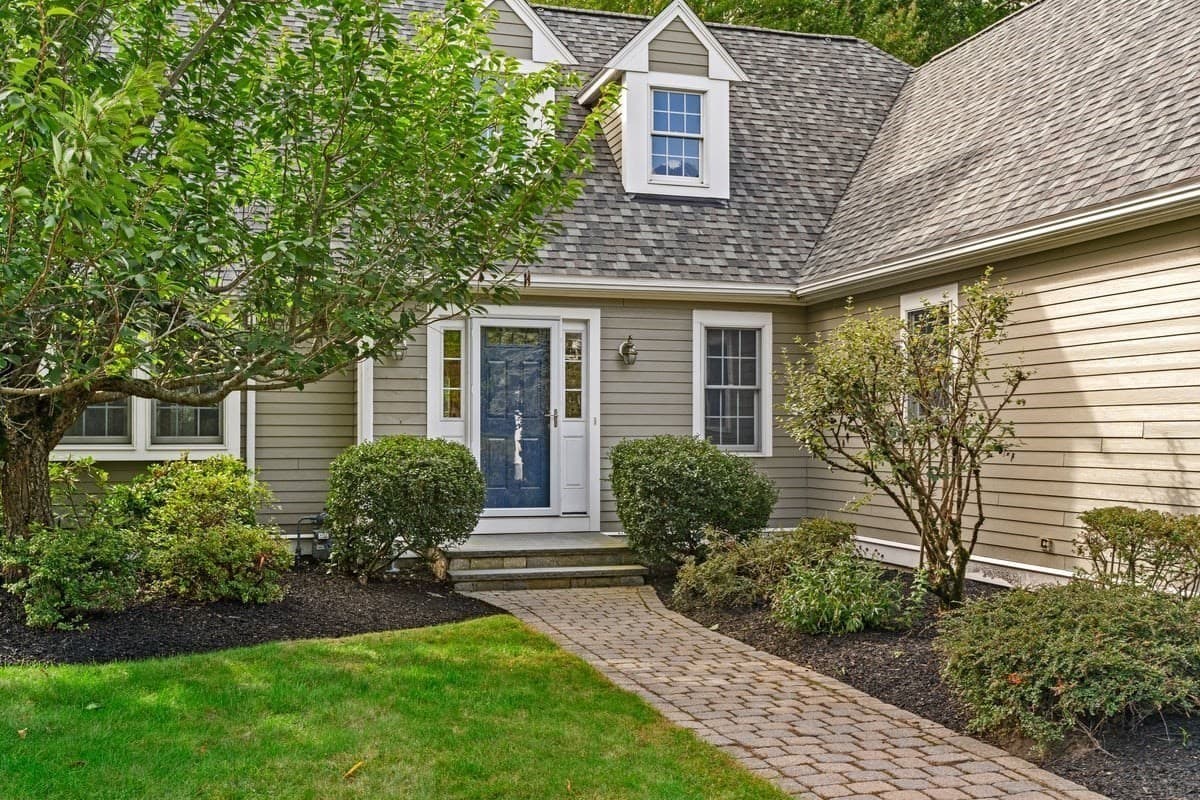
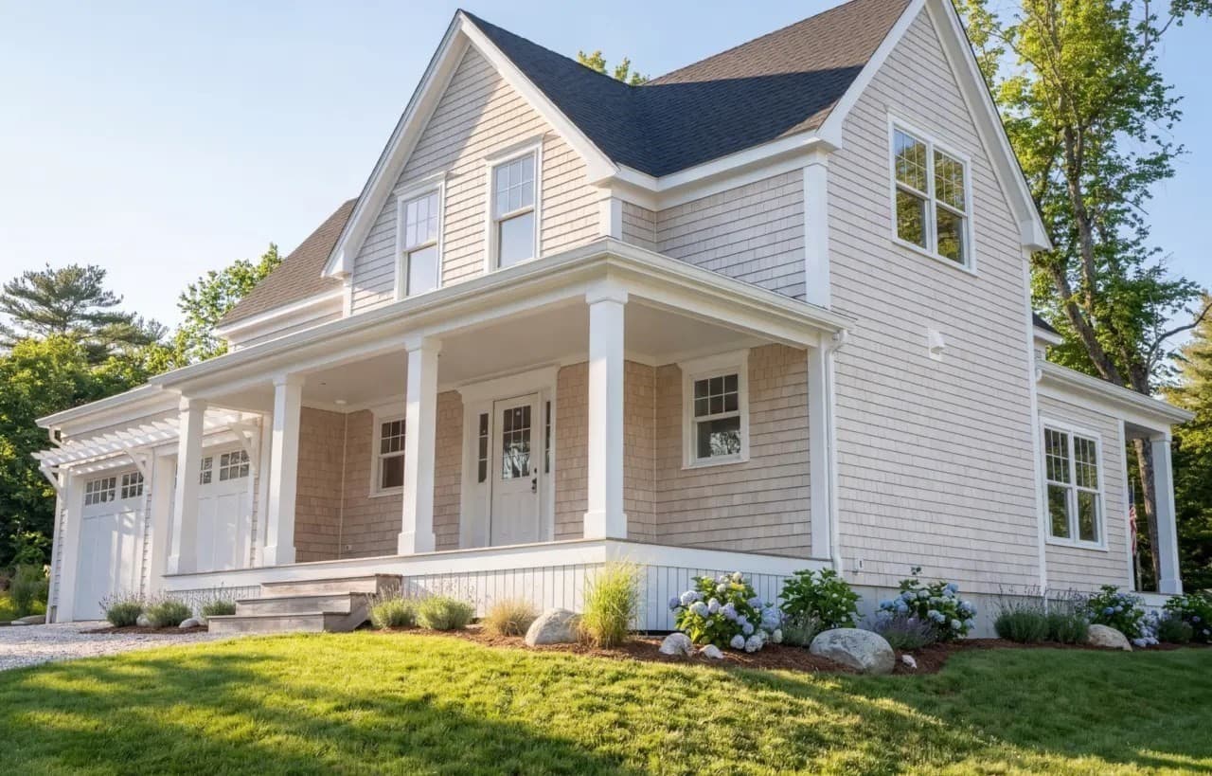
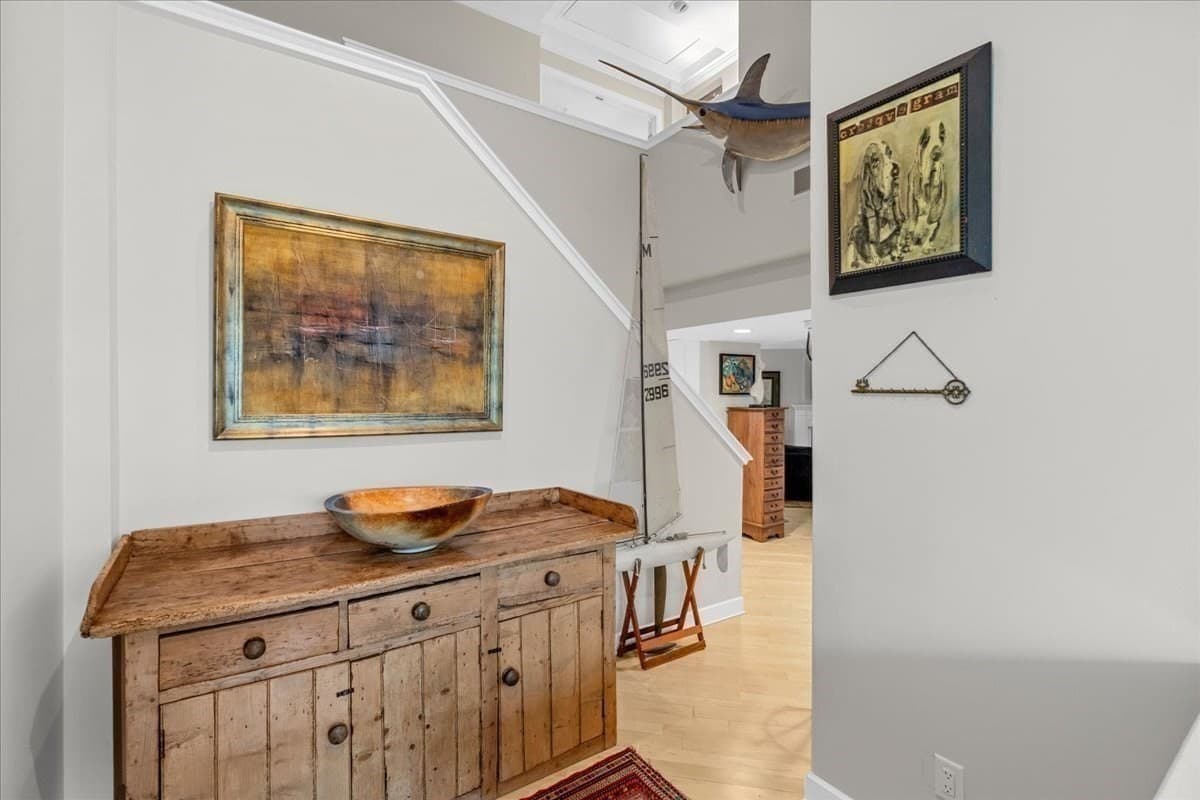
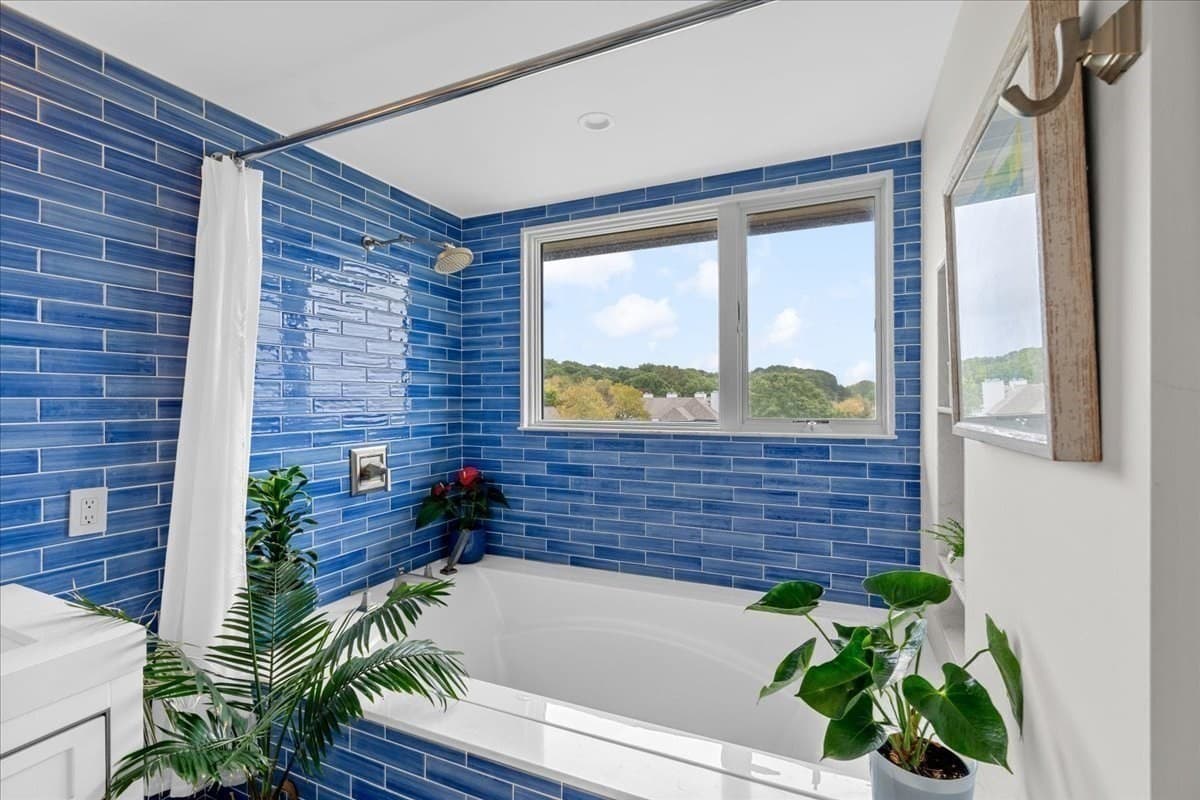
Condominium at 30 Ladds Way # 30, Scituate MA 02066, Scituate, photo 3 of 42
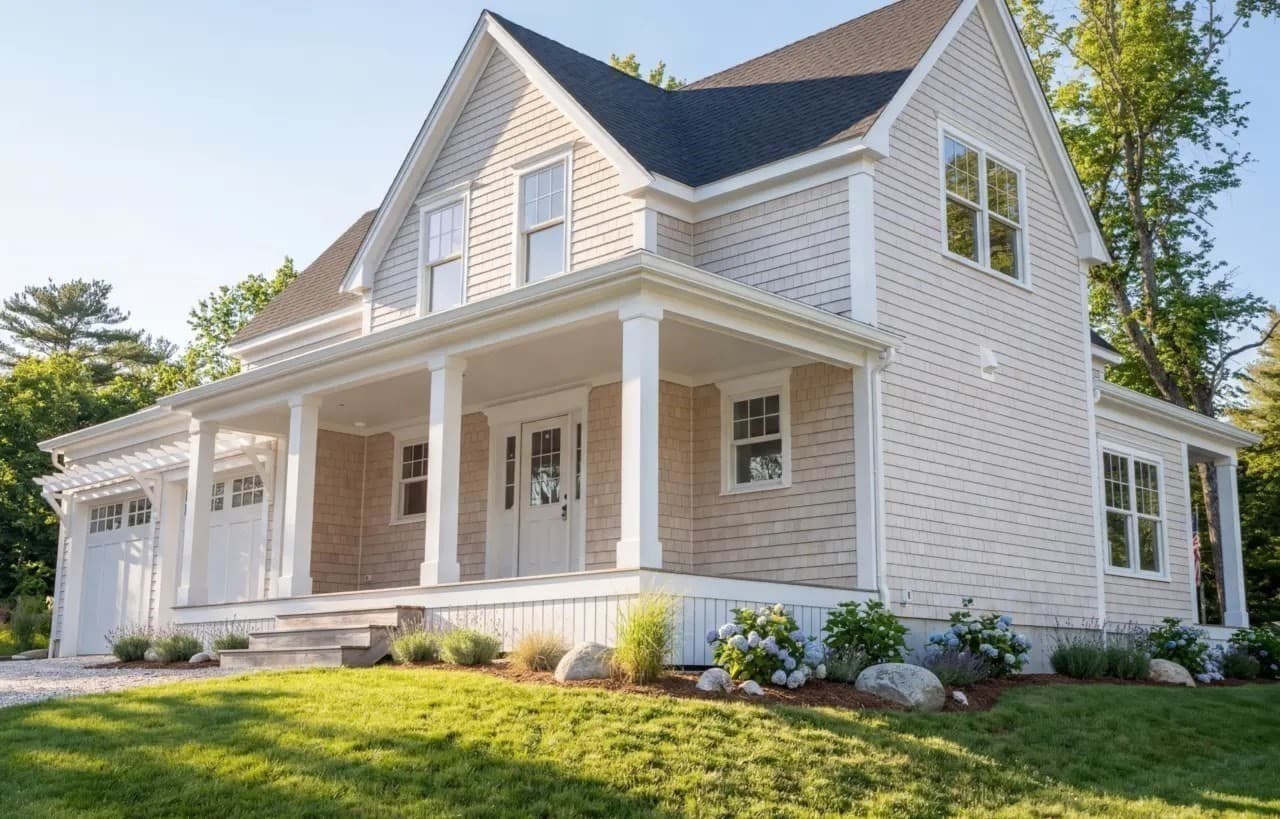
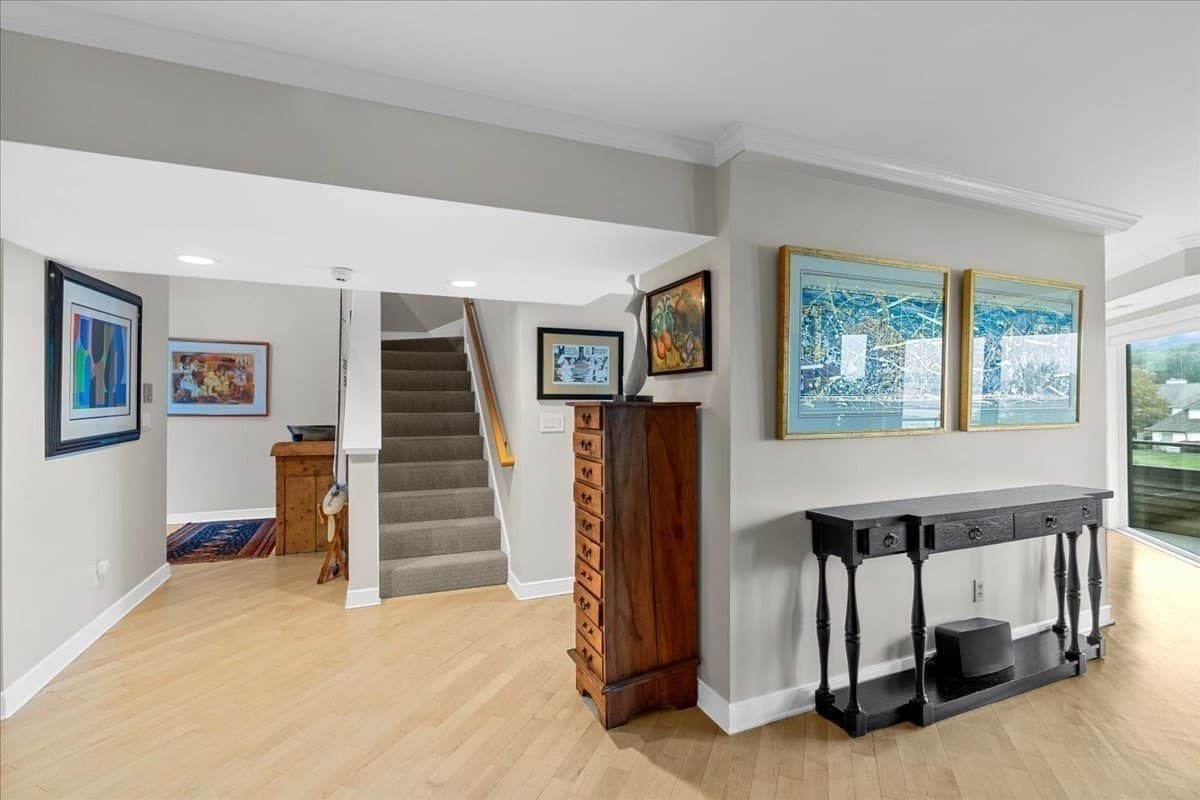
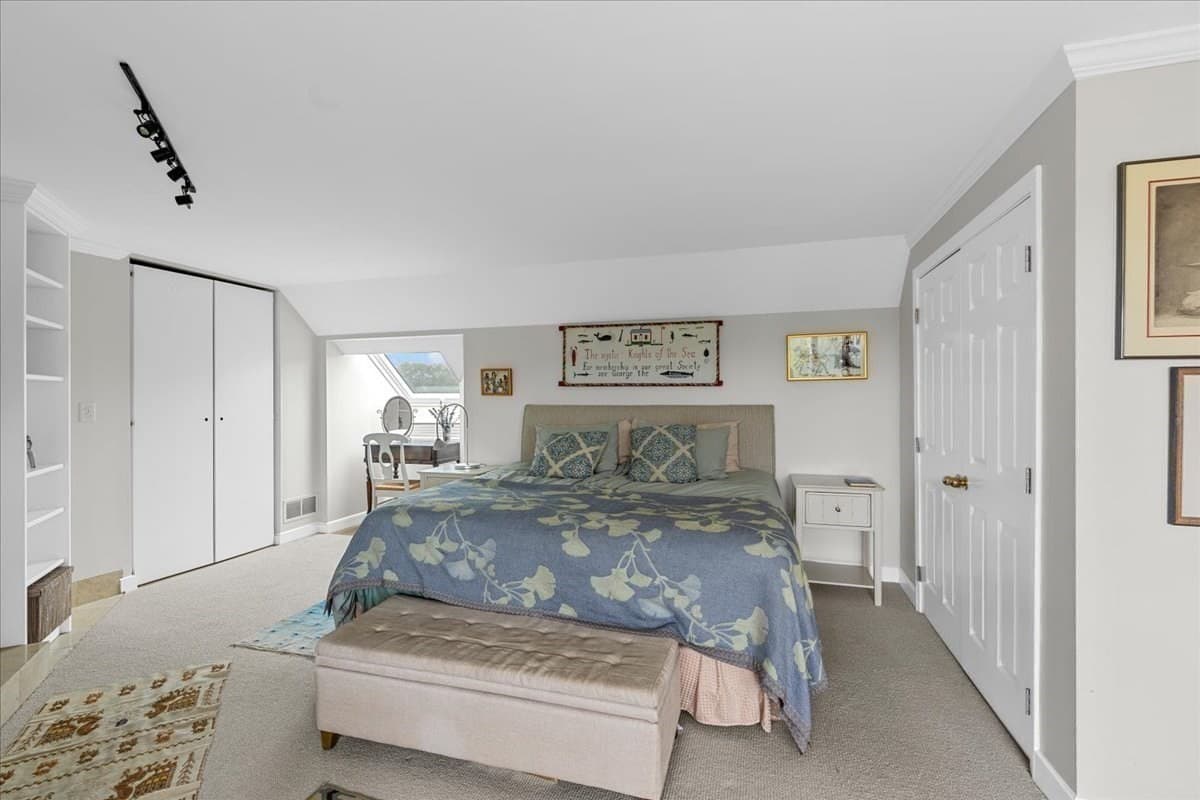
Condominium at 30 Ladds Way # 30, Scituate MA 02066, Scituate, photo 4 of 42
Condominium at 30 Ladds Way # 30, Scituate MA 02066, Scituate, photo 5 of 42
Condominium at 30 Ladds Way # 30, Scituate MA 02066, Scituate, photo 6 of 42
Condominium at 30 Ladds Way # 30, Scituate MA 02066, Scituate, photo 7 of 42
Condominium at 30 Ladds Way # 30, Scituate MA 02066, Scituate, photo 8 of 42
Condominium at 30 Ladds Way # 30, Scituate MA 02066, Scituate, photo 9 of 42
Condominium at 30 Ladds Way # 30, Scituate MA 02066, Scituate, photo 10 of 42
Condominium at 30 Ladds Way # 30, Scituate MA 02066, Scituate, photo 11 of 42
Condominium at 30 Ladds Way # 30, Scituate MA 02066, Scituate, photo 12 of 42
Condominium at 30 Ladds Way # 30, Scituate MA 02066, Scituate, photo 13 of 42
Condominium at 30 Ladds Way # 30, Scituate MA 02066, Scituate, photo 14 of 42
Condominium at 30 Ladds Way # 30, Scituate MA 02066, Scituate, photo 15 of 42
Condominium at 30 Ladds Way # 30, Scituate MA 02066, Scituate, photo 16 of 42
Condominium at 30 Ladds Way # 30, Scituate MA 02066, Scituate, photo 17 of 42
Condominium at 30 Ladds Way # 30, Scituate MA 02066, Scituate, photo 18 of 42
Condominium at 30 Ladds Way # 30, Scituate MA 02066, Scituate, photo 19 of 42
Condominium at 30 Ladds Way # 30, Scituate MA 02066, Scituate, photo 20 of 42
Condominium at 30 Ladds Way # 30, Scituate MA 02066, Scituate, photo 21 of 42
Condominium at 30 Ladds Way # 30, Scituate MA 02066, Scituate, photo 22 of 42
Condominium at 30 Ladds Way # 30, Scituate MA 02066, Scituate, photo 23 of 42
Condominium at 30 Ladds Way # 30, Scituate MA 02066, Scituate, photo 24 of 42
Condominium at 30 Ladds Way # 30, Scituate MA 02066, Scituate, photo 25 of 42
Condominium at 30 Ladds Way # 30, Scituate MA 02066, Scituate, photo 26 of 42
Condominium at 30 Ladds Way # 30, Scituate MA 02066, Scituate, photo 27 of 42
Condominium at 30 Ladds Way # 30, Scituate MA 02066, Scituate, photo 28 of 42
Condominium at 30 Ladds Way # 30, Scituate MA 02066, Scituate, photo 29 of 42
Condominium at 30 Ladds Way # 30, Scituate MA 02066, Scituate, photo 30 of 42
Condominium at 30 Ladds Way # 30, Scituate MA 02066, Scituate, photo 31 of 42
Condominium at 30 Ladds Way # 30, Scituate MA 02066, Scituate, photo 32 of 42
Condominium at 30 Ladds Way # 30, Scituate MA 02066, Scituate, photo 33 of 42
Condominium at 30 Ladds Way # 30, Scituate MA 02066, Scituate, photo 34 of 42
Condominium at 30 Ladds Way # 30, Scituate MA 02066, Scituate, photo 35 of 42
Condominium at 30 Ladds Way # 30, Scituate MA 02066, Scituate, photo 36 of 42
Condominium at 30 Ladds Way # 30, Scituate MA 02066, Scituate, photo 37 of 42
Condominium at 30 Ladds Way # 30, Scituate MA 02066, Scituate, photo 38 of 42
Condominium at 30 Ladds Way # 30, Scituate MA 02066, Scituate, photo 39 of 42
Condominium at 30 Ladds Way # 30, Scituate MA 02066, Scituate, photo 40 of 42
Condominium at 30 Ladds Way # 30, Scituate MA 02066, Scituate, photo 41 of 42
Condominium at 30 Ladds Way # 30, Scituate MA 02066, Scituate, photo 42 of 42
42 photos

$1,212,000

30 Ladds Way # 30, Scituate MA 02066
Scituate, MA 02066
Listed by Jen Palmer
Bedrooms
3
Bathrooms
2.5
Living area
2,352 sqft
Year built
1987

About this home

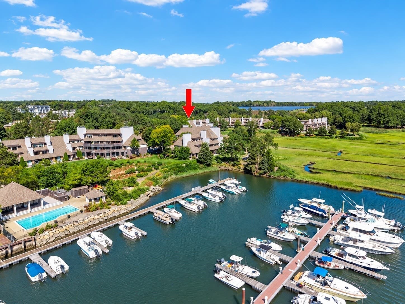
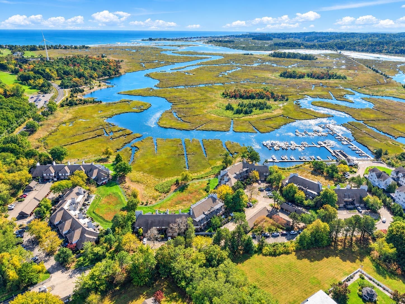
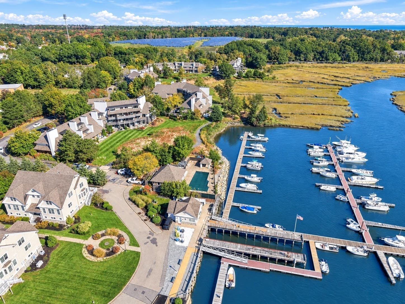
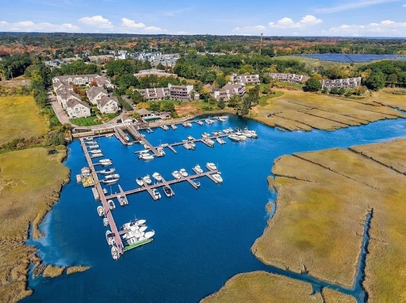
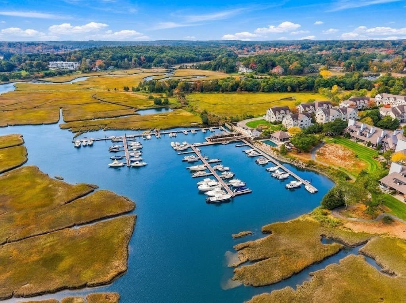
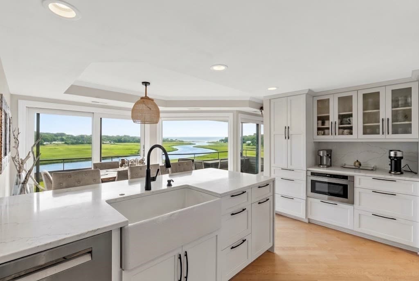
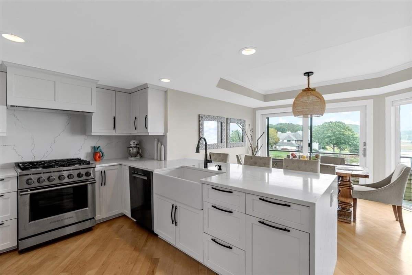
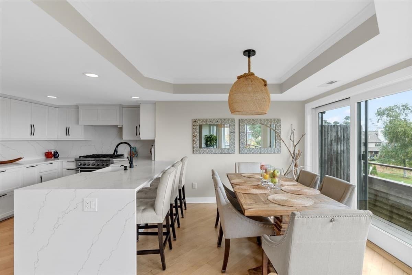
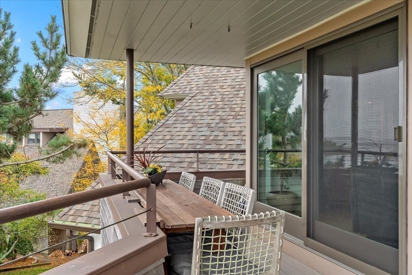
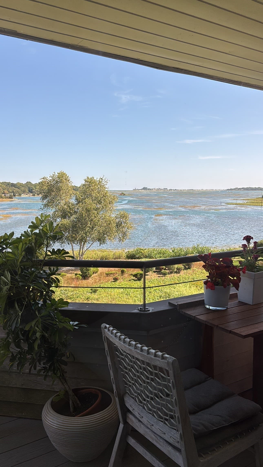
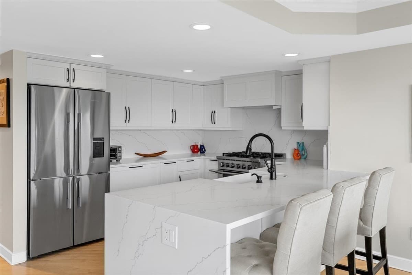
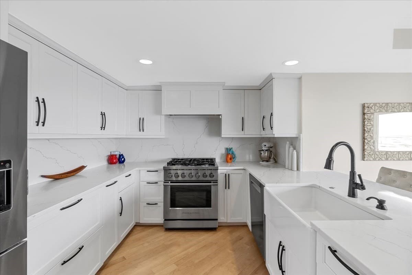
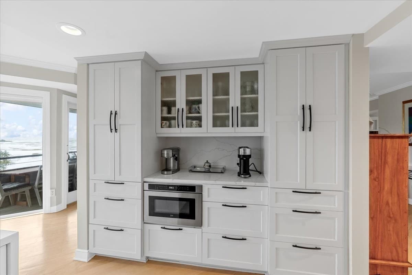
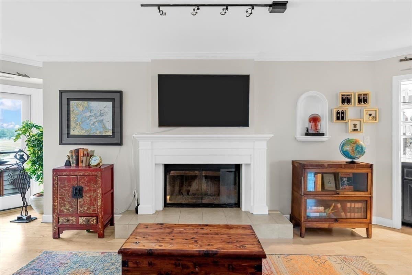
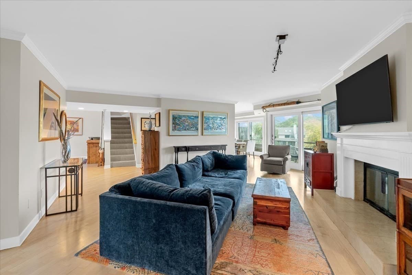
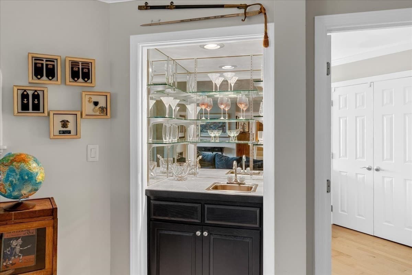
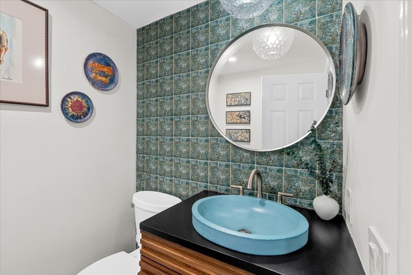
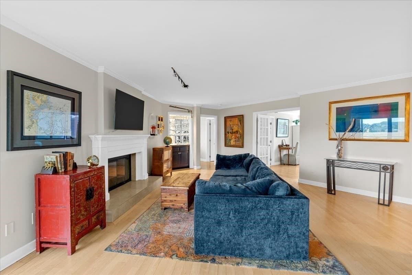
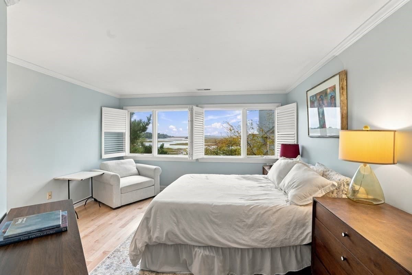
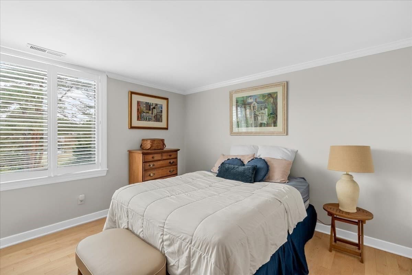
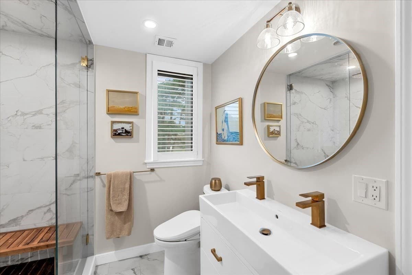
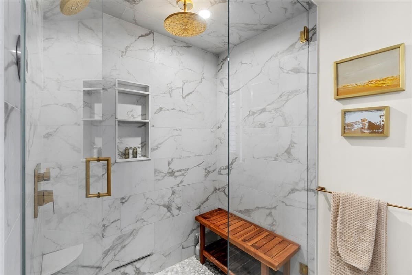
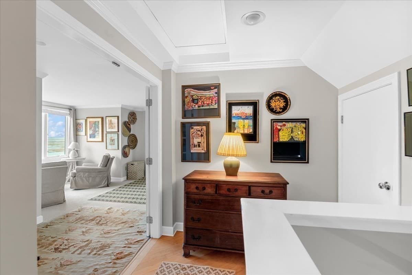
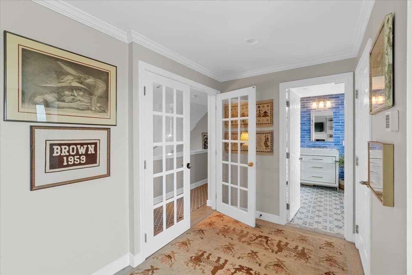
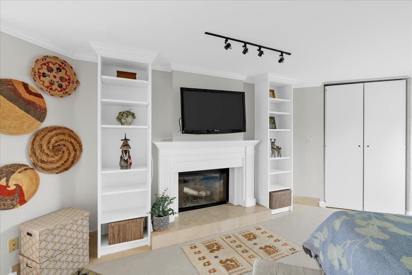
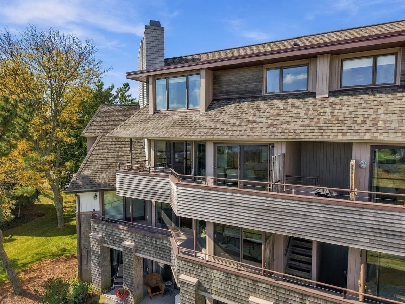
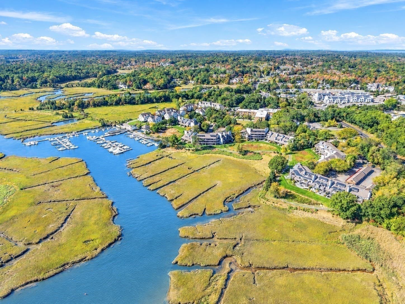
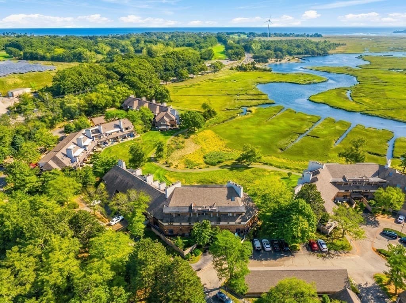
With arguably THE best view in the entire complex, this rare coveted penthouse unit in James Landing is a special one. Perched majestically on the top floor with no neighbors above you, and in the most centrally located building (looking straight out the channel to the ocean), enjoy incredible "like a painting" scenic panoramic views of the ever-changing marsh, North River and ocean in the distance. Feel like you are on vacation every day watching the boats meander in and out, the salt marsh tides ebb and flow daily and storms churning the ocean in the distance out of harm's way. If you love feeling close to nature and the calm and serenity that comes from that, this is your spot. The penthouse units also offer great privacy and this 3 bedroom 2.5 bathroom end unit in particular is unique with all the recent updates. All 3 bathrooms were completely renovated in 2025 incorporating stylish design choices + desirable features like a steam shower and luxury vanities. All closets were updated with custom designed built-in systems for optimal storage and organization. Beautifully updated kitchen with high-end stainless steel appliances (Fisher & Paykel, Bosch) and new heating, AC and sliders within last 5 years. 2 fireplaces, over 2300 sq ft across 2 floors + many flexible spaces for family, guests and working from home. Detached garage with new walls and one additional deeded parking spot right next to the front door of the building. Close to heated pool and clubhouse and everything Scituate has to offer - the bustling harbor with shops, restaurants, coffee shops, the beaches, marinas, golf courses, commuter rail station, conservation walking/biking trails and Greenbush with popular destinations like The Oysterman and Lucky Finn. So much to love here at this penthouse (only a few of them in the 50-unit complex)- this gem is ready for a new buyer to enjoy the recent high-end updates, stunning scenery and ease of living in beloved James Landing. Simplify and live surrounded by breathtaking beauty and nature every day. It's an absolute dream spot and dream condo you don't want to miss. Come see for yourself just how special it is.

Highlights

WaterfrontFireplace

Property details

MLS
MLS Property Information Network
MLS #
73590955
Property type
Condominium
Subdivision
N/A
Status
Active
Days on market
2
On market date
October 14, 2026
Stories
2
Total bathrooms
2.5
Garage spaces
1
Parking spaces
2
Lot size
N/A
Loading map…

Nearby schools

Within 10 miles. School directory data from the National Center for Education Statistics (NCES), accessed via the Urban Institute Education Data API. Local Score is calculated by INNOVATE Real Estate; where a state rating is shown, it comes from that state's own official school report card.

Elementary
Jenkins Elementary School
1.13 mi away · Grades 0-5
Nearest school -- attendance-zone data not available here
5.0
Local Score (student-teacher ratio only (preliminary -- will incorporate state test-score data once available)) -- not an official state rating
Enrollment
330
Student:teacher ratio
11.8:1
District
Scituate
Middle
Gates Middle School
2.08 mi away · Grades 6-8
Nearest school -- attendance-zone data not available here
5.0
Local Score (student-teacher ratio only (preliminary -- will incorporate state test-score data once available)) -- not an official state rating
Enrollment
598
Student:teacher ratio
10.3:1
District
Scituate
High
Scituate High School
2.15 mi away · Grades 9-12
Nearest school -- attendance-zone data not available here
4.0
Local Score (student-teacher ratio only (preliminary -- will incorporate state test-score data once available)) -- not an official state rating
Enrollment
862
Student:teacher ratio
14.1:1
District
Scituate

Walkability

Blended score for Scituate's center, calculated by INNOVATE Real Estate from two sources: the EPA's National Walkability Index (street network, transit, land-use mix) and Google Places amenity data (what's actually reachable on foot from this point). EPA National Walkability Index only -- nearby-amenity data not cached yet for this area.

63
Walkable
out of 100
EPA National Walkability Index
12.7 / 20 -- Above average walkable
Google Places amenity density
63 / 100
Restaurants & cafes13
Grocery stores0
Parks7
Schools3
Transit stops1
Pharmacies0

Mortgage calculator

Estimate only - actual rate and payment depend on your lender, credit, and loan program.

$
%
%
Adjust tax / insurance estimates
% / yr
$
/mo
Est. monthly payment
$7,449/mo
$242,400 down
$969,600 loan
Principal & interest$6,289
Property tax (est.)$1,010
Home insurance (est.)$150

Similar homes you might like

Data source: Listing information provided by MLS Property Information Network via Trestle/CoreLogic. Last updated 2 days ago.

Information herein deemed reliable but not guaranteed; all measurements, school assignments, HOA fees, taxes, and feature lists are approximate and should be independently verified. Equal Housing Opportunity.