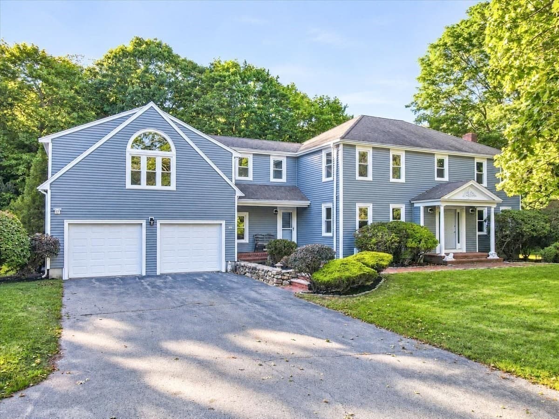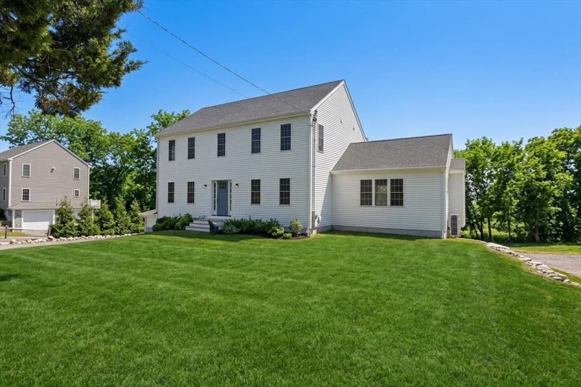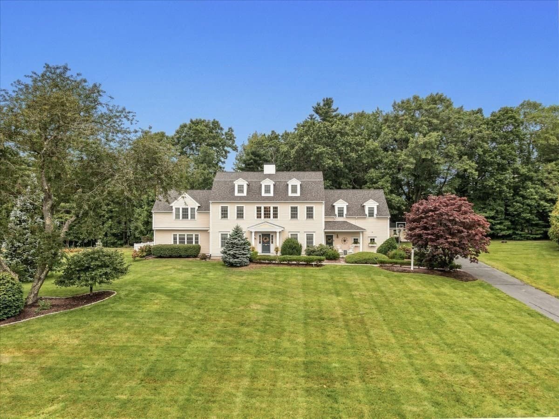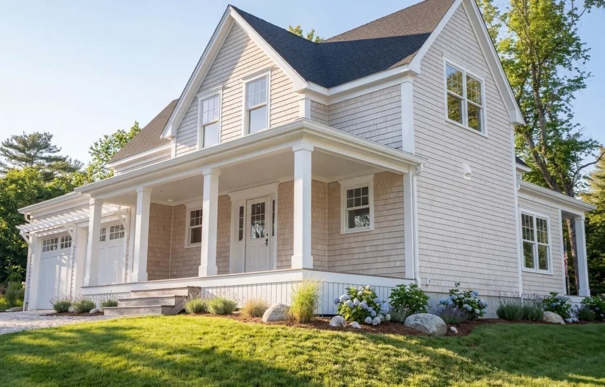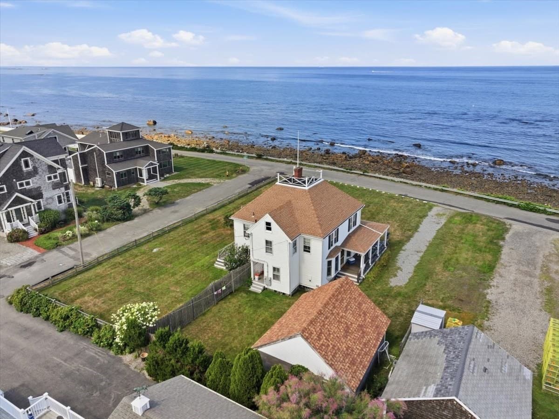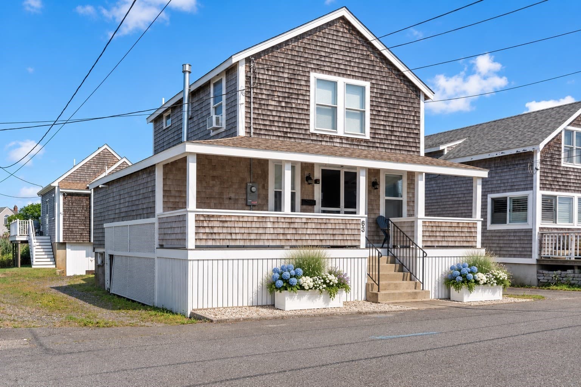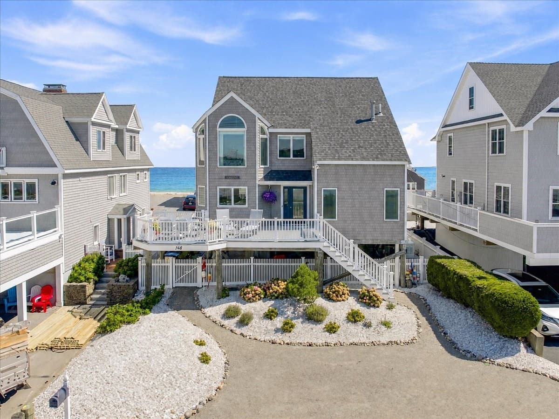
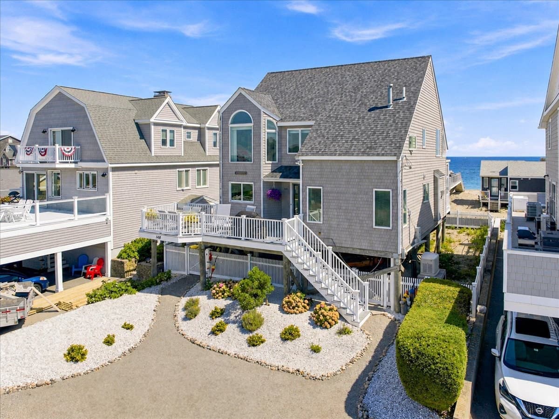
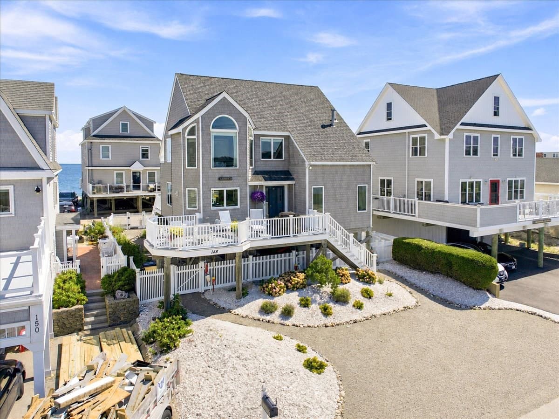
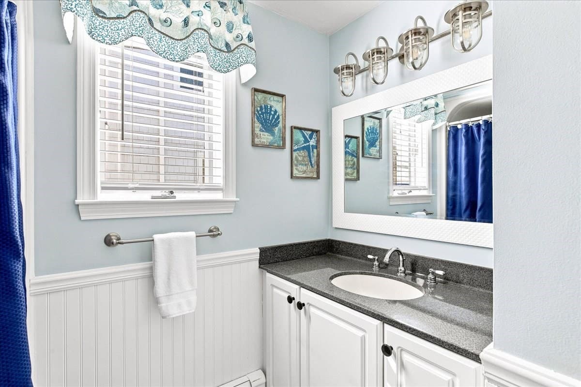
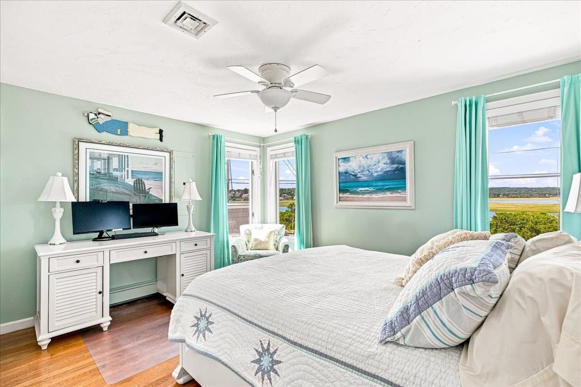
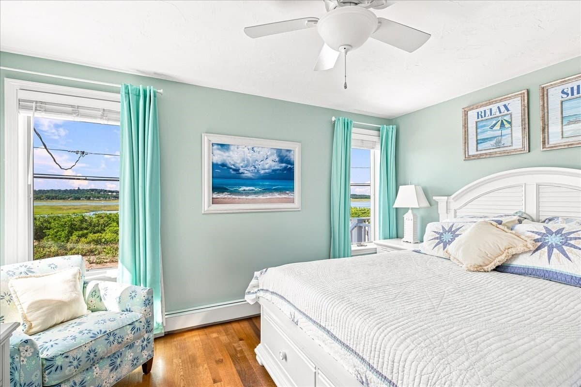
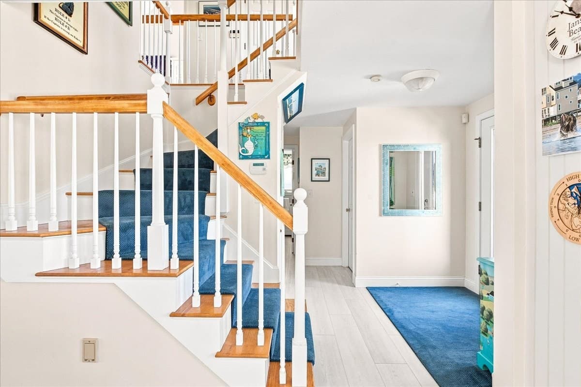
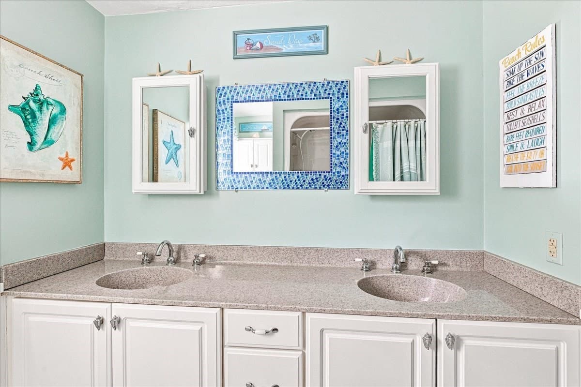
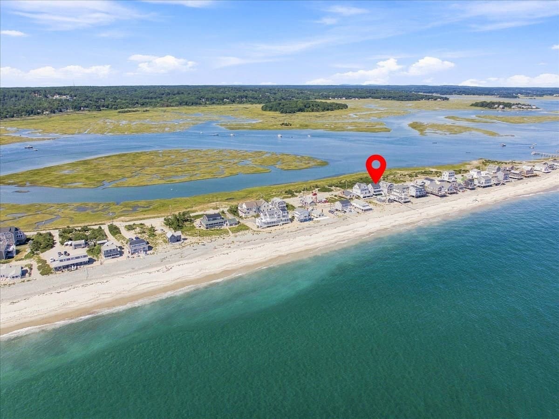
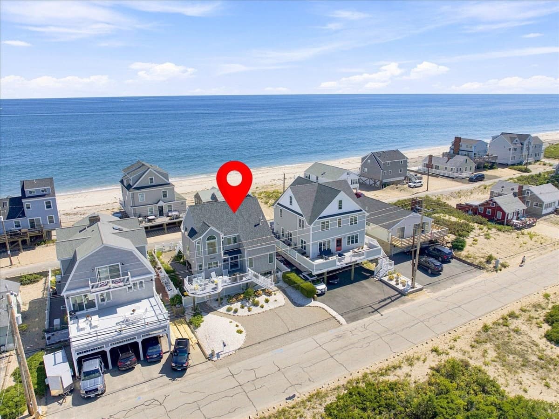
Single Family Residence at 148 Central Ave, Scituate MA 02050, Scituate
Single Family Residence at 148 Central Ave, Scituate MA 02050, Scituate, photo 2 of 42
Single Family Residence at 148 Central Ave, Scituate MA 02050, Scituate, photo 3 of 42
Single Family Residence at 148 Central Ave, Scituate MA 02050, Scituate, photo 4 of 42
Single Family Residence at 148 Central Ave, Scituate MA 02050, Scituate, photo 5 of 42
Single Family Residence at 148 Central Ave, Scituate MA 02050, Scituate, photo 6 of 42
Single Family Residence at 148 Central Ave, Scituate MA 02050, Scituate, photo 7 of 42
Single Family Residence at 148 Central Ave, Scituate MA 02050, Scituate, photo 8 of 42
Single Family Residence at 148 Central Ave, Scituate MA 02050, Scituate, photo 9 of 42
Single Family Residence at 148 Central Ave, Scituate MA 02050, Scituate, photo 10 of 42
Single Family Residence at 148 Central Ave, Scituate MA 02050, Scituate, photo 11 of 42
Single Family Residence at 148 Central Ave, Scituate MA 02050, Scituate, photo 12 of 42
Single Family Residence at 148 Central Ave, Scituate MA 02050, Scituate, photo 13 of 42
Single Family Residence at 148 Central Ave, Scituate MA 02050, Scituate, photo 14 of 42
Single Family Residence at 148 Central Ave, Scituate MA 02050, Scituate, photo 15 of 42
Single Family Residence at 148 Central Ave, Scituate MA 02050, Scituate, photo 16 of 42
Single Family Residence at 148 Central Ave, Scituate MA 02050, Scituate, photo 17 of 42
Single Family Residence at 148 Central Ave, Scituate MA 02050, Scituate, photo 18 of 42
Single Family Residence at 148 Central Ave, Scituate MA 02050, Scituate, photo 19 of 42
Single Family Residence at 148 Central Ave, Scituate MA 02050, Scituate, photo 20 of 42
Single Family Residence at 148 Central Ave, Scituate MA 02050, Scituate, photo 21 of 42
Single Family Residence at 148 Central Ave, Scituate MA 02050, Scituate, photo 22 of 42
Single Family Residence at 148 Central Ave, Scituate MA 02050, Scituate, photo 23 of 42
Single Family Residence at 148 Central Ave, Scituate MA 02050, Scituate, photo 24 of 42
Single Family Residence at 148 Central Ave, Scituate MA 02050, Scituate, photo 25 of 42
Single Family Residence at 148 Central Ave, Scituate MA 02050, Scituate, photo 26 of 42
Single Family Residence at 148 Central Ave, Scituate MA 02050, Scituate, photo 27 of 42
Single Family Residence at 148 Central Ave, Scituate MA 02050, Scituate, photo 28 of 42
Single Family Residence at 148 Central Ave, Scituate MA 02050, Scituate, photo 29 of 42
Single Family Residence at 148 Central Ave, Scituate MA 02050, Scituate, photo 30 of 42
Single Family Residence at 148 Central Ave, Scituate MA 02050, Scituate, photo 31 of 42
Single Family Residence at 148 Central Ave, Scituate MA 02050, Scituate, photo 32 of 42
Single Family Residence at 148 Central Ave, Scituate MA 02050, Scituate, photo 33 of 42
Single Family Residence at 148 Central Ave, Scituate MA 02050, Scituate, photo 34 of 42
Single Family Residence at 148 Central Ave, Scituate MA 02050, Scituate, photo 35 of 42
Single Family Residence at 148 Central Ave, Scituate MA 02050, Scituate, photo 36 of 42
Single Family Residence at 148 Central Ave, Scituate MA 02050, Scituate, photo 37 of 42
Single Family Residence at 148 Central Ave, Scituate MA 02050, Scituate, photo 38 of 42
Single Family Residence at 148 Central Ave, Scituate MA 02050, Scituate, photo 39 of 42
Single Family Residence at 148 Central Ave, Scituate MA 02050, Scituate, photo 40 of 42
Single Family Residence at 148 Central Ave, Scituate MA 02050, Scituate, photo 41 of 42
Single Family Residence at 148 Central Ave, Scituate MA 02050, Scituate, photo 42 of 42
42 photos

$1,499,900

148 Central Ave, Scituate MA 02050
Scituate, MA 02050
Listed by Andrea Campbell
Bedrooms
4
Bathrooms
2
Living area
1,884 sqft
Year built
1994

About this home

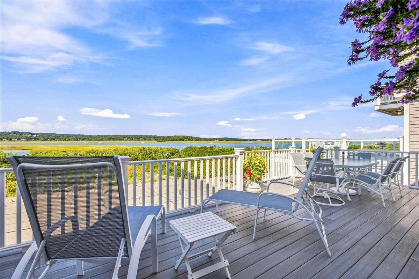
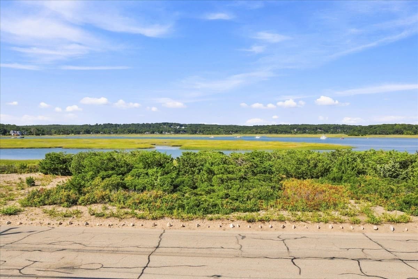
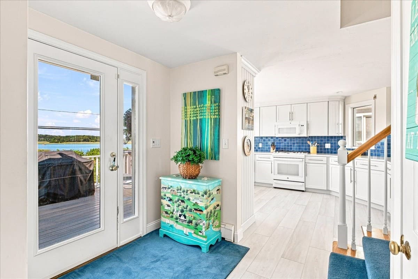
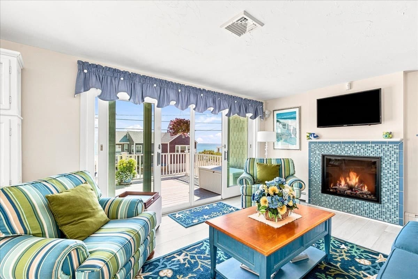
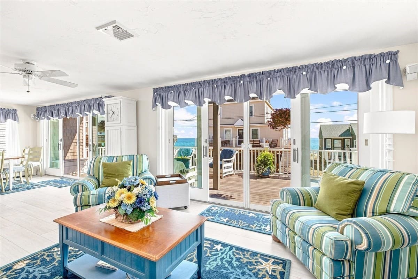
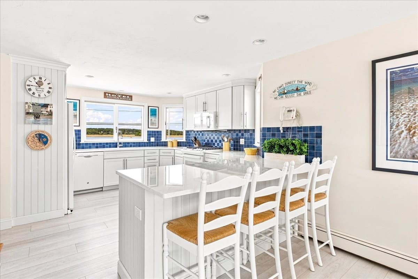
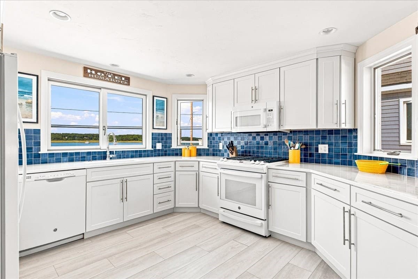
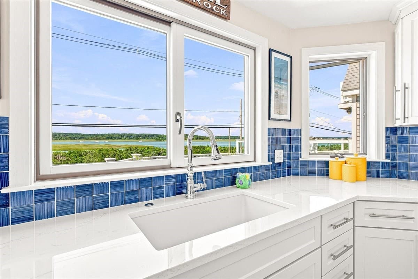
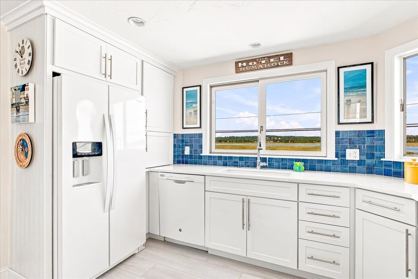
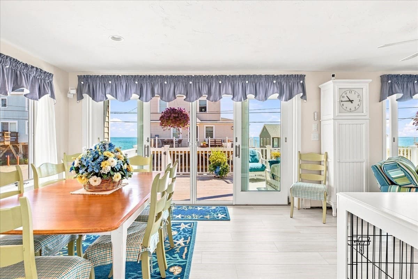
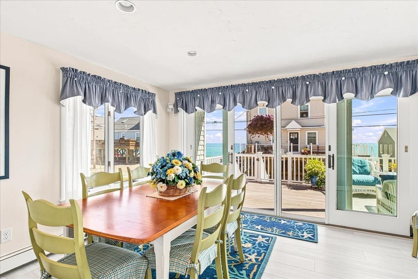
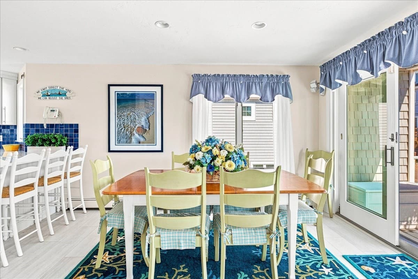
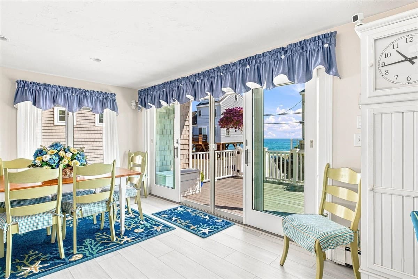
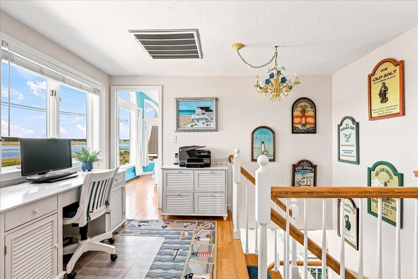
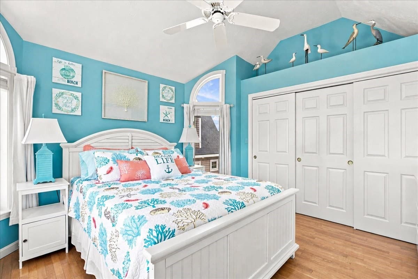
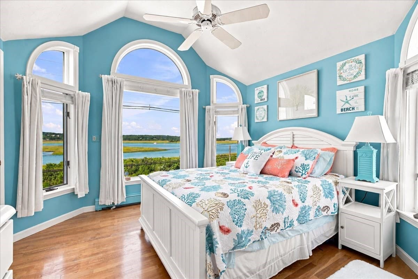
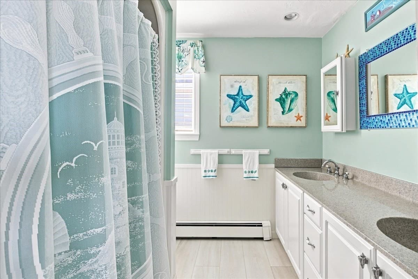
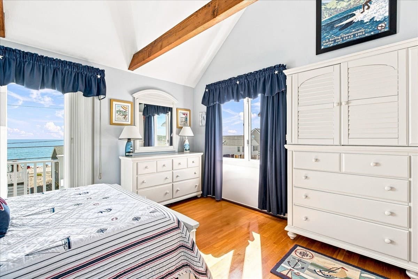
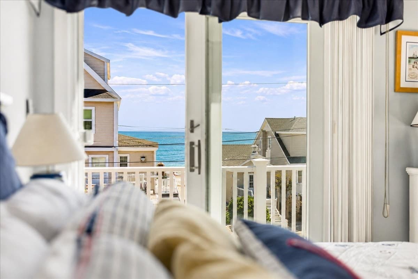
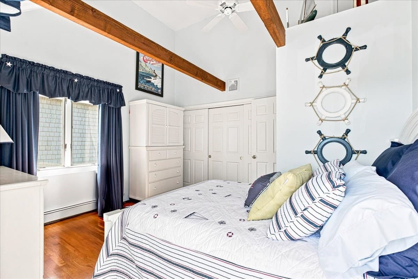
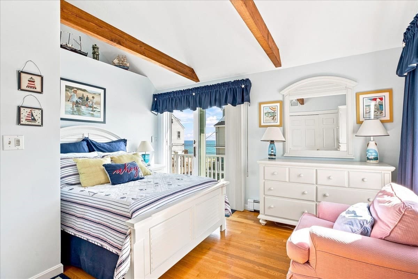
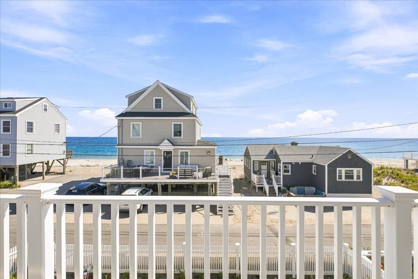
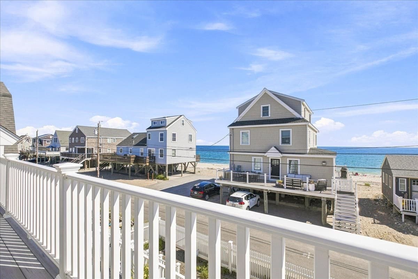
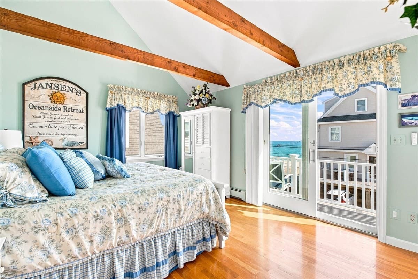
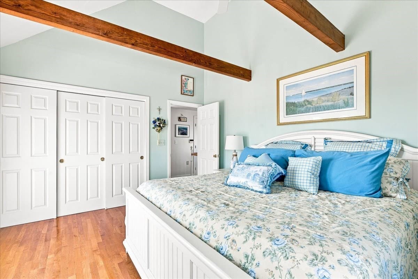
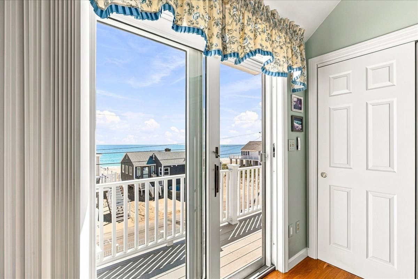
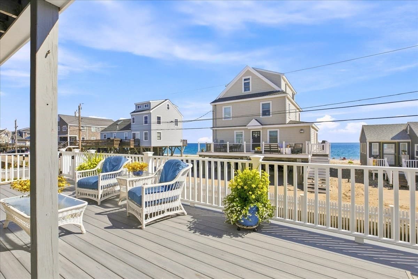
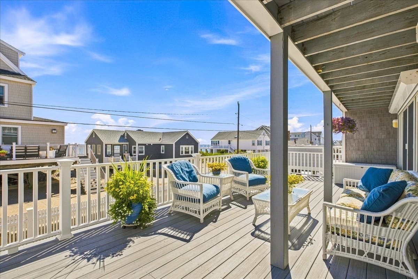
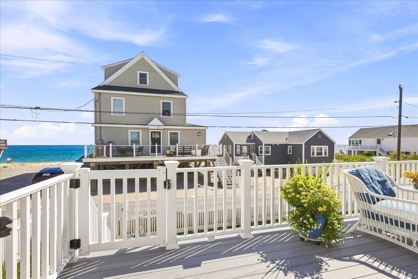
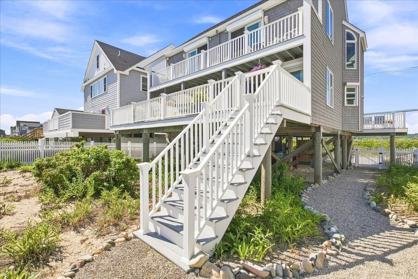
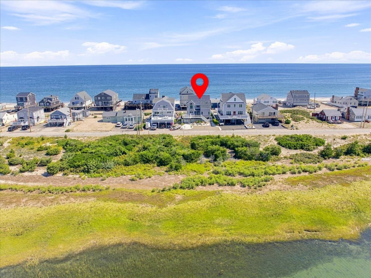
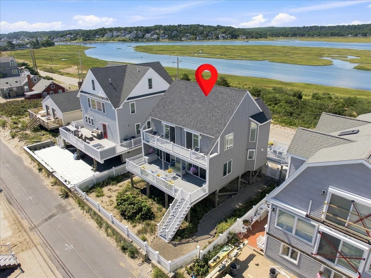
Some homes are special. Some locations are outstanding. This one-of-a-kind home offers a combination of BOTH, as well as a lifestyle that is hard to duplicate! Located in one of Humarock's more protected areas in a welcoming neighborhood, this exceptional dream home is truly a once-in-a-lifetime opportunity and it's ready to be yours!! Set one home back from the ocean and directly across from South River, this exceptional property offers ocean and river views from every single room, with 6 riverfront lots included in the sale. The home itself captures a rare Malibu meets Key West vibe, blending a relaxed yet sophisticated coastal style with the unmistakable charm of Humarock. The instant you arrive the pace of life seems to slow and everyday stresses just melt away. With 4 Bedrooms and 2 Full Baths, this home is truly unique and extraordinary in all the best ways! Proudly presented in like-new condition with tons of recent updates, it has been meticulously maintained and continually improved with thoughtful and meaningful emphasis on best-in-class products, materials & workmanship for longevity and durability. This is truly a turn-key home with nothing to do but move in & enjoy... and of course pinch yourself that it's yours! The first floor features a beautifully renovated Kitchen with designer cabinetry, high-quality appliances and a peninsula seating area which opens to the Dining and Living Rooms with gas fireplace and 2 sliders opening to an expansive ocean-side deck. Upstairs you'll be impressed with the vaulted ceilings, Palladian window and sweeping river and ocean views, with two Bedrooms opening to a 2nd floor ocean-side Balcony. A first-floor Bedroom and Full Bath offer exceptional flexibility. Every detail reflects thoughtful coastal living with an extensive array of features including: high-end composite decking, high-density vinyl siding, PVC trim, new roof, brand-new natural-gas heating system, built on pilings for elevation, electric metal storm shutters, a seawall, whole-house generator, outdoor shower and fenced yard. Imagine stepping out onto your ocean-side deck in the morning to watch the sunrise over the Atlantic, and evenings spent on the river-side deck gazing upon Humarock's glorious golden hour sunsets! You'll love spending endless Summer days on the beach, kayaking the river and creating wonderful memories! This is a must see! Don't miss the opportunity to view this spectacular property!

Highlights

WaterfrontViewFireplace

Property details

MLS #
73588686
Property type
Single Family Residence
Subdivision
Humarock
Status
Active
Days on market
4
On market date
October 8, 2026
Stories
N/A
Total bathrooms
2
Garage spaces
N/A
Parking spaces
4
Lot size
0.1 acres
Loading map…

Nearby schools

Within 10 miles. School directory data from the National Center for Education Statistics (NCES), accessed via the Urban Institute Education Data API. Local Score is calculated by INNOVATE Real Estate; where a state rating is shown, it comes from that state's own official school report card.

Elementary
Eames Way School
1.91 mi away · Grades 0-5
Nearest school -- attendance-zone data not available here
5.0
Local Score (student-teacher ratio only (preliminary -- will incorporate state test-score data once available)) -- not an official state rating
Enrollment
219
Student:teacher ratio
11.0:1
District
Marshfield
Middle
Furnace Brook Middle
3.53 mi away · Grades 6-8
Nearest school -- attendance-zone data not available here
5.0
Local Score (student-teacher ratio only (preliminary -- will incorporate state test-score data once available)) -- not an official state rating
Enrollment
846
Student:teacher ratio
10.6:1
District
Marshfield
High
Marshfield High
3.57 mi away · Grades 9-12
Nearest school -- attendance-zone data not available here
5.0
Local Score (student-teacher ratio only (preliminary -- will incorporate state test-score data once available)) -- not an official state rating
Enrollment
1,245
Student:teacher ratio
11.7:1
District
Marshfield

Walkability

Blended score for Scituate's center, calculated by INNOVATE Real Estate from two sources: the EPA's National Walkability Index (street network, transit, land-use mix) and Google Places amenity data (what's actually reachable on foot from this point). 60% EPA National Walkability Index + 40% nearby-amenity density (Google Places).

20
Car-dependent
out of 100
EPA National Walkability Index
6.0 / 20 -- Below average walkable
Google Places amenity density
5 / 100
Restaurants & cafes0
Grocery stores0
Parks1
Schools0
Transit stops0
Pharmacies0

Mortgage calculator

Estimate only - actual rate and payment depend on your lender, credit, and loan program.

$
%
%
Adjust tax / insurance estimates
% / yr
$
/mo
Est. monthly payment
$9,183/mo
$299,980 down
$1,199,920 loan
Principal & interest$7,783
Property tax (est.)$1,250
Home insurance (est.)$150

Similar homes you might like

Data source: Listing information provided by MLS Property Information Network via Trestle/CoreLogic. Last updated 16 hr ago.

Information herein deemed reliable but not guaranteed; all measurements, school assignments, HOA fees, taxes, and feature lists are approximate and should be independently verified. Equal Housing Opportunity.