
$539,000
About this home
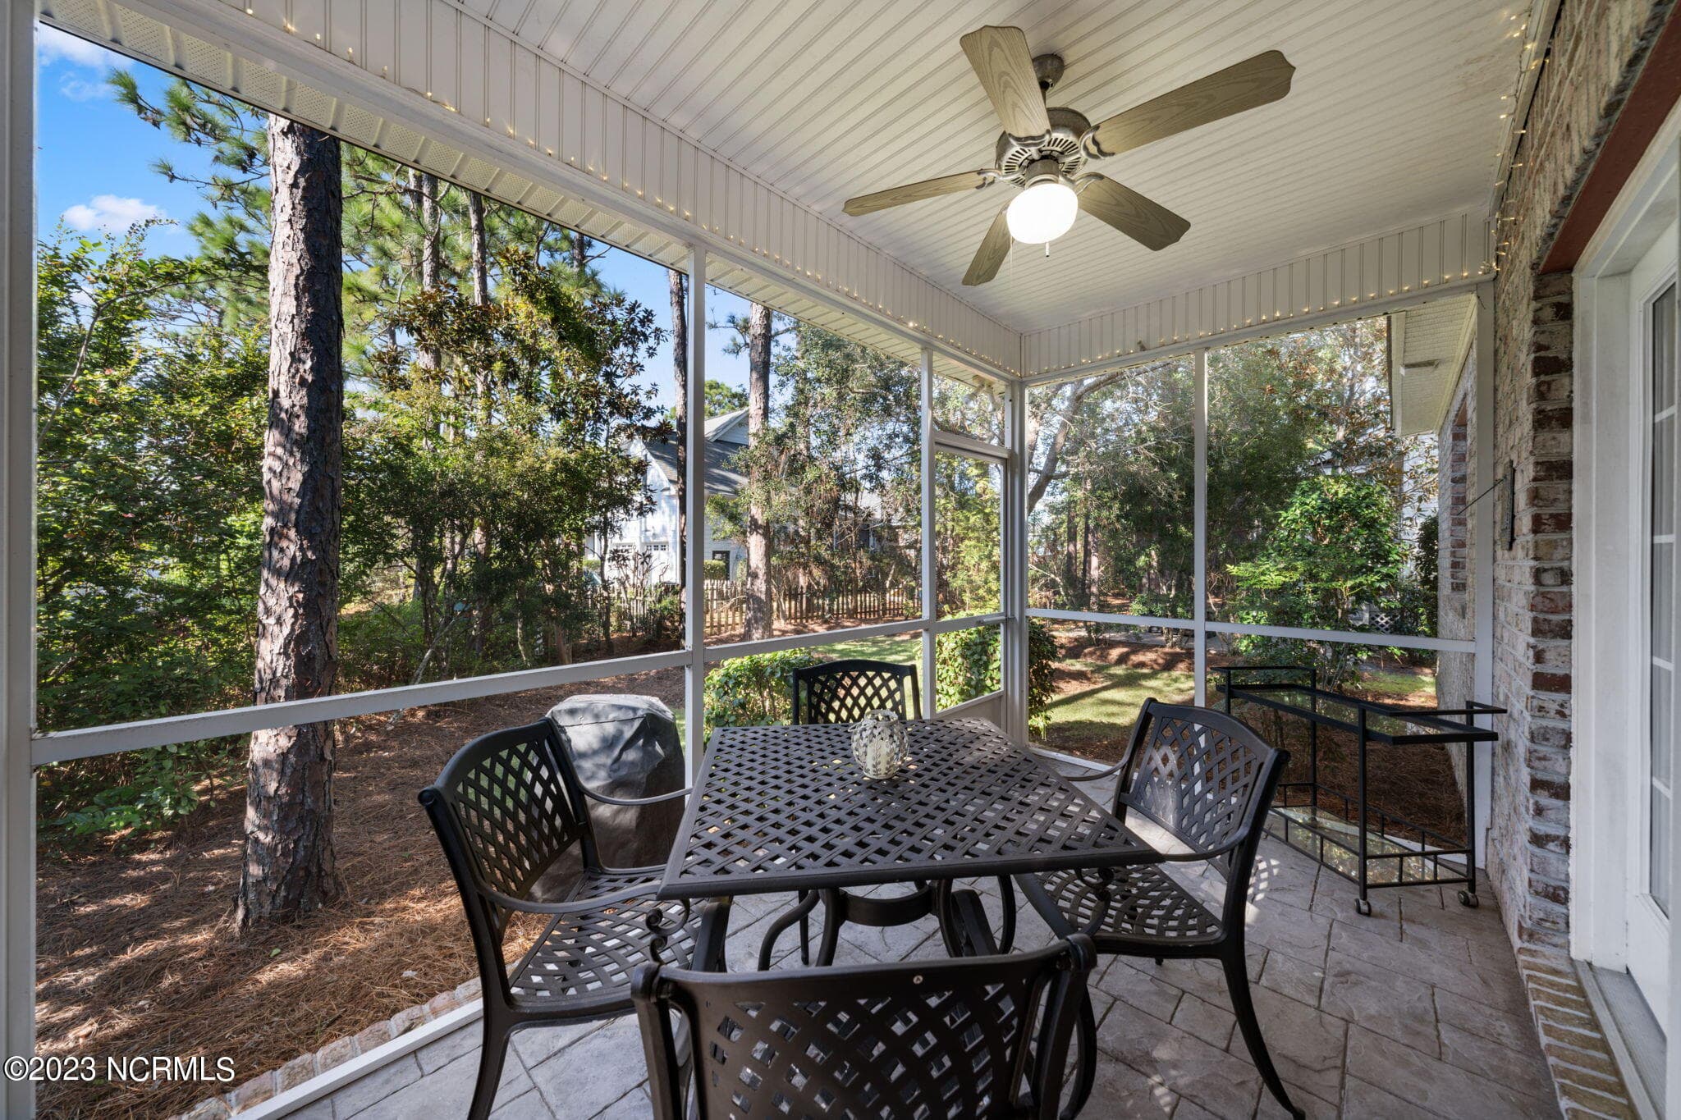
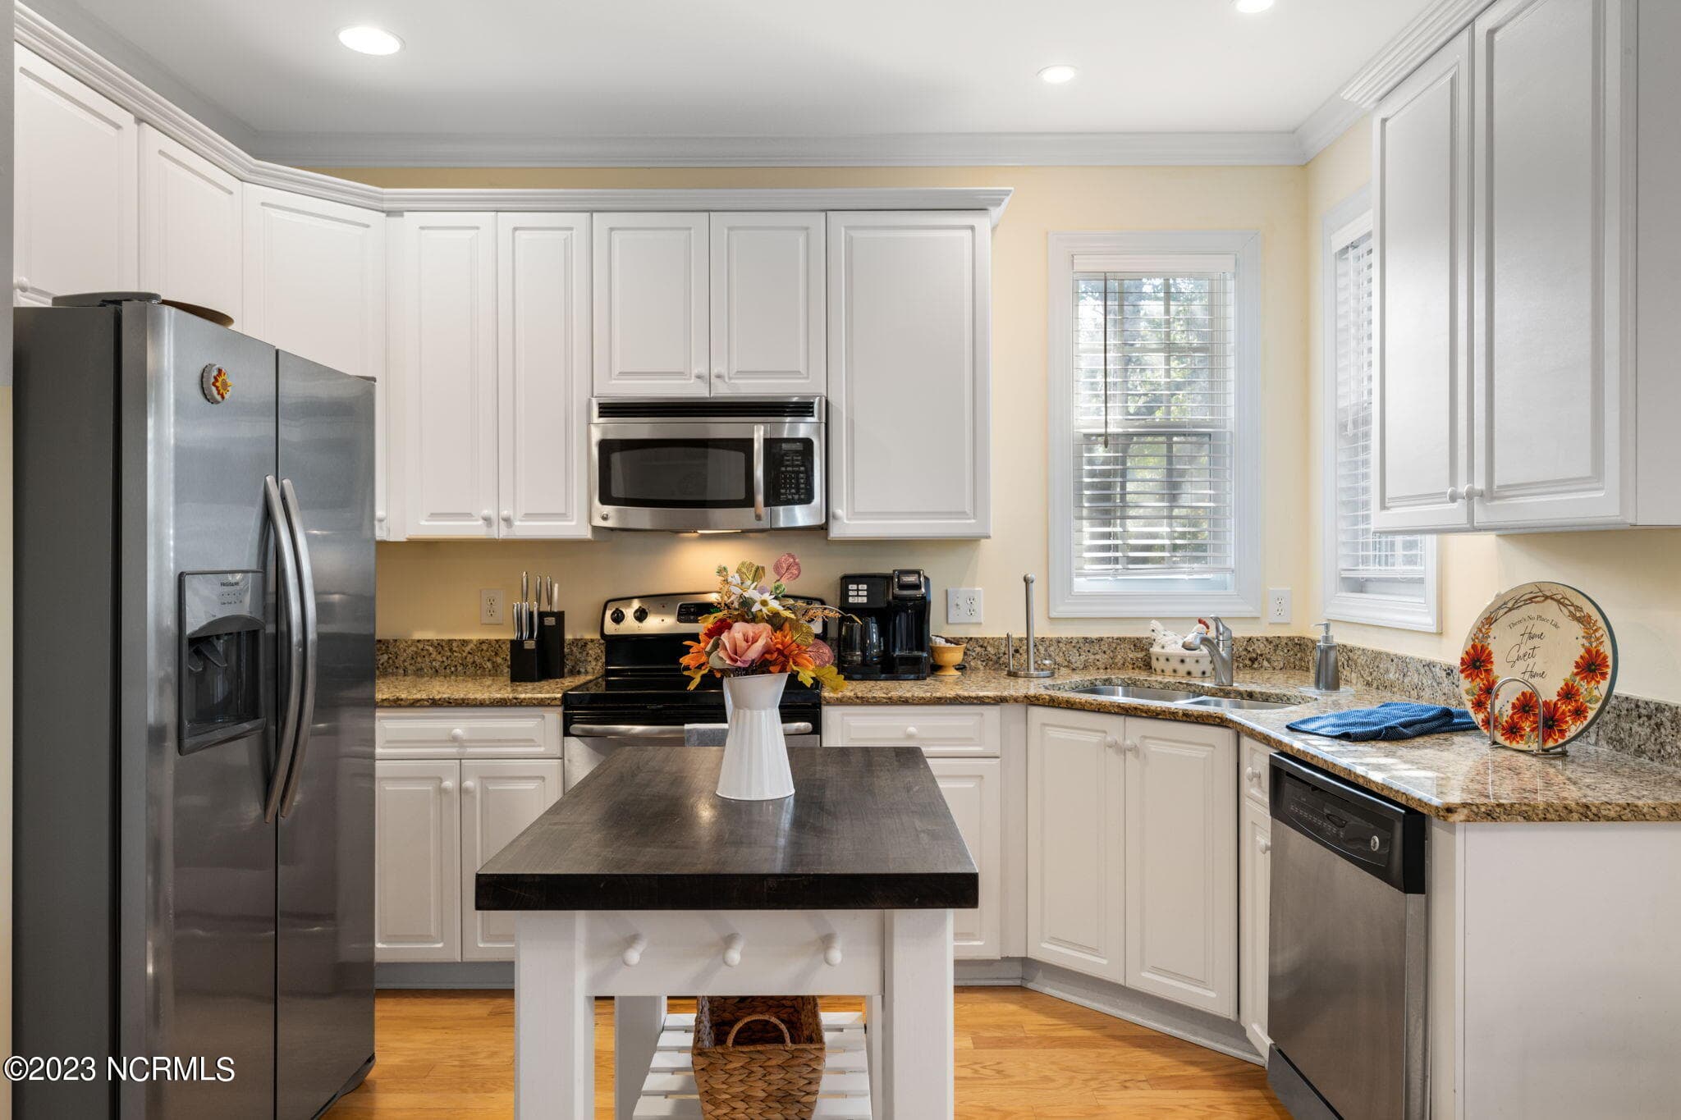
This quality FULLY FURNISHED all brick home is located in the Sanderling neighborhood of St. James Plantation. This perfect floor plan includes 3 downstairs bedrooms, a heated/cooled sunroom, bed/flex room. The foyer leads to the living room which features a cathedral ceiling, classic built-in shelves and cabinetry, gas fireplace, and plenty of natural light. The cozy sunroom, accented with handsome wainscoting, offers easy access to the kitchen and dining area as well as the screened in back porch. The sunny kitchen blends modern granite countertops and stainless-steel appliances with a quaint cottage style cabinetry and center island. The angled kitchen sink is highlighted by two windows for maximum natural light and views. Large case openings between the living areas keep entertaining and conversation flowing easily from room to room. The spacious and private master bedroom, with a vaulted ceiling, includes a well laid out master bathroom featuring a soaking tub, separate shower, dual vanities, and dual walk-in closets. Two guest bedrooms on the opposite side of the home offer your guests or family nicely appointed features such as a cathedral ceiling, transom window, and walk-in closet. Additional guest space can be found in the second-floor bonus area which includes its own full bathroom and a dormer-like window that is perfect for a bench or cozy reading nook. The mild Carolina weather lets you enjoy the stamped concrete, screened-in back porch nearly year-round. The private, wooded backyard is a great place to host barbecues. Additional elements of the home are dimmer switches, entire house surge protector, 3-4-year-old Trane HVAC unit, and a freshly painted garage with an epoxied floor. If you are looking for a move-in ready, spacious, and inviting charmer, then you have found it in St. James Plantation.
Highlights
Property details
- MLS
- Hive MLS
- MLS #
- 100591339
- Property type
- Single Family Residence
- Subdivision
- St James
- Status
- Active
- Days on market
- 85
- On market date
- July 24, 2026
- Stories
- N/A
- Total bathrooms
- 3
- Garage spaces
- 2
- Parking spaces
- 2
- Lot size
- 0.18 acres
Location
Get directions →Nearby schools
Within 10 miles. School directory data from the National Center for Education Statistics (NCES), accessed via the Urban Institute Education Data API. Local Score is calculated by INNOVATE Real Estate; where a state rating is shown, it comes from that state's own official school report card.
- Enrollment
- 499
- Student:teacher ratio
- 15.1:1
- District
- Brunswick County Schools
- Enrollment
- 636
- Student:teacher ratio
- 17.2:1
- District
- Brunswick County Schools
- Enrollment
- 365
- Student:teacher ratio
- 33.2:1
- District
- Brunswick County Schools
Walkability
Blended score for Southport's center, calculated by INNOVATE Real Estate from two sources: the EPA's National Walkability Index (street network, transit, land-use mix) and Google Places amenity data (what's actually reachable on foot from this point). EPA National Walkability Index only -- nearby-amenity data not cached yet for this area.
Mortgage calculator
Estimate only - actual rate and payment depend on your lender, credit, and loan program.
Adjust tax / insurance estimates
Similar homes you might like
Data source: Listing information provided by Hive MLS via Trestle/CoreLogic. Last updated 15 days ago.
Information herein deemed reliable but not guaranteed; all measurements, school assignments, HOA fees, taxes, and feature lists are approximate and should be independently verified. Equal Housing Opportunity.