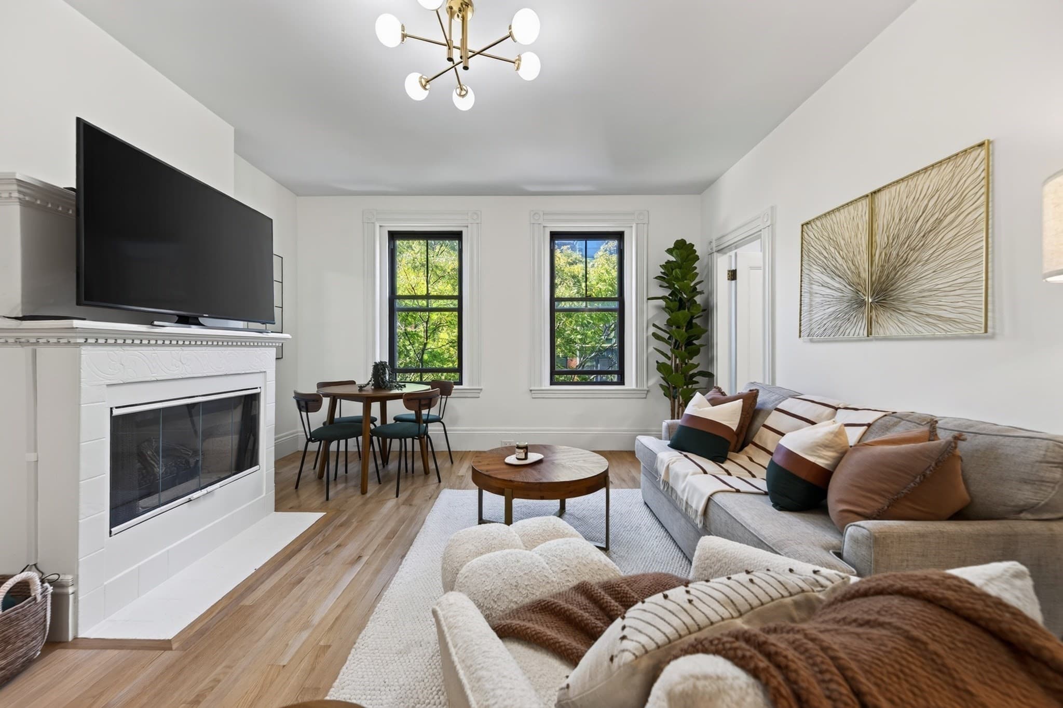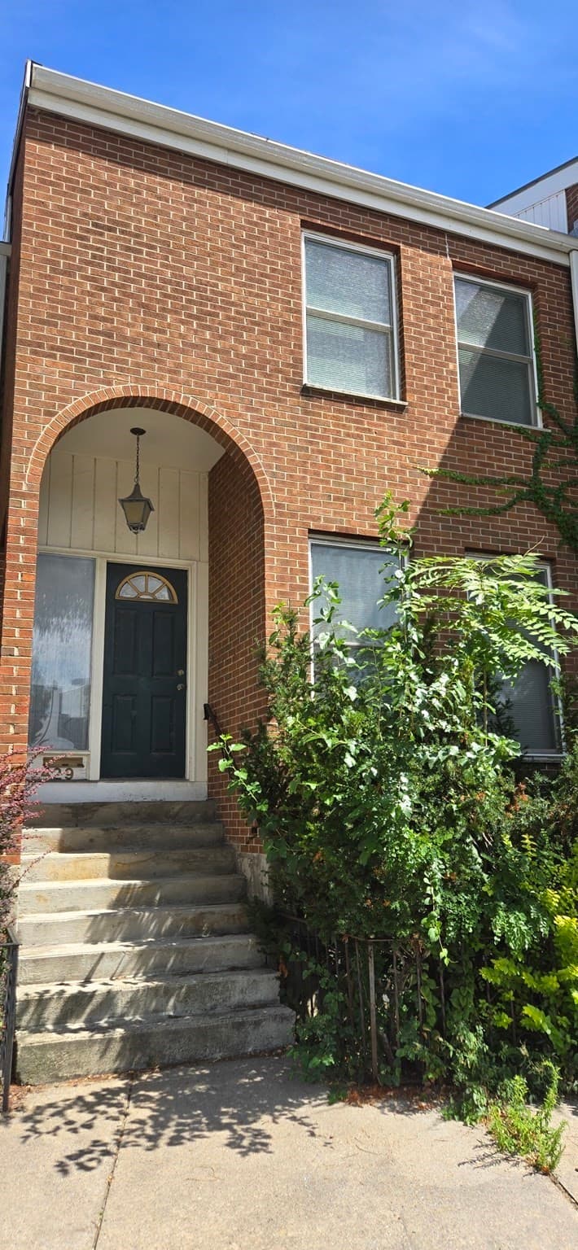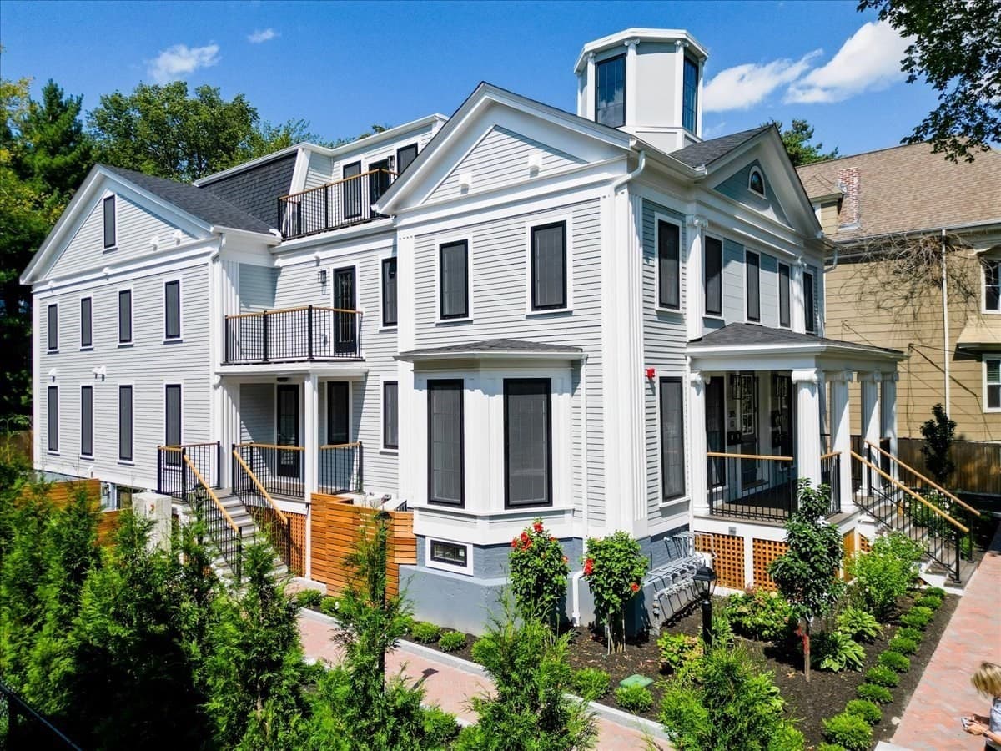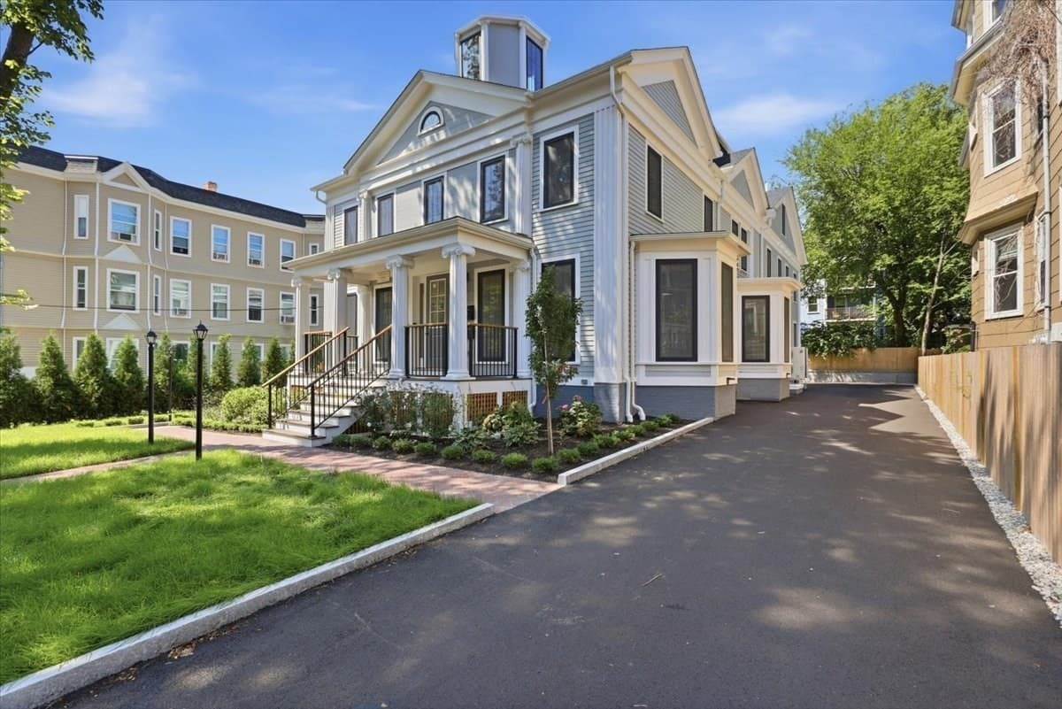
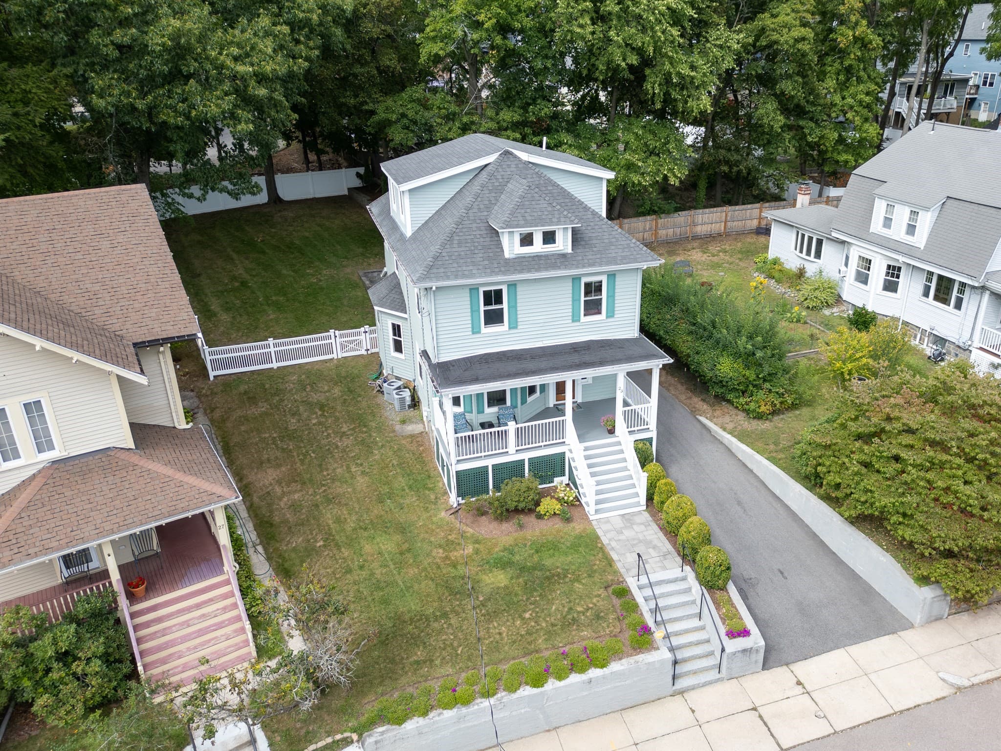
Single Family Residence at 23 Doncaster St, Boston MA 02131, Boston
Single Family Residence at 23 Doncaster St, Boston MA 02131, Boston, photo 2 of 42
Single Family Residence at 23 Doncaster St, Boston MA 02131, Boston, photo 3 of 42
Single Family Residence at 23 Doncaster St, Boston MA 02131, Boston, photo 4 of 42
Single Family Residence at 23 Doncaster St, Boston MA 02131, Boston, photo 5 of 42
Single Family Residence at 23 Doncaster St, Boston MA 02131, Boston, photo 6 of 42
Single Family Residence at 23 Doncaster St, Boston MA 02131, Boston, photo 7 of 42
Single Family Residence at 23 Doncaster St, Boston MA 02131, Boston, photo 8 of 42
Single Family Residence at 23 Doncaster St, Boston MA 02131, Boston, photo 9 of 42
Single Family Residence at 23 Doncaster St, Boston MA 02131, Boston, photo 10 of 42
Single Family Residence at 23 Doncaster St, Boston MA 02131, Boston, photo 11 of 42
Single Family Residence at 23 Doncaster St, Boston MA 02131, Boston, photo 12 of 42
Single Family Residence at 23 Doncaster St, Boston MA 02131, Boston, photo 13 of 42
Single Family Residence at 23 Doncaster St, Boston MA 02131, Boston, photo 14 of 42
Single Family Residence at 23 Doncaster St, Boston MA 02131, Boston, photo 15 of 42
Single Family Residence at 23 Doncaster St, Boston MA 02131, Boston, photo 16 of 42
Single Family Residence at 23 Doncaster St, Boston MA 02131, Boston, photo 17 of 42
Single Family Residence at 23 Doncaster St, Boston MA 02131, Boston, photo 18 of 42
Single Family Residence at 23 Doncaster St, Boston MA 02131, Boston, photo 19 of 42
Single Family Residence at 23 Doncaster St, Boston MA 02131, Boston, photo 20 of 42
Single Family Residence at 23 Doncaster St, Boston MA 02131, Boston, photo 21 of 42
Single Family Residence at 23 Doncaster St, Boston MA 02131, Boston, photo 22 of 42
Single Family Residence at 23 Doncaster St, Boston MA 02131, Boston, photo 23 of 42
Single Family Residence at 23 Doncaster St, Boston MA 02131, Boston, photo 24 of 42
Single Family Residence at 23 Doncaster St, Boston MA 02131, Boston, photo 25 of 42
Single Family Residence at 23 Doncaster St, Boston MA 02131, Boston, photo 26 of 42
Single Family Residence at 23 Doncaster St, Boston MA 02131, Boston, photo 27 of 42
Single Family Residence at 23 Doncaster St, Boston MA 02131, Boston, photo 28 of 42
Single Family Residence at 23 Doncaster St, Boston MA 02131, Boston, photo 29 of 42
Single Family Residence at 23 Doncaster St, Boston MA 02131, Boston, photo 30 of 42
Single Family Residence at 23 Doncaster St, Boston MA 02131, Boston, photo 31 of 42
Single Family Residence at 23 Doncaster St, Boston MA 02131, Boston, photo 32 of 42
Single Family Residence at 23 Doncaster St, Boston MA 02131, Boston, photo 33 of 42
Single Family Residence at 23 Doncaster St, Boston MA 02131, Boston, photo 34 of 42
Single Family Residence at 23 Doncaster St, Boston MA 02131, Boston, photo 35 of 42
Single Family Residence at 23 Doncaster St, Boston MA 02131, Boston, photo 36 of 42
Single Family Residence at 23 Doncaster St, Boston MA 02131, Boston, photo 37 of 42
Single Family Residence at 23 Doncaster St, Boston MA 02131, Boston, photo 38 of 42
Single Family Residence at 23 Doncaster St, Boston MA 02131, Boston, photo 39 of 42
Single Family Residence at 23 Doncaster St, Boston MA 02131, Boston, photo 40 of 42
Single Family Residence at 23 Doncaster St, Boston MA 02131, Boston, photo 41 of 42
Single Family Residence at 23 Doncaster St, Boston MA 02131, Boston, photo 42 of 42
42 photos

$1,225,000

23 Doncaster St, Boston MA 02131
Boston, MA 02131
Listed by Steven Cohen Team
Bedrooms
5
Bathrooms
2.5
Living area
2,012 sqft
Year built
1928

About this home

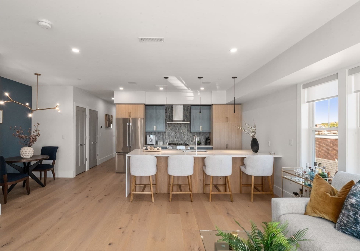
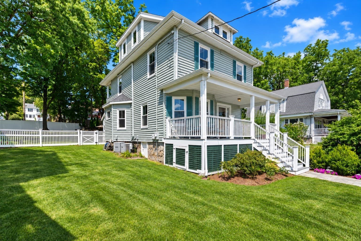
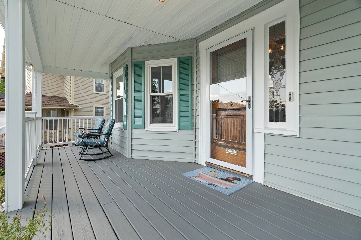
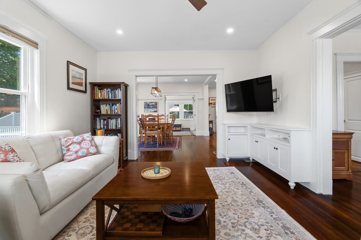
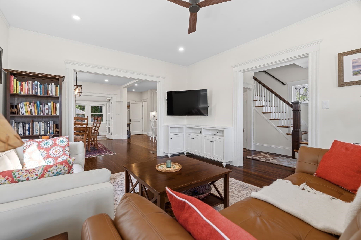
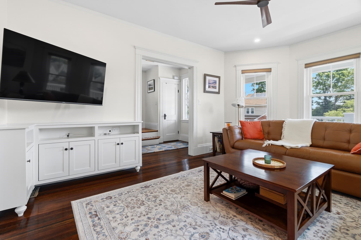
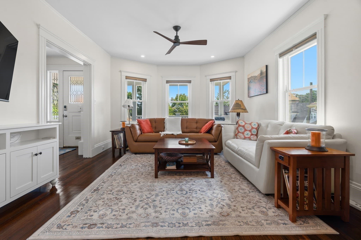
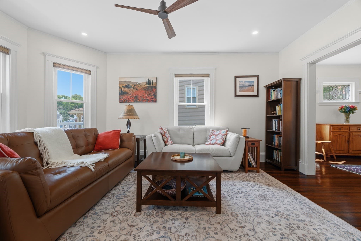
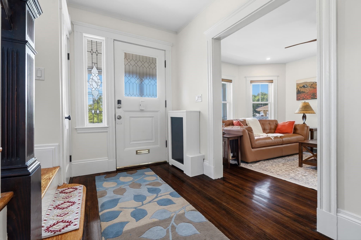
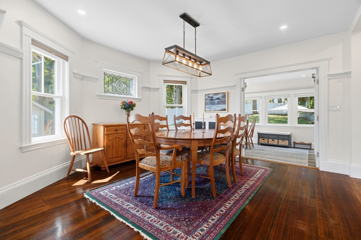
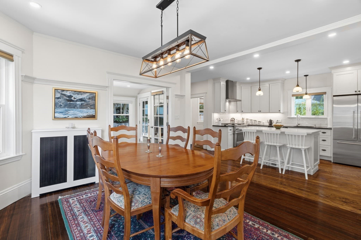
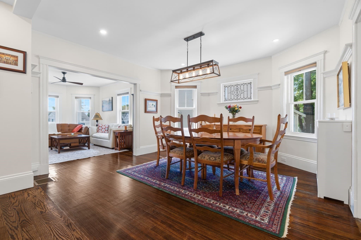
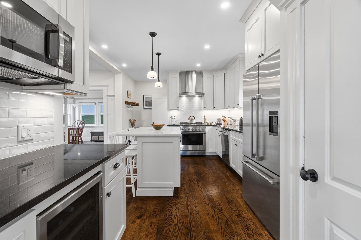
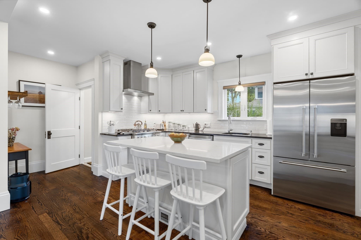
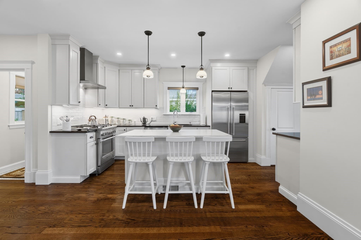
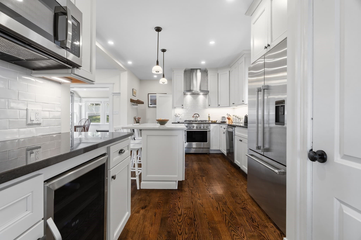
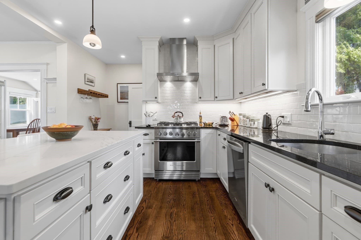
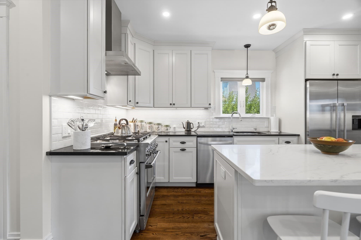
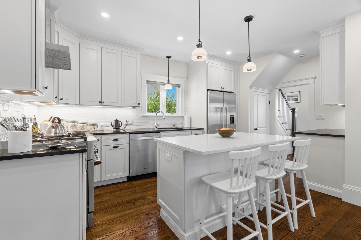
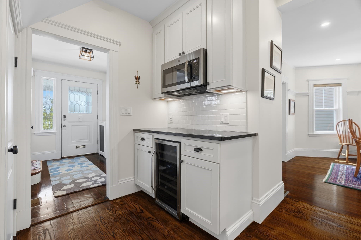
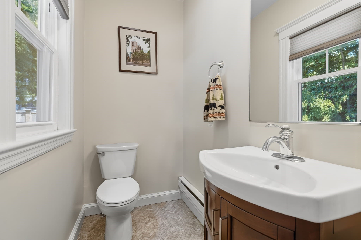
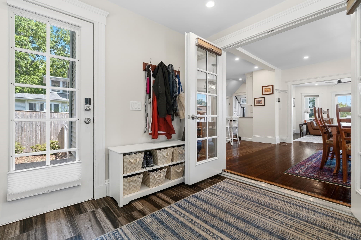
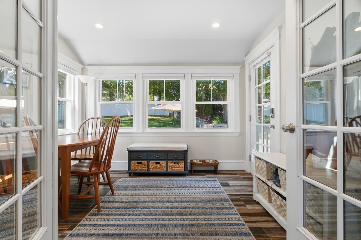
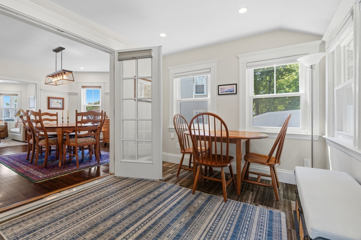
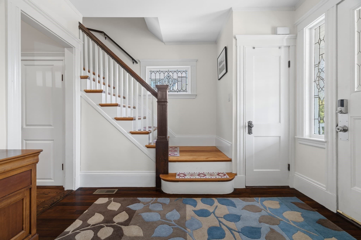
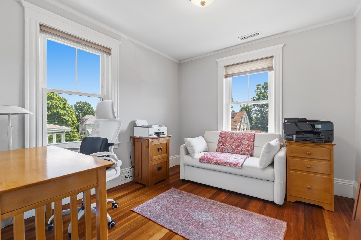
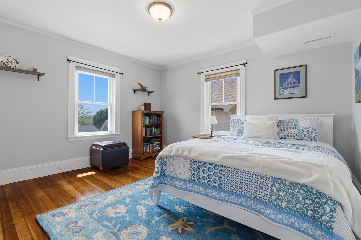
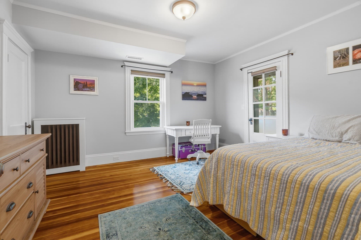
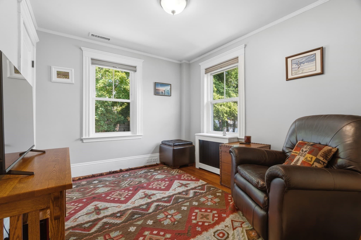
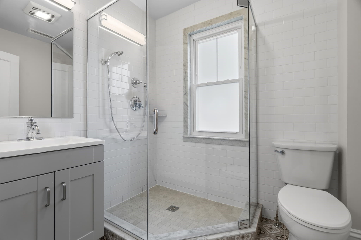
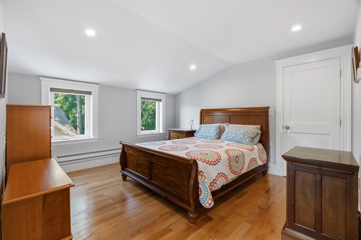
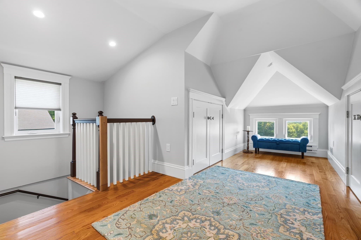
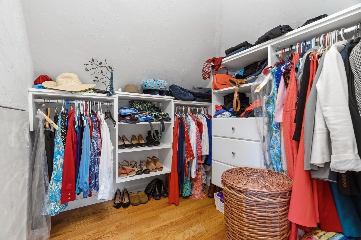
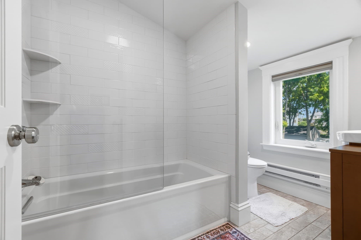
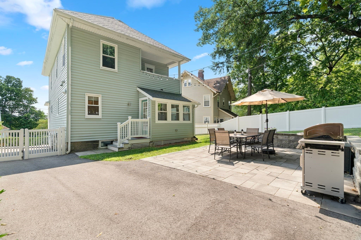
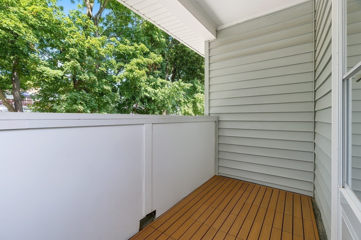
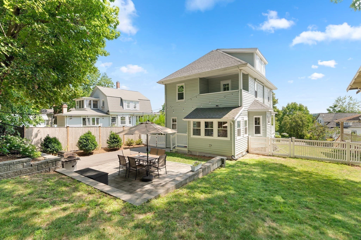
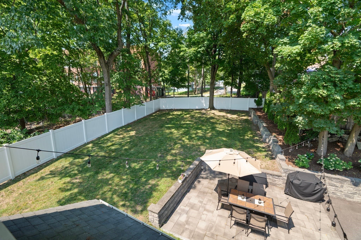
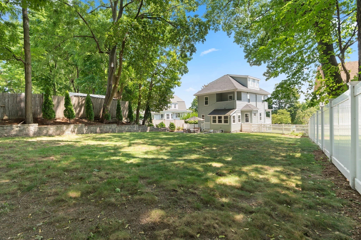
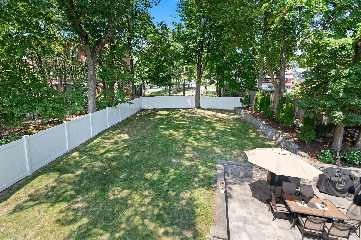
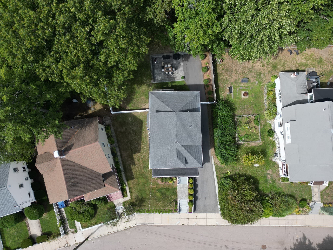
Beautifully renovated 1928 colonial in prime Roslindale neighborhood, featuring 4-bedrooms plus office and sunroom with more than 2000 square feet of updated living space and original character throughout. Enter through a large covered front porch and original door with leaded-glass side panel into the gracious foyer. Your gaze will immediately be drawn to the rich warmth of hardwood floors, period wainscoting, and the stained-glass transom window lining the stairway. The living room flows from the foyer, featuring a curved bay window and custom built-ins. The dining room, with its own leaded-glass accent window and a plate rail, opens through French doors to a bright, heated sunroom.The open layout allows easy access from the dining room to a beautifully-renovated kitchen with a center island that has seating for 3, white shaker cabinets, stone counters, quartz island, subway-tile backsplash, professional stainless appliances, and a wine fridge. A newly-installed half bath completes the first floor. The 2nd floor consists of 3 bedrooms, an office, and a smartly tiled full bath. One of the bedrooms opens to a lovely covered balcony that looks out over the large, professionally-landscaped back yard. Enjoy bucolic views of the Blue Hills from three of the bedrooms. The exquisitely-renovated 3rd-floor primary suite is the perfect perch from which to enjoy the quiet street, lovely neighborhood and scenic views. Vaulted ceilings, a walk-in dressing room, and an en-suite bath with a soaking tub all add to its appeal. This spectacular home also features a lower level w/ partially-finished laundry room and ample storage space. The house features recessed lighting in all living spaces and insulating shades. There are 3 zones of central AC, well-placed custom built-ins, and spacious closets for tucking things out of sight. The home's standout qualities are matched by the oversized lot, which includes a concrete patio, a level, fully fenced yard w/ mature trees, arborvitae, stone retaining walls and ample parking. Nearby amenities include the Arnold Arboretum, Roslindale Village, George Wright Golf Course and convenient access to public transport via bus, Orange Line and commuter rail. This rare property is a must see!

Property details

MLS #
73575822
Property type
Single Family Residence
Subdivision
N/A
Status
Active
Days on market
31
On market date
September 11, 2026
Stories
N/A
Total bathrooms
2.5
Garage spaces
N/A
Parking spaces
2
Lot size
0.19 acres
Loading map…

Nearby schools

Within 10 miles. School directory data from the National Center for Education Statistics (NCES), accessed via the Urban Institute Education Data API. Local Score is calculated by INNOVATE Real Estate; where a state rating is shown, it comes from that state's own official school report card.

Elementary
George H Conley
0.05 mi away · Grades -1-6
Nearest school -- attendance-zone data not available here
5.0
Local Score (student-teacher ratio only (preliminary -- will incorporate state test-score data once available)) -- not an official state rating
Enrollment
176
Student:teacher ratio
9.3:1
District
Boston
Middle
Washington Irving Middle
0.61 mi away · Grades 6-8
Nearest school -- attendance-zone data not available here
5.0
Local Score (student-teacher ratio only (preliminary -- will incorporate state test-score data once available)) -- not an official state rating
Enrollment
133
Student:teacher ratio
6.3:1
District
Boston
High
Another Course To College
0.79 mi away · Grades 9-12
Nearest school -- attendance-zone data not available here
5.0
Local Score (student-teacher ratio only (preliminary -- will incorporate state test-score data once available)) -- not an official state rating
Enrollment
231
Student:teacher ratio
9.6:1
District
Boston

Walkability

Blended score for Boston's center, calculated by INNOVATE Real Estate from two sources: the EPA's National Walkability Index (street network, transit, land-use mix) and Google Places amenity data (what's actually reachable on foot from this point). EPA National Walkability Index only -- nearby-amenity data not cached yet for this area.

67
Walkable
out of 100
EPA National Walkability Index
13.3 / 20 -- Above average walkable

Market position

How this listing compares to current activity in Boston, from live MLS data.

On the market 31 days -- 89 fewer days than Boston's current average of 120 days.
For reference, the median list price across 8,628 active listings in Boston right now is $49,000.

Mortgage calculator

Estimate only - actual rate and payment depend on your lender, credit, and loan program.

$
%
%
Adjust tax / insurance estimates
% / yr
$
/mo
Est. monthly payment
$7,527/mo
$245,000 down
$980,000 loan
Principal & interest$6,356
Property tax (est.)$1,021
Home insurance (est.)$150

Similar homes you might like

Data source: Listing information provided by MLS Property Information Network via Trestle/CoreLogic. Last updated 28 days ago.

Information herein deemed reliable but not guaranteed; all measurements, school assignments, HOA fees, taxes, and feature lists are approximate and should be independently verified. Equal Housing Opportunity.