
$1,099,000
About this home
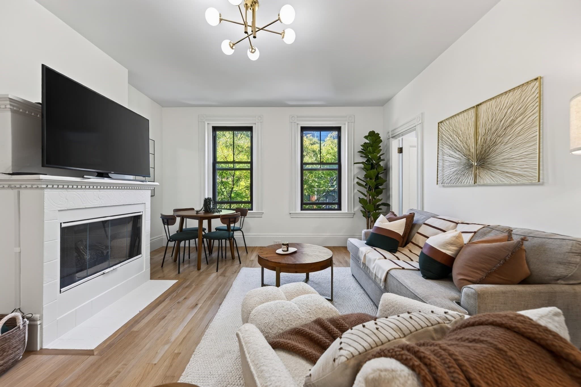
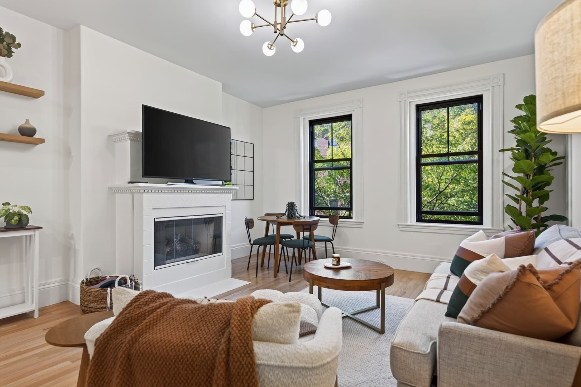
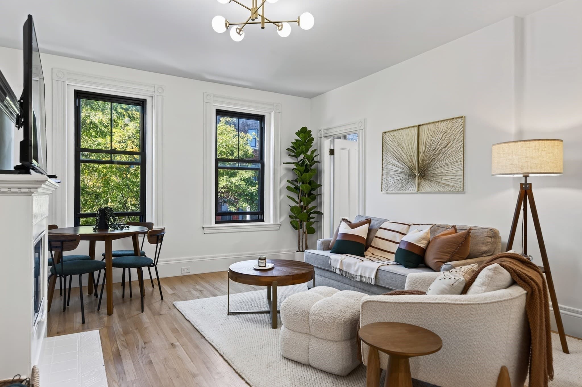
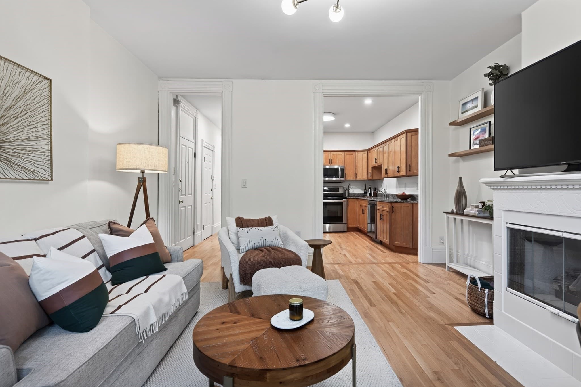
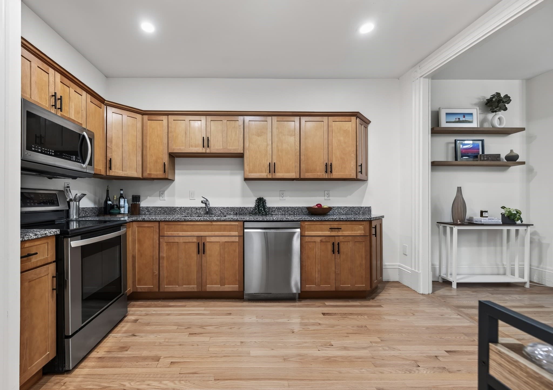
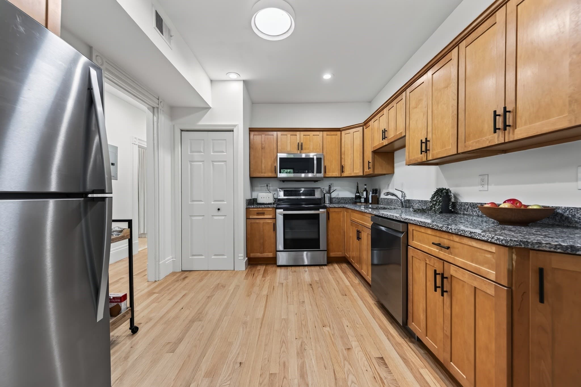
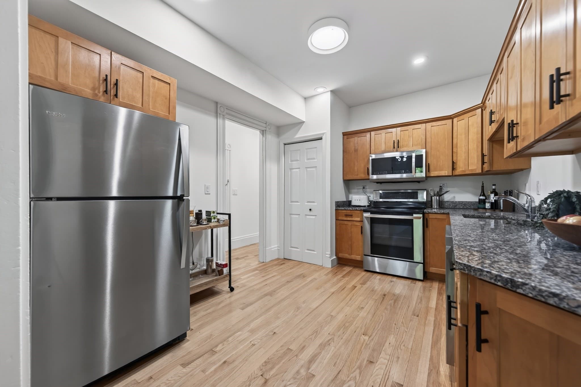
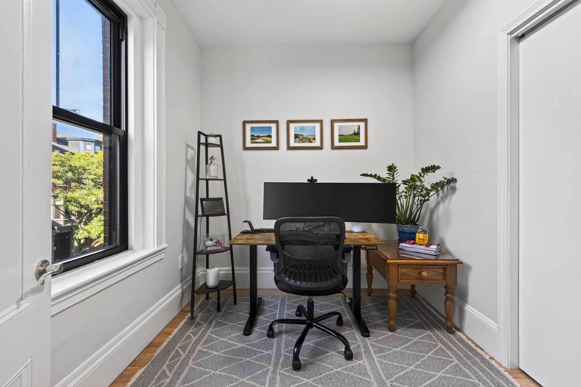
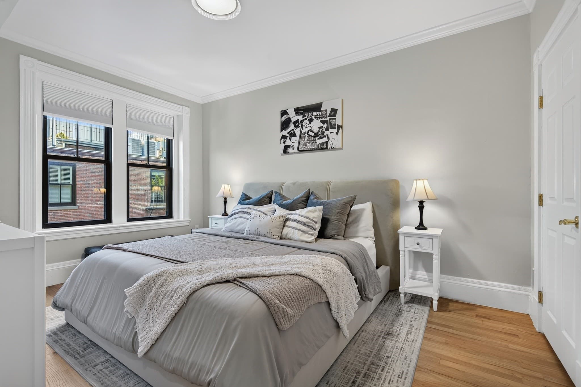
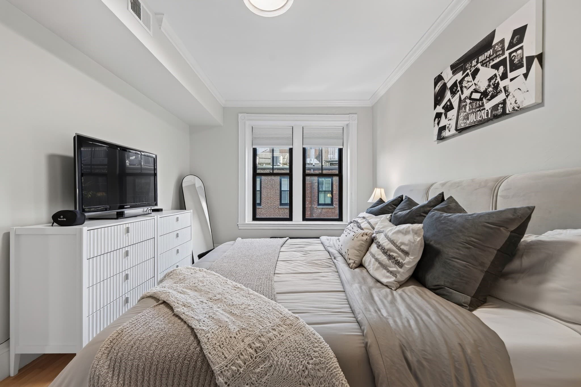
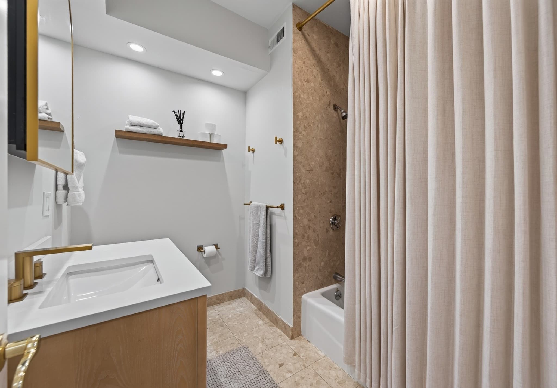
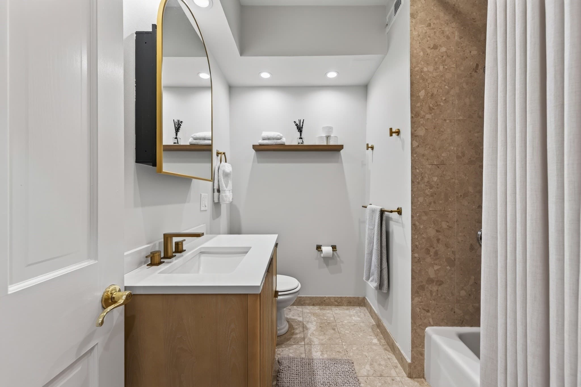
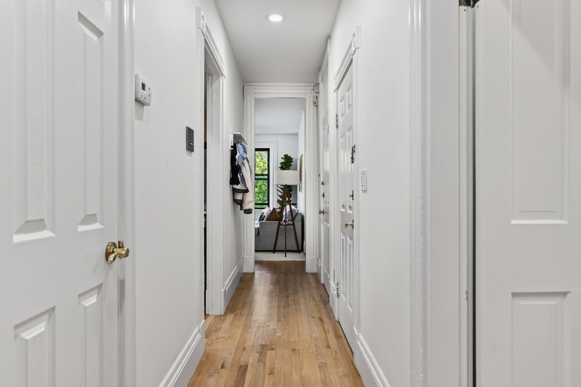
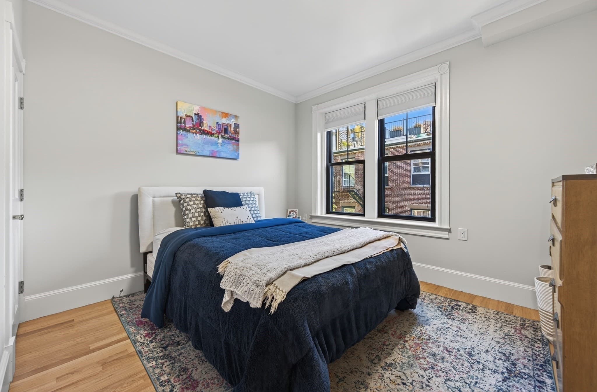
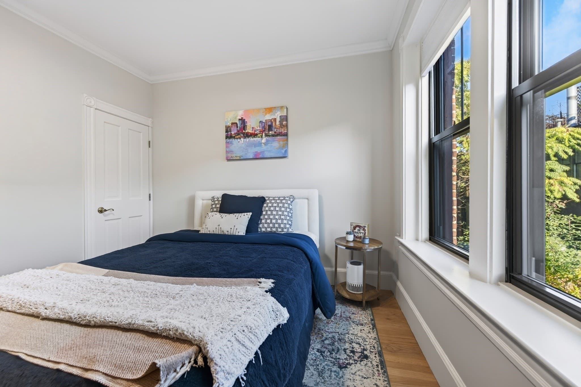
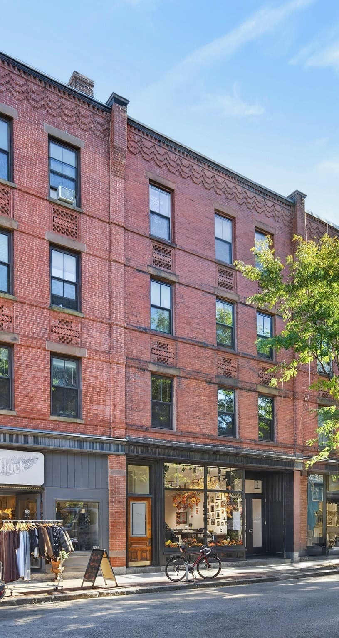
Discover your own slice of the South End in this charming Shawmut Avenue residence, where classic Boston architecture meets the ease of urban living. Tucked away in a traditional brownstone, this TWO-PLUS-BEDROOM home offers a flexible layout and an abundance of character. Perfect for entertaining, you can gather around the charming gas fireplace in the living room or prepare your favorite meals in the sizable kitchen with granite counters, wood cabinetry, and stainless steel appliances. Make the additional bonus room your dedicated work-from-home space, guest quarters, or personal retreat! Soaring ceilings and an abundance of natural light create an airy, open feel, enhancing the home’s classic architectural charm and inviting atmosphere. Recent updates include newly refinished hardwood flooring throughout, a full paint refresh, updated windows providing modern efficiency, and sophisticated bathroom finishes to give a spa-like experience. A deeded private storage room in the basement offers an added city-living perk, and the exceptionally low monthly condo fee makes ownership even more appealing. Step outside and find yourself immersed in everything that makes the South End special, from acclaimed restaurants and tucked-away cafés to independent boutiques and neighborhood favorites. A compelling opportunity to own in one of Boston’s most sought-after neighborhoods.
Highlights
Property details
- MLS #
- 73589458
- Property type
- Condominium
- Subdivision
- N/A
- Status
- Active
- Days on market
- 1
- On market date
- October 11, 2026
- Stories
- 1
- Total bathrooms
- 1
- Garage spaces
- N/A
- Parking spaces
- N/A
- Lot size
- 0.02 acres
Location
Get directions →Nearby schools
Within 10 miles. School directory data from the National Center for Education Statistics (NCES), accessed via the Urban Institute Education Data API. Local Score is calculated by INNOVATE Real Estate; where a state rating is shown, it comes from that state's own official school report card.
- Enrollment
- 455
- Student:teacher ratio
- 8.4:1
- District
- Boston
- Enrollment
- 317
- Student:teacher ratio
- 10.2:1
- District
- UP Academy Charter School of Boston (District)
- Enrollment
- 553
- Student:teacher ratio
- 13.5:1
- District
- Boston
Walkability
Blended score for Boston's center, calculated by INNOVATE Real Estate from two sources: the EPA's National Walkability Index (street network, transit, land-use mix) and Google Places amenity data (what's actually reachable on foot from this point). 60% EPA National Walkability Index + 40% nearby-amenity density (Google Places).
Market position
How this listing compares to current activity in Boston, from live MLS data.
Mortgage calculator
Estimate only - actual rate and payment depend on your lender, credit, and loan program.
Adjust tax / insurance estimates
Similar homes you might like
Data source: Listing information provided by MLS Property Information Network via Trestle/CoreLogic. Last updated 1 days ago.
Information herein deemed reliable but not guaranteed; all measurements, school assignments, HOA fees, taxes, and feature lists are approximate and should be independently verified. Equal Housing Opportunity.