
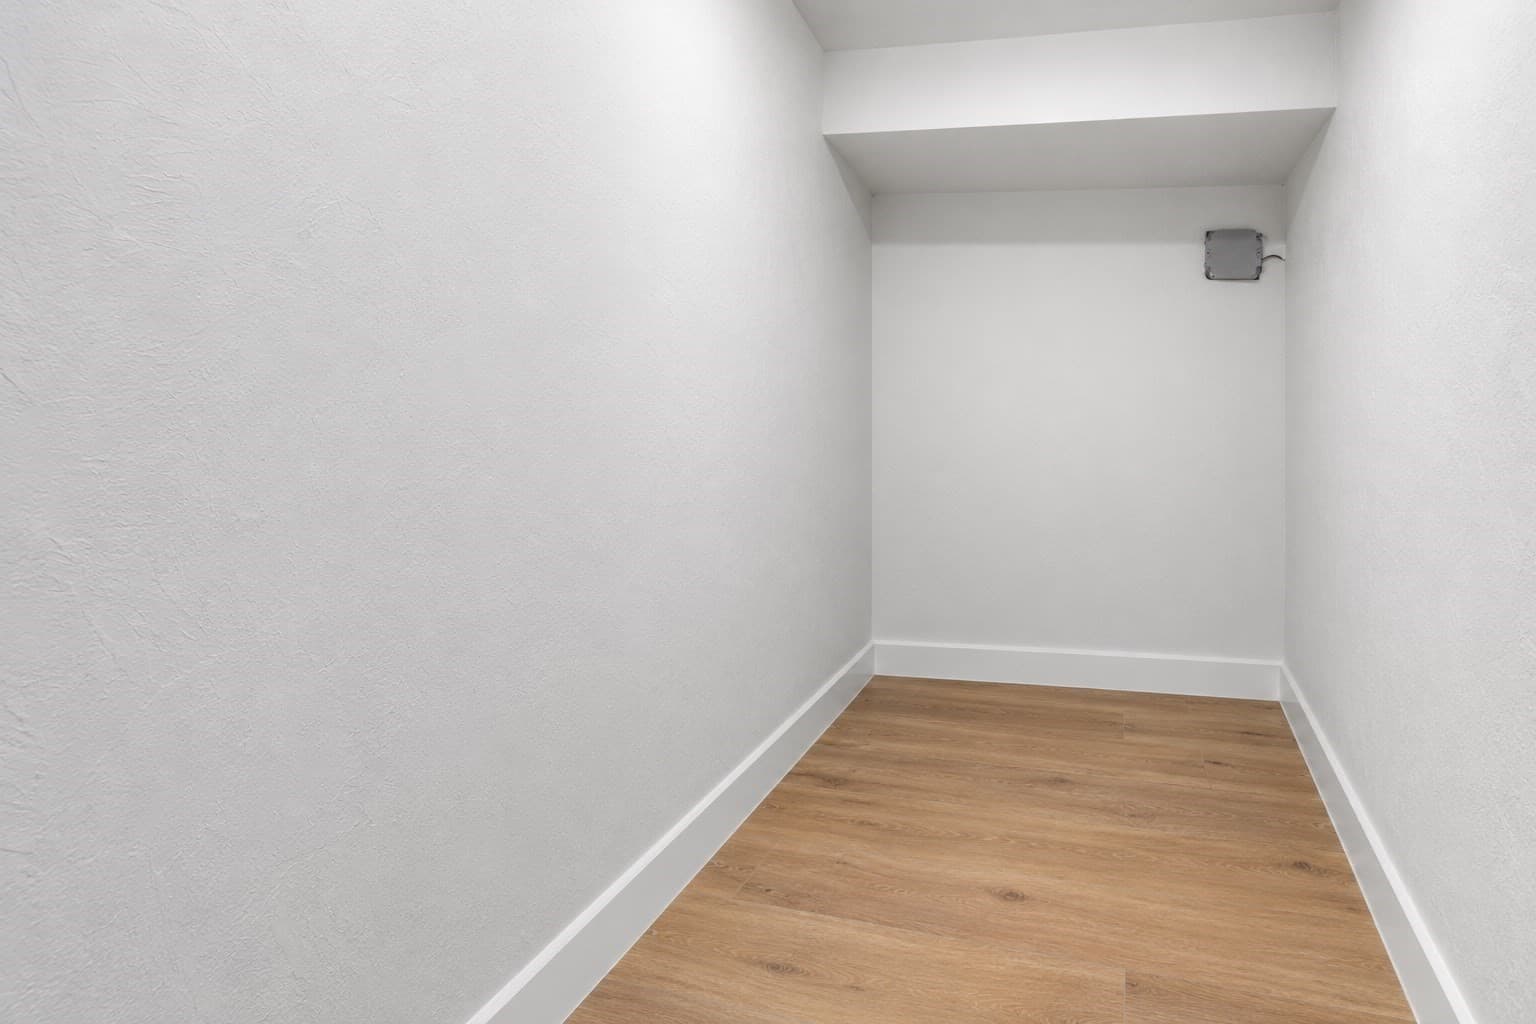
$1,374,950
About this home
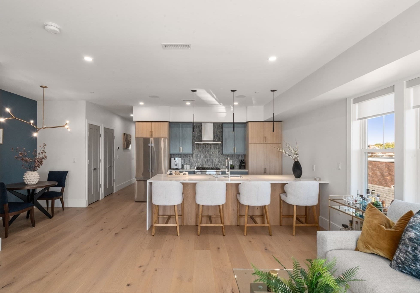
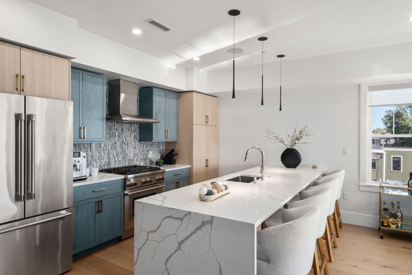
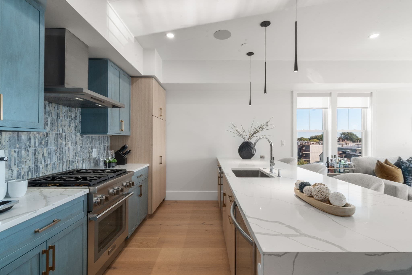
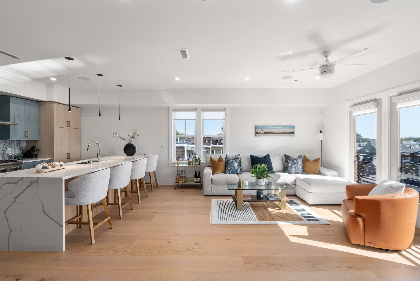
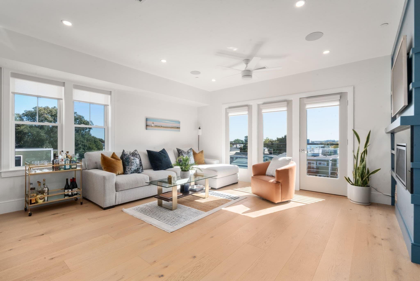
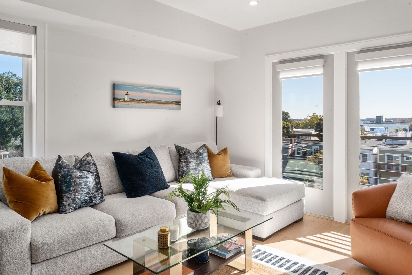
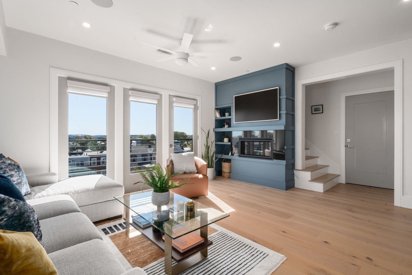
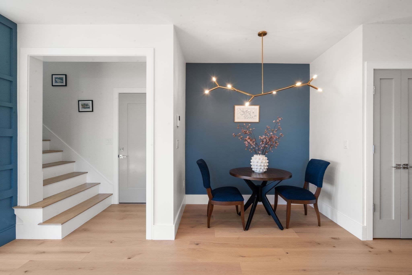
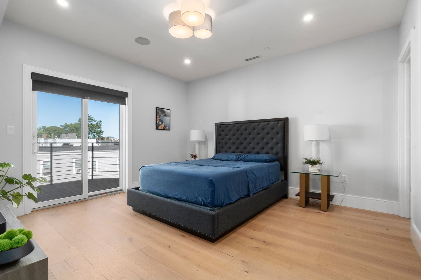
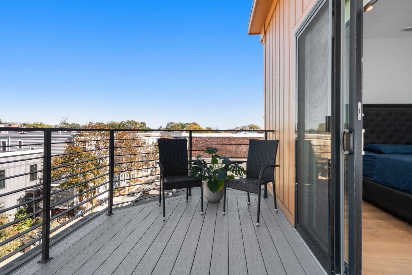
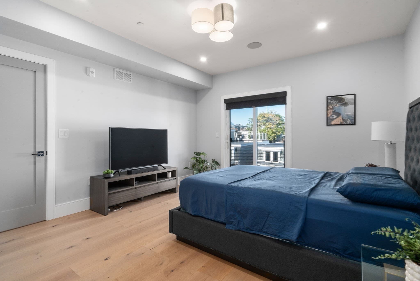
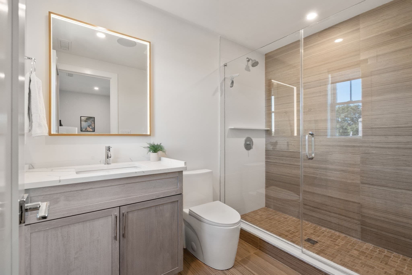
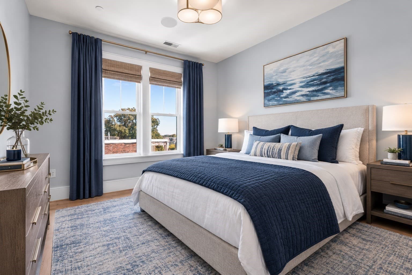
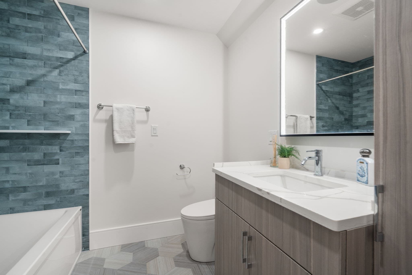
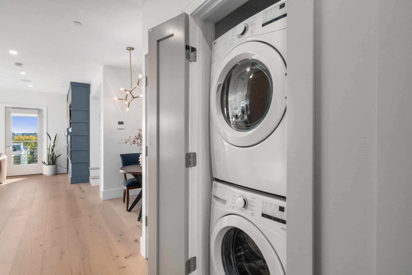
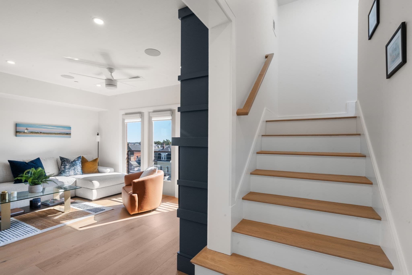
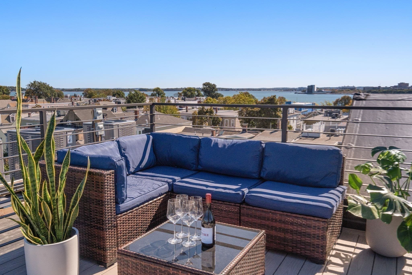
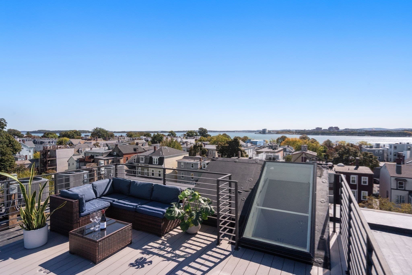
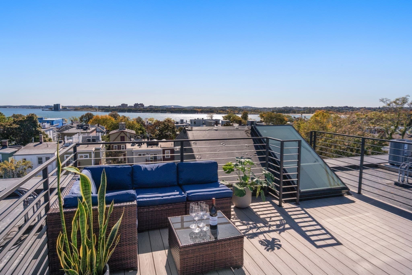
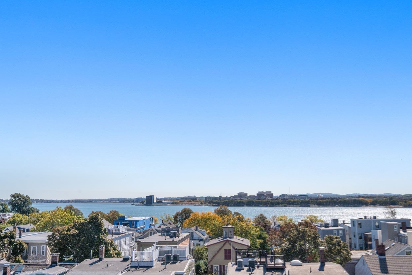
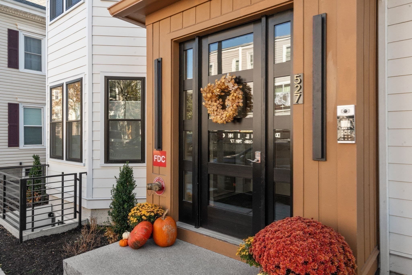
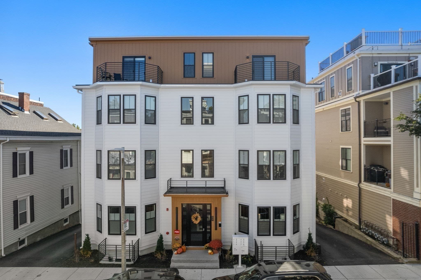
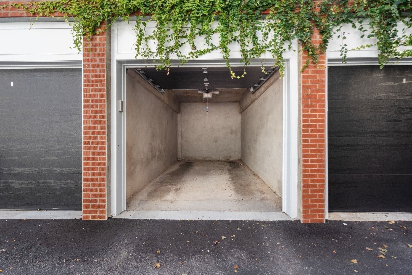
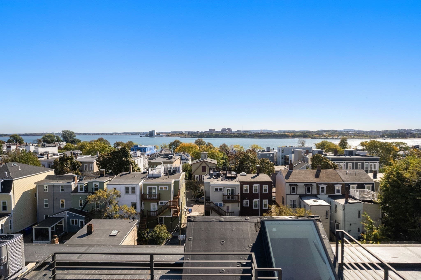
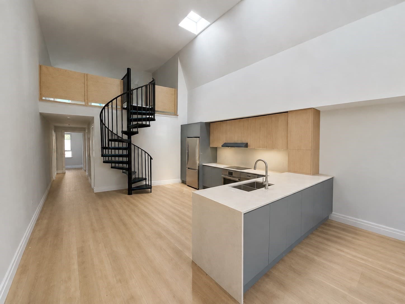
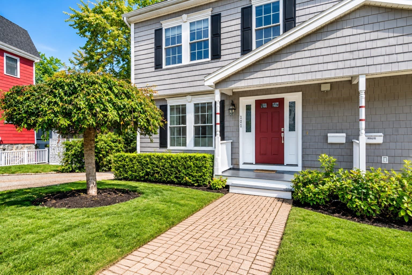
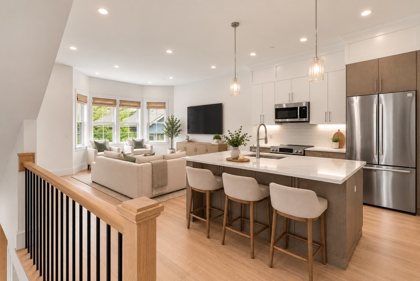
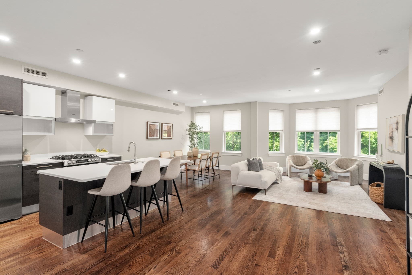
Welcome to a sophisticated new-construction penthouse on the East Side of South Boston, where refined modern design meets timeless character and beautiful ocean views. This distinctive two-bedroom, two-bath residence offers thoughtfully designed interiors, two private outdoor spaces, an expansive private rooftop terrace, and deeded garage parking. Ideally situated moments from the ocean, M Street Beach, and Castle Island, the home offers a coveted coastal lifestyle with effortless access to South Boston’s waterfront, beaches, acclaimed restaurants, and neighborhood amenities. The Seaport, Downtown Boston, and Back Bay are just minutes away, creating an ideal balance of waterfront tranquility and urban convenience. Inside, a sophisticated palette of contemporary finishes is complemented by abundant natural light, warmth, and thoughtful architectural details. The open-concept living and dining area features a striking gas fireplace and expansive windows, creating an elegant yet inviting setting for both everyday living and entertaining. The chef’s kitchen is appointed with premium Thermador appliances, quartz countertops, custom cabinetry, and sleek modern finishes. Outdoor living is a defining feature of this penthouse. Two private decks lead to an expansive rooftop terrace showcasing beautiful water and ocean views. Designed for both sophisticated entertaining and quiet enjoyment, the rooftop offers an exceptional setting for morning coffee, sunset gatherings, al fresco dining, and grilling against a stunning coastal backdrop. The spacious primary suite offers a private retreat with direct access to its own deck, while the second bedroom provides flexibility for guests, a home office, or additional living space. Hardwood floors, central air conditioning, and in-unit laundry provide comfort and convenience. Deeded garage parking and private storage complete this offering. A rare opportunity to experience the best of South Boston’s East Side, combining the quality and convenience of new construction with expansive private outdoor space, deeded garage parking, and beautiful waterfront views, all just moments from the best of Boston.
Highlights
Property details
- MLS #
- 73588457
- Property type
- Condominium
- Subdivision
- N/A
- Status
- Active
- Days on market
- 1
- On market date
- October 8, 2026
- Stories
- 1
- Total bathrooms
- 2
- Garage spaces
- 1
- Parking spaces
- 1
- Lot size
- N/A
Location
Get directions →Nearby schools
Within 10 miles. School directory data from the National Center for Education Statistics (NCES), accessed via the Urban Institute Education Data API. Local Score is calculated by INNOVATE Real Estate; where a state rating is shown, it comes from that state's own official school report card (e.g. NC Dept. of Public Instruction, SC Report Card).
- Enrollment
- 214
- Student:teacher ratio
- 8.2:1
- District
- Boston
- Enrollment
- 317
- Student:teacher ratio
- 10.2:1
- District
- UP Academy Charter School of Boston (District)
- Enrollment
- 439
- Student:teacher ratio
- 10.5:1
- District
- Boston
Walkability
Blended score for Boston's center, calculated by INNOVATE Real Estate from two sources: the EPA's National Walkability Index (street network, transit, land-use mix) and Google Places amenity data (what's actually reachable on foot from this point). 60% EPA National Walkability Index + 40% nearby-amenity density (Google Places).
Market position
How this listing compares to current activity in Boston, from live MLS data.
Mortgage calculator
Estimate only - actual rate and payment depend on your lender, credit, and loan program.
Adjust tax / insurance estimates
Similar homes you might like

Data source: Listing information provided by MLS Property Information Network via Trestle/CoreLogic. Last updated 21 hr ago.
Information herein deemed reliable but not guaranteed; all measurements, school assignments, HOA fees, taxes, and feature lists are approximate and should be independently verified. Equal Housing Opportunity.