
$489,900
About this home
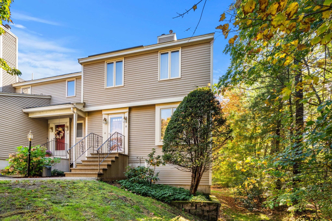
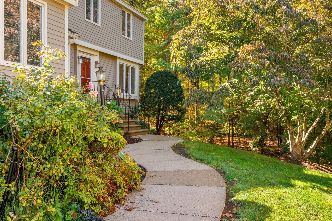
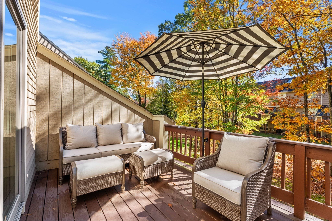
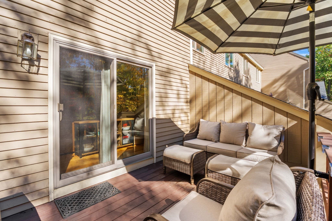
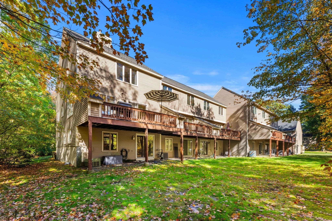
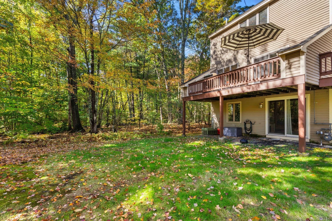
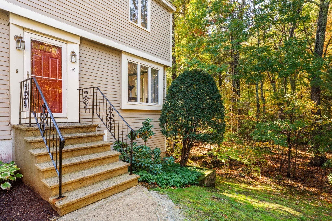
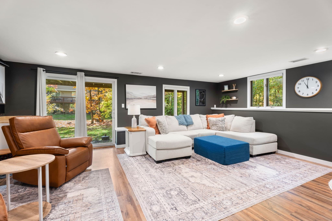
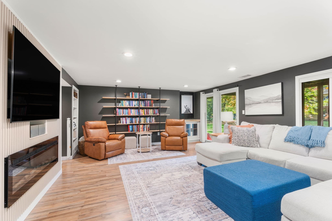
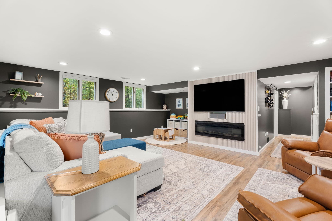
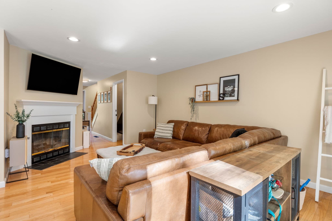
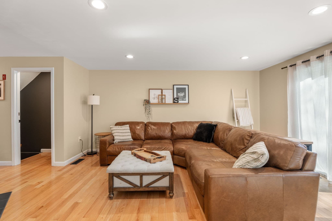
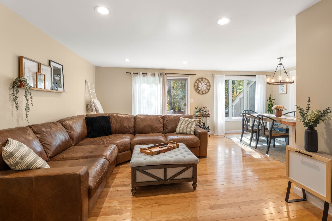
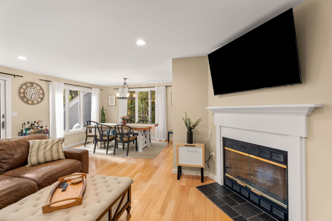
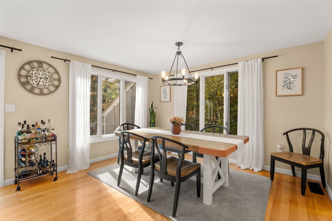
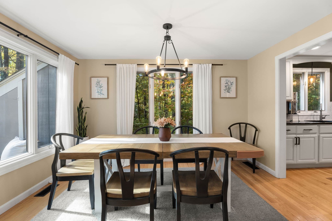
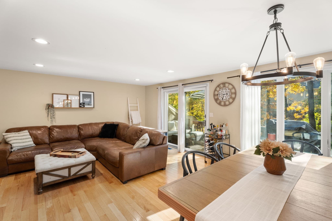
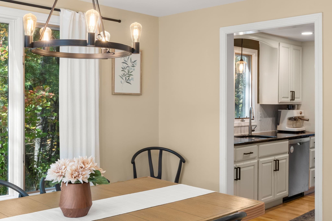
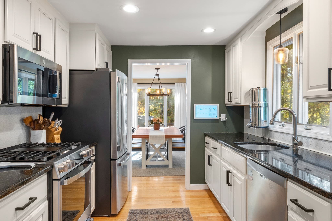
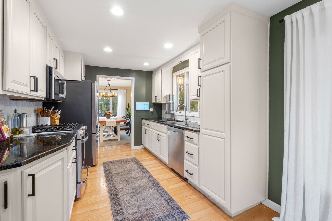
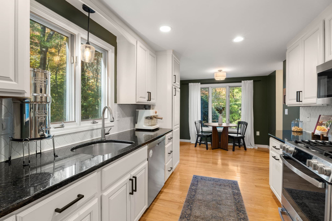
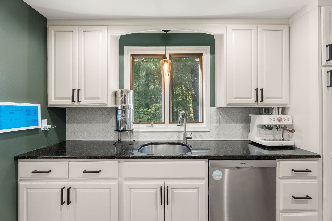
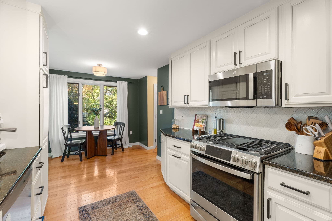
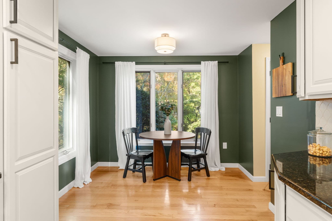
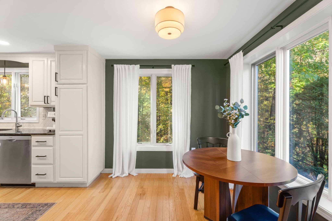
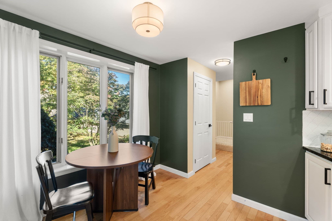
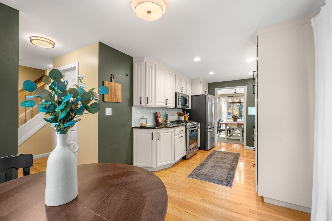
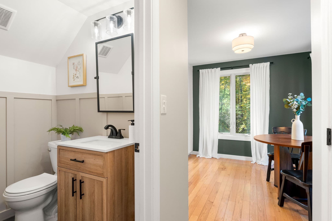
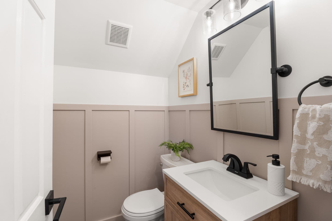
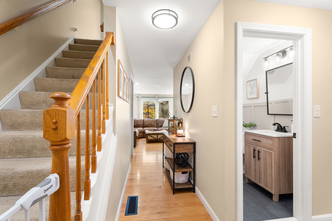
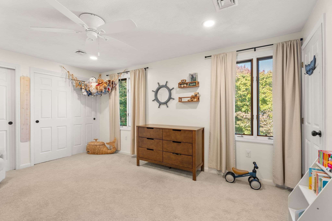
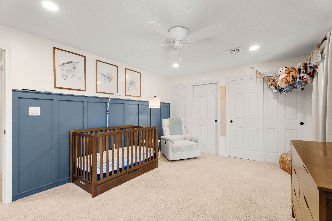
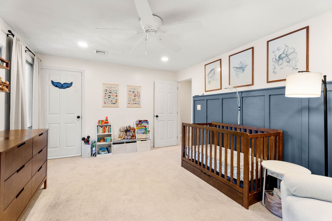
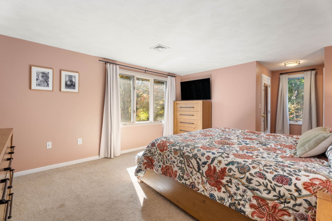
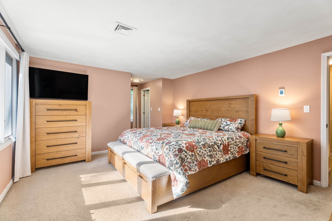
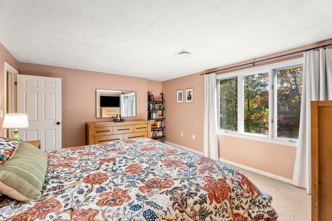
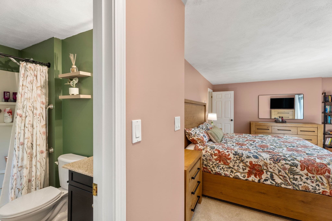
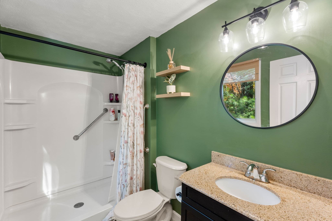
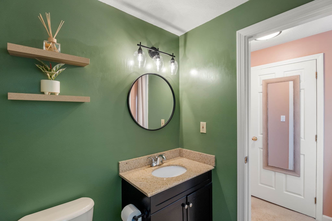
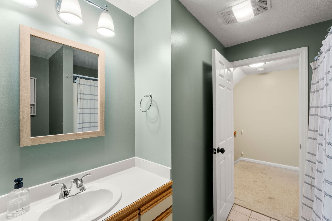
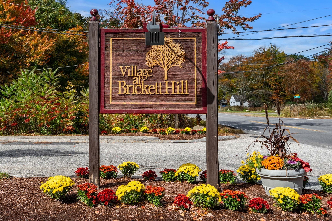
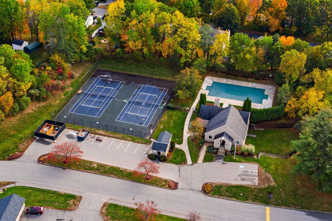
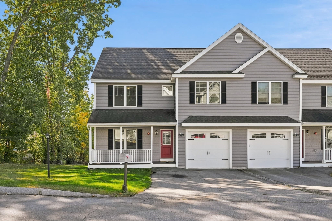
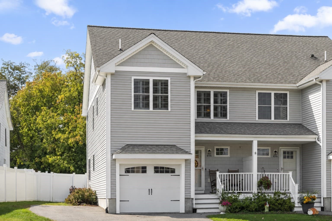
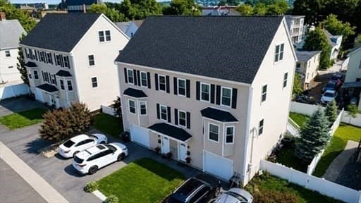
The Villages at Brickett Hill - A rare remodelled end unit within a fully finished walk-out basement in this sought after community less than one mile to health center, Haverhill Country Club, shopping and two miles from Route 495 which makes this location a breeze to get into Boston or to the coast. Epicurean-inspired custom ktichen updated with granite counters, GE Profile and Bosch appliances and features a breakfast nook that overlooks the woods and the front entry walkway - a wonderful spot to enjoy your morning coffee. Tastefully remodeled half bath features tiled floors, new vanity with undermount sink, granite counters and a Shaker-styled wainscotting. Open concept formal living room and formal dining room are open to each other and both overlook the rear yard and open onto a 20'1"x 8'8" with storage and hard-plumbed natural gas grill (staying) for those summer grilling nights. Top floor features a spacious 15'6" x 12'9" primary suite with 7'5"x5'3" walk-in closet and en-suite luxury bath with upgraded tile floors and updated vanity with undermount sink and granite counters. Guest bedroom is also spacious at 15'2" x 11'4" with double closets, Shaker-style wainscotting and walk-up attic access for future expansion or storage. Finally, there is an outstanding 19'6"x14'6" family room/media room with custom shelving, an electric LED fireplace and custom TV wall - all with windows on two sides and a glass slider opening up to the private and grassed rear yard. Currently there is a side-by-side washer/dryer in the utility room plus a full-size stack washer/dryer hook up on top bedroom level. You won't find a more complete, move-in ready condo with future expansion and a rare end unit that adds an additional six plus windows for open views of the community, woodland and lawn. FHA and VA approved. Common tennis, inground pool and club house. You won't find another end unit in such great condition. First showings begin by appointment only starting Saturday 10/17/26.
Highlights
Property details
- MLS
- MLS Property Information Network
- MLS #
- 73590381
- Property type
- Condominium
- Subdivision
- N/A
- Status
- Active
- Days on market
- 2
- On market date
- October 13, 2026
- Stories
- 3
- Total bathrooms
- 2.5
- Garage spaces
- 1
- Parking spaces
- 2
- Lot size
- N/A
Location
Get directions →Nearby schools
Within 10 miles. School directory data from the National Center for Education Statistics (NCES), accessed via the Urban Institute Education Data API. Local Score is calculated by INNOVATE Real Estate; where a state rating is shown, it comes from that state's own official school report card.
- Enrollment
- 119
- Student:teacher ratio
- 10.8:1
- District
- Haverhill
- Enrollment
- 522
- Student:teacher ratio
- 14.1:1
- District
- Haverhill
- Enrollment
- 1,931
- Student:teacher ratio
- 13.9:1
- District
- Haverhill
Walkability
Blended score for Haverhill's center, calculated by INNOVATE Real Estate from two sources: the EPA's National Walkability Index (street network, transit, land-use mix) and Google Places amenity data (what's actually reachable on foot from this point). 60% EPA National Walkability Index + 40% nearby-amenity density (Google Places).
Market position
How this listing compares to current activity in Haverhill, from live MLS data.
Mortgage calculator
Estimate only - actual rate and payment depend on your lender, credit, and loan program.
Adjust tax / insurance estimates
Similar homes you might like
Data source: Listing information provided by MLS Property Information Network via Trestle/CoreLogic. Last updated 7 hr ago.
Information herein deemed reliable but not guaranteed; all measurements, school assignments, HOA fees, taxes, and feature lists are approximate and should be independently verified. Equal Housing Opportunity.