
$560,000
About this home
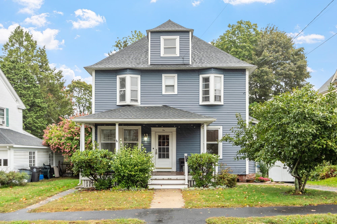
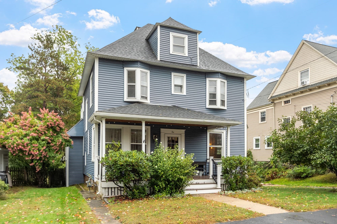
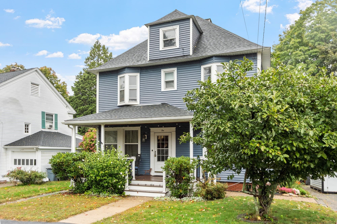
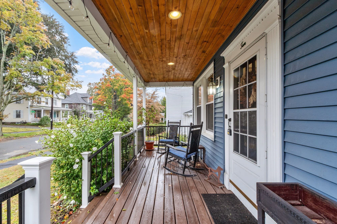
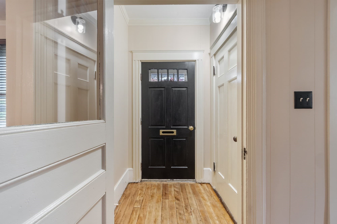
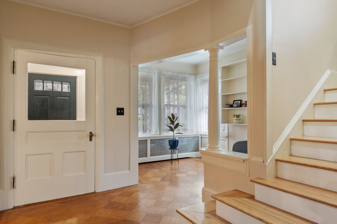
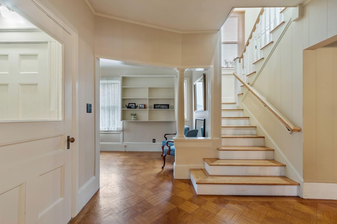
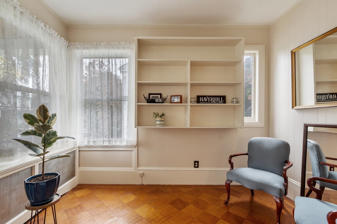
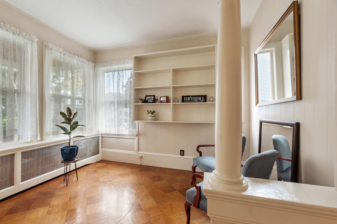
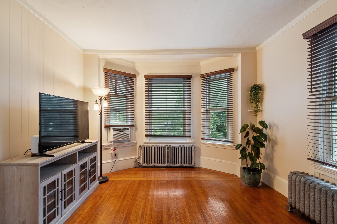
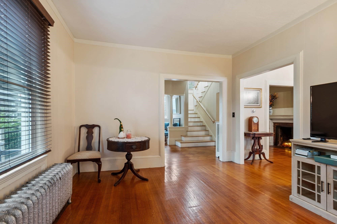
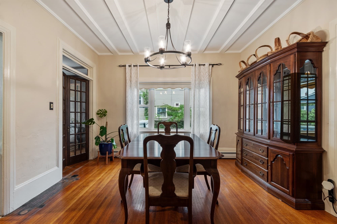
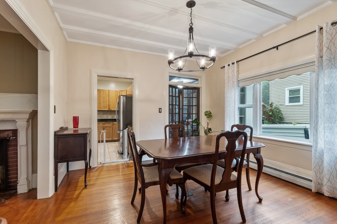
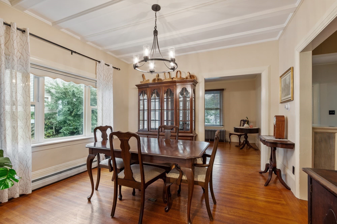
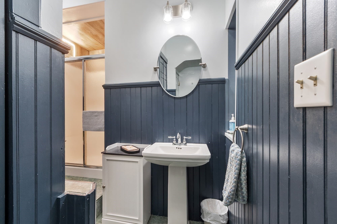
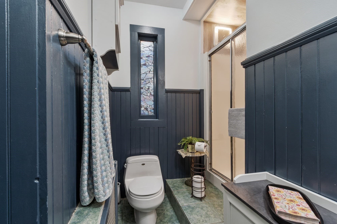
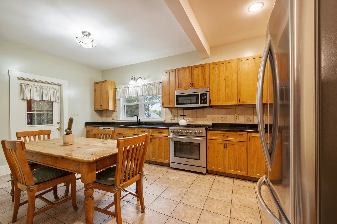
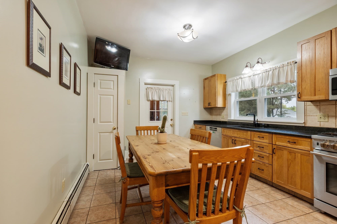
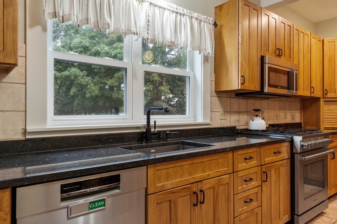
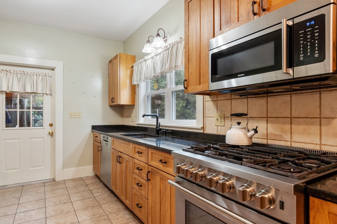
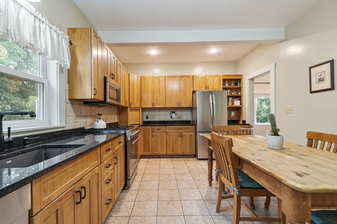
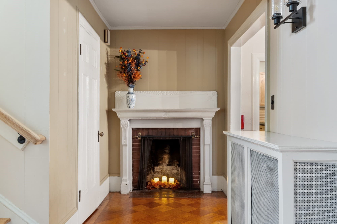
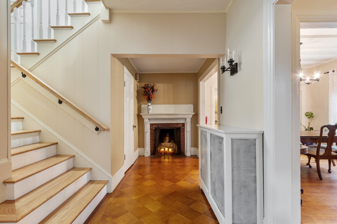
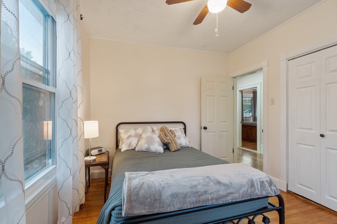
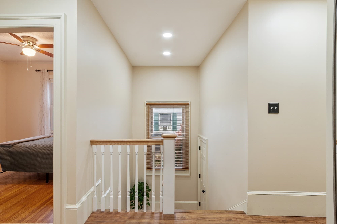
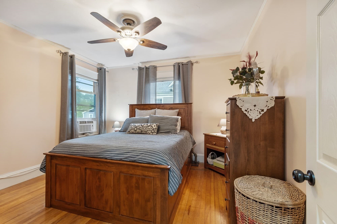
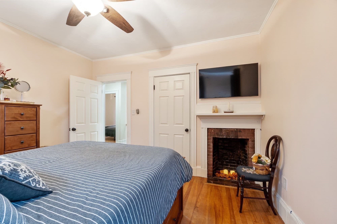
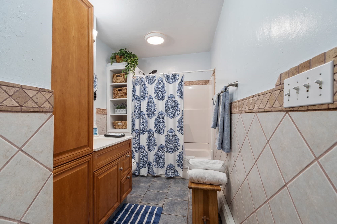
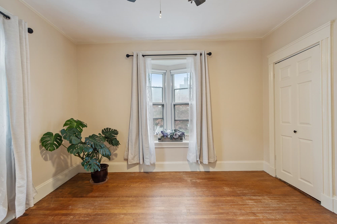
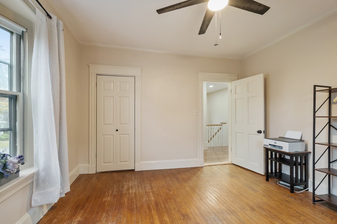
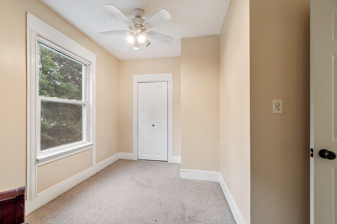
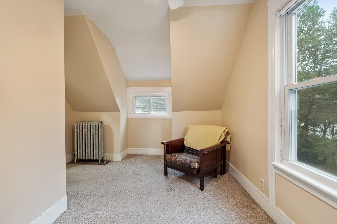
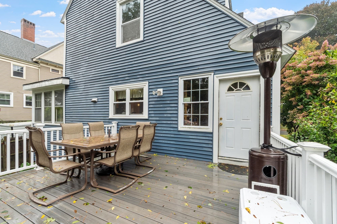
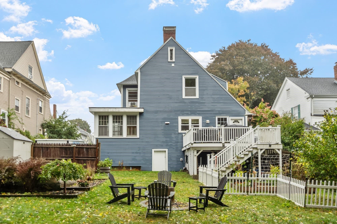
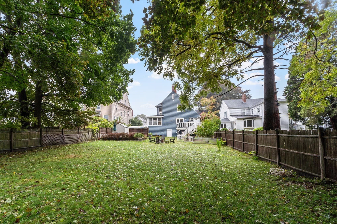
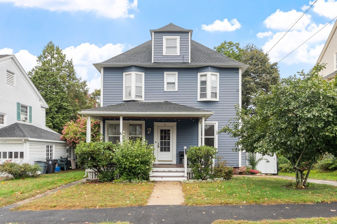
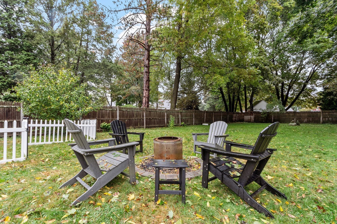
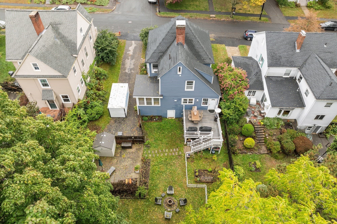
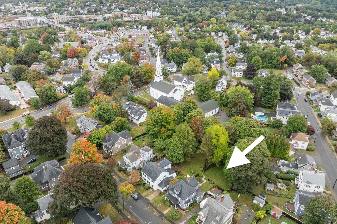
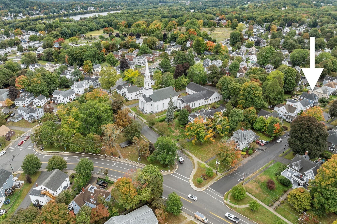
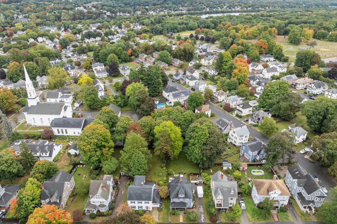
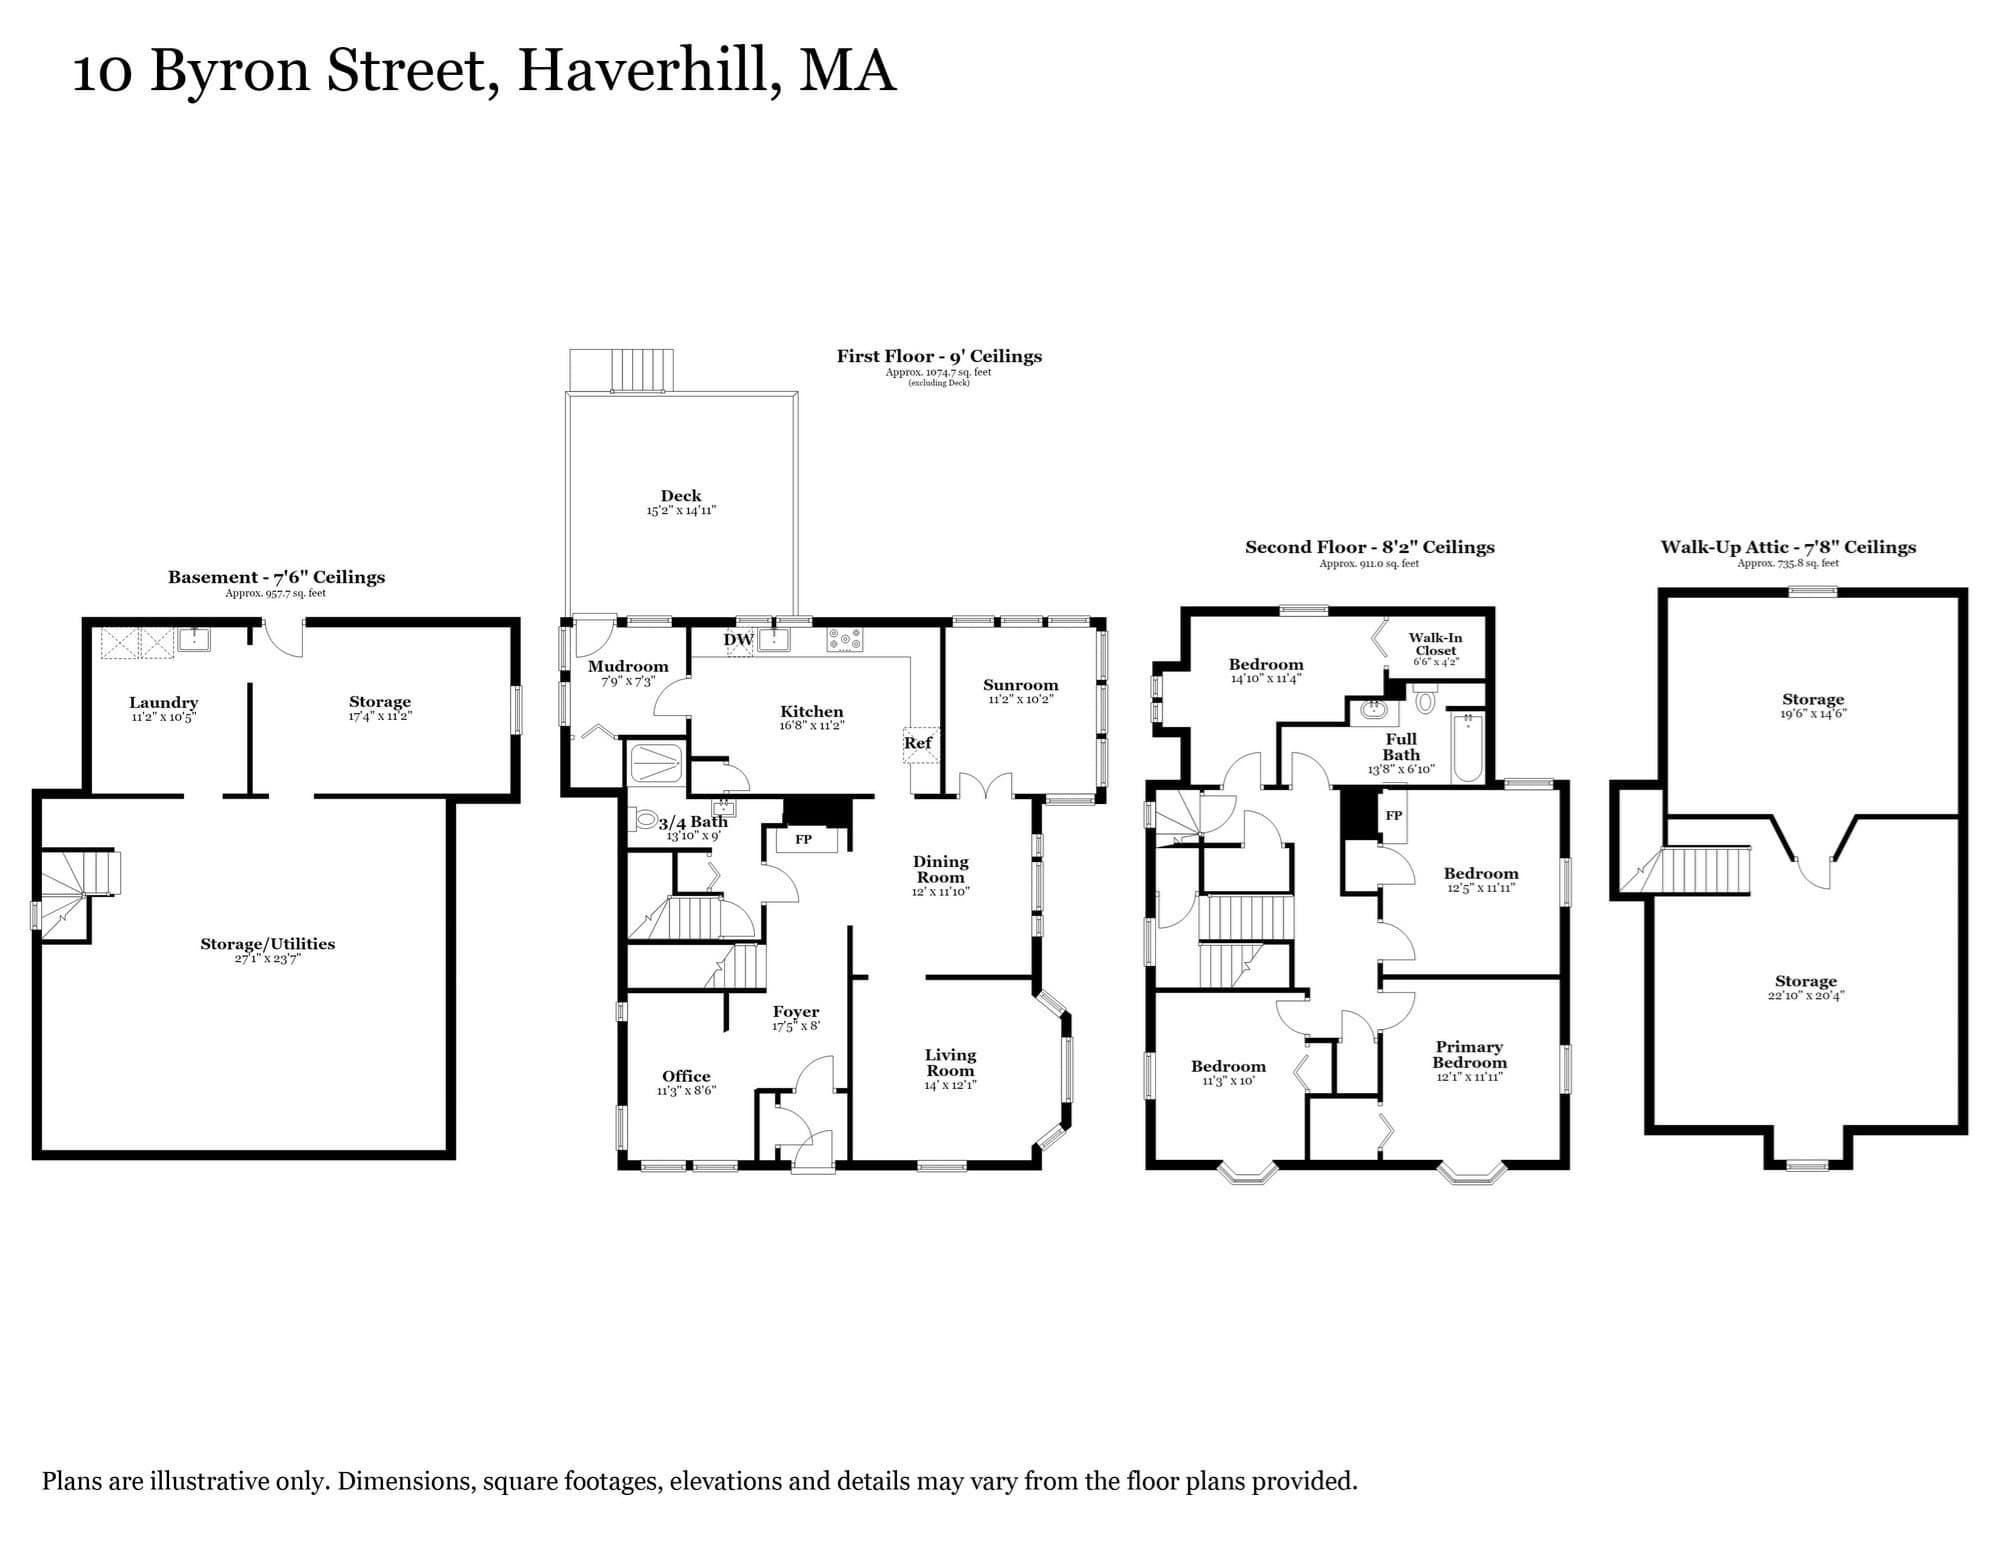
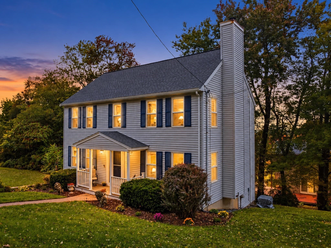
Welcome to charming 10 Byron Street, nestled in a storybook setting in the heart of Bradford. Step inside through the classic vestibule entry, where timeless character meets everyday functionality and sets the tone for the warmth and charm found throughout the home.The inviting foyer is flanked by a grand staircase and charming fireplace, creating a warm and welcoming first impression. From here, you’ll find an office, comfortably sized living room, a dining room which makes entertaining a breeze, and, at the back of the home, a bright sunroom and kitchen. A convenient rear mudroom provides a practical transition from the outdoors.The home offers four generously sized bedrooms, two full bathrooms, and abundant storage throughout. The kitchen features warm hickory cabinetry, granite countertops installed in 2019, a Bosch dishwasher, garbage disposal, and convection microwave that doubles as a second oven. Newer windows and siding, completed in 2016, roof in 2022 enhance the home’s comfort and curb appeal, while the chimney cap and repointing were completed in 2021.Outside, enjoy a beautifully sized yard with plenty of room for entertaining, gardening, and relaxing. Just seconds from beloved Bradford Common, you’ll have easy access to year-round community events, the farmers market, summer music, and more, bringing the best of the the neighborhood living right to your doorstep. We look forward to welcoming you to 10 Byron Street and, watching the keys and the stewardship of this delightful home pass to it's next fortunate owner. Showings begin at the open houses : Saturday 1pm-3pm, Sunday 10am-12pm.
Highlights
Property details
- MLS #
- 73587574
- Property type
- Single Family Residence
- Subdivision
- N/A
- Status
- Active
- Days on market
- 1
- On market date
- October 7, 2026
- Stories
- N/A
- Total bathrooms
- 2
- Garage spaces
- N/A
- Parking spaces
- 2
- Lot size
- 0.25 acres
Location
Get directions →Nearby schools
Within 10 miles. School directory data from the National Center for Education Statistics (NCES), accessed via the Urban Institute Education Data API. Local Score is calculated by INNOVATE Real Estate; where a state rating is shown, it comes from that state's own official school report card (e.g. NC Dept. of Public Instruction, SC Report Card).
- Enrollment
- 1,064
- Student:teacher ratio
- 13.5:1
- District
- Haverhill
- Enrollment
- 584
- Student:teacher ratio
- 11.9:1
- District
- Haverhill
- Enrollment
- 28
- Student:teacher ratio
- 4.0:1
- District
- Haverhill
Walkability
Blended score for Haverhill's center, calculated by INNOVATE Real Estate from two sources: the EPA's National Walkability Index (street network, transit, land-use mix) and Google Places amenity data (what's actually reachable on foot from this point). 60% EPA National Walkability Index + 40% nearby-amenity density (Google Places).
Market position
How this listing compares to current activity in Haverhill, from live MLS data.
Mortgage calculator
Estimate only - actual rate and payment depend on your lender, credit, and loan program.
Adjust tax / insurance estimates
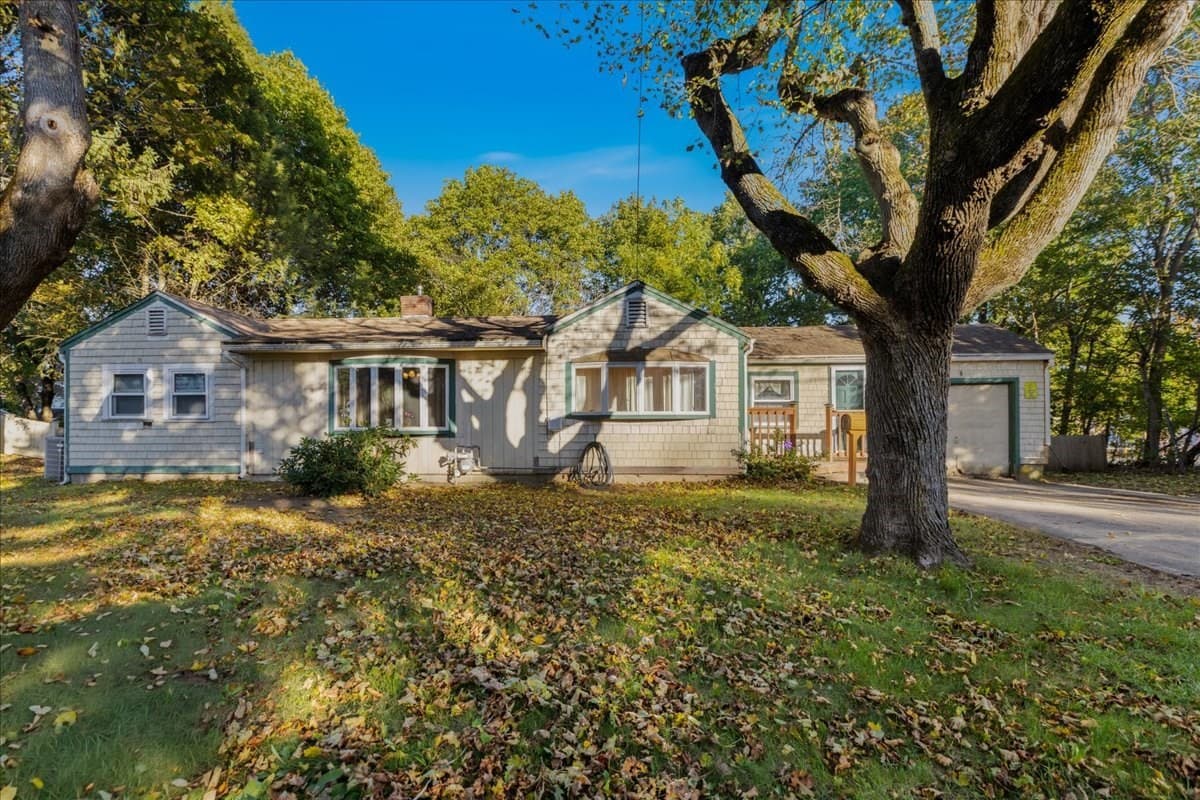
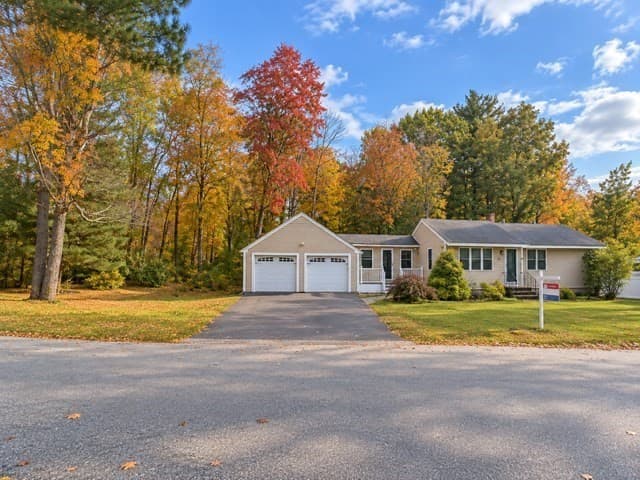
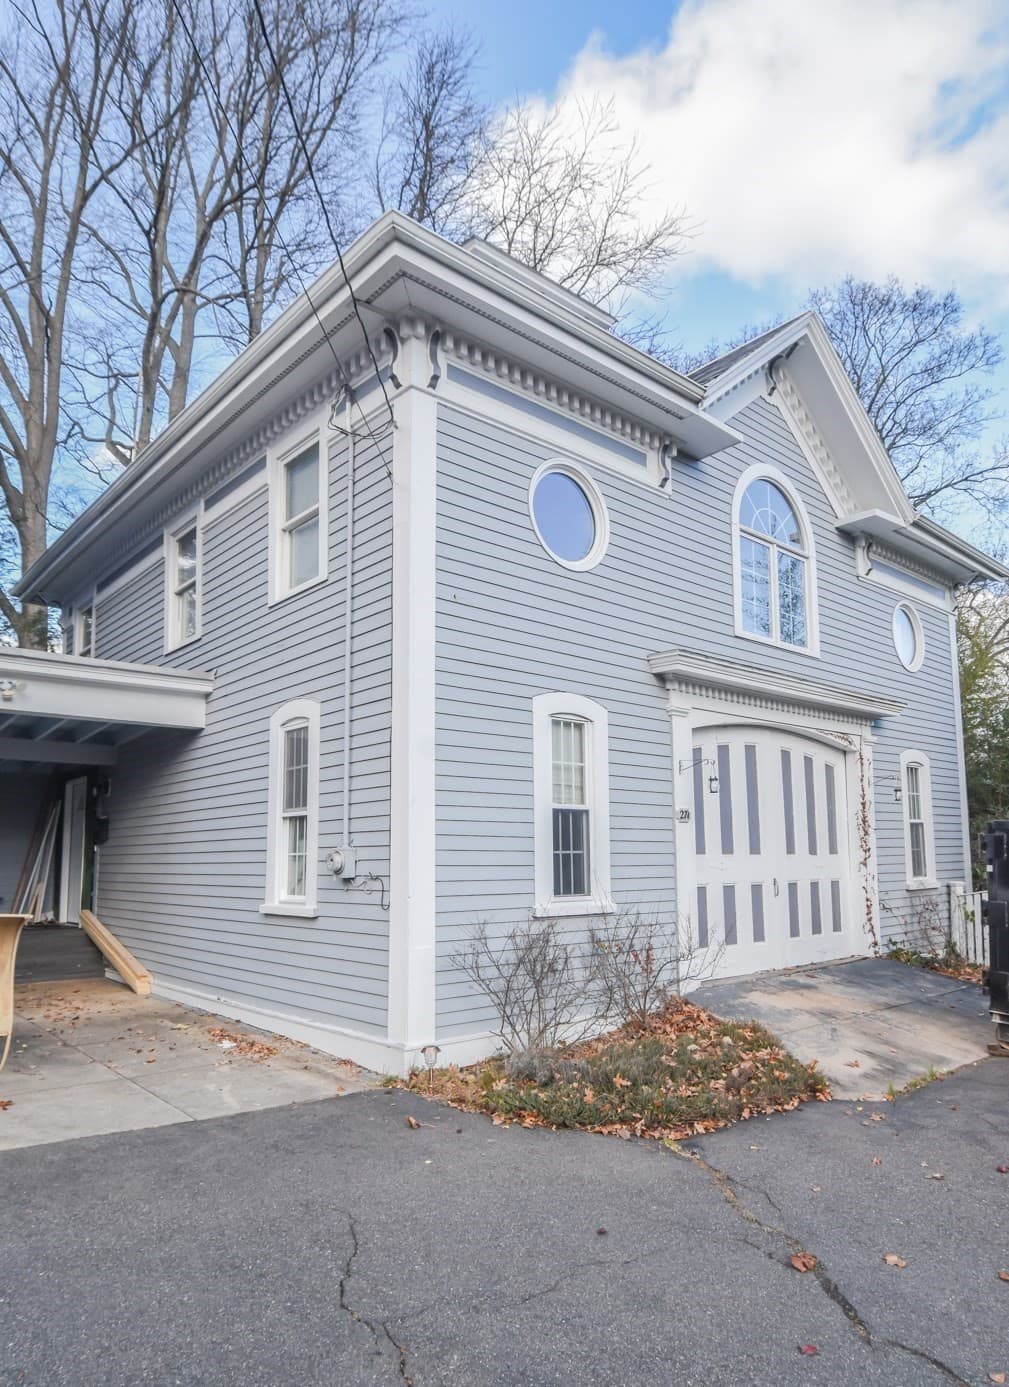
Similar homes you might like
Data source: Listing information provided by MLS Property Information Network via Trestle/CoreLogic. Last updated 15 hr ago.
Information herein deemed reliable but not guaranteed; all measurements, school assignments, HOA fees, taxes, and feature lists are approximate and should be independently verified. Equal Housing Opportunity.