
$529,900
About this home
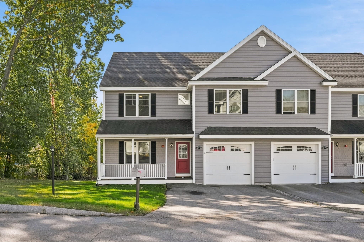
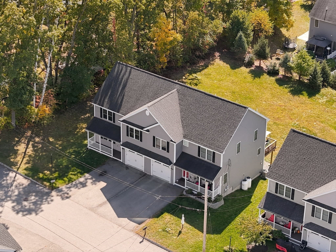
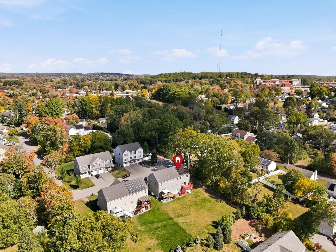
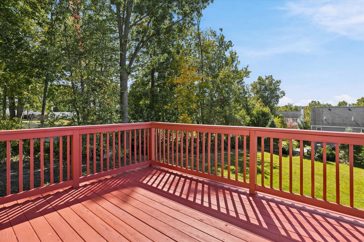
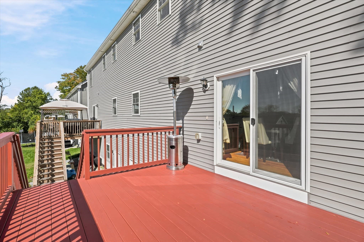
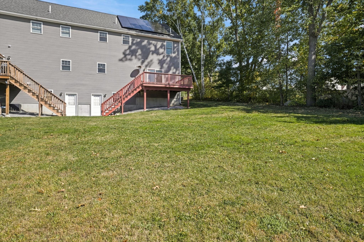
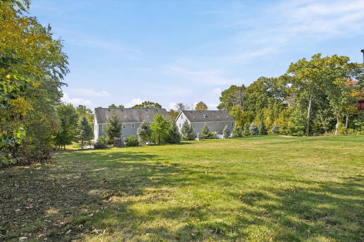
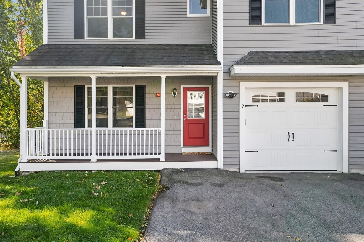
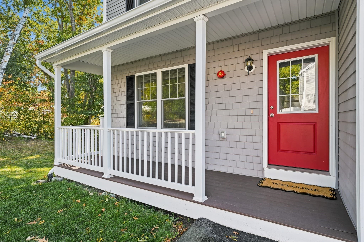
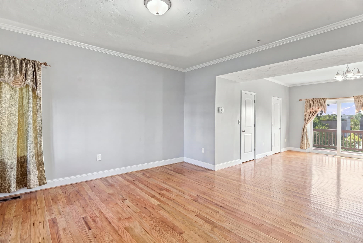
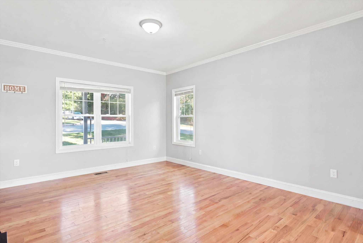
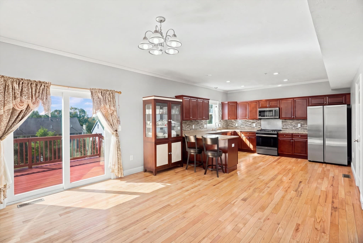
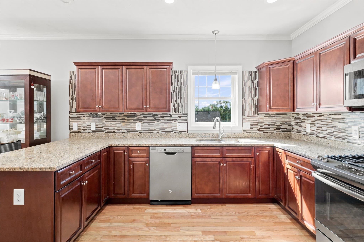
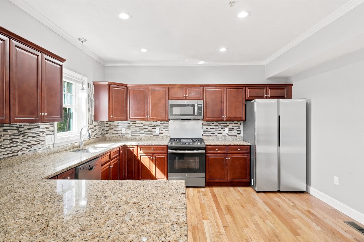
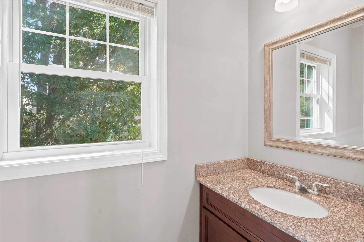
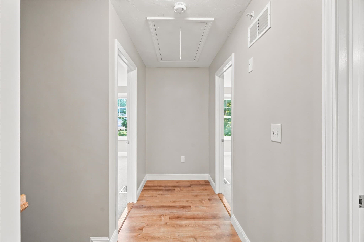
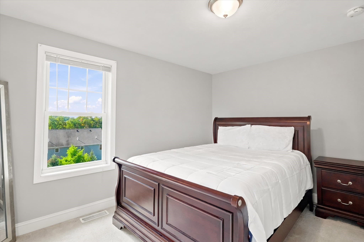
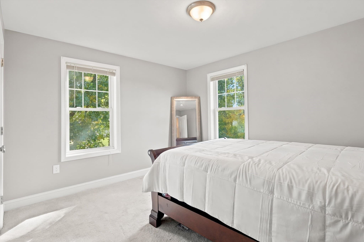
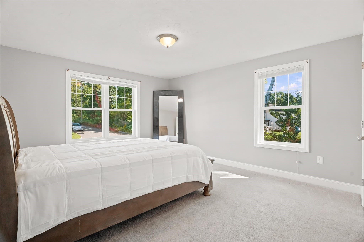
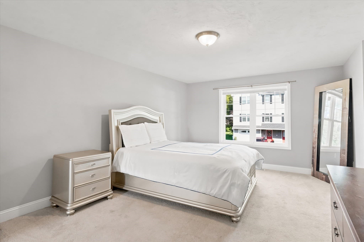
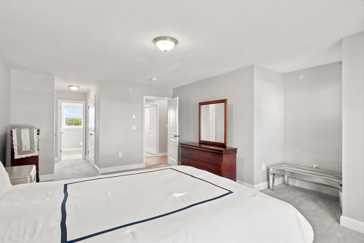
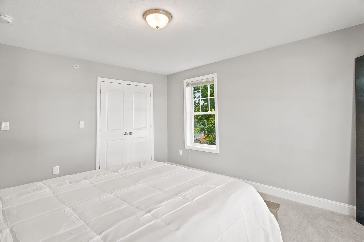
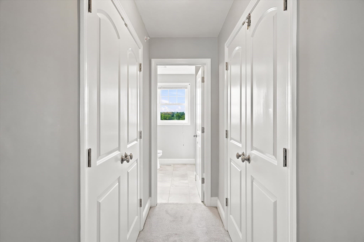
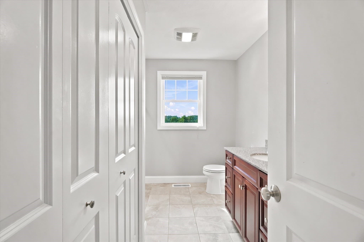
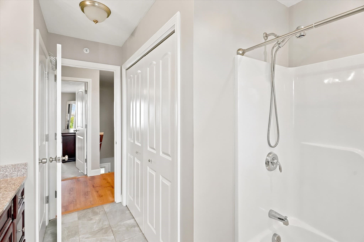
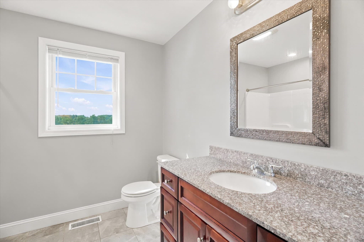
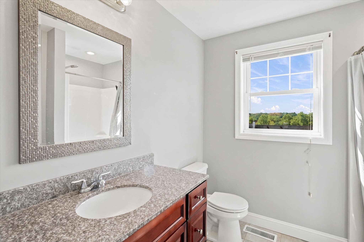
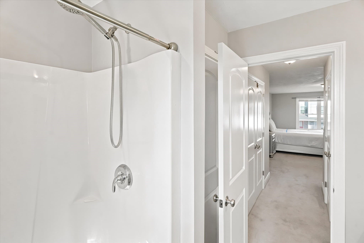
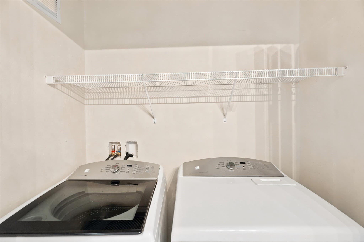
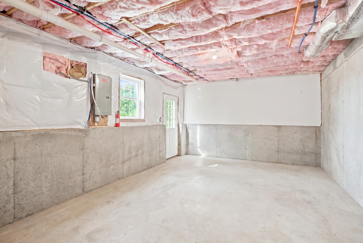
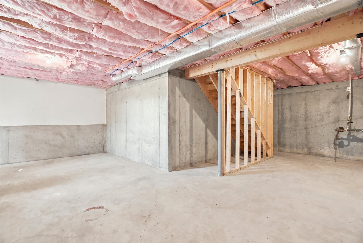
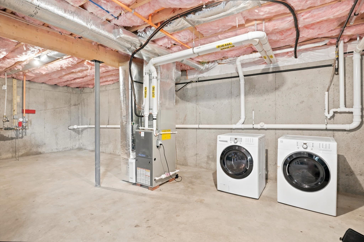
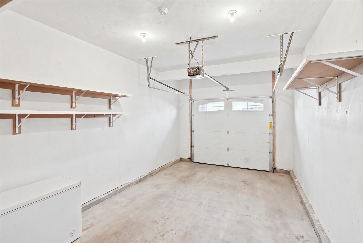
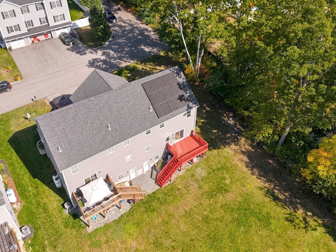
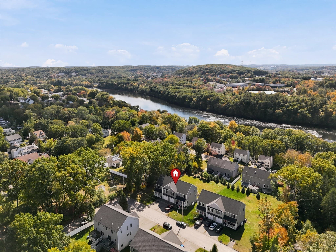
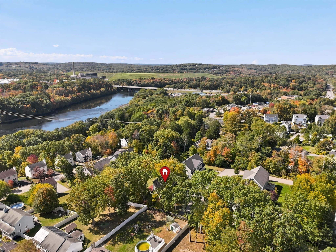
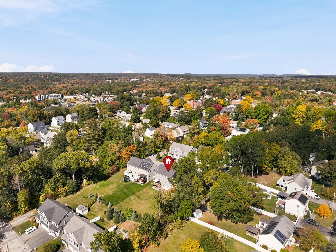
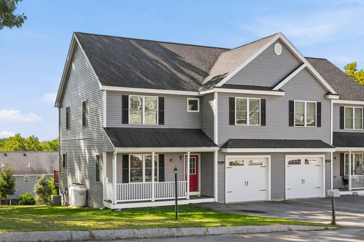
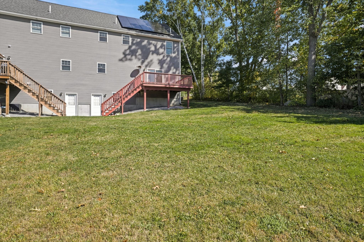
The ultimate single-family alternative, offering low-maintenance condo ease without sacrificing space, privacy, or style. Welcome to 2 MacKenzie Way, a turnkey modern home set in one of Haverhill’s peaceful settings. Spanning over 2,000 square feet of meticulously designed interior space, this pristine home seamlessly blends sophisticated craftsmanship with everyday functionality. As you step inside, you are immediately greeted by gleaming hardwood floors, crisp architectural details, and an expansive open-concept main level bathed in abundant natural light. The heart of the home centers around a chef-inspired kitchen outfitted with custom cabinetry, solid granite countertops, stainless steel appliances, and a peninsula ideal for morning coffee, quick meals, or casual hosting. The kitchen flows gracefully into an inviting dining area and an impressive wide-open living room, creating the ultimate layout for both lively entertaining and cozy quiet evenings. Step through the glass sliding door to your private outdoor deck overlooking tranquil surroundings, offering a perfect spot for entertaining guests or weekend relaxation. A stylishly appointed main-level half bathroom completes the first floor. Head upstairs to discover a peaceful sleeping sanctuary, headlined by an expansive primary bedroom suite featuring high ceilings, generous closet space, and a private en-suite bathroom. Two additional sunlit, generously sized bedrooms offer versatile space for family, guests, or a dedicated home office, and are served by a full guest bathroom. Ultimate everyday convenience is achieved with upper-level laundry hookups, eliminating the need to haul baskets up and down stairs. Beyond the main living areas, this property delivers extraordinary added value with a full, expansive basement providing unlimited storage solutions or the ideal blank canvas for future living space, a home gym, or a media room. Additional features include central air conditioning, an attached one-car garage with interior access, and a spacious paved driveway offering parking for up to four vehicles. Located just minutes from vibrant downtown Haverhill, local parks, scenic trails, shopping, dining, and major commuter routes, Interstate 495, this exceptional residence combines total convenience with low stress living.
Property details
- MLS #
- 73588881
- Property type
- Condominium
- Subdivision
- N/A
- Status
- Active
- Days on market
- 3
- On market date
- October 9, 2026
- Stories
- 2
- Total bathrooms
- 2.5
- Garage spaces
- 1
- Parking spaces
- 5
- Lot size
- N/A
Location
Get directions →Nearby schools
Within 10 miles. School directory data from the National Center for Education Statistics (NCES), accessed via the Urban Institute Education Data API. Local Score is calculated by INNOVATE Real Estate; where a state rating is shown, it comes from that state's own official school report card.
- Enrollment
- 517
- Student:teacher ratio
- 12.0:1
- District
- Haverhill
- Enrollment
- 730
- Student:teacher ratio
- 13.0:1
- District
- Haverhill
- Enrollment
- 1,931
- Student:teacher ratio
- 13.9:1
- District
- Haverhill
Walkability
Blended score for Haverhill's center, calculated by INNOVATE Real Estate from two sources: the EPA's National Walkability Index (street network, transit, land-use mix) and Google Places amenity data (what's actually reachable on foot from this point). 60% EPA National Walkability Index + 40% nearby-amenity density (Google Places).
Market position
How this listing compares to current activity in Haverhill, from live MLS data.
Mortgage calculator
Estimate only - actual rate and payment depend on your lender, credit, and loan program.
Adjust tax / insurance estimates
Similar homes you might like
Data source: Listing information provided by MLS Property Information Network via Trestle/CoreLogic. Last updated 3 days ago.
Information herein deemed reliable but not guaranteed; all measurements, school assignments, HOA fees, taxes, and feature lists are approximate and should be independently verified. Equal Housing Opportunity.