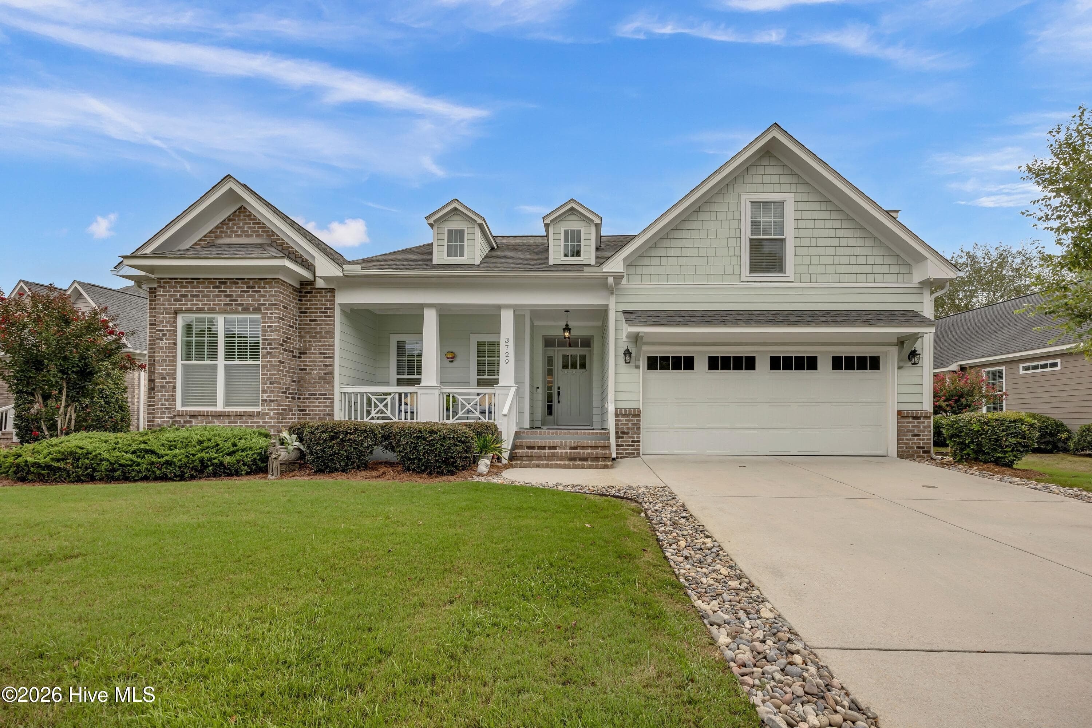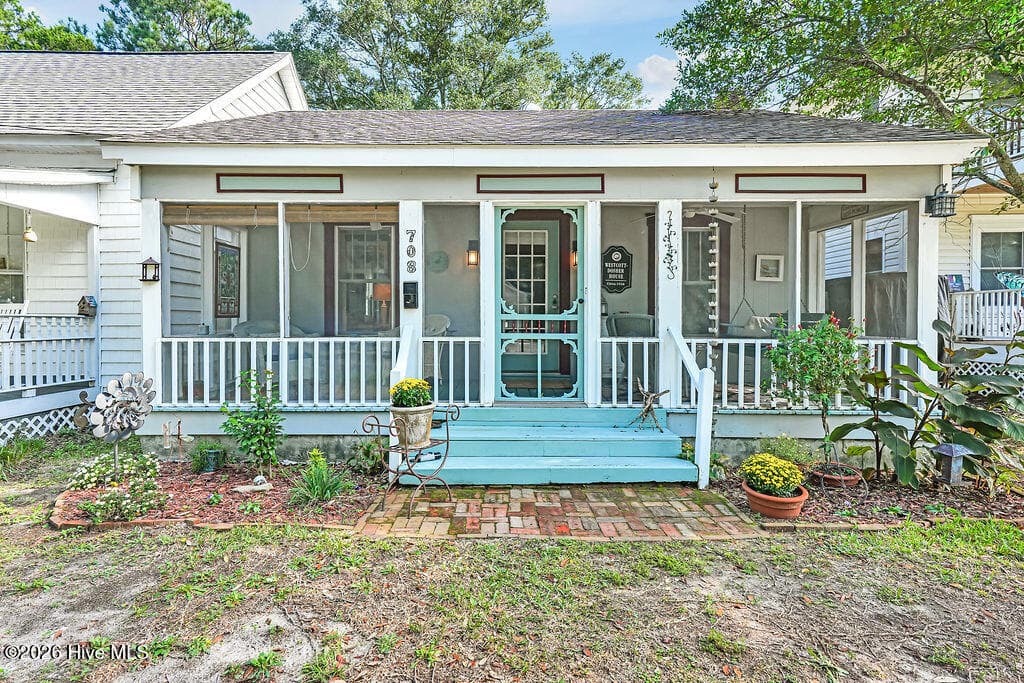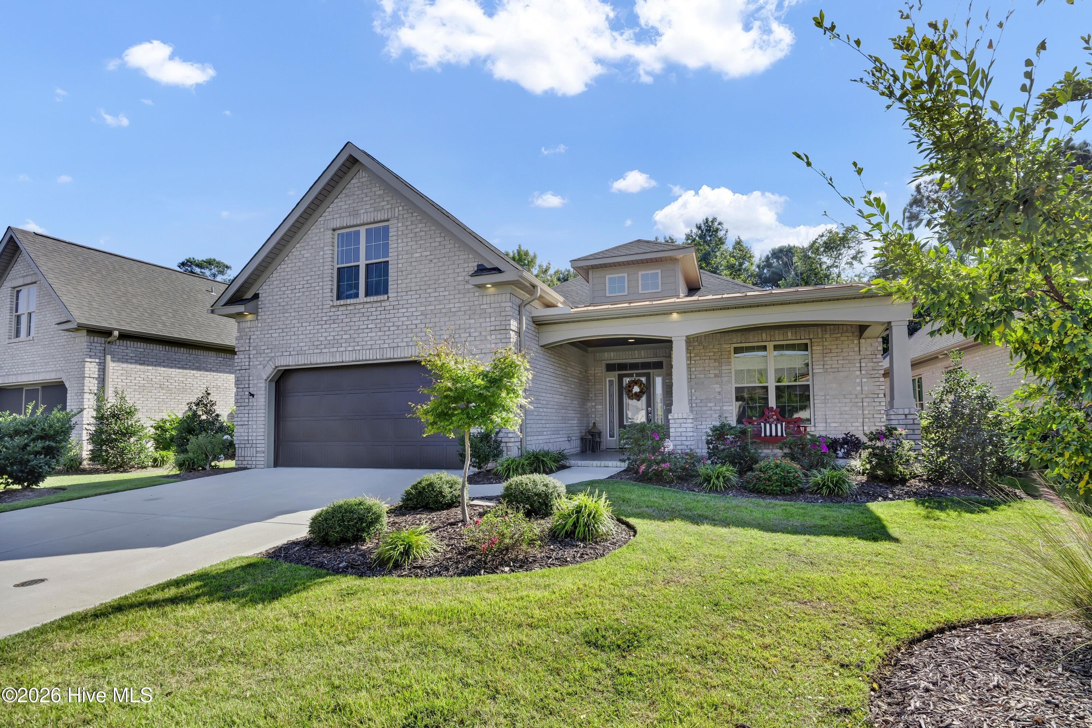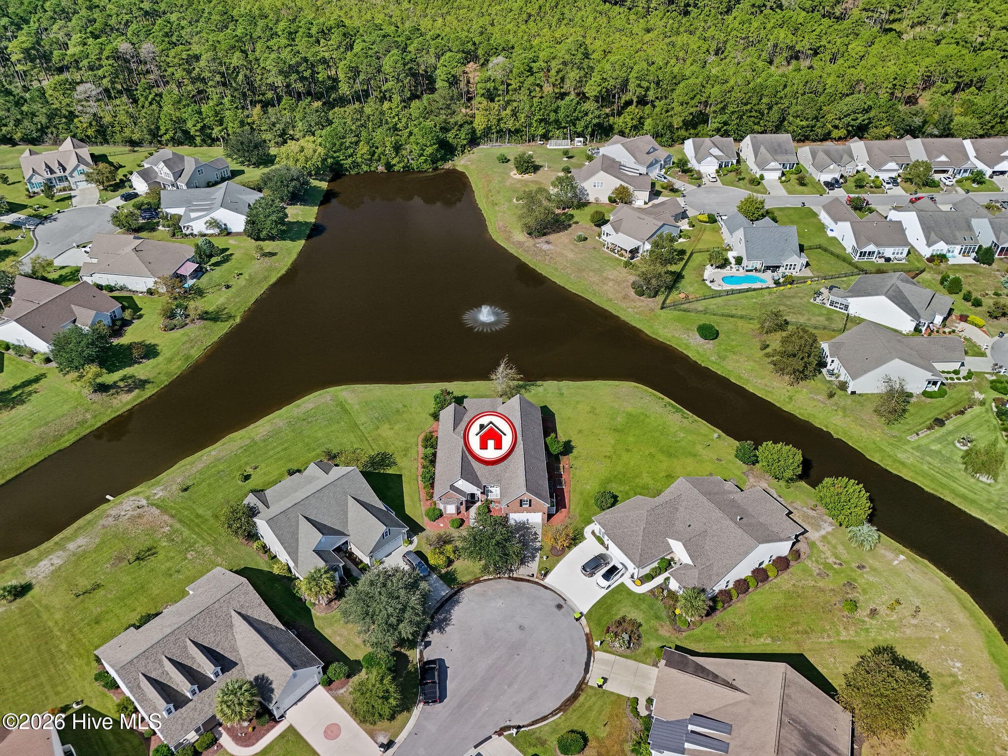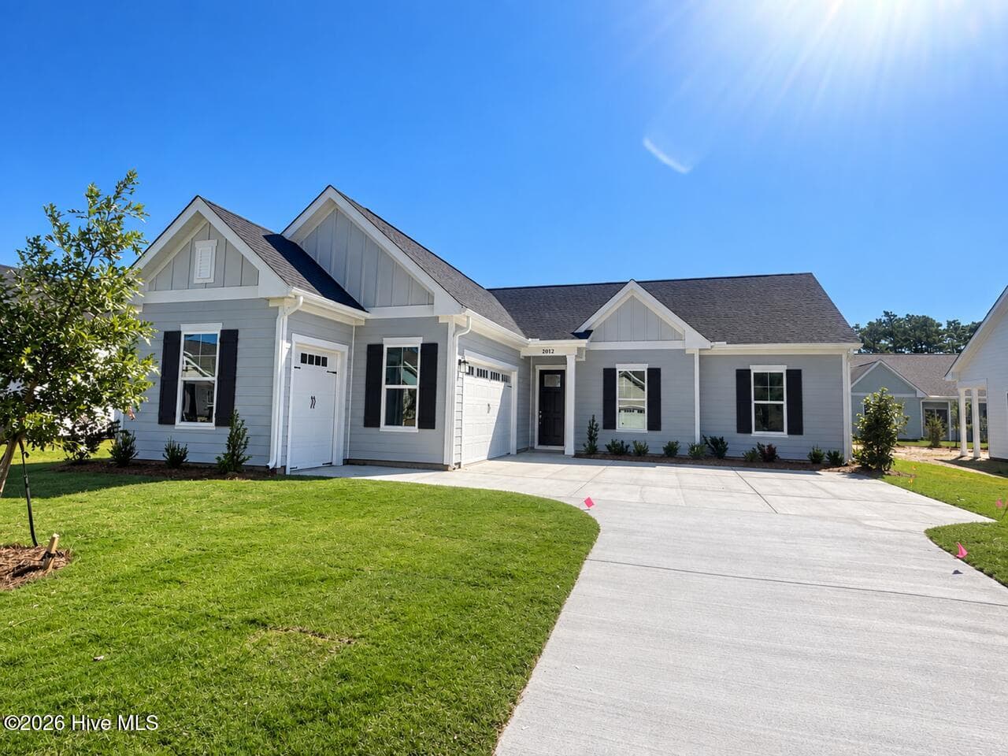
















Single Family Residence at 2012 Oakton Drive 12, Southport, NC 28461
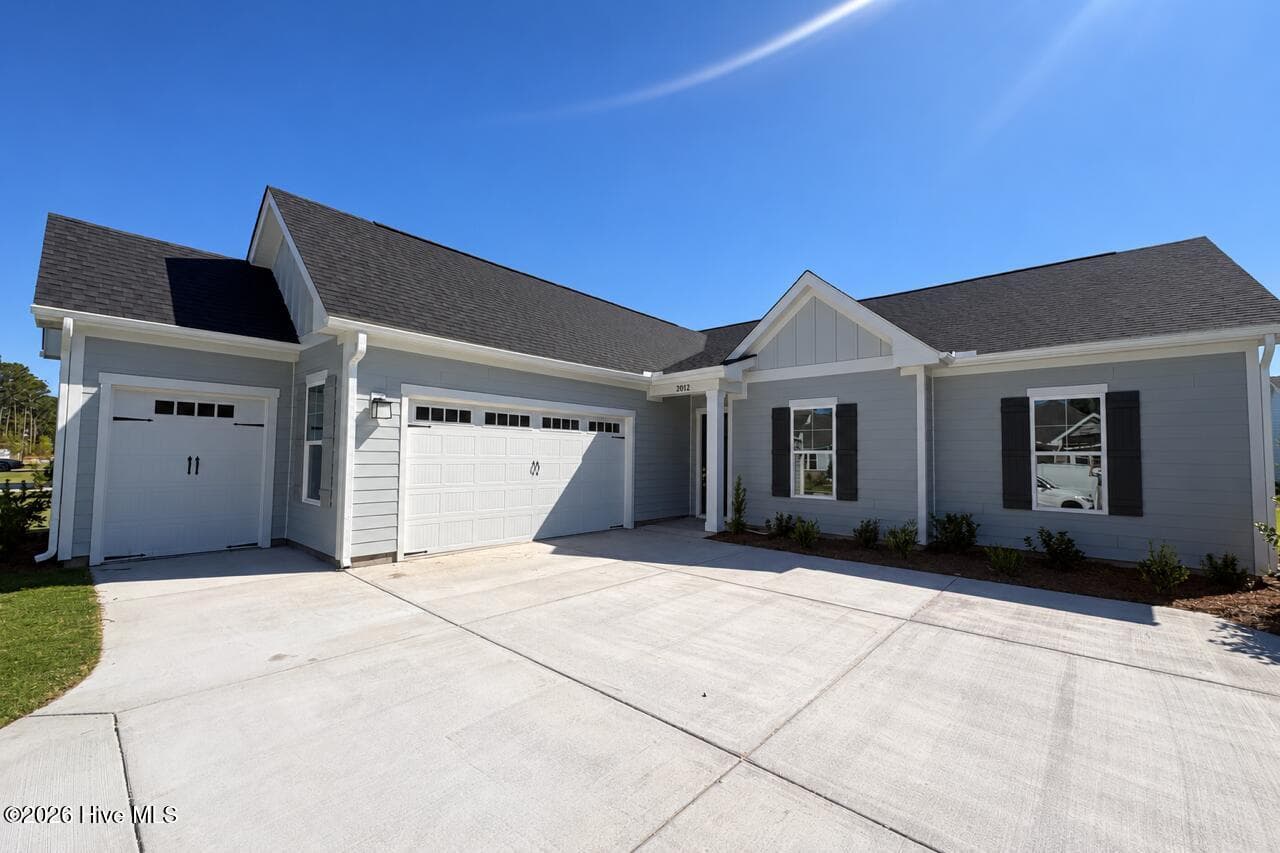
Single Family Residence at 2012 Oakton Drive 12, Southport, NC 28461, photo 2 of 66
Single Family Residence at 2012 Oakton Drive 12, Southport, NC 28461, photo 3 of 66
Single Family Residence at 2012 Oakton Drive 12, Southport, NC 28461, photo 4 of 66
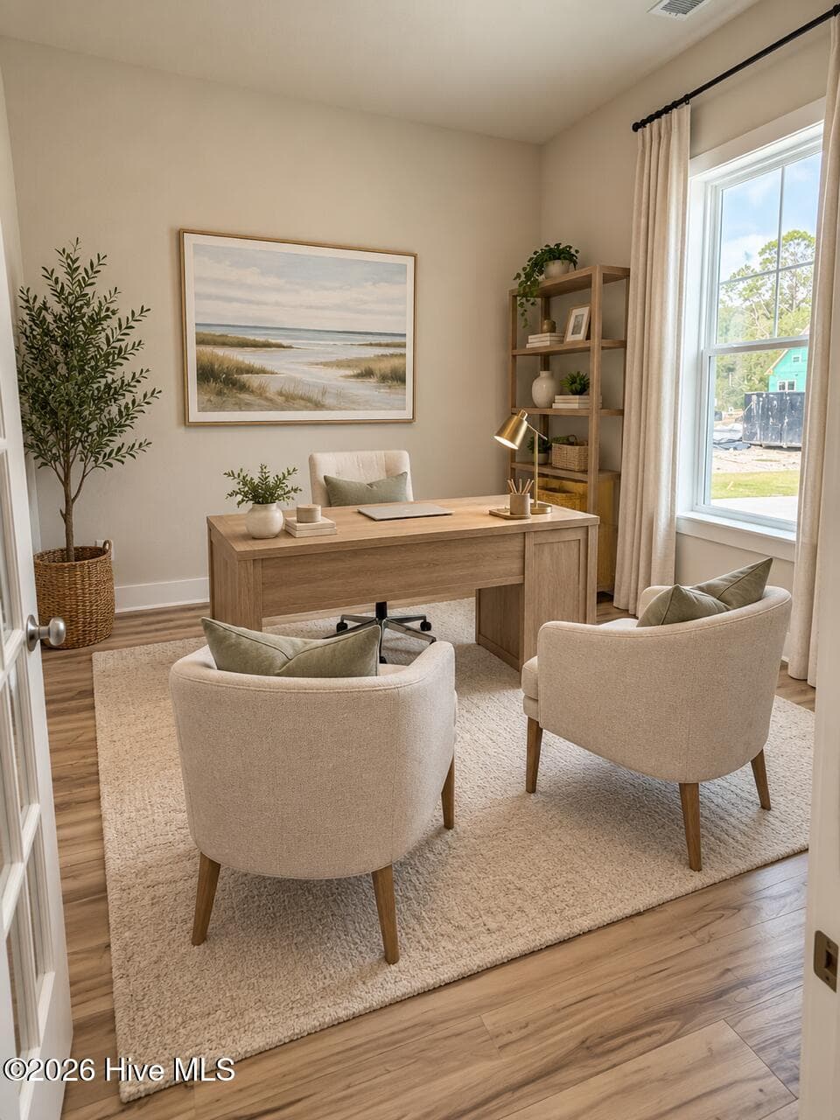
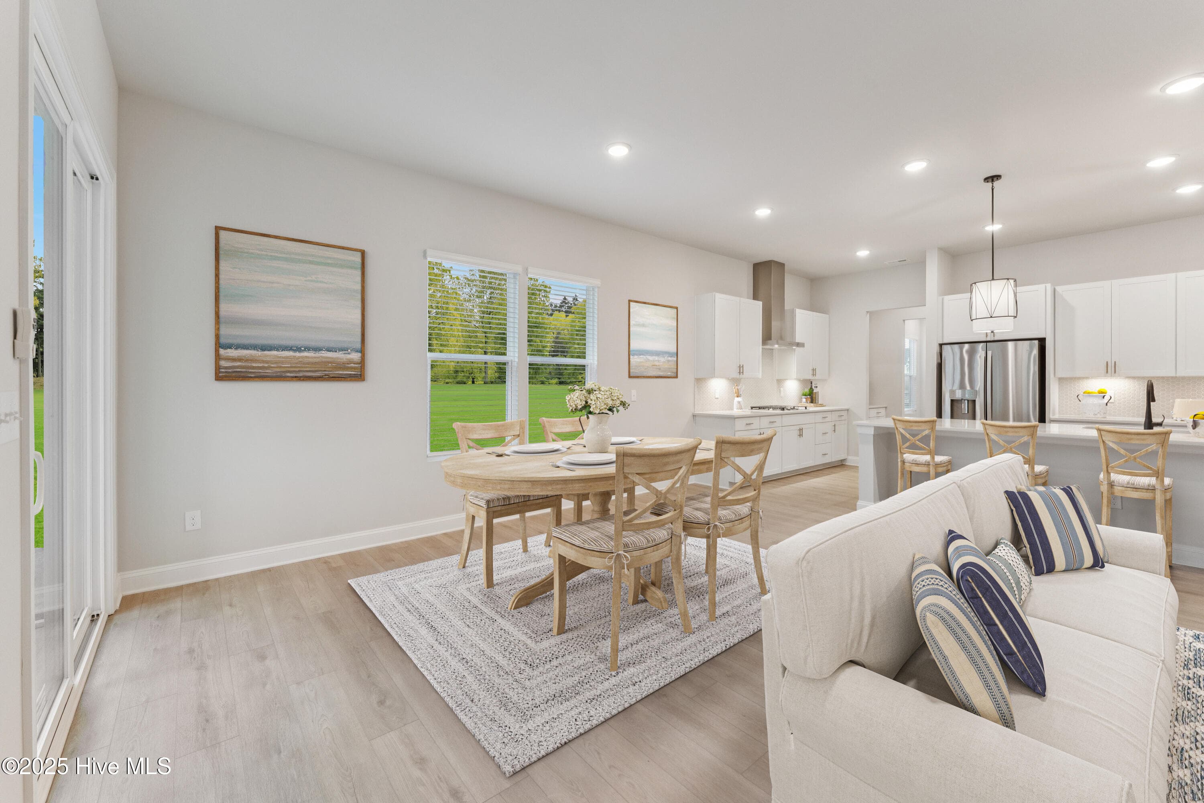
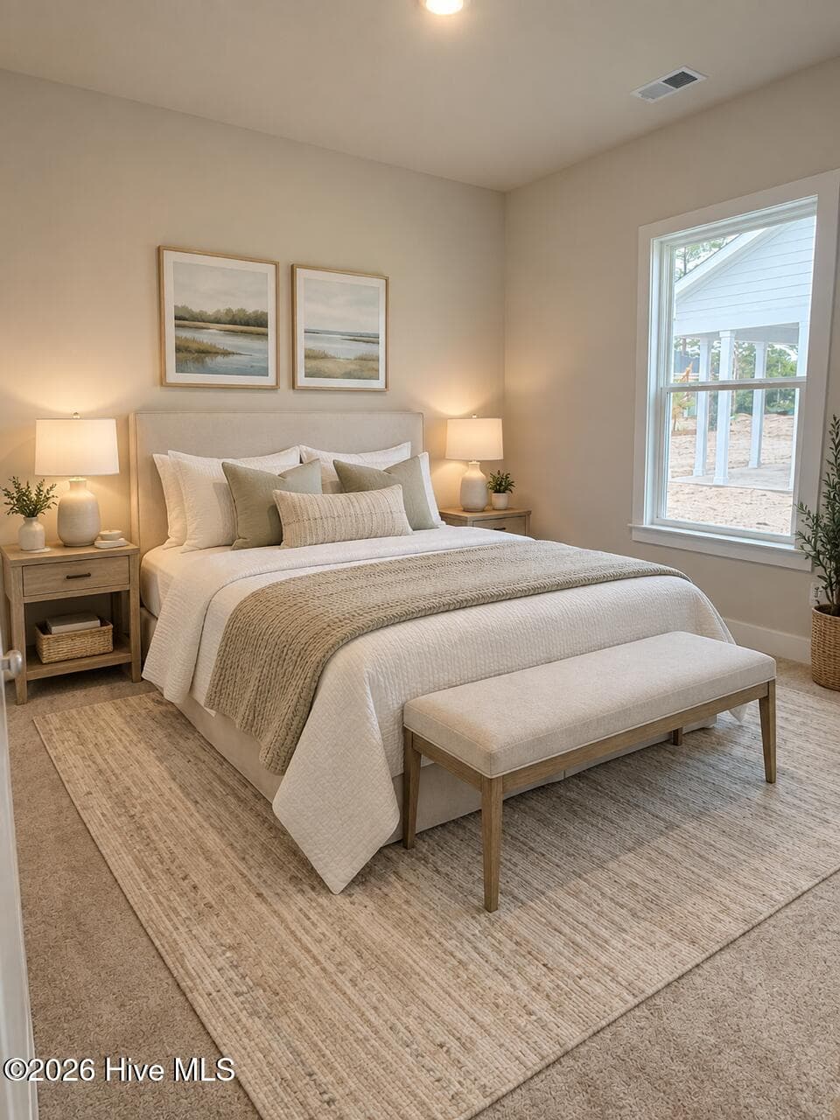
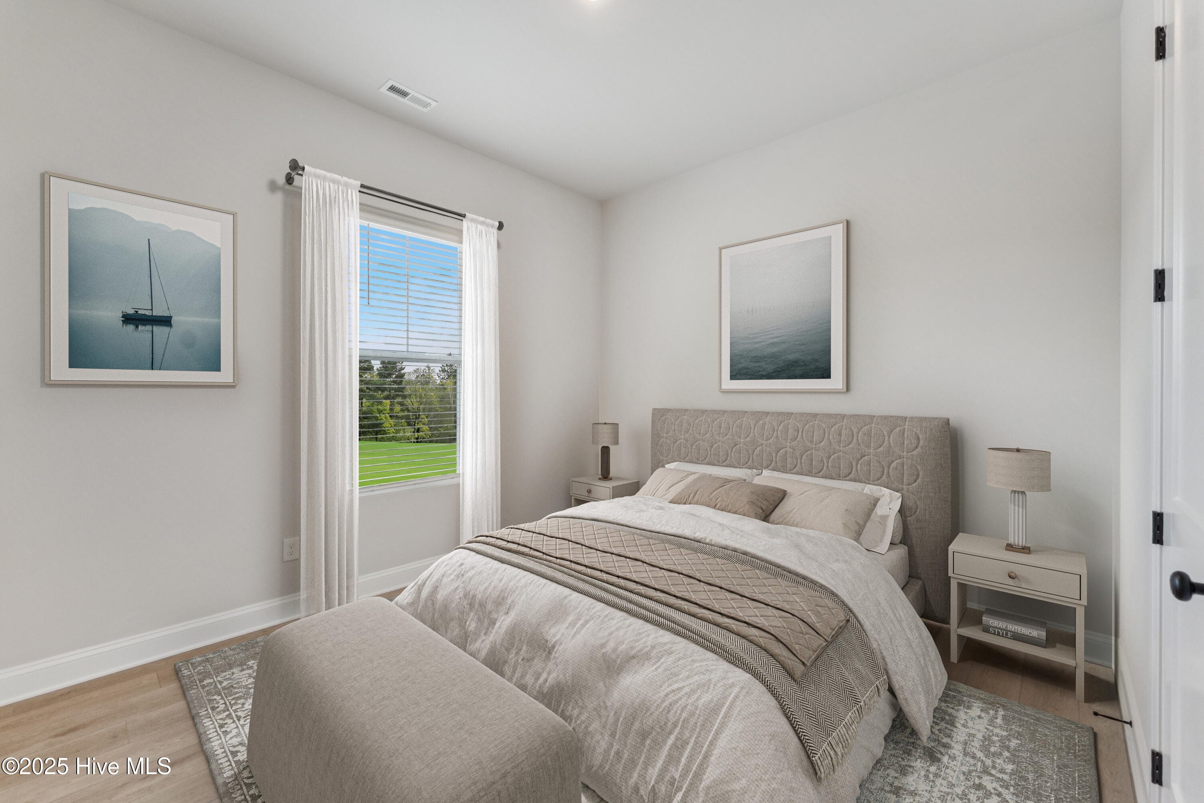
Photo is of this home, staged virtually for illustrative purposes only. - 2012 Oakton Drive 12, Southport, NC 28461
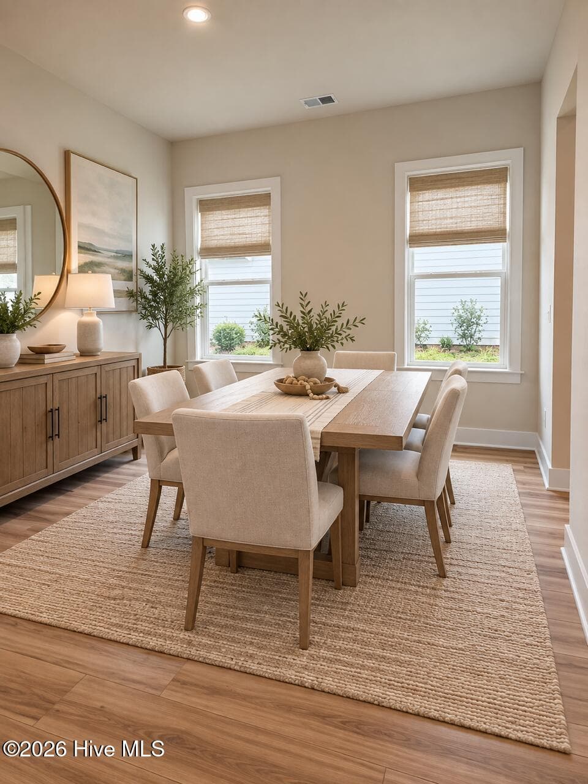
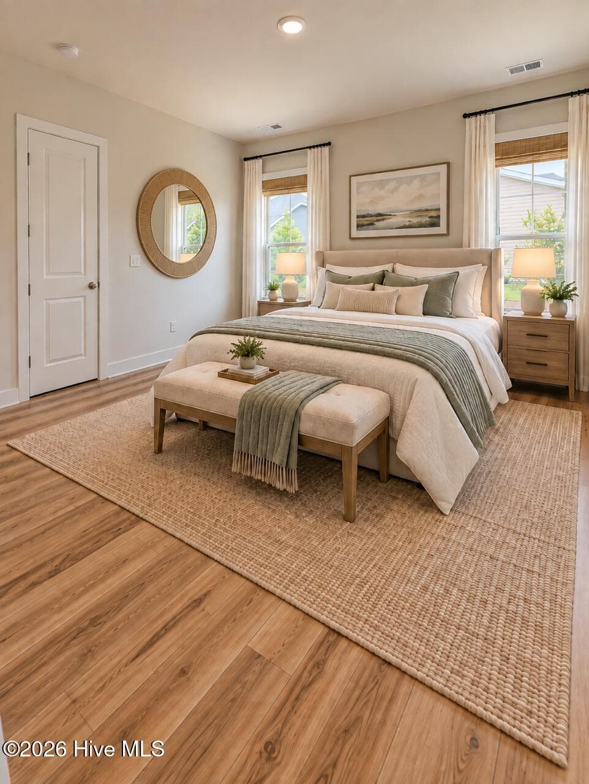
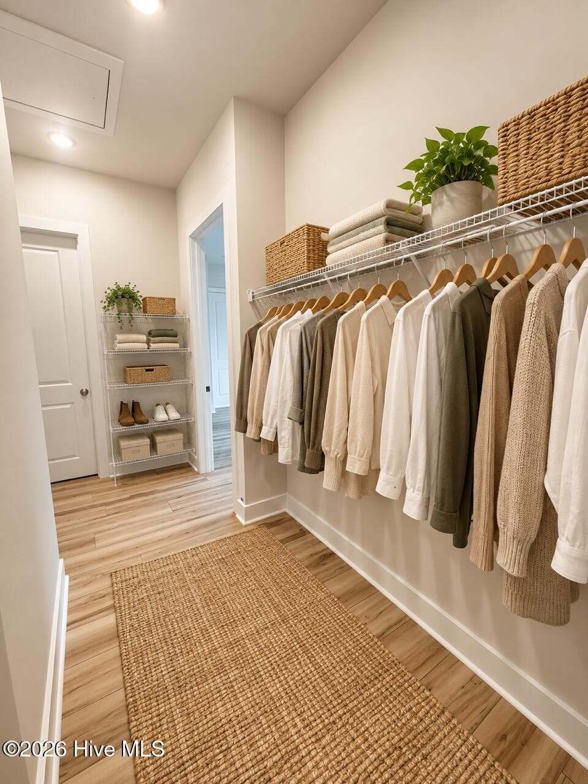
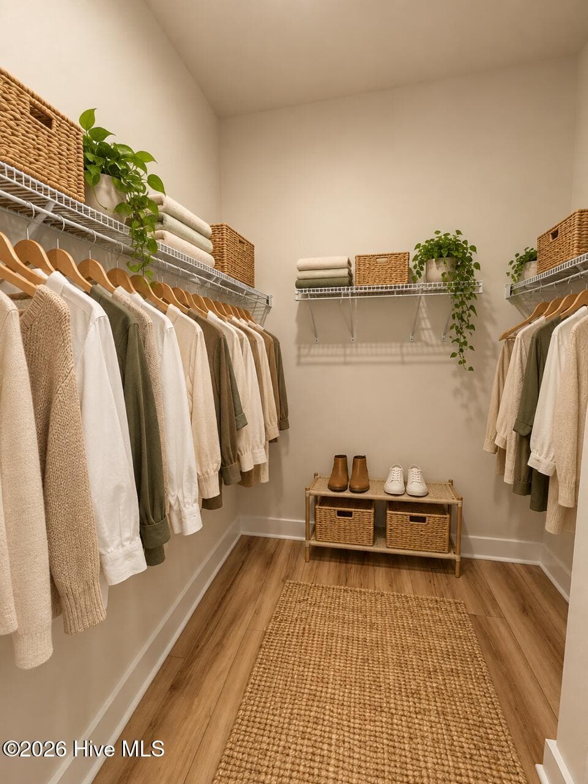
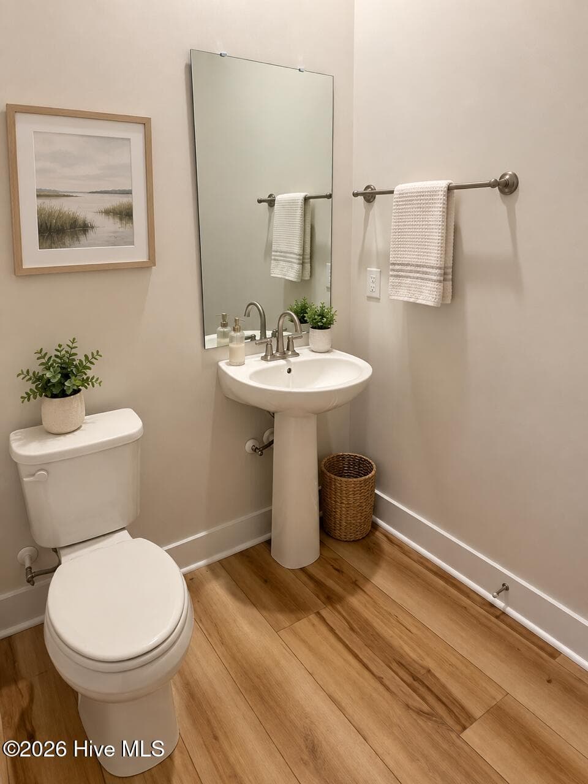
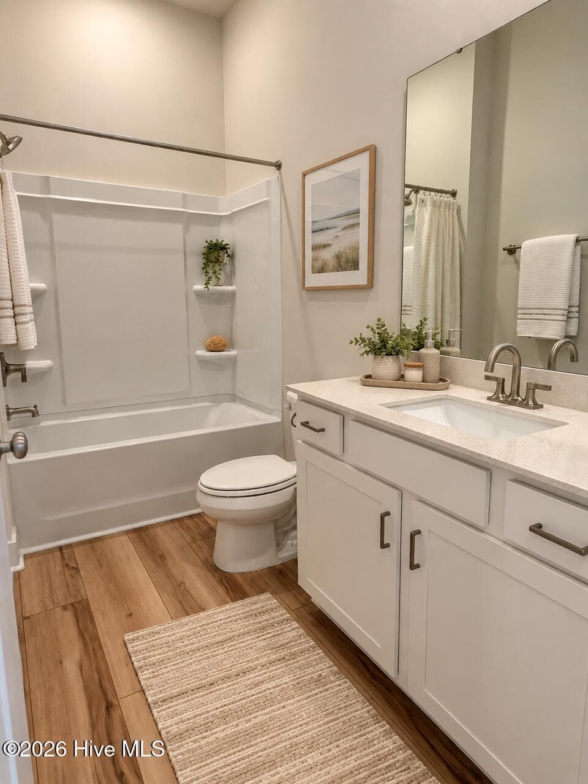
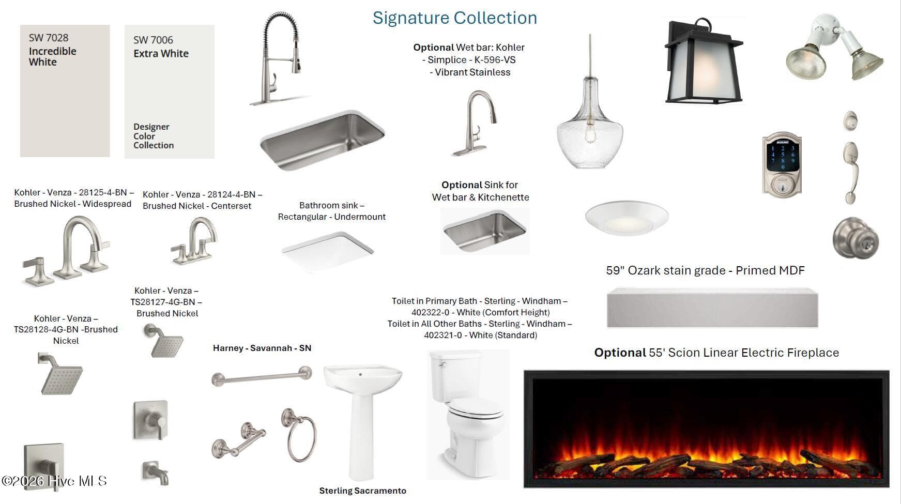
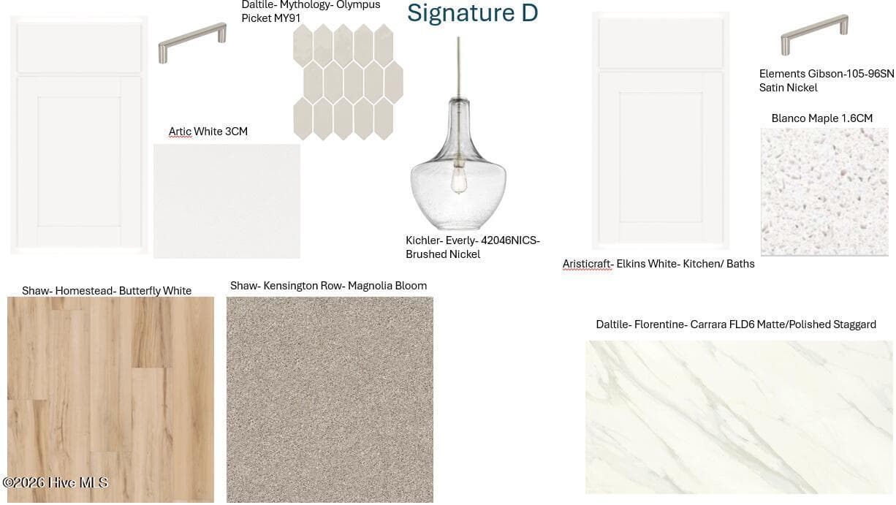
These Photos show typical finishes- options and colors may vary - 2012 Oakton Drive 12, Southport, NC 28461
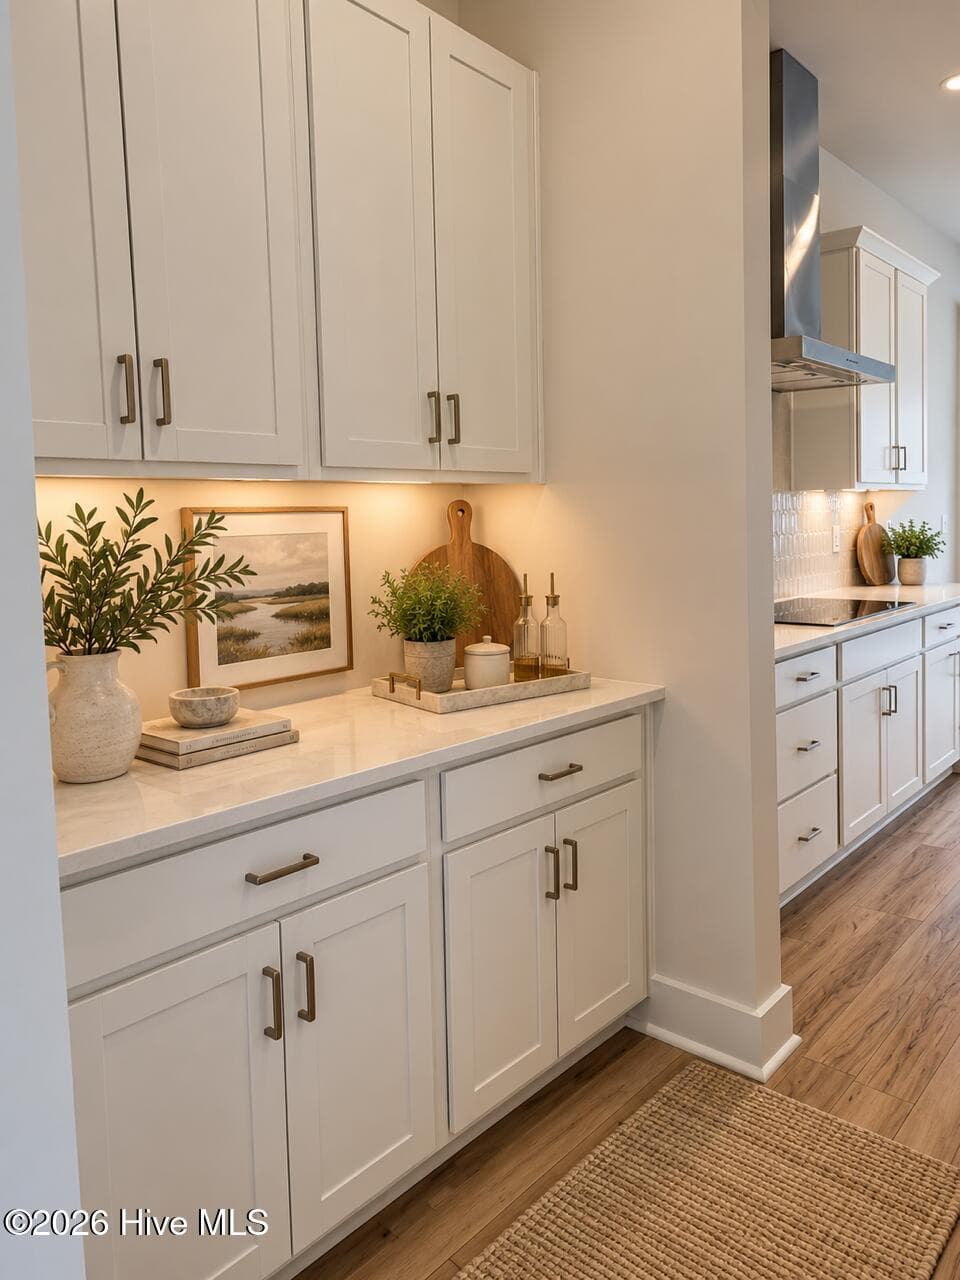
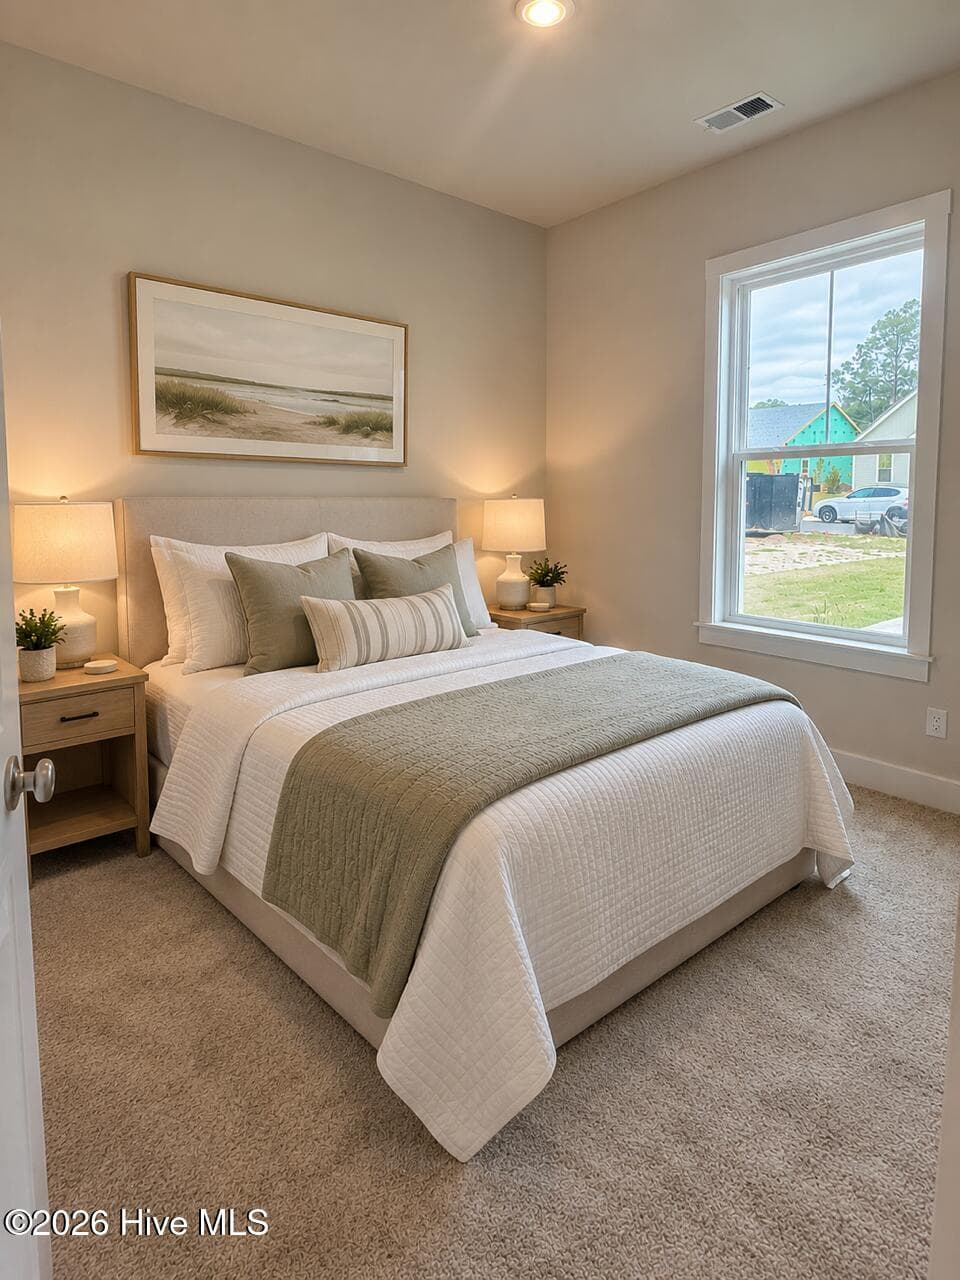
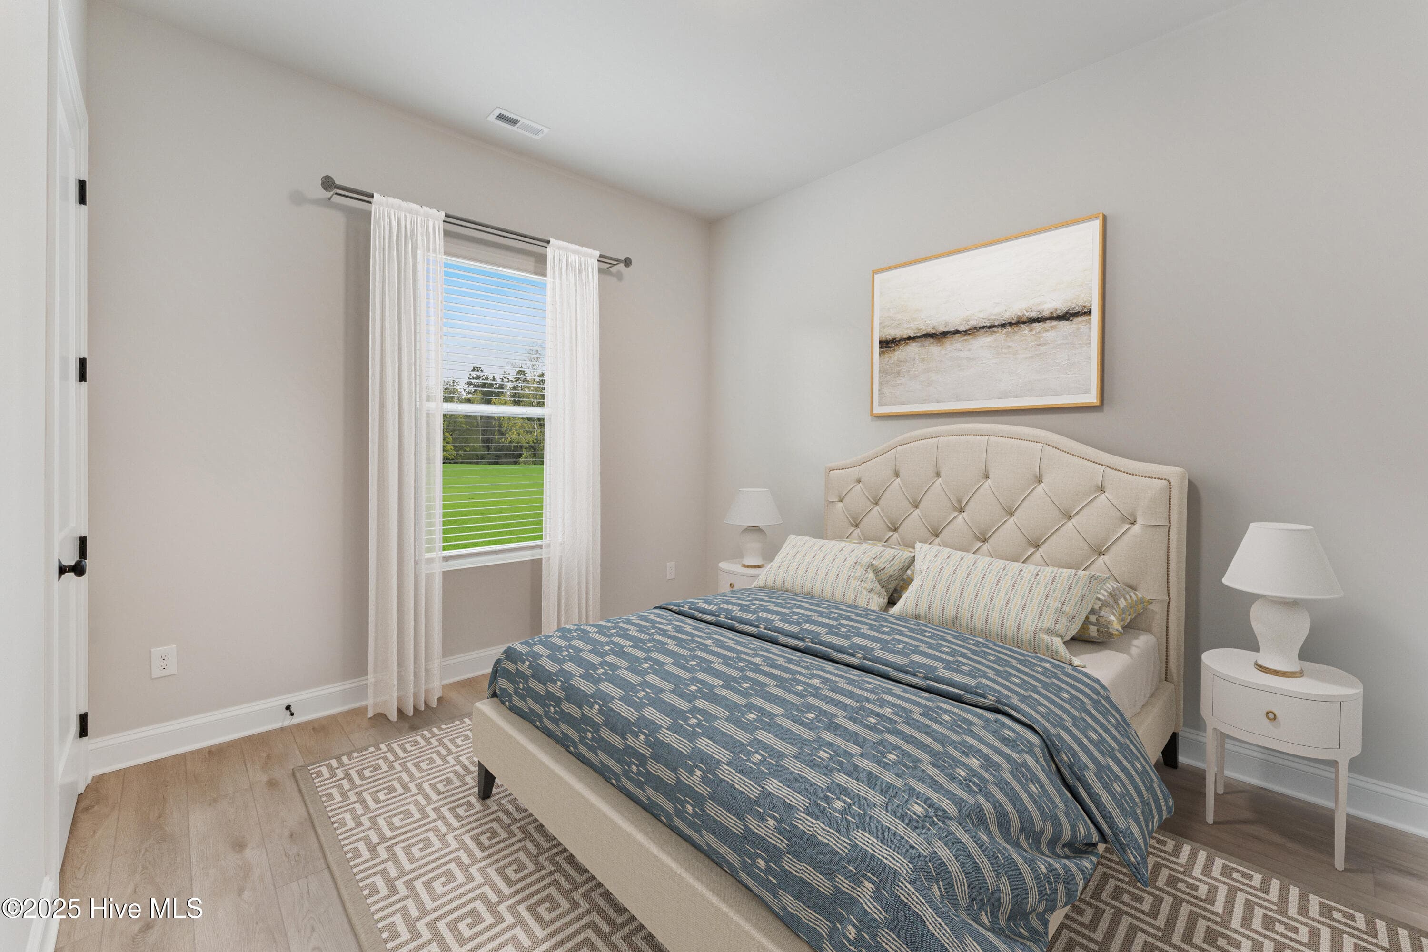
Photo is of this home, staged virtually for illustrative purposes only. - 2012 Oakton Drive 12, Southport, NC 28461
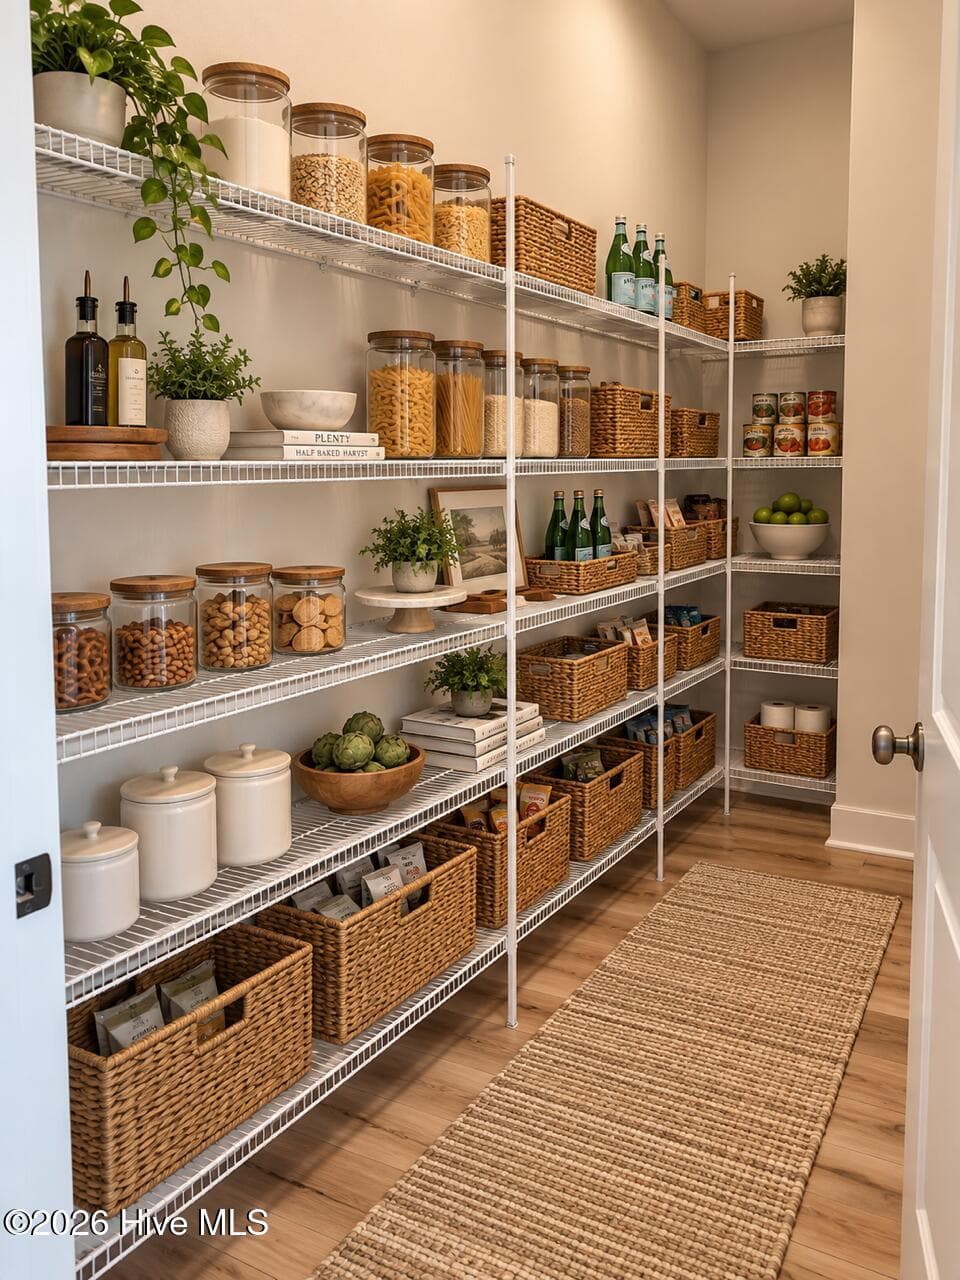
Photo is of this home virtually staged for illustrative purposes. - 2012 Oakton Drive 12, Southport, NC 28461
Photo is of this home, staged virtually for illustrative purposes only. - 2012 Oakton Drive 12, Southport, NC 28461
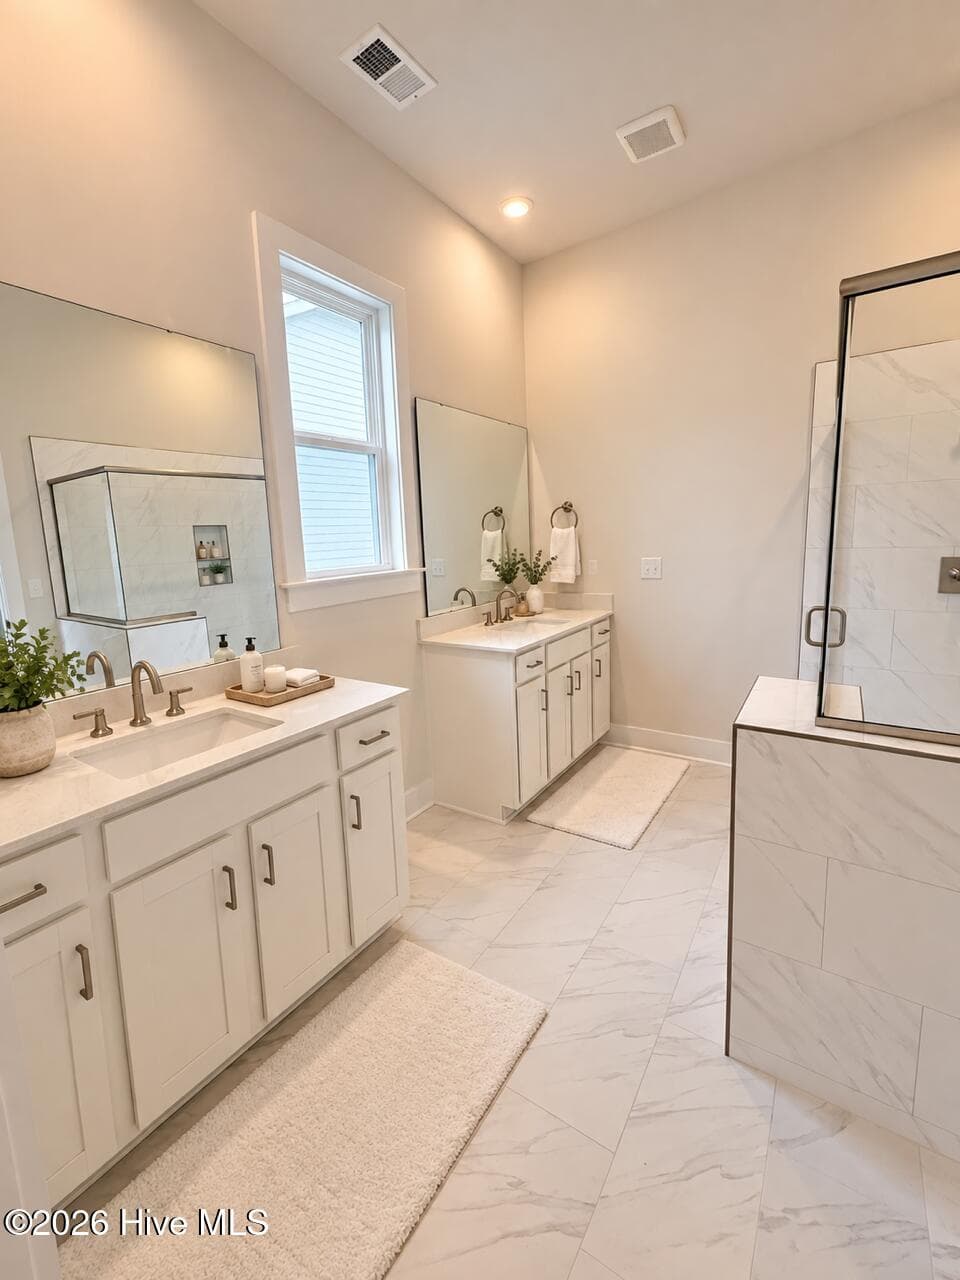
These Photos show typical finishes- options and colors may vary - 2012 Oakton Drive 12, Southport, NC 28461
Photo is of this home virtually staged for illustrative purposes. - 2012 Oakton Drive 12, Southport, NC 28461
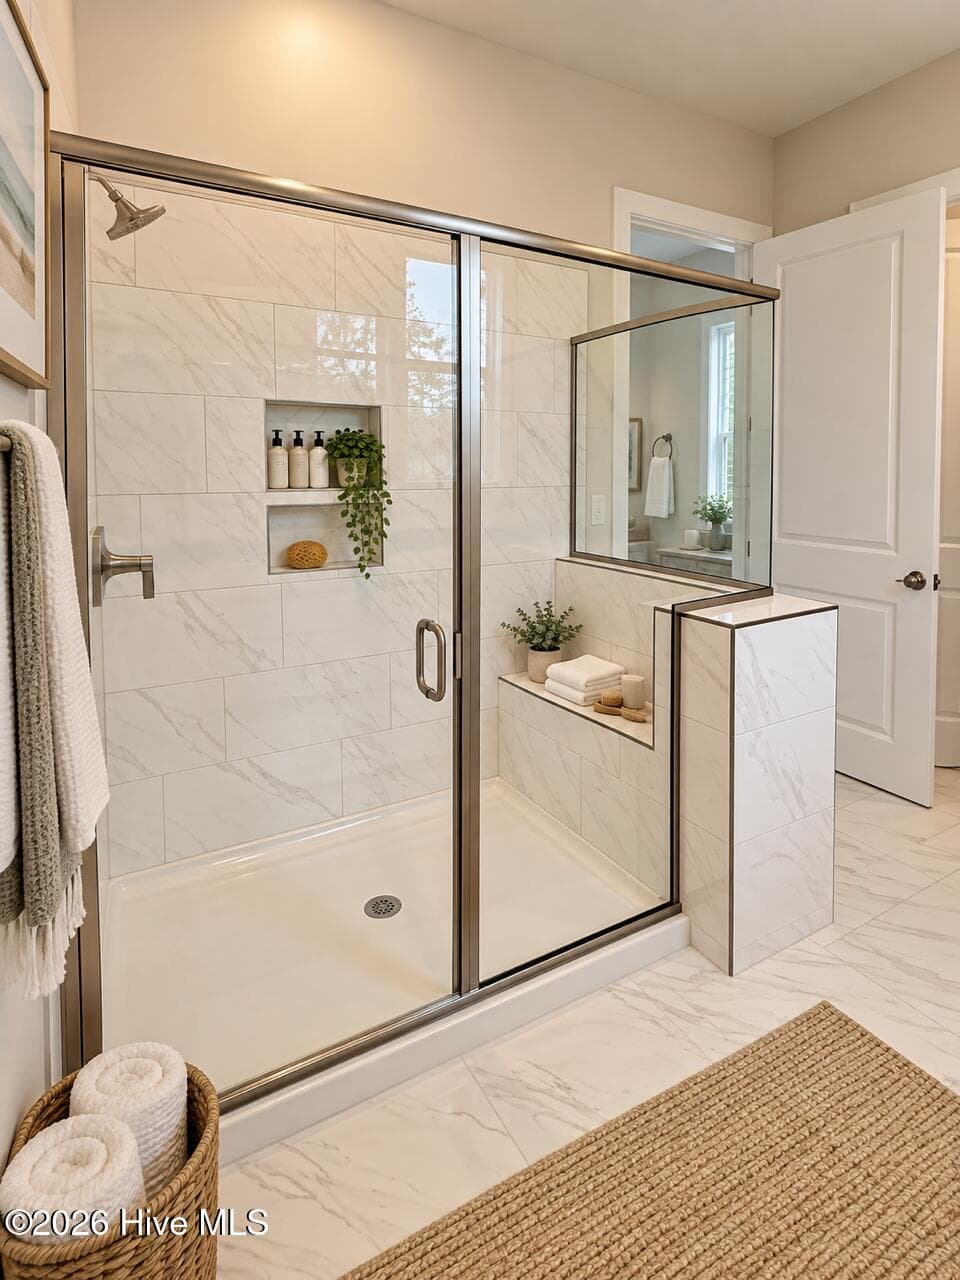
These Photos show typical finishes- options and colors may vary - 2012 Oakton Drive 12, Southport, NC 28461
Photo is of this home virtually staged for illustrative purposes. - 2012 Oakton Drive 12, Southport, NC 28461
Photo is of this home, staged virtually for illustrative purposes only. - 2012 Oakton Drive 12, Southport, NC 28461
Photo is of this home virtually staged for illustrative purposes. - 2012 Oakton Drive 12, Southport, NC 28461
Photo is of this home, staged virtually for illustrative purposes only. - 2012 Oakton Drive 12, Southport, NC 28461
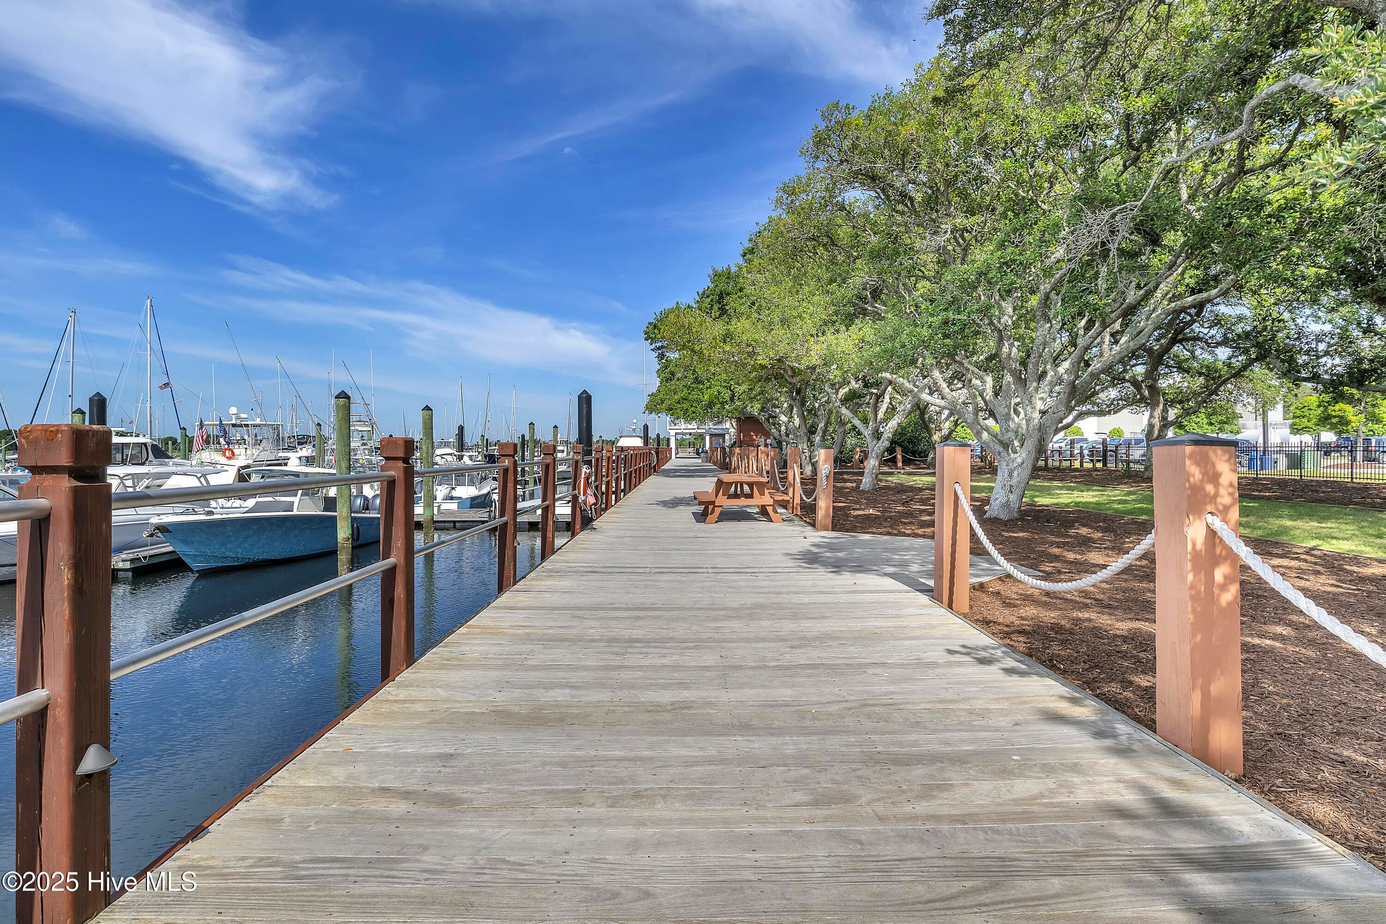
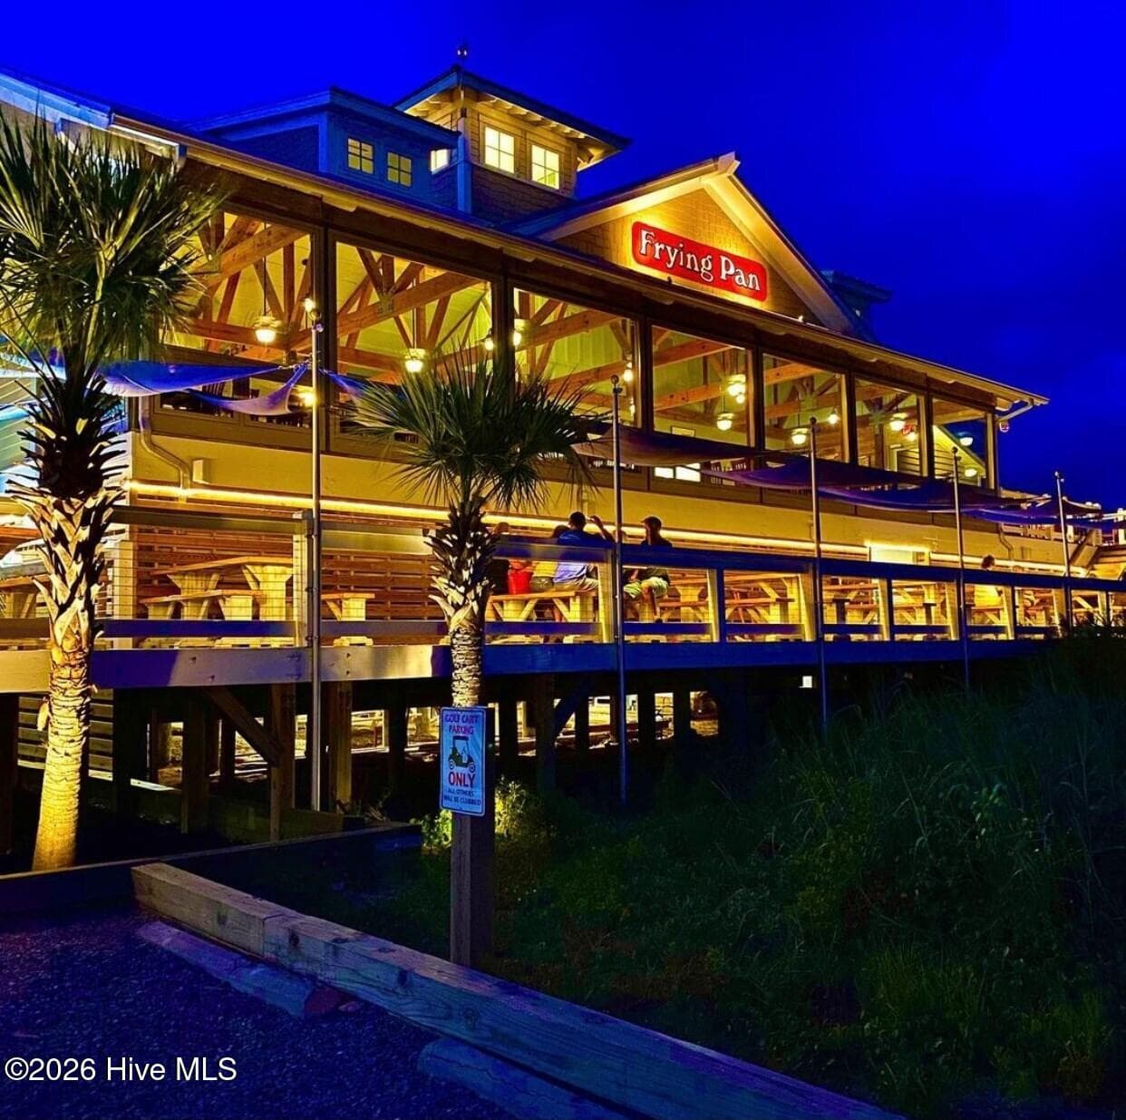
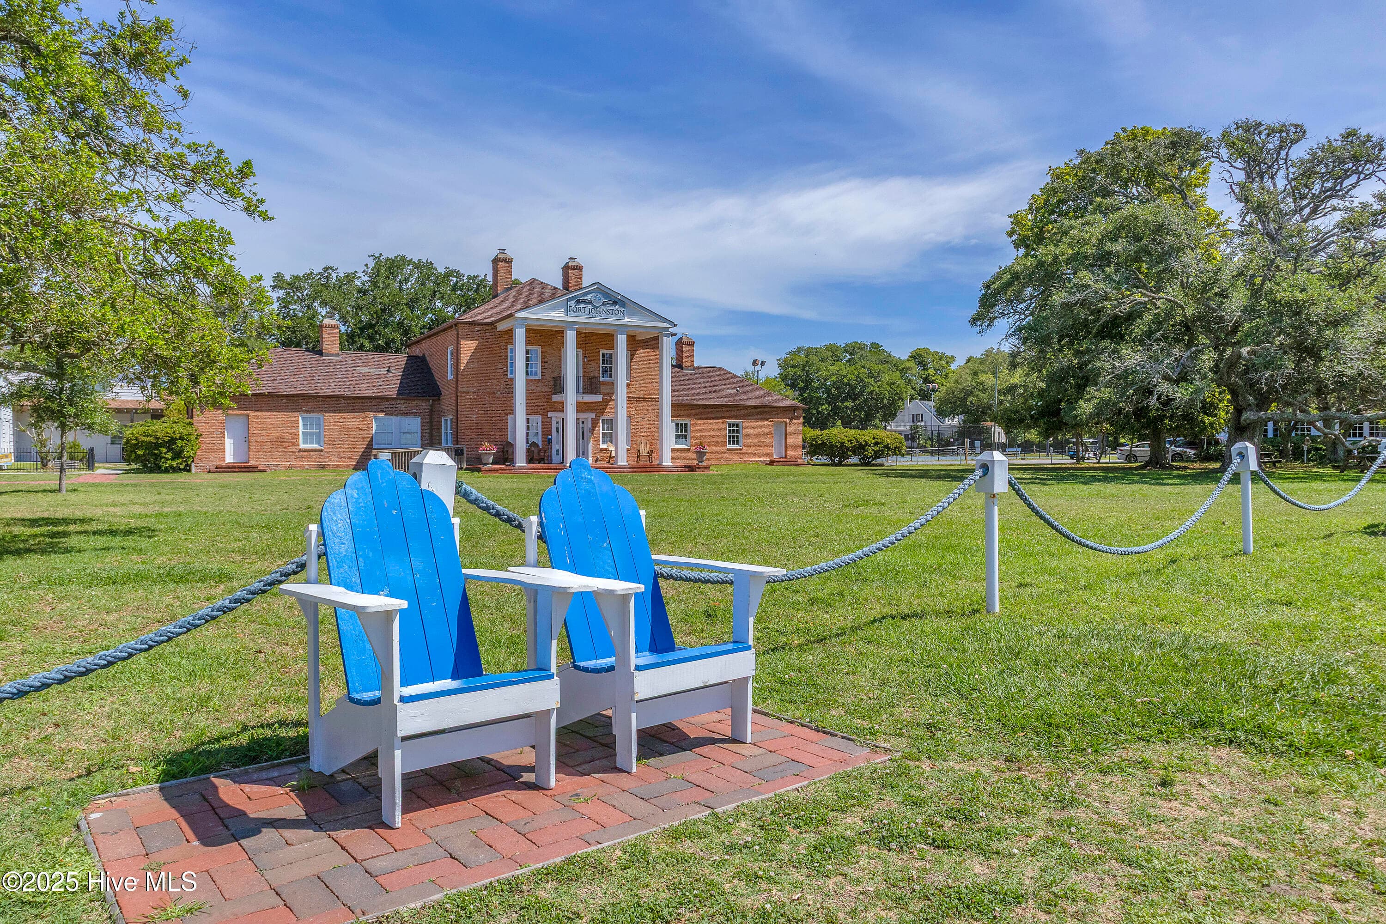
History Beckons ! - 2012 Oakton Drive 12, Southport, NC 28461
Photo is of this home, staged virtually for illustrative purposes only. - 2012 Oakton Drive 12, Southport, NC 28461
These Photos show typical finishes- options and colors may vary - 2012 Oakton Drive 12, Southport, NC 28461
Single Family Residence at 2012 Oakton Drive 12, Southport, NC 28461, photo 31 of 66
Single Family Residence at 2012 Oakton Drive 12, Southport, NC 28461, photo 32 of 66
These Photos show typical finishes- options and colors may vary - 2012 Oakton Drive 12, Southport, NC 28461
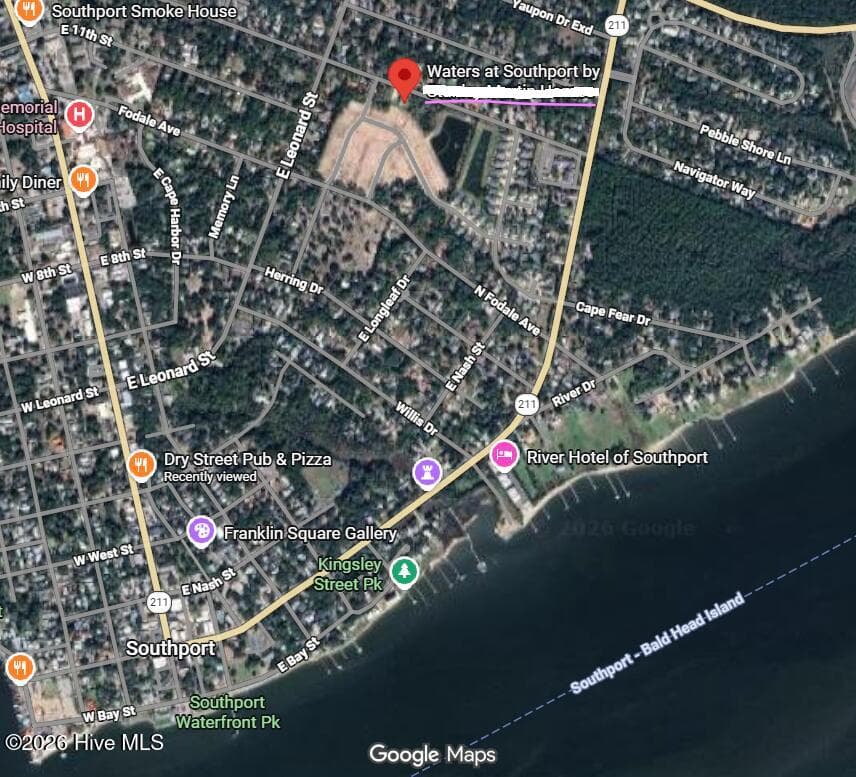
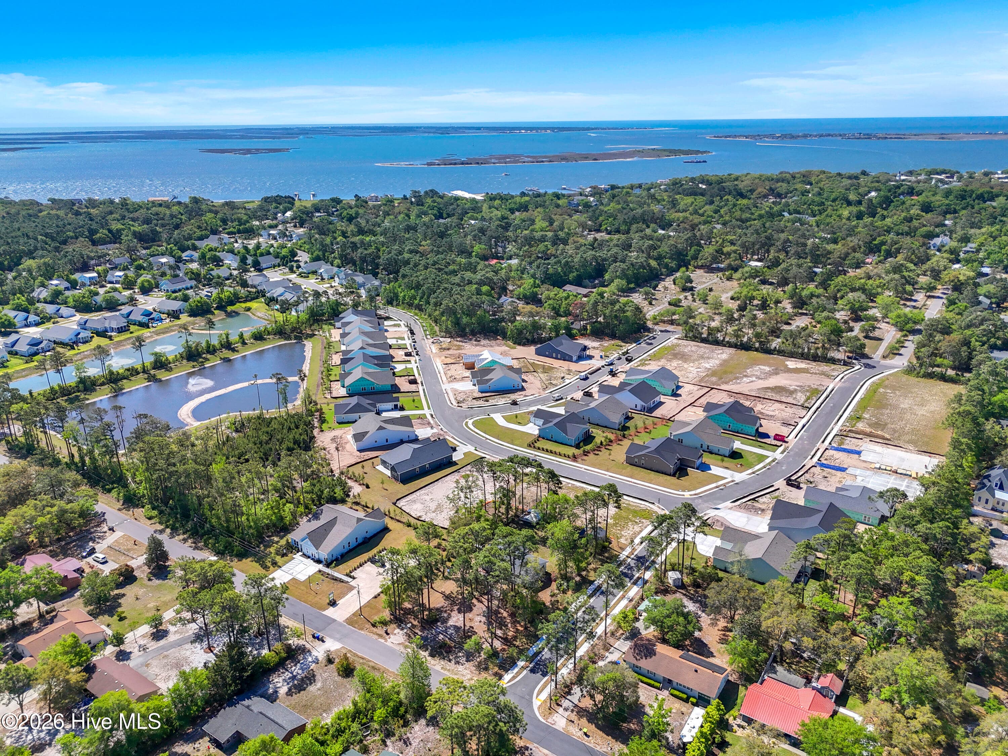
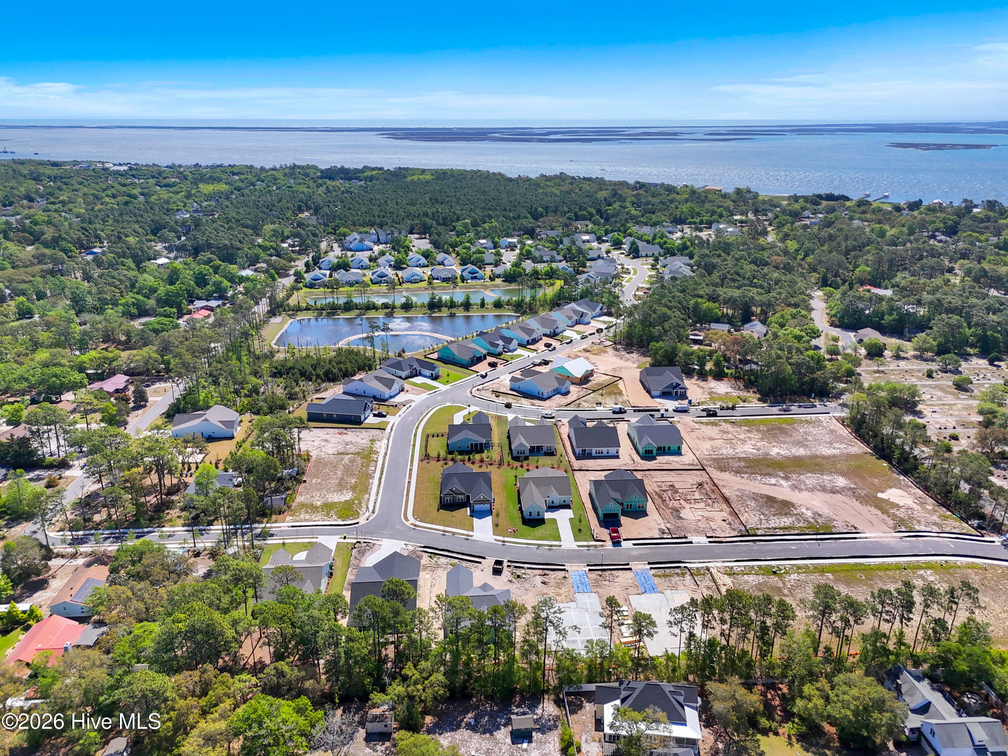
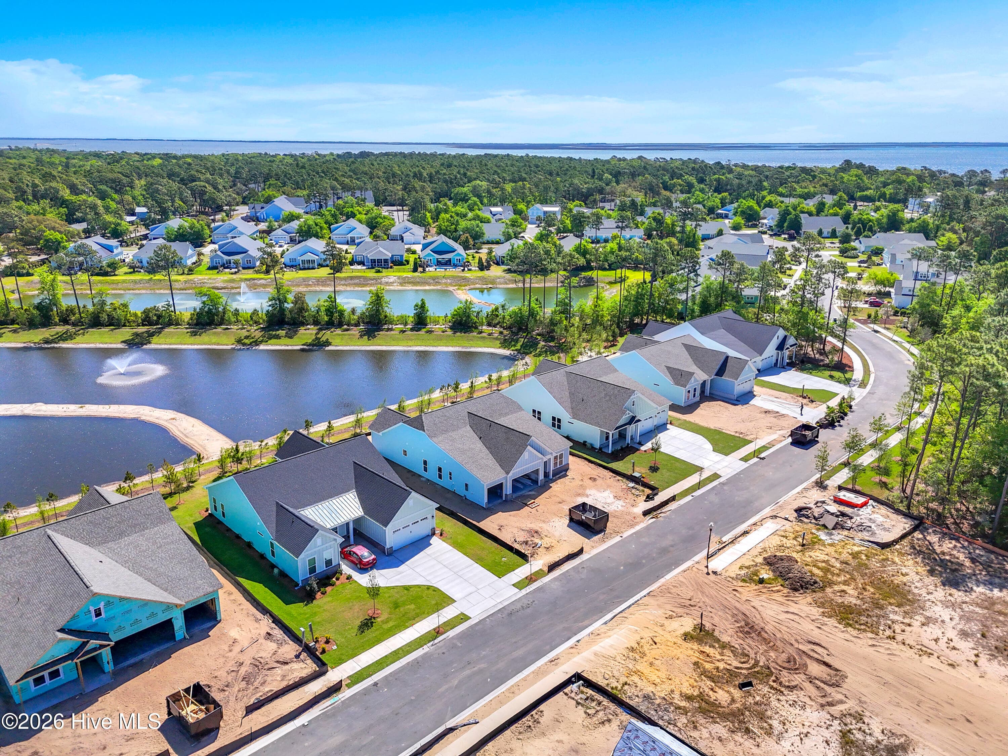
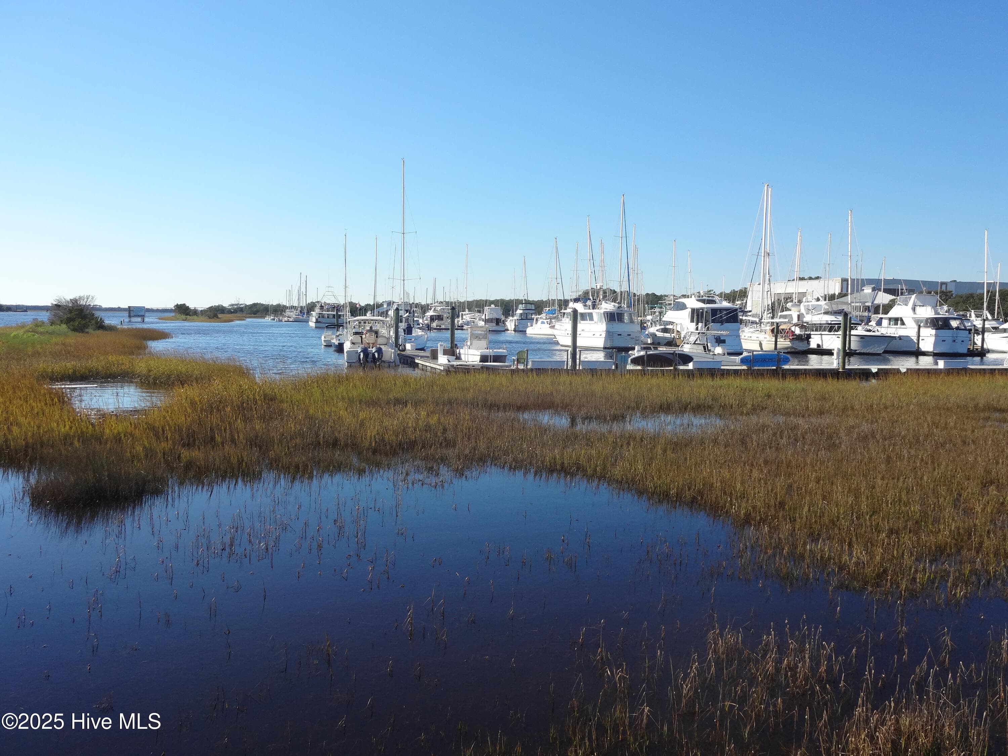
Waters at Southport - 2012 Oakton Drive 12, Southport, NC 28461
Single Family Residence at 2012 Oakton Drive 12, Southport, NC 28461, photo 35 of 66
Single Family Residence at 2012 Oakton Drive 12, Southport, NC 28461, photo 36 of 66
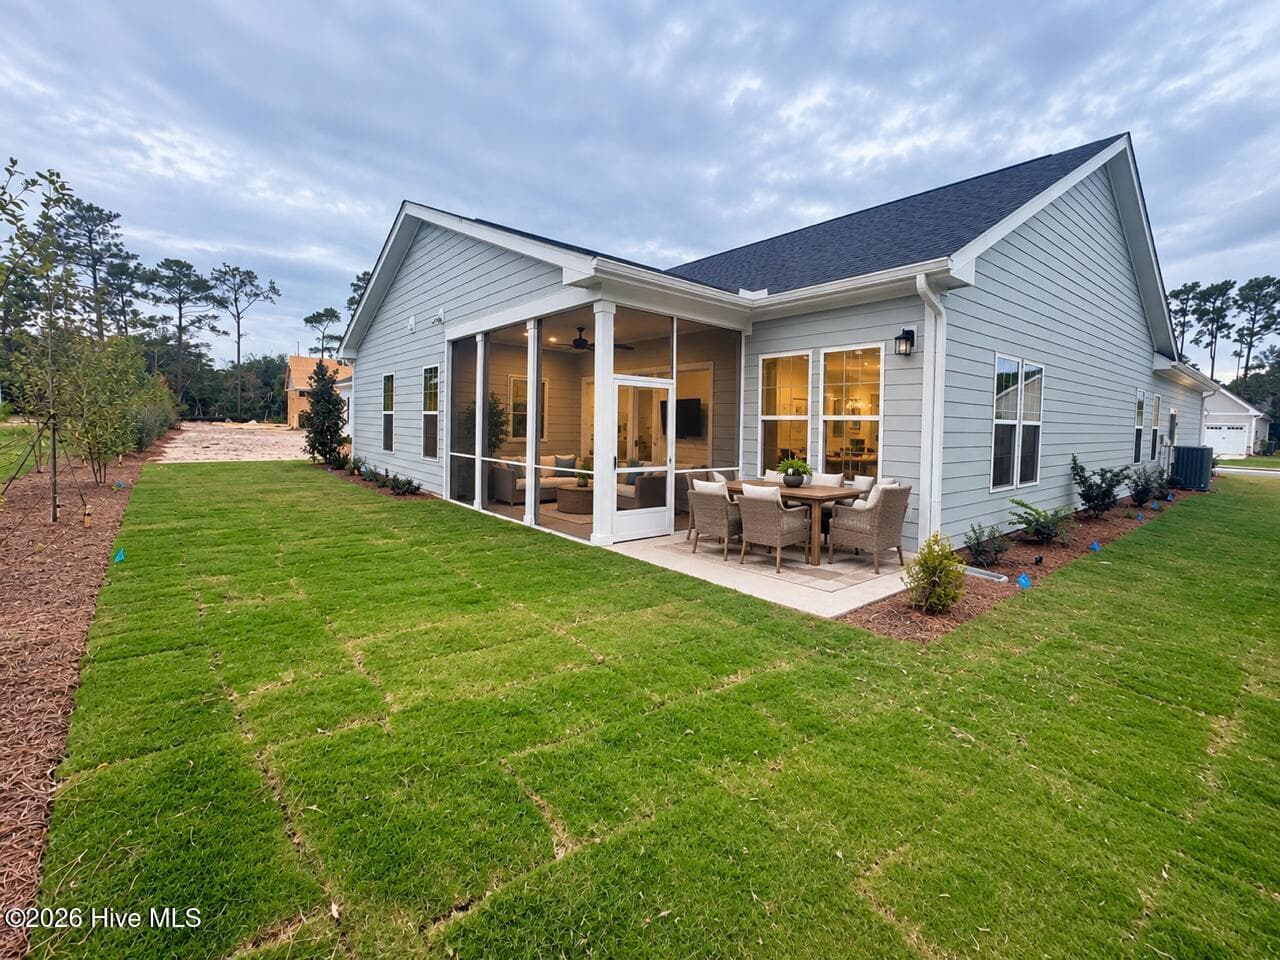
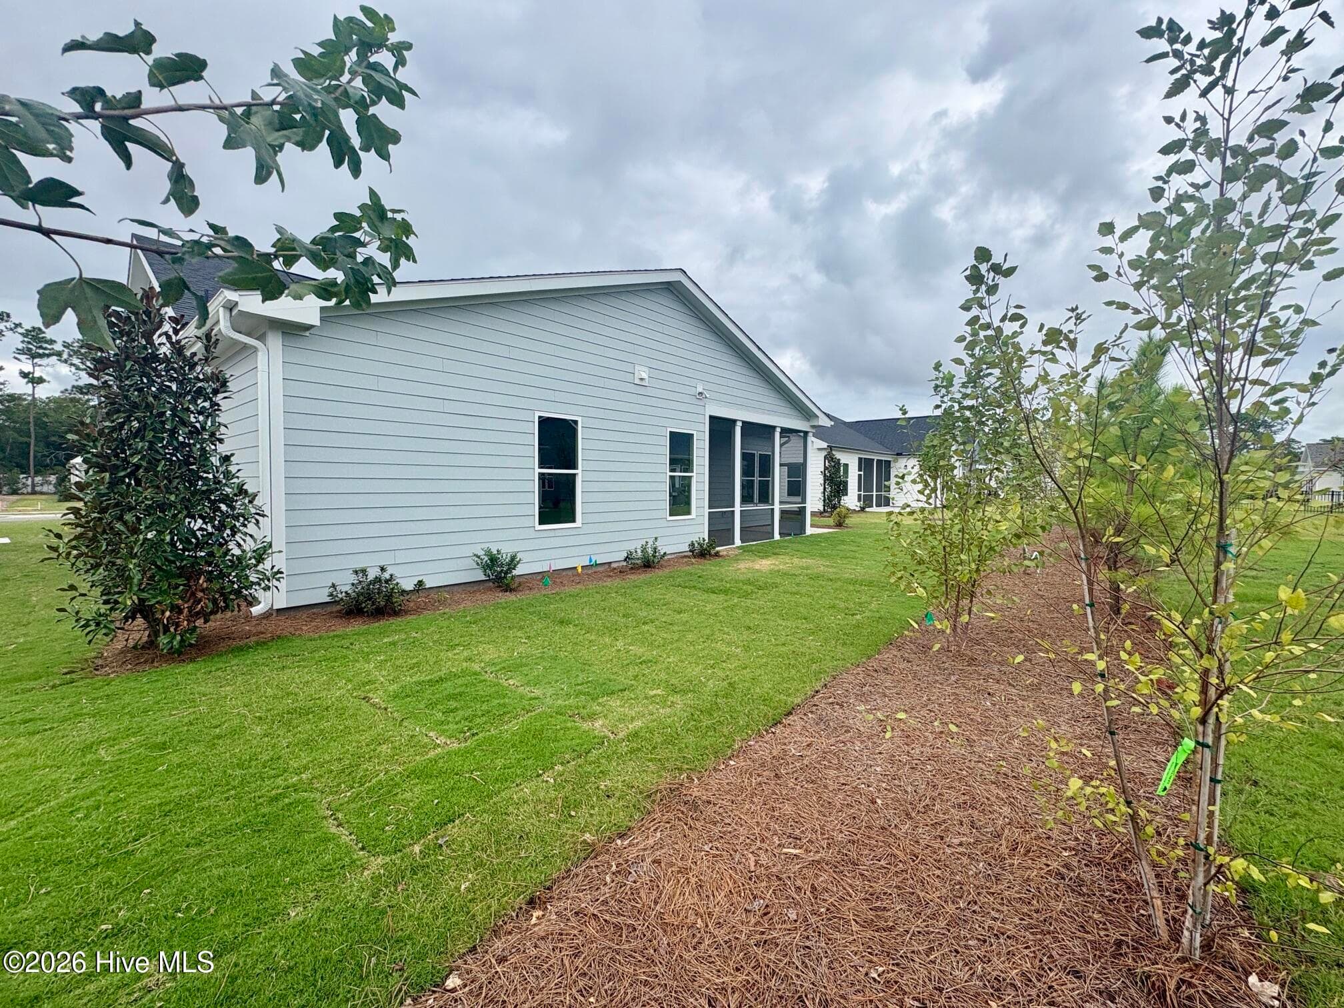
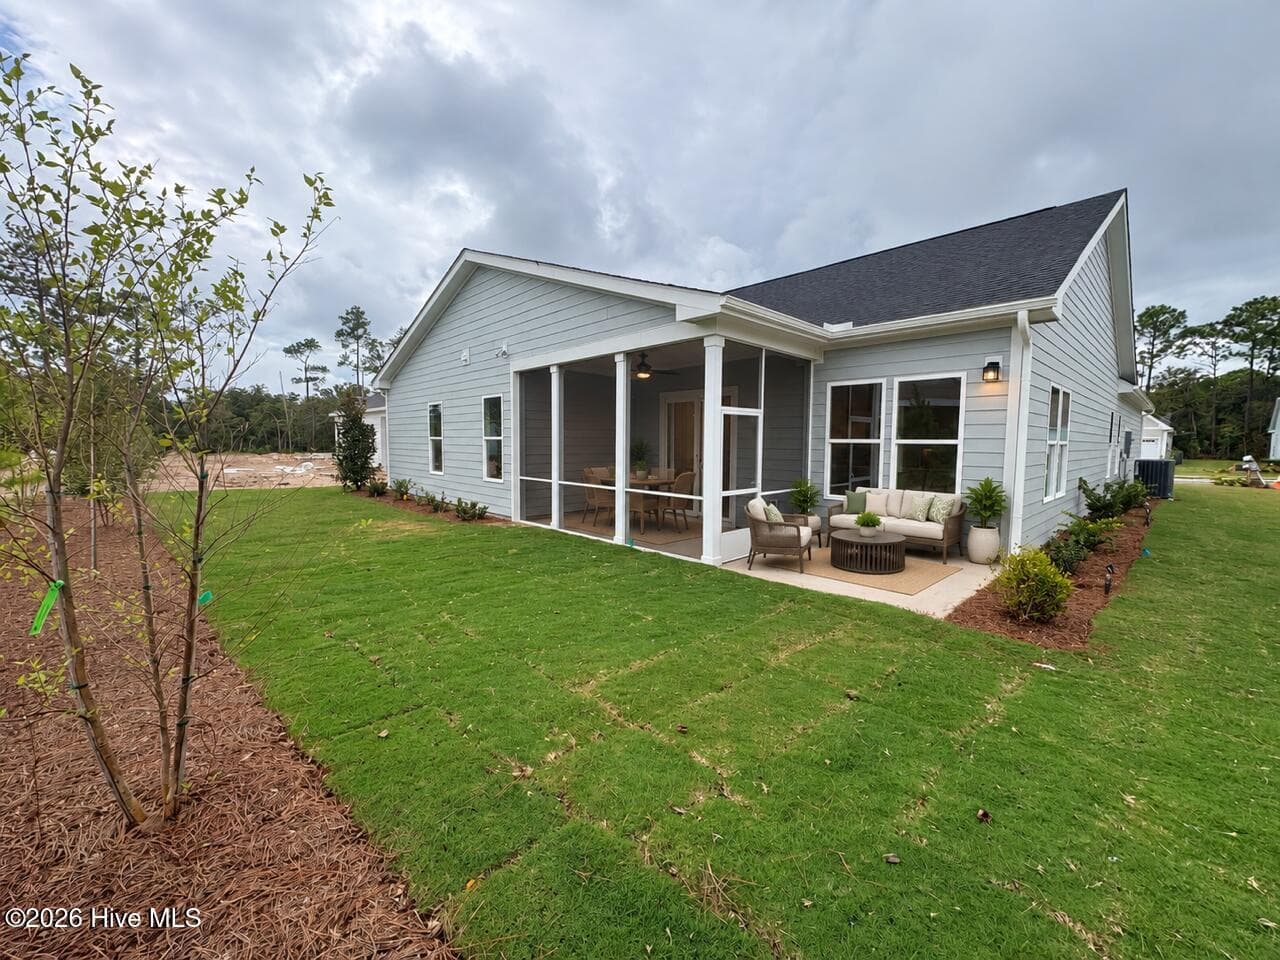
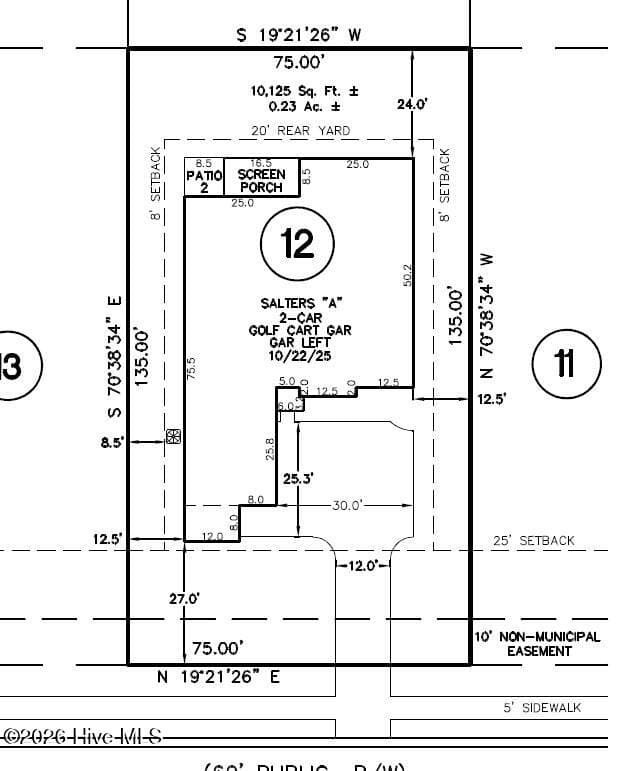
Landscaping will be included along the back of the lot. - 2012 Oakton Drive 12, Southport, NC 28461
Single Family Residence at 2012 Oakton Drive 12, Southport, NC 28461, photo 38 of 66
Single Family Residence at 2012 Oakton Drive 12, Southport, NC 28461, photo 39 of 66
Single Family Residence at 2012 Oakton Drive 12, Southport, NC 28461, photo 40 of 66
Single Family Residence at 2012 Oakton Drive 12, Southport, NC 28461, photo 41 of 66
Single Family Residence at 2012 Oakton Drive 12, Southport, NC 28461, photo 42 of 66
Single Family Residence at 2012 Oakton Drive 12, Southport, NC 28461, photo 43 of 66
Single Family Residence at 2012 Oakton Drive 12, Southport, NC 28461, photo 44 of 66
Single Family Residence at 2012 Oakton Drive 12, Southport, NC 28461, photo 45 of 66
Single Family Residence at 2012 Oakton Drive 12, Southport, NC 28461, photo 46 of 66
Single Family Residence at 2012 Oakton Drive 12, Southport, NC 28461, photo 47 of 66
Single Family Residence at 2012 Oakton Drive 12, Southport, NC 28461, photo 48 of 66
Single Family Residence at 2012 Oakton Drive 12, Southport, NC 28461, photo 49 of 66
Single Family Residence at 2012 Oakton Drive 12, Southport, NC 28461, photo 50 of 66
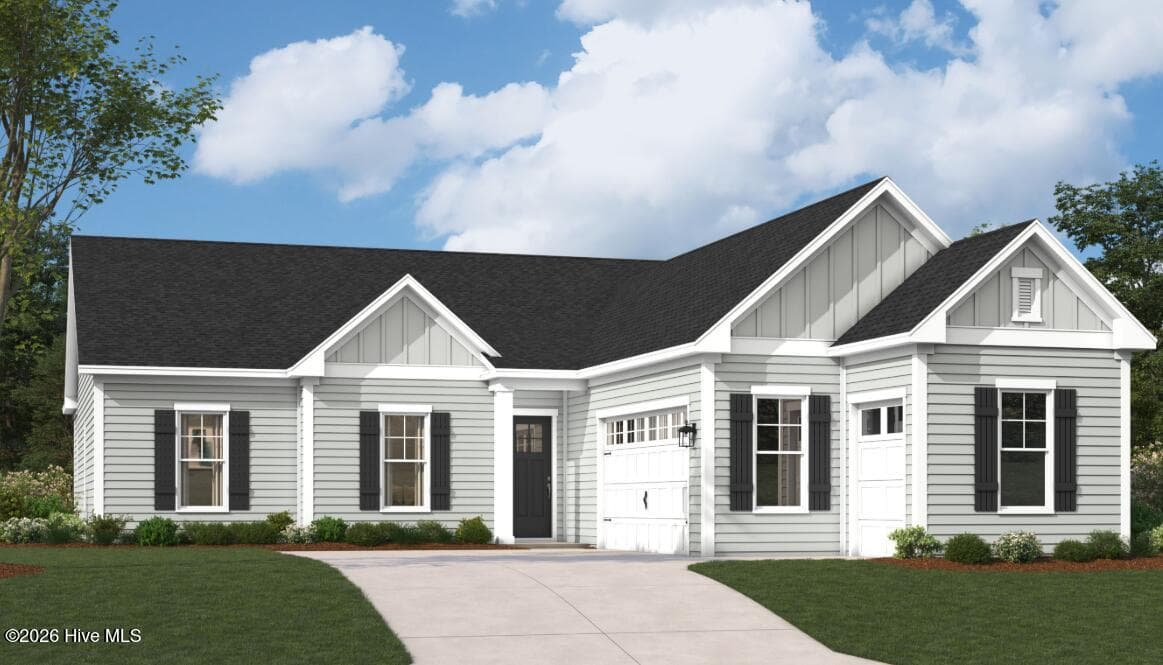
Rendering for illustrative purposes - 2012 Oakton Drive 12, Southport, NC 28461
Single Family Residence at 2012 Oakton Drive 12, Southport, NC 28461, photo 52 of 66
Single Family Residence at 2012 Oakton Drive 12, Southport, NC 28461, photo 53 of 66
Single Family Residence at 2012 Oakton Drive 12, Southport, NC 28461, photo 54 of 66
Southport Summer Market May-Aug, Wednesday 9am-2pm - 2012 Oakton Drive 12, Southport, NC 28461
Single Family Residence at 2012 Oakton Drive 12, Southport, NC 28461, photo 57 of 66
Single Family Residence at 2012 Oakton Drive 12, Southport, NC 28461, photo 58 of 66
Single Family Residence at 2012 Oakton Drive 12, Southport, NC 28461, photo 59 of 66
Single Family Residence at 2012 Oakton Drive 12, Southport, NC 28461, photo 60 of 66
Single Family Residence at 2012 Oakton Drive 12, Southport, NC 28461, photo 61 of 66
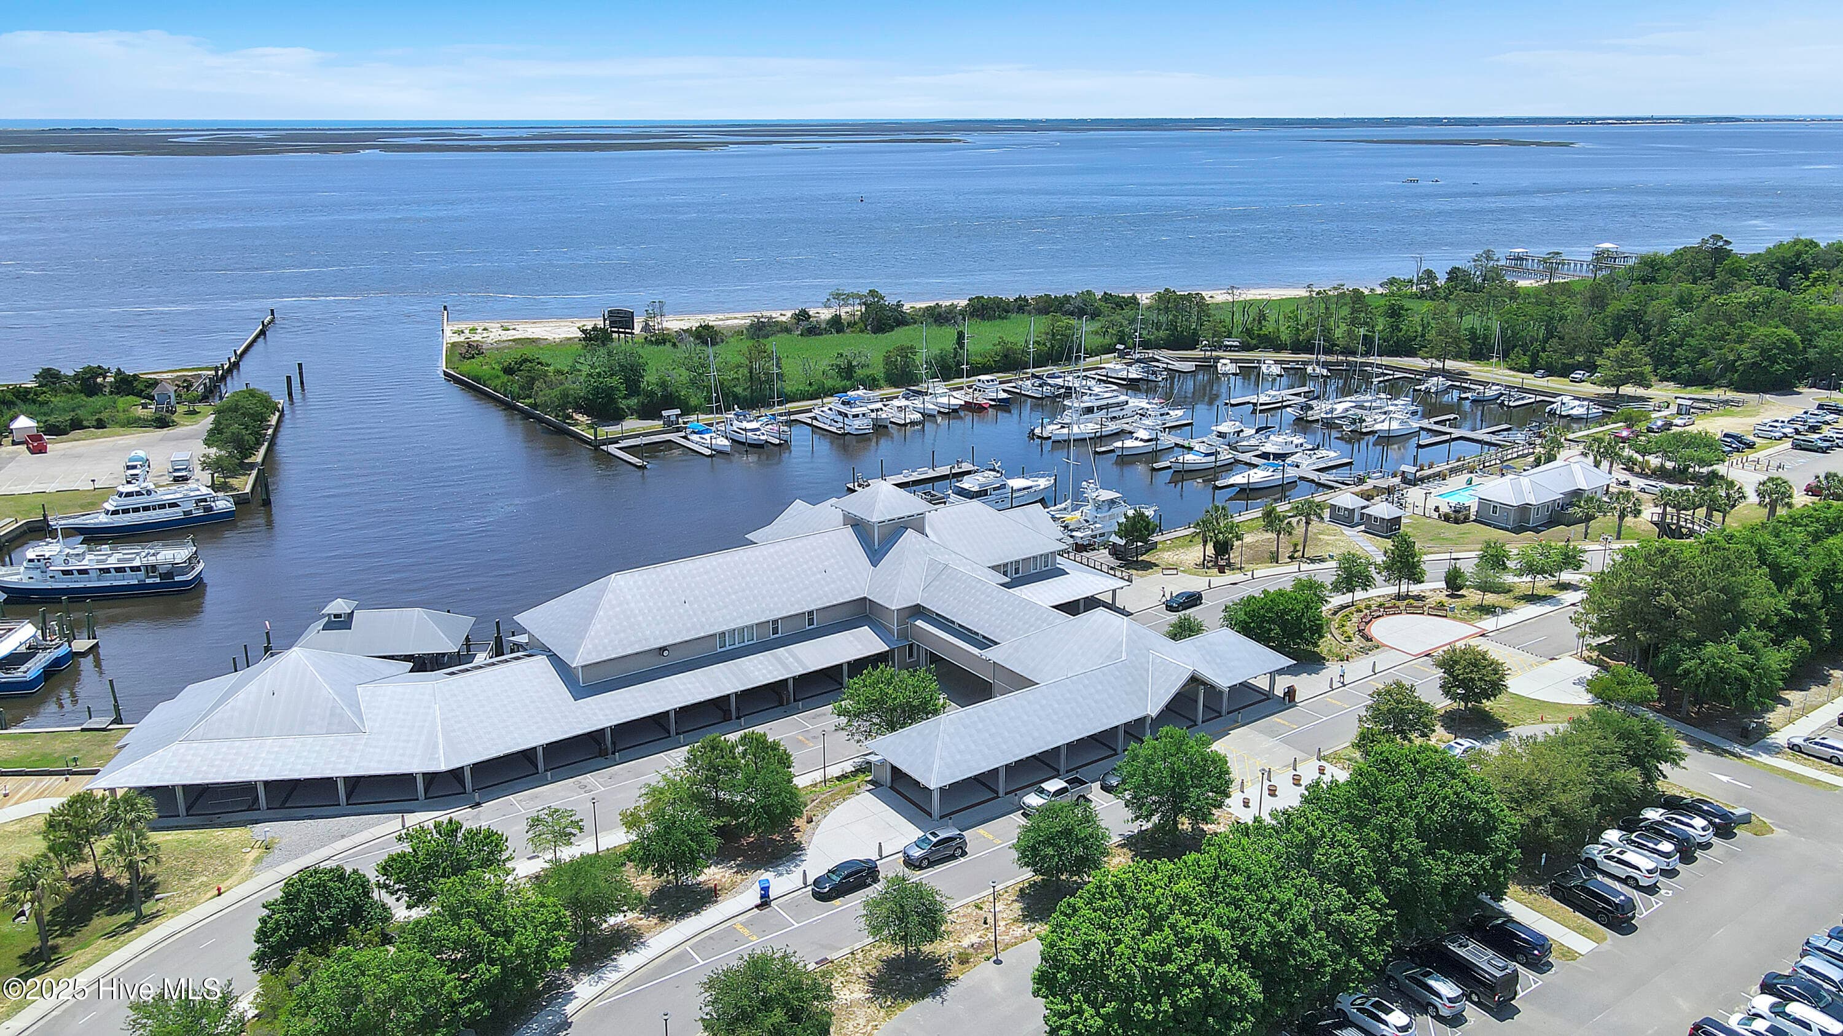
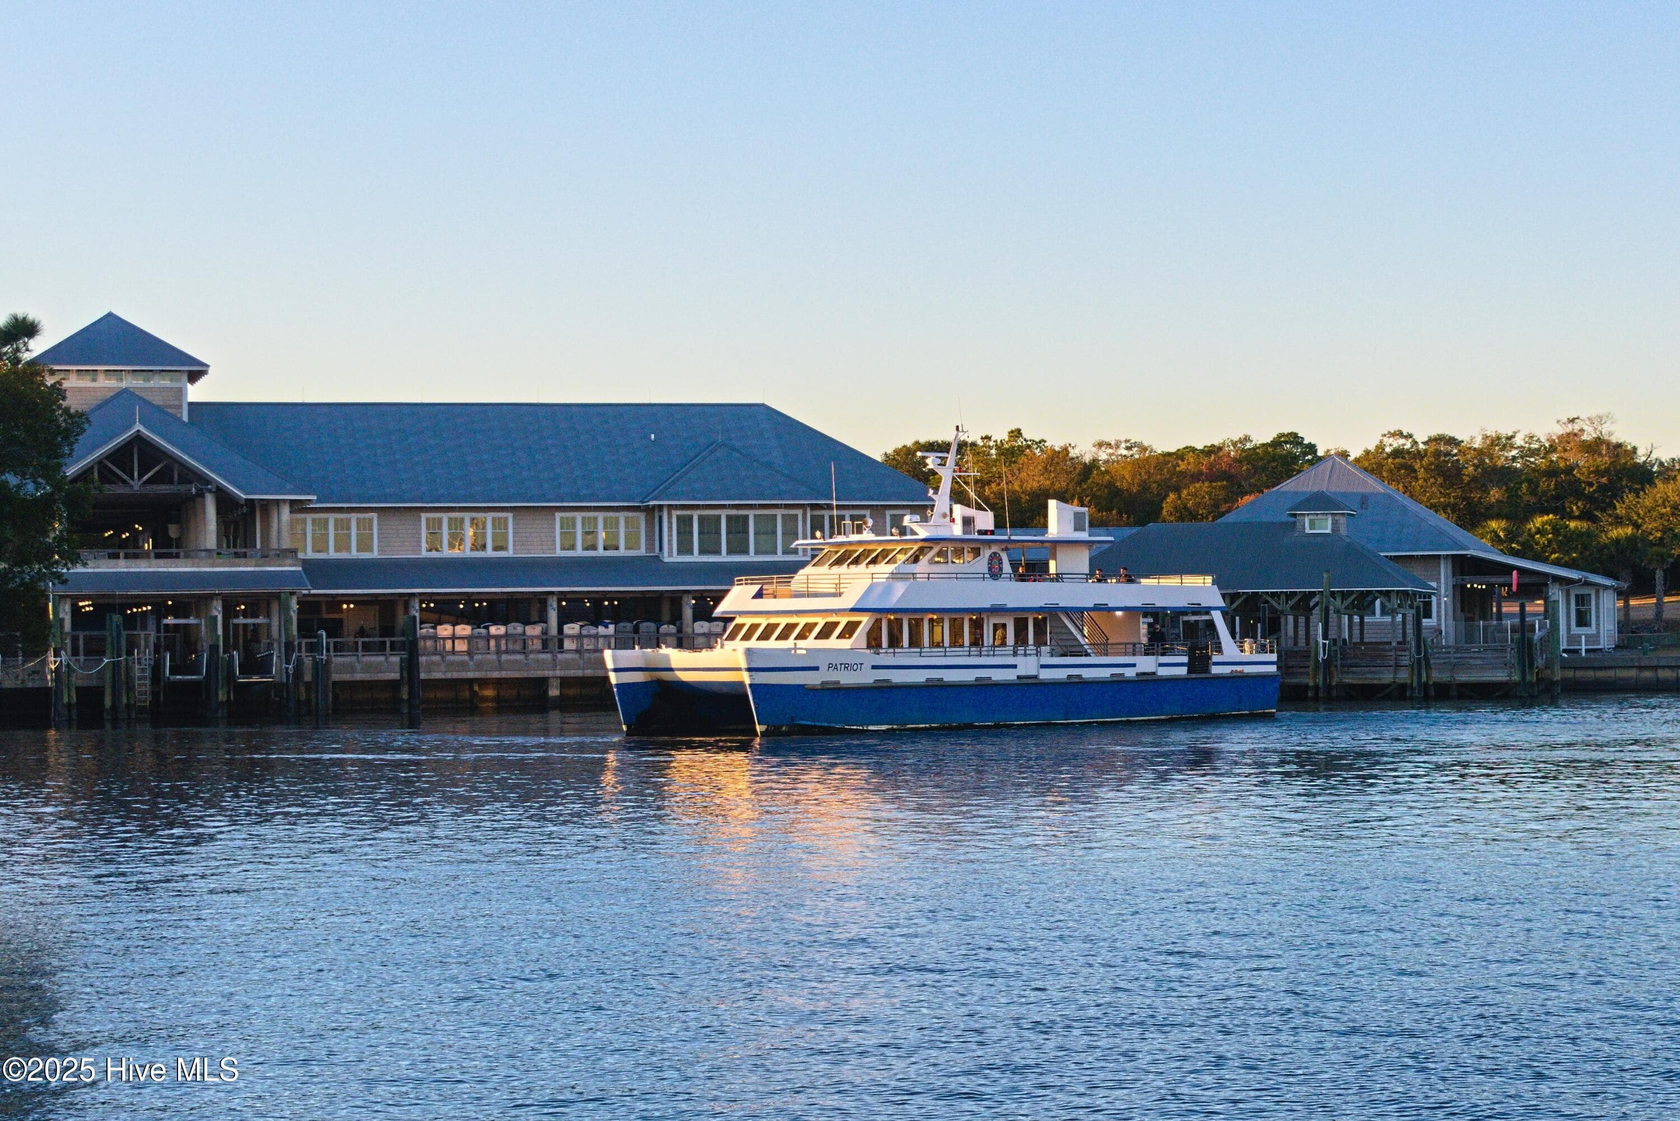
Take Ferry to Carolina Beach or Bald Head Island. - 2012 Oakton Drive 12, Southport, NC 28461
Single Family Residence at 2012 Oakton Drive 12, Southport, NC 28461, photo 63 of 66
Single Family Residence at 2012 Oakton Drive 12, Southport, NC 28461, photo 64 of 66
Single Family Residence at 2012 Oakton Drive 12, Southport, NC 28461, photo 65 of 66
Single Family Residence at 2012 Oakton Drive 12, Southport, NC 28461, photo 66 of 66
66 photos

$559,990

2012 Oakton Drive 12, Southport, NC 28461
Southport, NC 28461
Listed by Kathryn P. Willis · SM North Carolina Brokerage LLC
Bedrooms
3
Bathrooms
2.5
Living area
2,395 sqft
Year built
2026

About this home

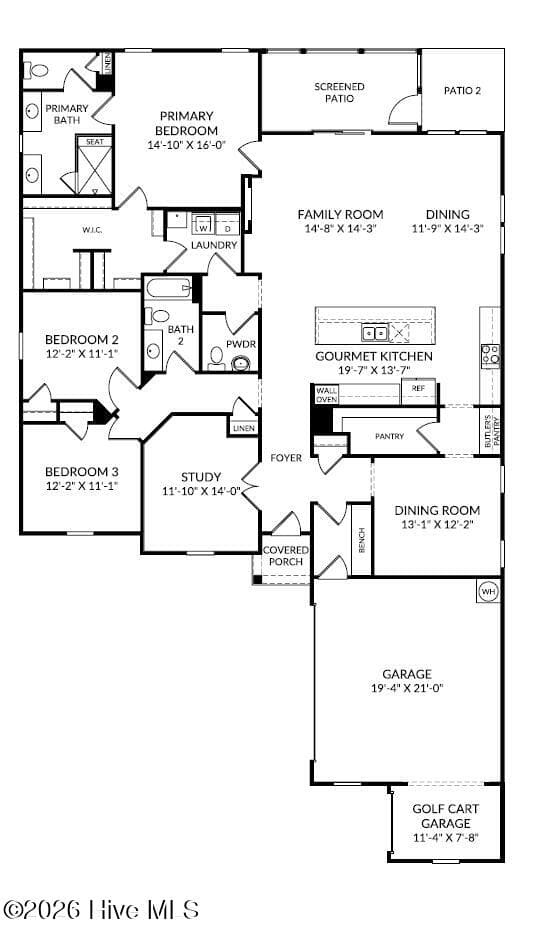
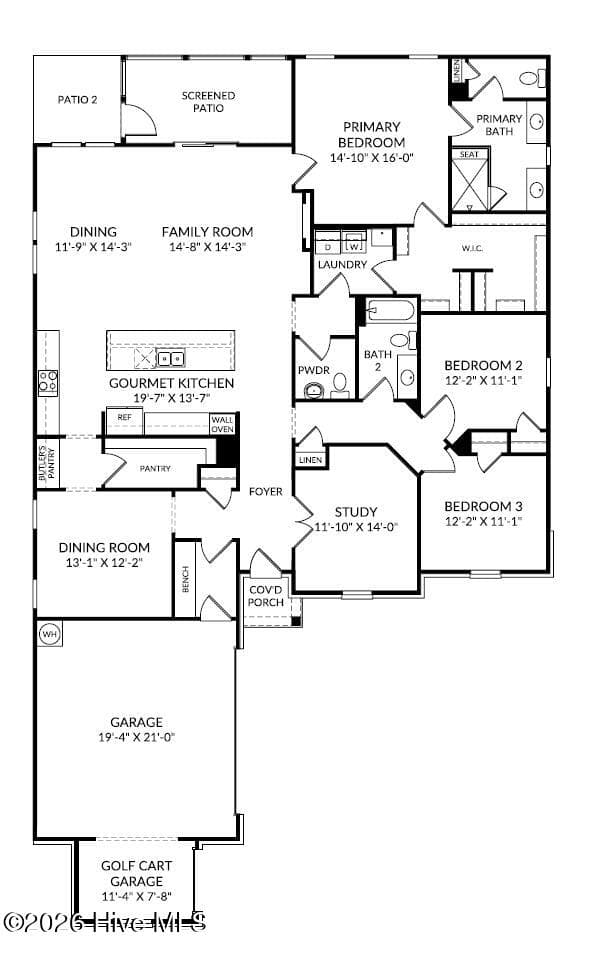
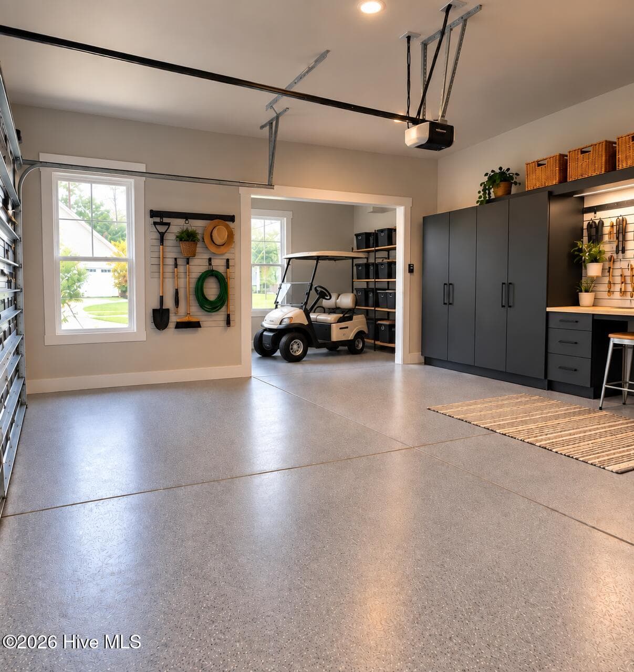
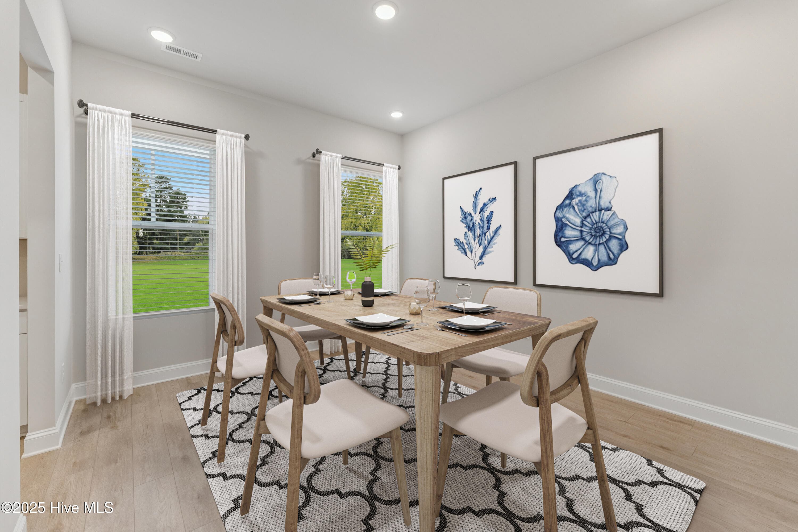
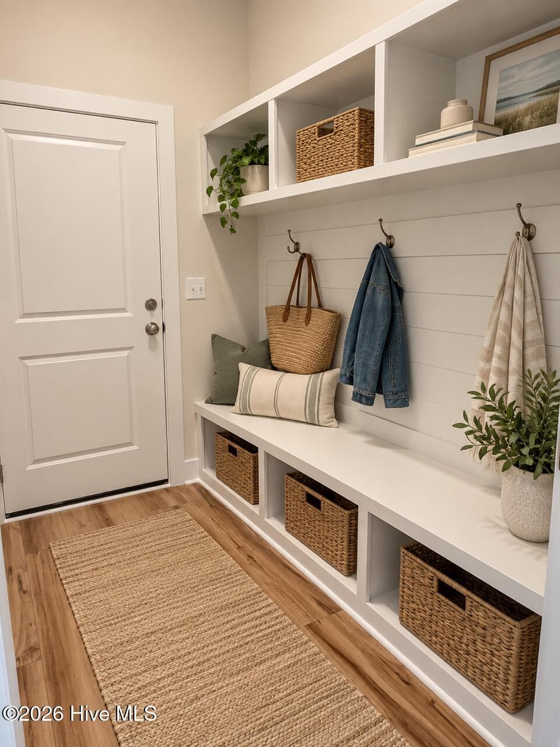
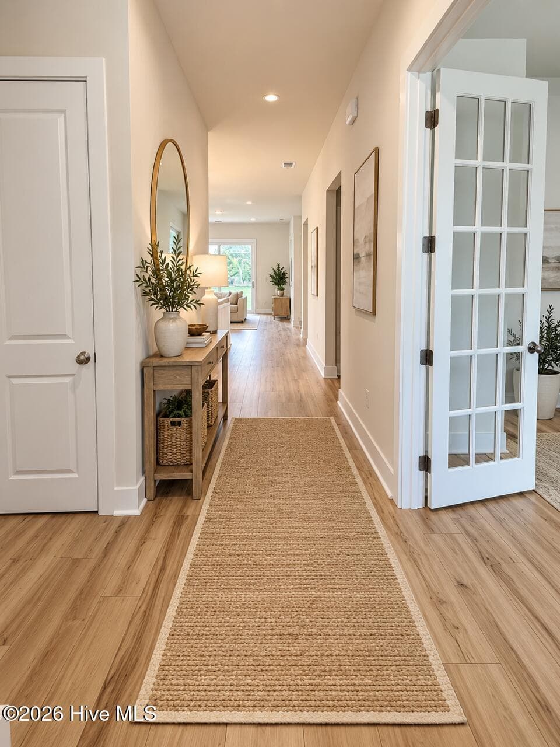
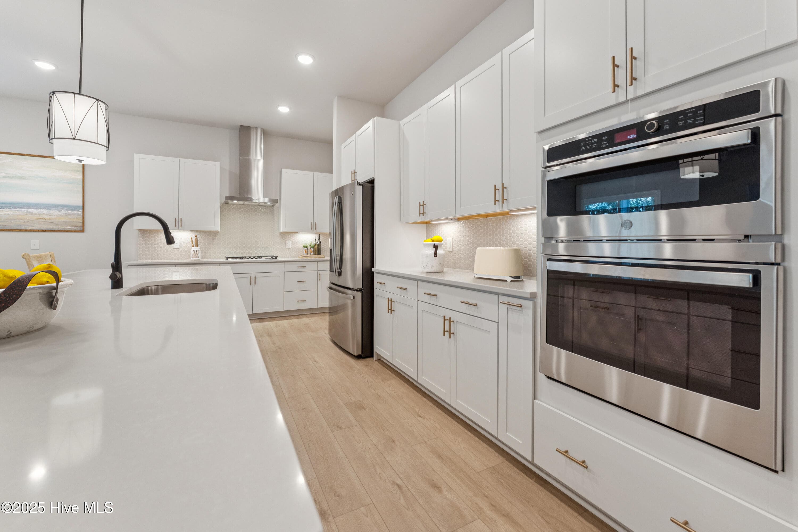
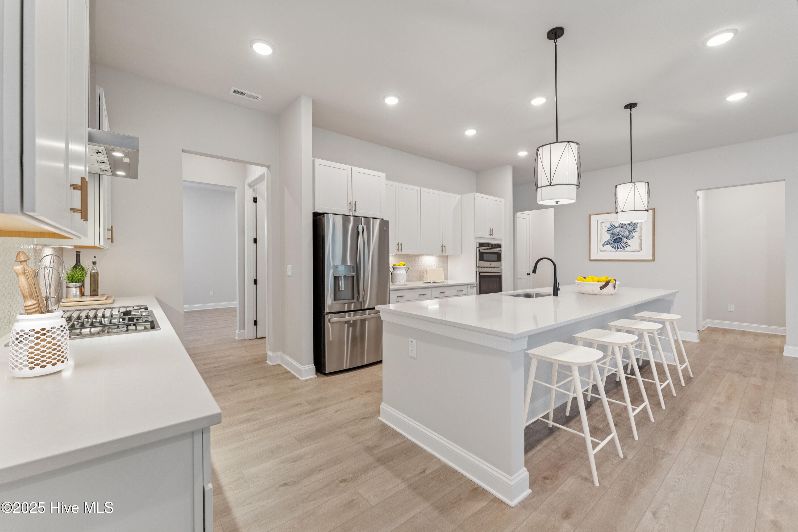
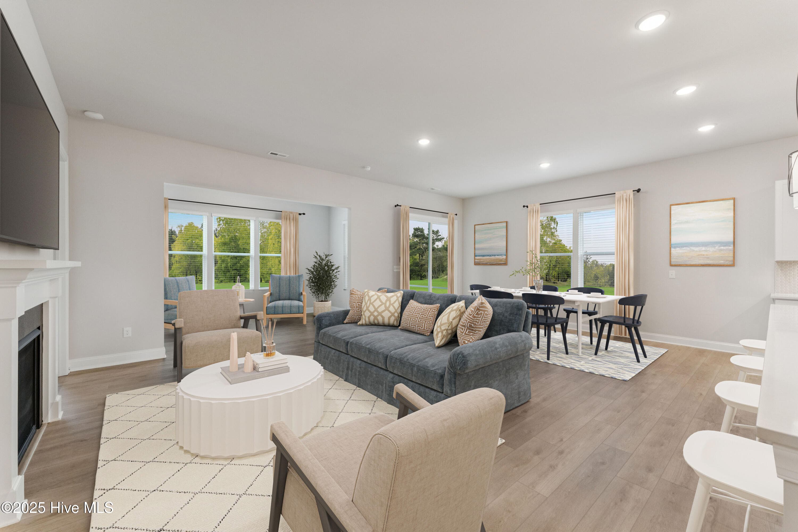
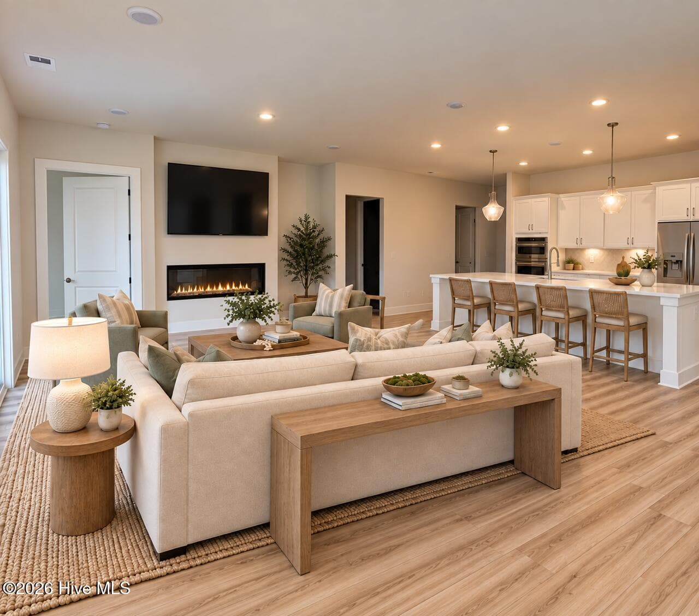
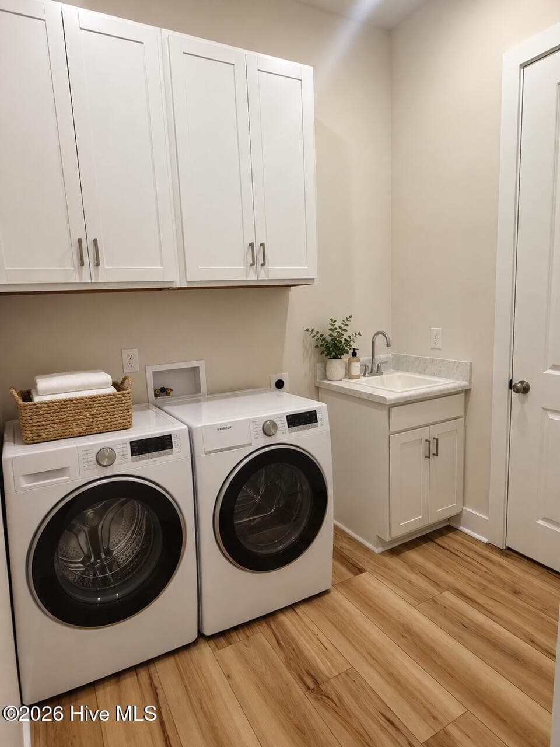
NEW LISTING!!! Welcome home to this beautifully designed Salters floor plan located at the Waters at Southport - Featuring 3 bedrooms, 2.5 baths, & a private study. This single-level home provides spacious living with flexible spaces for work, hobbies, or entertaining. At the heart of the home, the open-concept kitchen, dining area, and family room create an inviting space for gathering with family and friends. A large center 15 ft. island, walk-in pantry, & Butler's Pantry make both everyday meals and special occasions effortless, while the fireplace adds warmth & charm to the living area. The private owner's suite offers a relaxing retreat with a beautifully tiled bathroom and large Walk-in Shower with seat. The primary closet conveniently connects to the laundry room for added functionality and convenience. Additional features in the laundry room include built in cabinets above & a cabinet with utility sink making laundry day a breeze. Two additional bedrooms towards the front of the home provide comfortable accommodations for guests or family members, while the dedicated study offers the flexibility of a home office, reading room, or creative space. Enjoy outdoor living year-round from the screened patio and extended patio, perfect for morning coffee, evening cocktails, or simply taking in Southport's beautiful weather. Additional upgrades include a golf cart garage, & bench with cubbies in the mudroom. The Waters at Southport offers a maintenance-free lifestyle with included irrigation, & the HOA-included lawn care that includes mowing, fertilization, weed control, and ground cover care. Spend less time maintaining your home and more time enjoying everything Southport has to offer. Explore the area's charming golf cart district, waterfront restaurants, boutique shopping, local festivals, live music, & nearby Oak Island beaches just minutes away. Discover why so many are choosing The Waters at Southport!

Highlights

FireplaceNew construction

Property details

MLS
Hive MLS
MLS #
100590353
Property type
Single Family Residence
Subdivision
Waters at Southport
Status
Active
Days on market
93
On market date
July 21, 2026
Stories
N/A
Total bathrooms
2.5
Garage spaces
2
Parking spaces
2
Lot size
0.23 acres
Loading map…

Nearby schools

Within 10 miles. School directory data from the National Center for Education Statistics (NCES), accessed via the Urban Institute Education Data API. Local Score is calculated by INNOVATE Real Estate; where a state rating is shown, it comes from that state's own official school report card.

Elementary
Southport Elementary
1.04 mi away · Grades 0-5
Zoned school (attendance boundary, 2015-16 data)
3.3
Local Score (state rating (2025) blended 70/30 with student-teacher ratio) -- not an official state rating
State rating: C (2025)
Enrollment
432
Student:teacher ratio
13.9:1
District
Brunswick County Schools
Middle
South Brunswick Middle
5.81 mi away · Grades 6-8
Zoned school (attendance boundary, 2015-16 data)
3.0
Local Score (state rating (2025) blended 70/30 with student-teacher ratio) -- not an official state rating
State rating: C (2025)
Enrollment
636
Student:teacher ratio
17.2:1
District
Brunswick County Schools
High
Brunswick County Early College
14.51 mi away · Grades 9-13
Zoned school (attendance boundary, 2015-16 data)
3.8
Local Score (state rating (2025) blended 70/30 with student-teacher ratio) -- not an official state rating
State rating: A (2025)
Enrollment
365
Student:teacher ratio
33.2:1
District
Brunswick County Schools

Walkability

Blended score for Southport's center, calculated by INNOVATE Real Estate from two sources: the EPA's National Walkability Index (street network, transit, land-use mix) and Google Places amenity data (what's actually reachable on foot from this point). 60% EPA National Walkability Index + 40% nearby-amenity density (Google Places).

59
Somewhat walkable
out of 100
EPA National Walkability Index
9.5 / 20 -- Below average walkable
Google Places amenity density
75 / 100
Restaurants & cafes20
Grocery stores4
Parks6
Schools2
Transit stops0
Pharmacies0

Mortgage calculator

Estimate only - actual rate and payment depend on your lender, credit, and loan program.

$
%
%
Adjust tax / insurance estimates
% / yr
$
/mo
Est. monthly payment
$3,522/mo
$111,998 down
$447,992 loan
Principal & interest$2,906
Property tax (est.)$467
Home insurance (est.)$150

Similar homes you might like

Data source: Listing information provided by Hive MLS via Trestle/CoreLogic. Last updated 1 days ago.

Information herein deemed reliable but not guaranteed; all measurements, school assignments, HOA fees, taxes, and feature lists are approximate and should be independently verified. Equal Housing Opportunity.