

$2,710,000
About this home
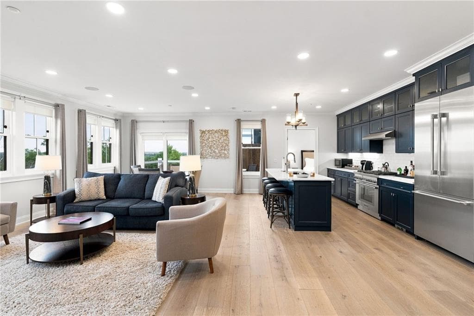
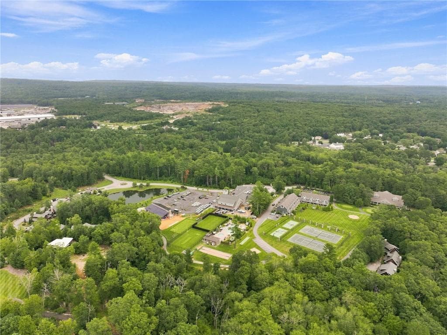
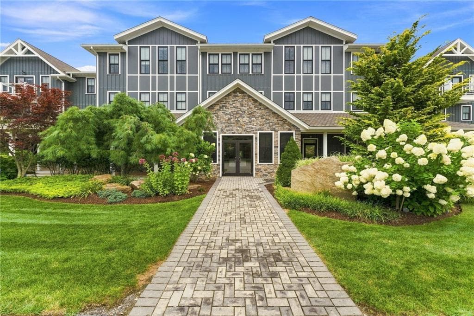
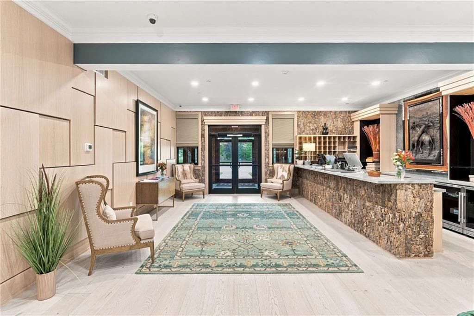
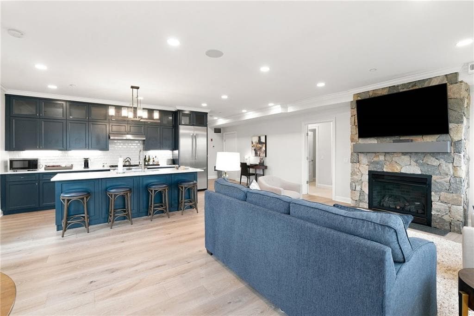
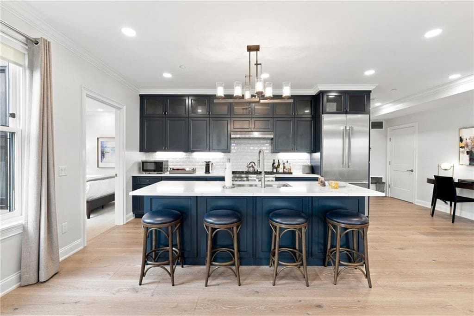
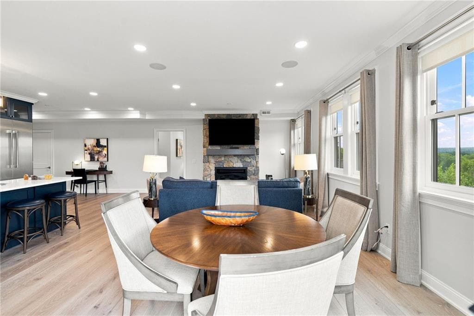
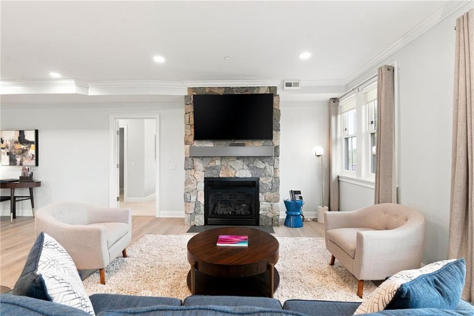
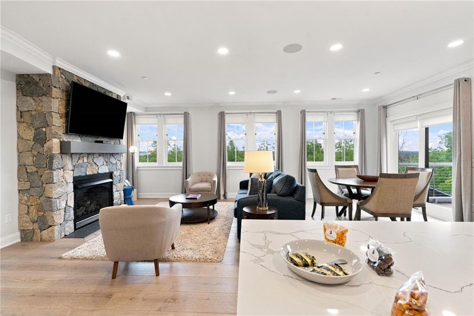
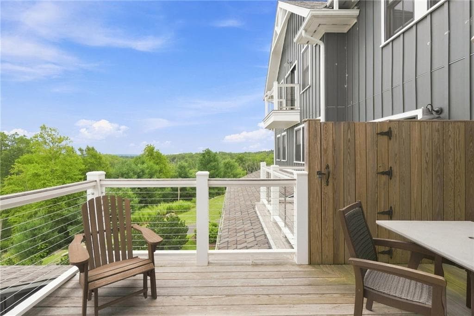
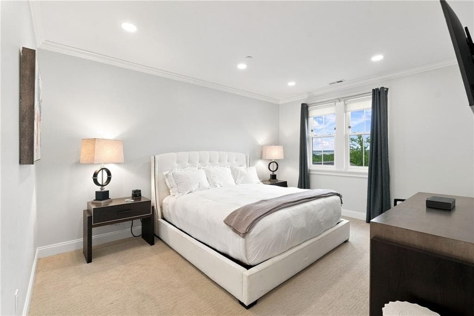
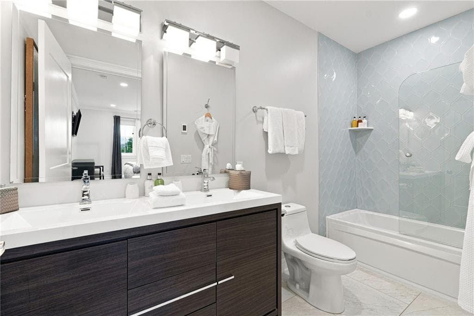
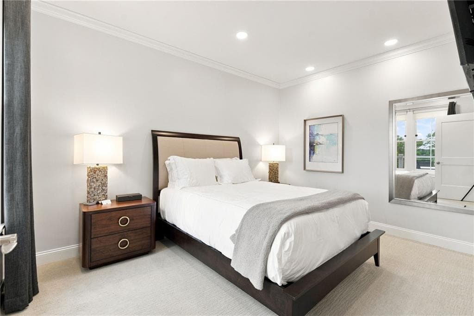
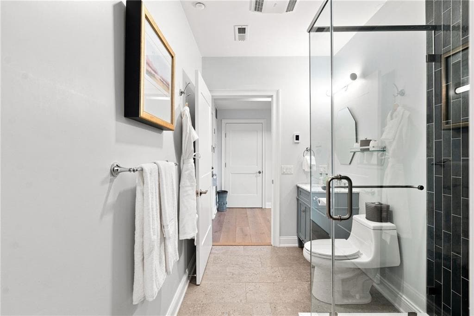
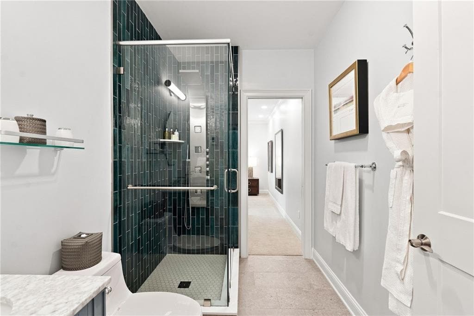
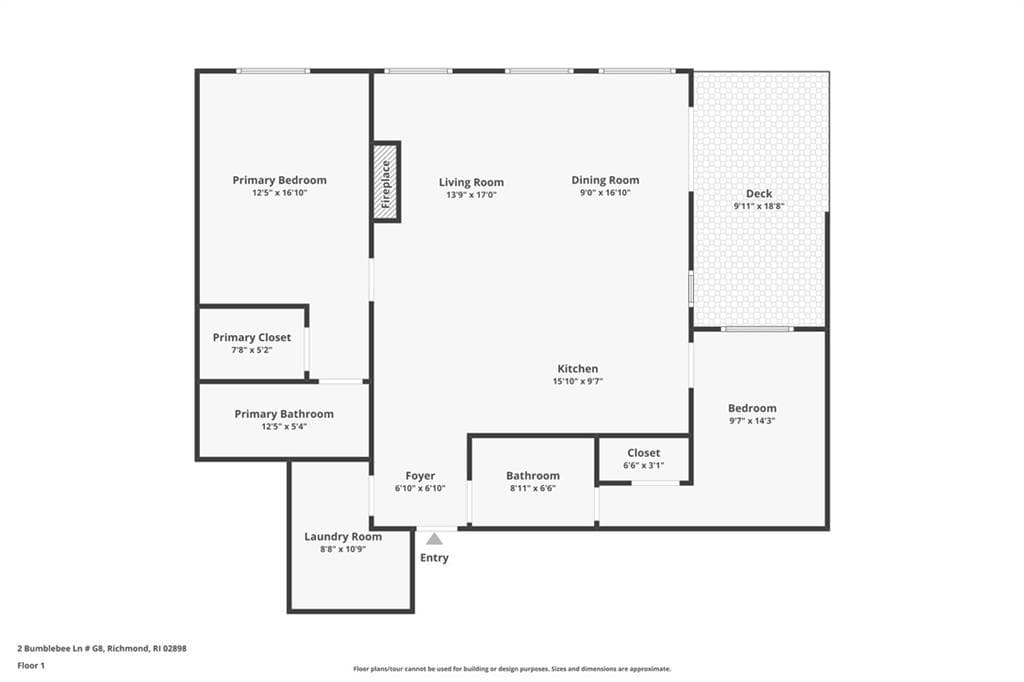
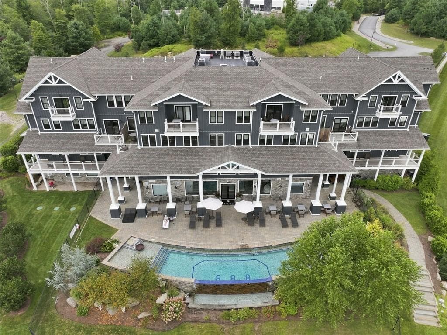
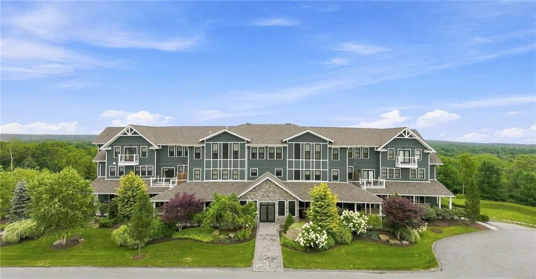
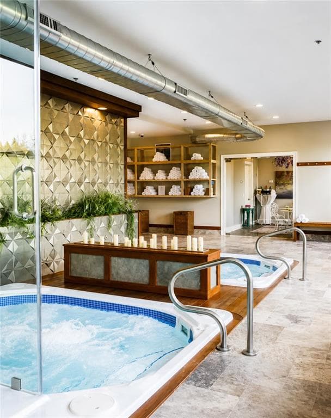
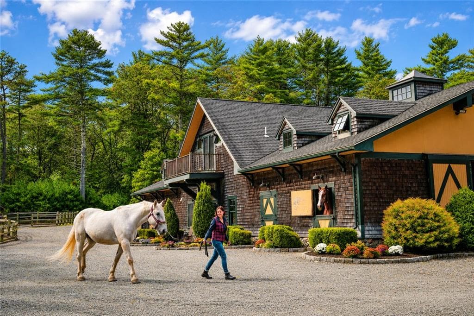
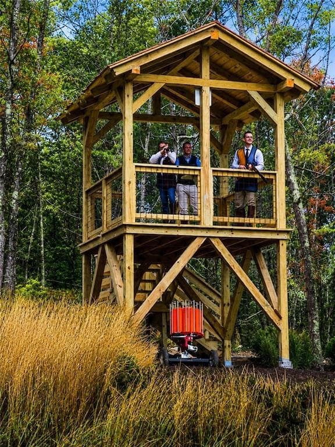
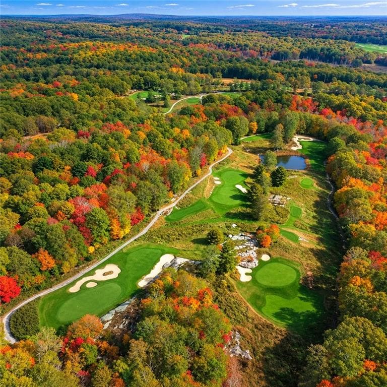
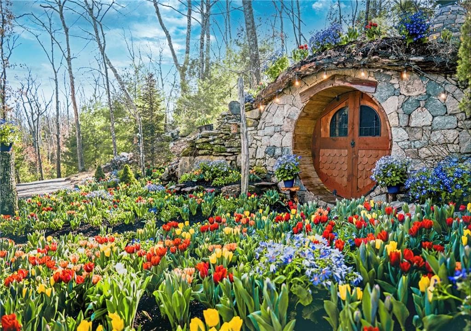
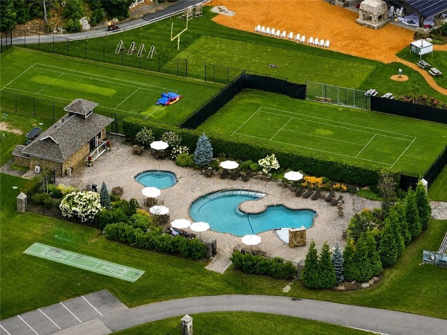
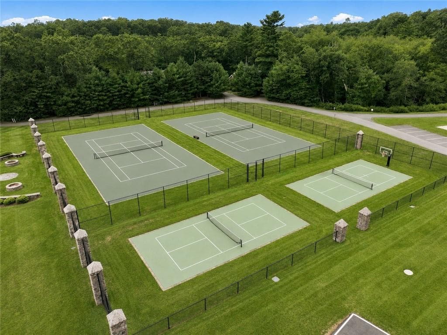
Discover a different way to live at The Preserve Sporting Club & Residences. Set within Hilltop Lodge, 2 Bumblebee Lane offers a beautifully appointed two-bedroom residence surrounded by the experiences that make The Preserve one of Rhode Island's most distinctive destinations. Designed for effortless single-level living, the residence features a bright, open layout connecting the kitchen, dining & living areas, anchored by a stone fireplace and opening to a private deck. The kitchen features an oversized island, stone countertops, stainless appliances and abundant cabinetry. Two bedrooms and two full baths include a generous primary suite with walk-in closet and private bath, while in-unit laundry adds convenience. Beyond the residence, The Preserve brings together an extraordinary collection of sporting, dining and wellness experiences, including sporting clays, an equestrian center, fishing, golf, tennis, pickleball, spa and more. Combined with personalized service and hospitality, the result is a lifestyle where recreation, relaxation and adventure become part of everyday life. Hilltop Lodge places owners at the heart of it all, with The Hilltop Spa and additional amenities just steps from home. Whether as a year-round residence or retreat, 2 Bumblebee Lane offers something increasingly difficult to find: a home where luxury, recreation, service and adventure come together in one remarkable setting. Come experience The Preserve and discover what ownership here can offer.
Highlights
Property details
- MLS
- Rhode Island Association of REALTORS
- MLS #
- 1421911
- Property type
- Condominium
- Subdivision
- The Preserve
- Status
- Active
- Days on market
- 10
- On market date
- September 3, 2026
- Stories
- 5
- Total bathrooms
- 2
- Garage spaces
- N/A
- Parking spaces
- 2
- Lot size
- N/A
Location
Get directions →Nearby schools
Within 10 miles. School directory data from the National Center for Education Statistics (NCES), accessed via the Urban Institute Education Data API. Local Score is calculated by INNOVATE Real Estate; where a state rating is shown, it comes from that state's own official school report card.
- Enrollment
- 410
- Student:teacher ratio
- 12.8:1
- District
- Chariho
- Enrollment
- 906
- Student:teacher ratio
- 12.9:1
- District
- Chariho
- Enrollment
- 1,084
- Student:teacher ratio
- 13.4:1
- District
- Chariho
Walkability
Blended score for Richmond's center, calculated by INNOVATE Real Estate from two sources: the EPA's National Walkability Index (street network, transit, land-use mix) and Google Places amenity data (what's actually reachable on foot from this point). 60% EPA National Walkability Index + 40% nearby-amenity density (Google Places).
Mortgage calculator
Estimate only - actual rate and payment depend on your lender, credit, and loan program.
Adjust tax / insurance estimates
Similar homes you might like
Data source: Listing information provided by Rhode Island Association of REALTORS via Trestle/CoreLogic. Last updated September 14, 2026.
Information herein deemed reliable but not guaranteed; all measurements, school assignments, HOA fees, taxes, and feature lists are approximate and should be independently verified. Equal Housing Opportunity.