
$489,900
About this home
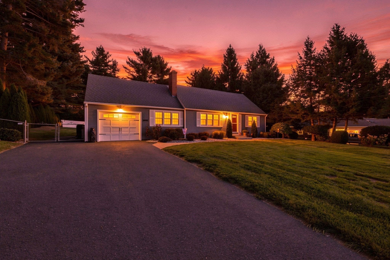
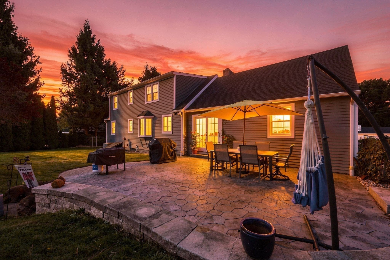
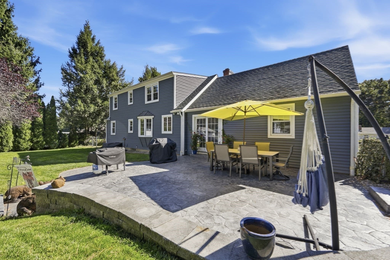
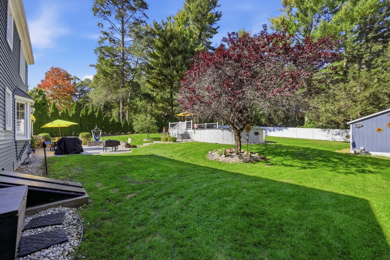
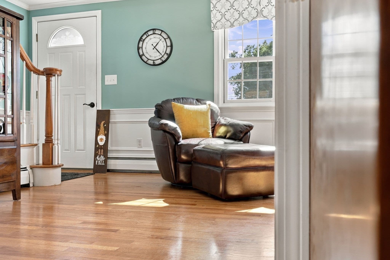
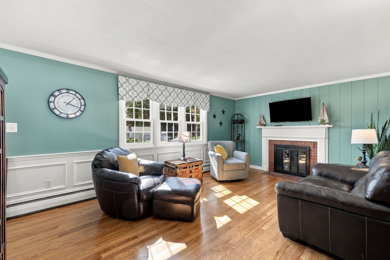
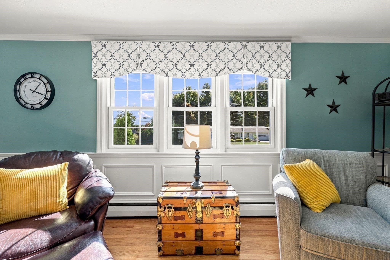
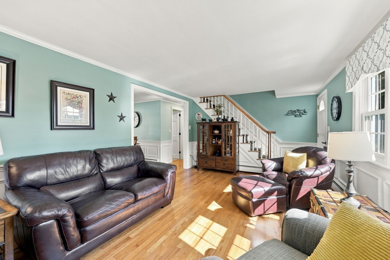
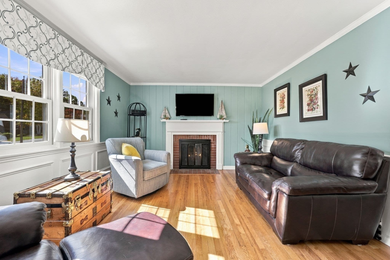
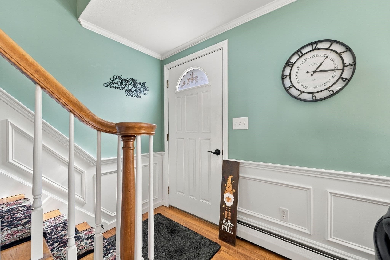
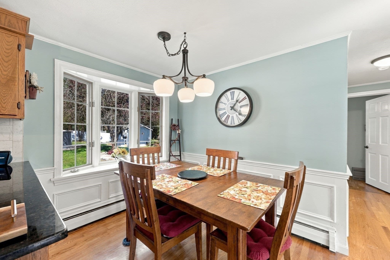
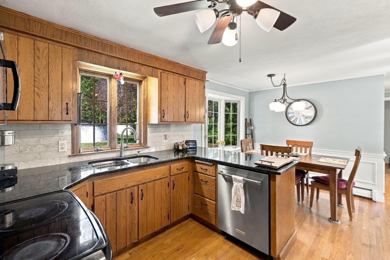
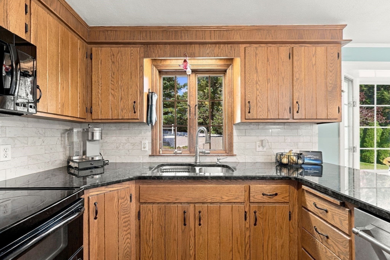
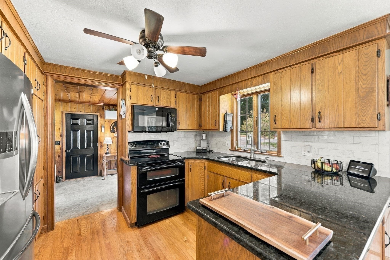
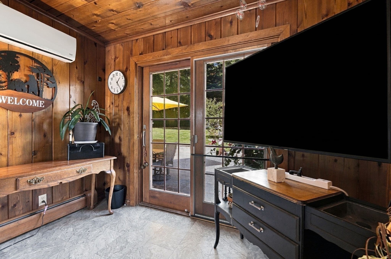
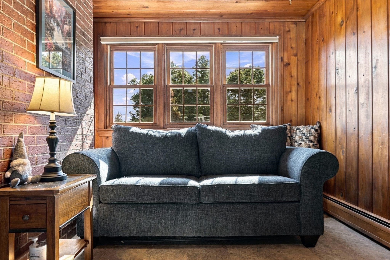
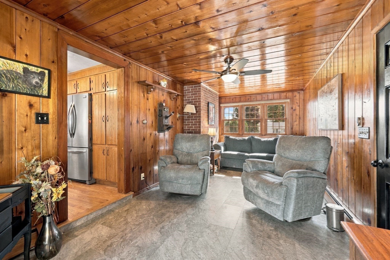
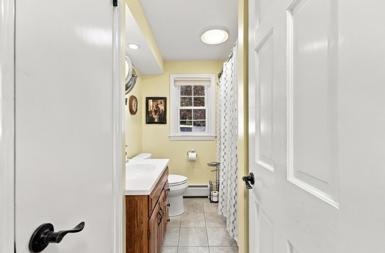
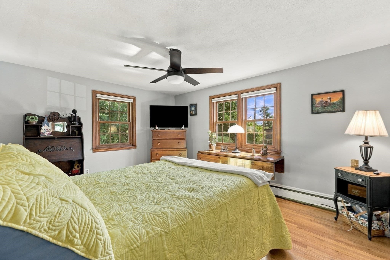
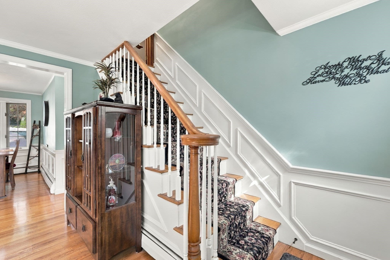
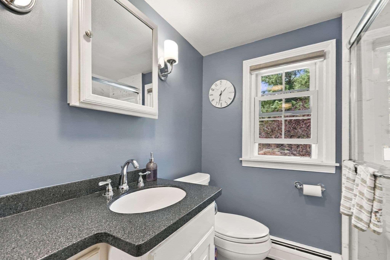
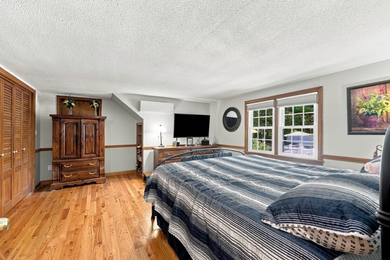
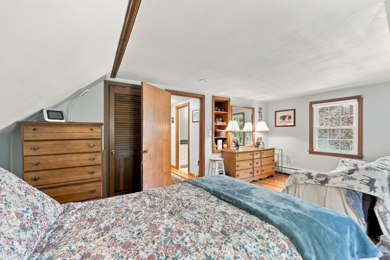
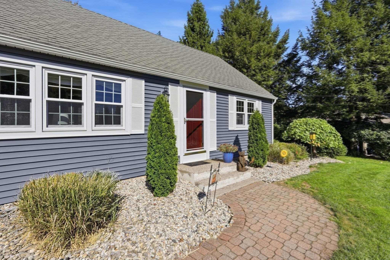
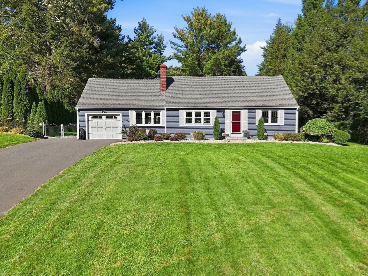
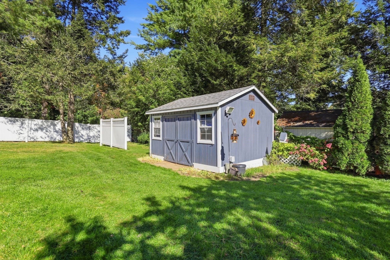
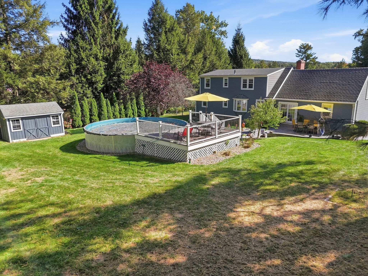
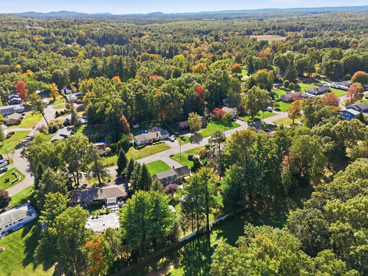
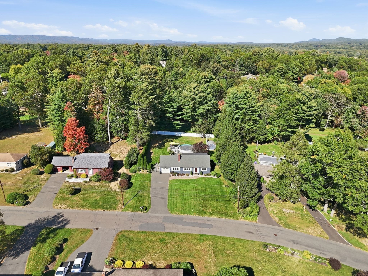
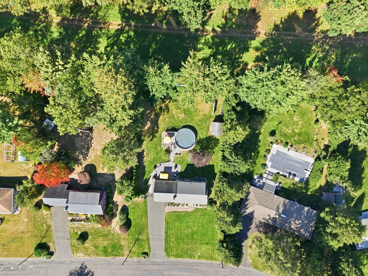
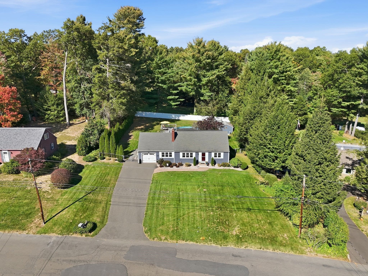
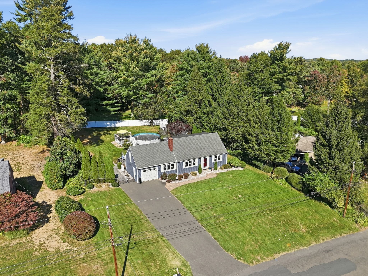
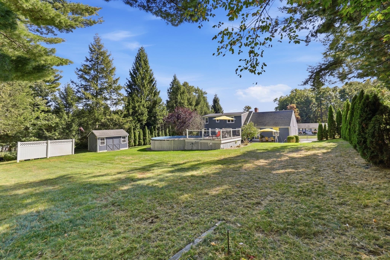
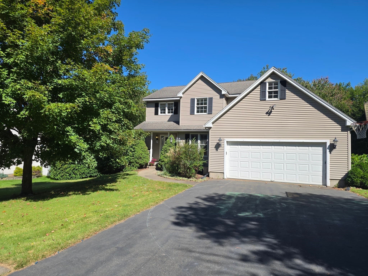
Your own private backyard retreat awaits at 53 Glenwood Dr! This beautifully maintained 4 bedroom, 2 full bath home offers the space, updates and outdoor lifestyle you’ve been looking for. The showstopper is the backyard, an insulated radiant pool with adjoining Trex decking, a stamped concrete patio and walkway, and a fully fenced yard offering wonderful privacy. An 8-zone irrigation system, invisible fence and 12' x 14' shed with loft, double doors and electricity provide excellent storage, function and versatility, making this backyard as practical as it is impressive. The property abuts the pipeline, providing additional separation behind the home. Inside, you’ll find warm and inviting living spaces with hardwood and tile flooring throughout much of the home. The kitchen features granite countertops, hardwood flooring and appliances to remain. Mini splits provide both heating and air conditioning for year round comfort, while the fireplace adds character. Both full baths have seen improvements, including the first floor bath in 2016 and beautifully updated second floor bath in 2024. Additional improvements include family room flooring in 2021, attic flooring and insulation in 2023, replacement windows, vinyl siding, gutter guards, newer garage door and a 2026 fire rated door from the garage to the home. Oil heat, natural gas available on the street, washer and dryer included, plus a roof heating system on the rear dormered section. With 4 bedrooms, 2 full baths, an attached garage and a backyard built for making the most of New England summers, this is a home you’ll want to see in person. Showings begin at the first open house Saturday, 10/10!
Highlights
Property details
- MLS #
- 73588179
- Property type
- Single Family Residence
- Subdivision
- N/A
- Status
- Active
- Days on market
- N/A
- On market date
- October 8, 2026
- Stories
- N/A
- Total bathrooms
- 2
- Garage spaces
- 1
- Parking spaces
- 7
- Lot size
- 0.51 acres
Location
Get directions →Nearby schools
Within 10 miles. School directory data from the National Center for Education Statistics (NCES), accessed via the Urban Institute Education Data API. Local Score is calculated by INNOVATE Real Estate; where a state rating is shown, it comes from that state's own official school report card (e.g. NC Dept. of Public Instruction, SC Report Card).
- Enrollment
- 330
- Student:teacher ratio
- 11.8:1
- District
- Westfield
- Enrollment
- 678
- Student:teacher ratio
- 10.9:1
- District
- Westfield
- Enrollment
- 658
- Student:teacher ratio
- 11.0:1
- District
- Southwick-Tolland-Granville Regional School District
Walkability
Blended score for Westfield's center, calculated by INNOVATE Real Estate from two sources: the EPA's National Walkability Index (street network, transit, land-use mix) and Google Places amenity data (what's actually reachable on foot from this point). 60% EPA National Walkability Index + 40% nearby-amenity density (Google Places).
Mortgage calculator
Estimate only - actual rate and payment depend on your lender, credit, and loan program.
Adjust tax / insurance estimates
Similar homes you might like
Data source: Listing information provided by MLS Property Information Network via Trestle/CoreLogic. Last updated 15 hr ago.
Information herein deemed reliable but not guaranteed; all measurements, school assignments, HOA fees, taxes, and feature lists are approximate and should be independently verified. Equal Housing Opportunity.