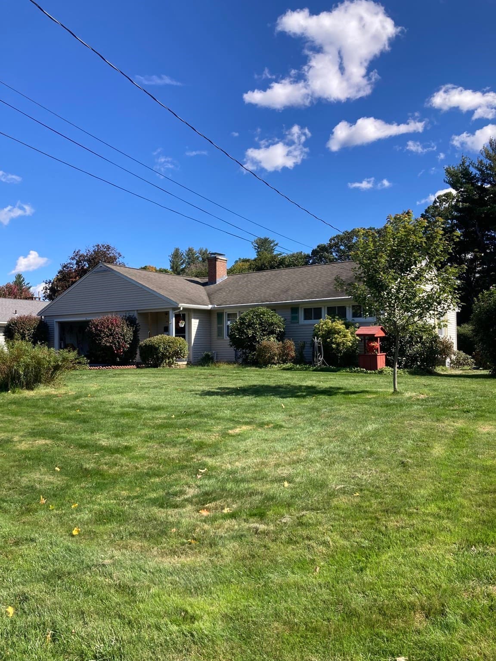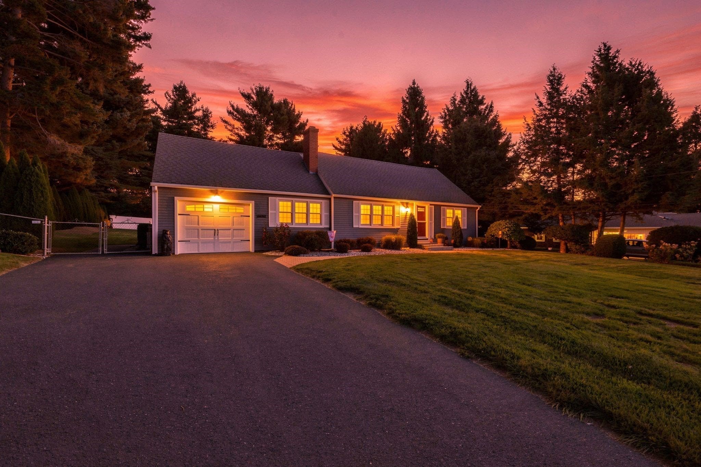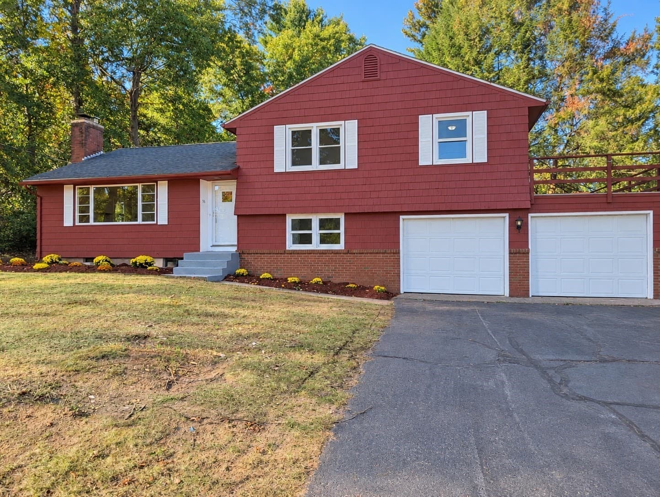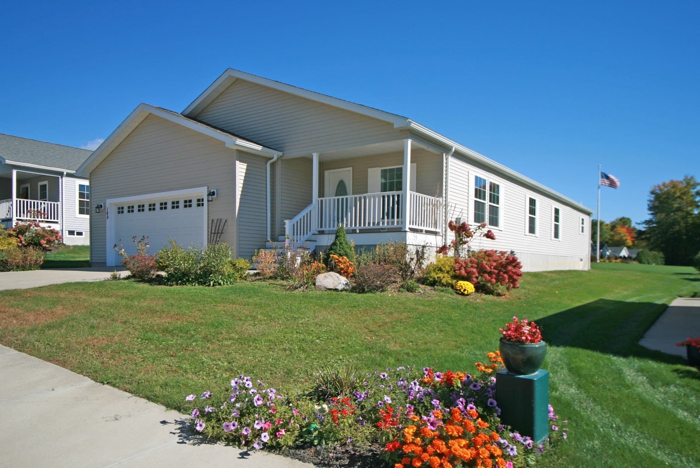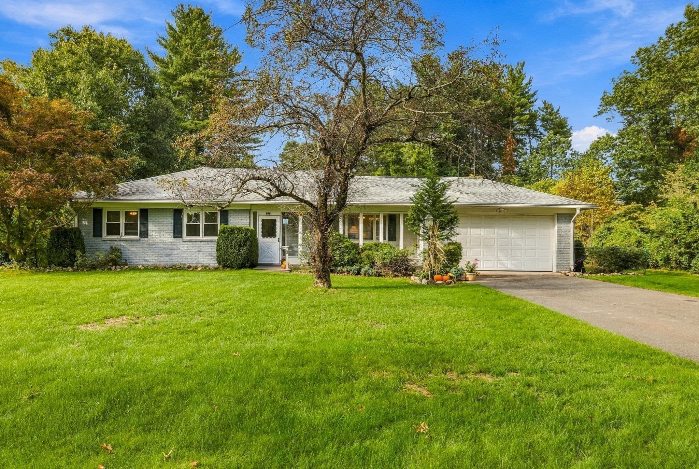
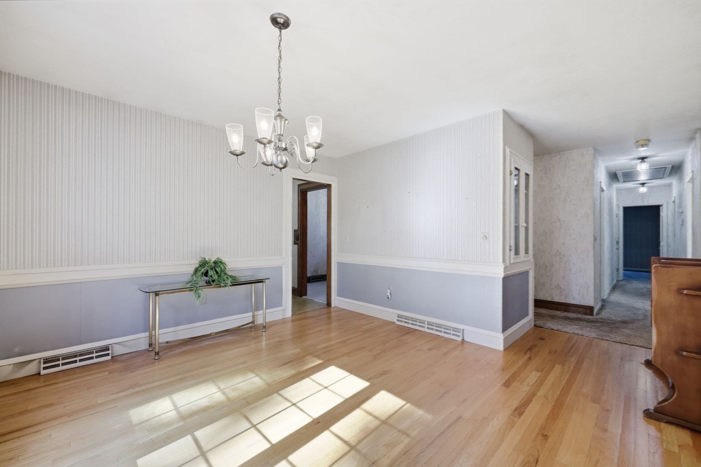
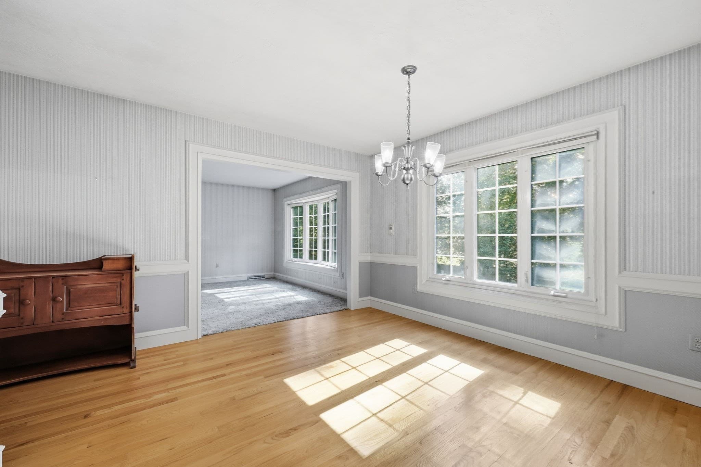
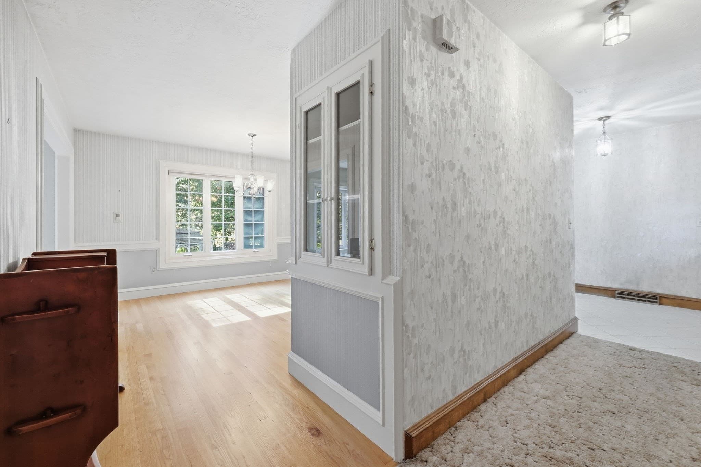
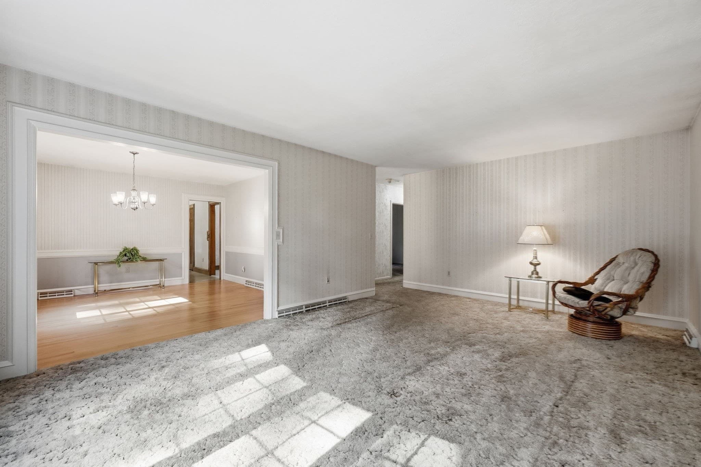
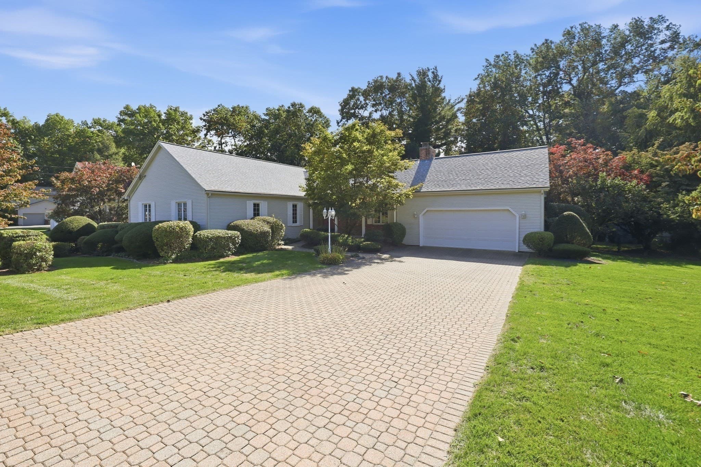
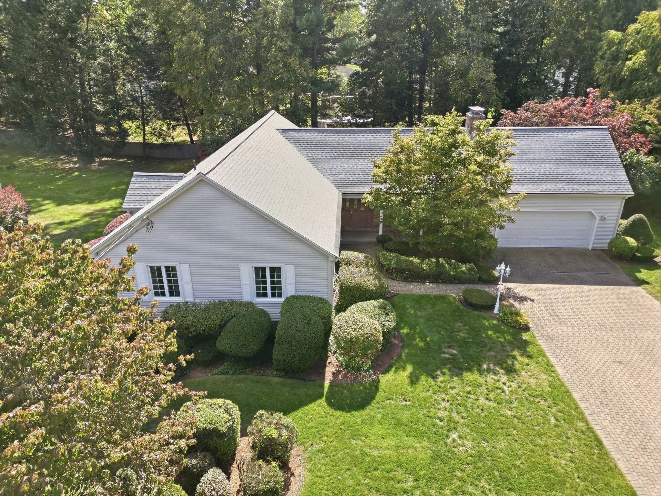
Single Family Residence at 43 Pineridge Dr, Westfield MA 01085, Westfield
Single Family Residence at 43 Pineridge Dr, Westfield MA 01085, Westfield, photo 2 of 42
Single Family Residence at 43 Pineridge Dr, Westfield MA 01085, Westfield, photo 3 of 42
Single Family Residence at 43 Pineridge Dr, Westfield MA 01085, Westfield, photo 4 of 42
Single Family Residence at 43 Pineridge Dr, Westfield MA 01085, Westfield, photo 5 of 42
Single Family Residence at 43 Pineridge Dr, Westfield MA 01085, Westfield, photo 6 of 42
Single Family Residence at 43 Pineridge Dr, Westfield MA 01085, Westfield, photo 7 of 42
Single Family Residence at 43 Pineridge Dr, Westfield MA 01085, Westfield, photo 8 of 42
Single Family Residence at 43 Pineridge Dr, Westfield MA 01085, Westfield, photo 9 of 42
Single Family Residence at 43 Pineridge Dr, Westfield MA 01085, Westfield, photo 10 of 42
Single Family Residence at 43 Pineridge Dr, Westfield MA 01085, Westfield, photo 11 of 42
Single Family Residence at 43 Pineridge Dr, Westfield MA 01085, Westfield, photo 12 of 42
Single Family Residence at 43 Pineridge Dr, Westfield MA 01085, Westfield, photo 13 of 42
Single Family Residence at 43 Pineridge Dr, Westfield MA 01085, Westfield, photo 14 of 42
Single Family Residence at 43 Pineridge Dr, Westfield MA 01085, Westfield, photo 15 of 42
Single Family Residence at 43 Pineridge Dr, Westfield MA 01085, Westfield, photo 16 of 42
Single Family Residence at 43 Pineridge Dr, Westfield MA 01085, Westfield, photo 17 of 42
Single Family Residence at 43 Pineridge Dr, Westfield MA 01085, Westfield, photo 18 of 42
Single Family Residence at 43 Pineridge Dr, Westfield MA 01085, Westfield, photo 19 of 42
Single Family Residence at 43 Pineridge Dr, Westfield MA 01085, Westfield, photo 20 of 42
Single Family Residence at 43 Pineridge Dr, Westfield MA 01085, Westfield, photo 21 of 42
Single Family Residence at 43 Pineridge Dr, Westfield MA 01085, Westfield, photo 22 of 42
Single Family Residence at 43 Pineridge Dr, Westfield MA 01085, Westfield, photo 23 of 42
Single Family Residence at 43 Pineridge Dr, Westfield MA 01085, Westfield, photo 24 of 42
Single Family Residence at 43 Pineridge Dr, Westfield MA 01085, Westfield, photo 25 of 42
Single Family Residence at 43 Pineridge Dr, Westfield MA 01085, Westfield, photo 26 of 42
Single Family Residence at 43 Pineridge Dr, Westfield MA 01085, Westfield, photo 27 of 42
Single Family Residence at 43 Pineridge Dr, Westfield MA 01085, Westfield, photo 28 of 42
Single Family Residence at 43 Pineridge Dr, Westfield MA 01085, Westfield, photo 29 of 42
Single Family Residence at 43 Pineridge Dr, Westfield MA 01085, Westfield, photo 30 of 42
Single Family Residence at 43 Pineridge Dr, Westfield MA 01085, Westfield, photo 31 of 42
Single Family Residence at 43 Pineridge Dr, Westfield MA 01085, Westfield, photo 32 of 42
Single Family Residence at 43 Pineridge Dr, Westfield MA 01085, Westfield, photo 33 of 42
Single Family Residence at 43 Pineridge Dr, Westfield MA 01085, Westfield, photo 34 of 42
Single Family Residence at 43 Pineridge Dr, Westfield MA 01085, Westfield, photo 35 of 42
Single Family Residence at 43 Pineridge Dr, Westfield MA 01085, Westfield, photo 36 of 42
Single Family Residence at 43 Pineridge Dr, Westfield MA 01085, Westfield, photo 37 of 42
Single Family Residence at 43 Pineridge Dr, Westfield MA 01085, Westfield, photo 38 of 42
Single Family Residence at 43 Pineridge Dr, Westfield MA 01085, Westfield, photo 39 of 42
Single Family Residence at 43 Pineridge Dr, Westfield MA 01085, Westfield, photo 40 of 42
Single Family Residence at 43 Pineridge Dr, Westfield MA 01085, Westfield, photo 41 of 42
Single Family Residence at 43 Pineridge Dr, Westfield MA 01085, Westfield, photo 42 of 42
42 photos

$475,000

43 Pineridge Dr, Westfield MA 01085
Westfield, MA 01085
Listed by Maria LoPriore
Bedrooms
3
Bathrooms
3.5
Living area
2,002 sqft
Year built
1985

About this home

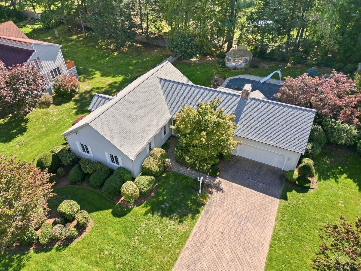
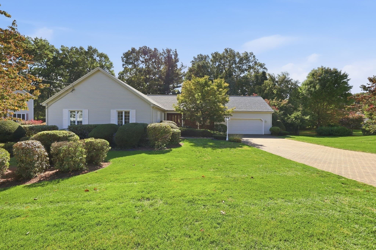
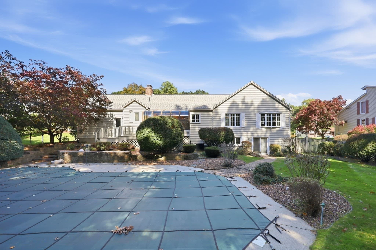
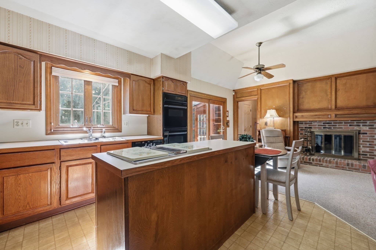
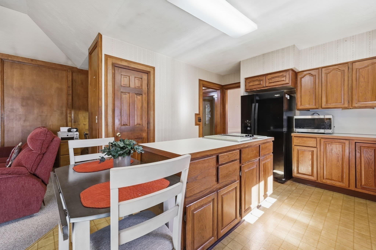
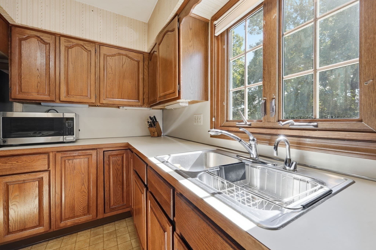
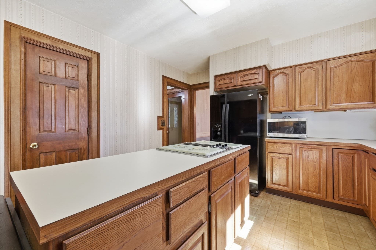
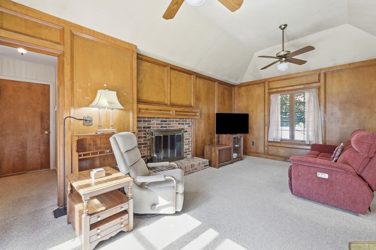
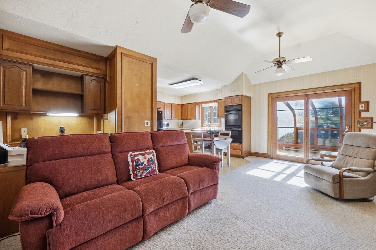
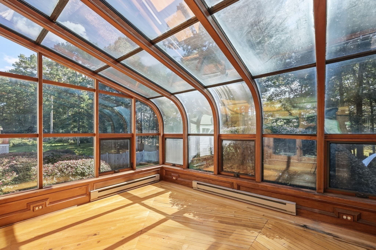
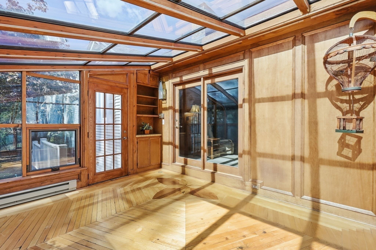
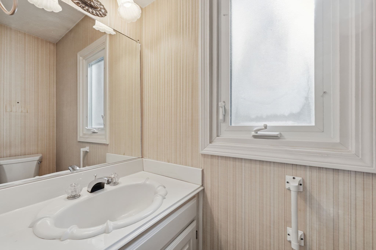
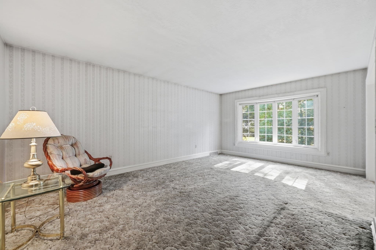
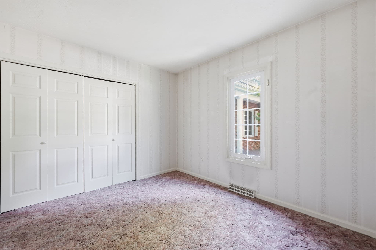
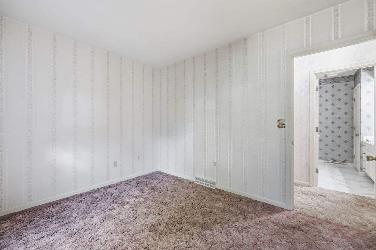
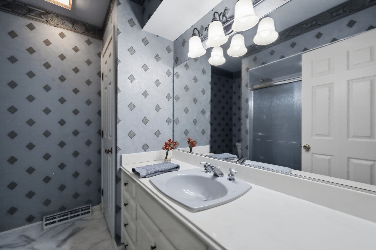
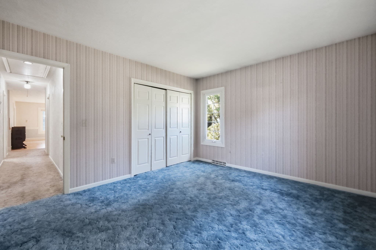
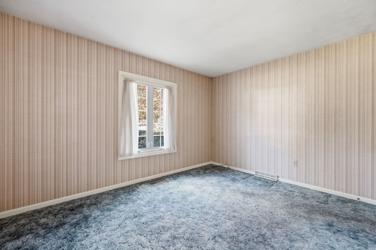
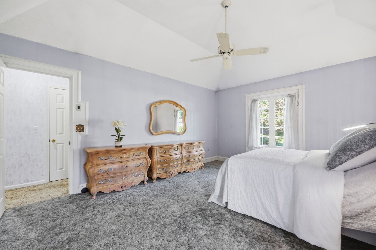
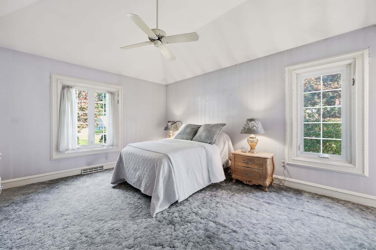
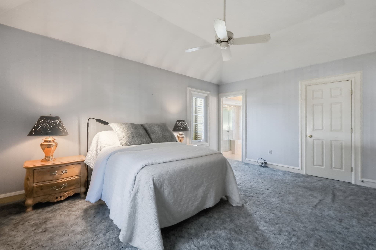
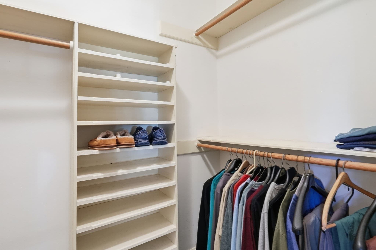
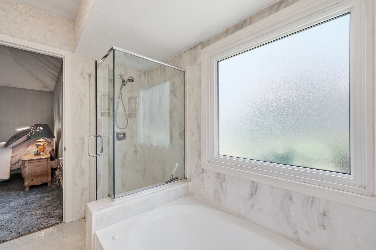
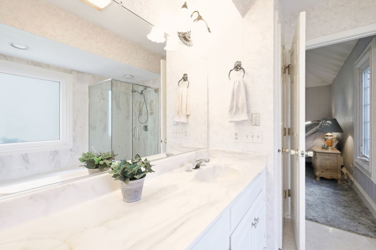
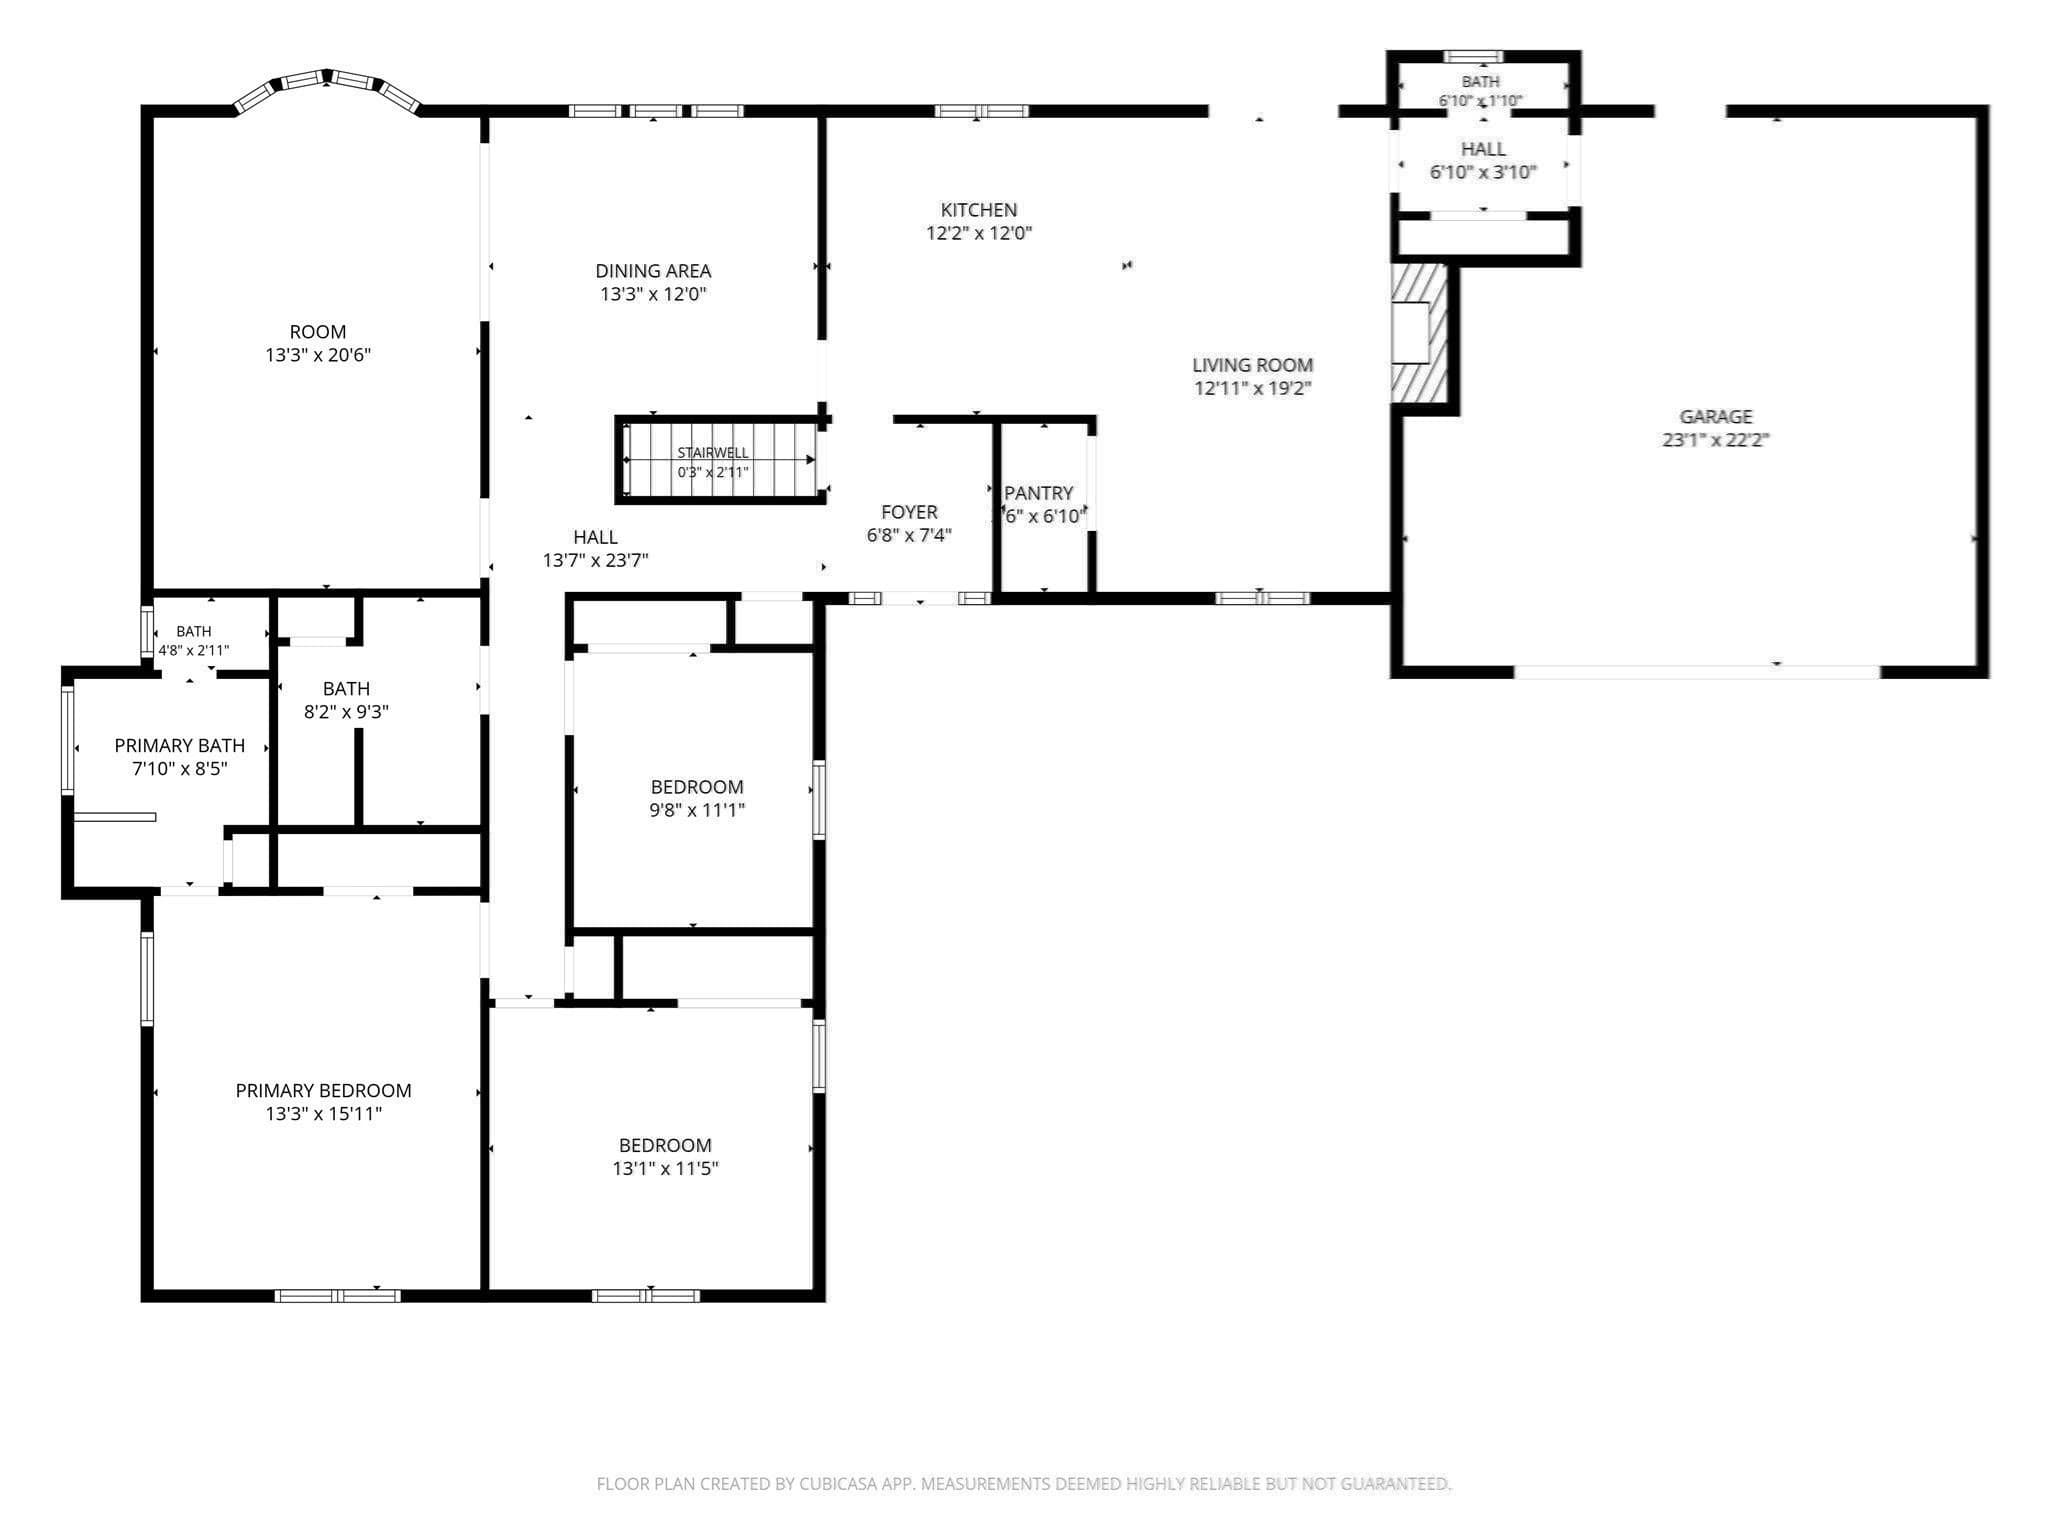
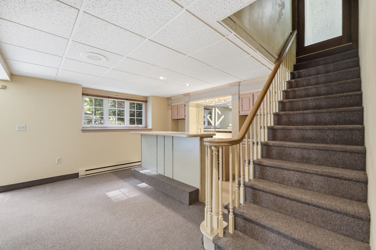
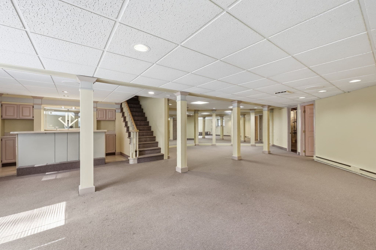
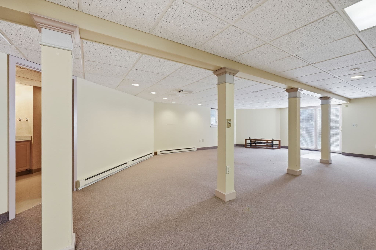
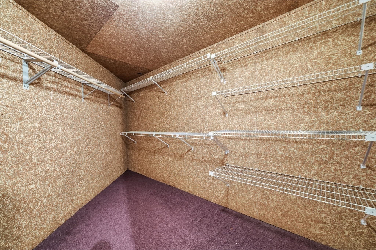
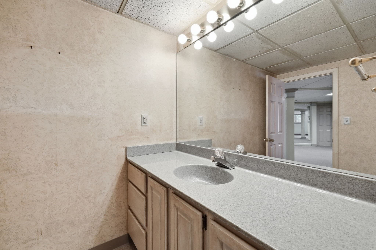
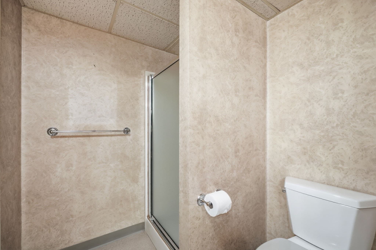
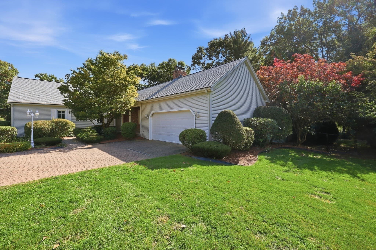
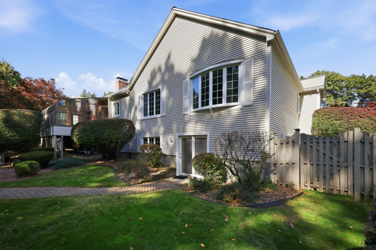
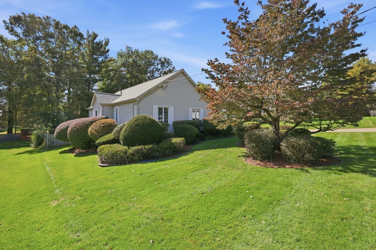
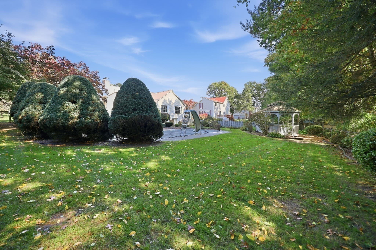
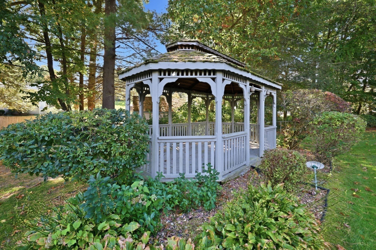
PRIME LOCATION...Executive Ranch that truly offers it all! From the moment you arrive, you'll appreciate the exceptional curb appeal, beautifully landscaped grounds, and inviting paver driveway. Discover a bright and spacious home designed for comfortable living and effortless entertaining. A sun-drenched heated glass room brings the outdoors in, showcasing gleaming inlaid wood floors and creating the perfect setting for morning coffee, quiet relaxation, or enjoying the changing seasons. The dramatic, light-filled den features soaring ceilings, glass sliders, warm chocolate-toned paneled walls, a cozy nook with built-in cabinetry and desk, and a fireplace that invites you to unwind on crisp evenings. The flexible floor plan can suit today's lifestyle, with a well-appointed kitchen featuring a center island, double wall ovens, pantry storage, and a 2026 refrigerator. A convenient laundry closet, half bath, and easy access to the two-car garage add everyday functionality. The spacious primary suite offers a walk-in closet and private ensuite bath complete with a walk-in shower, double sinks and soaking tub. Two additional bedrooms provide generous space and double closets. The expansive lower level takes entertaining to the next level, featuring a third full bath with walk-in shower and an impressive Great Room complete with wet bar, cabinetry & mini refrigerator and 2 additional storage rooms! Double sliders open directly to the beautifully designed backyard—your own private oasis featuring stone walls, charming stone steps, a large in-ground pool, and gazebo. Whether hosting gatherings or enjoying a peaceful afternoon poolside, this outdoor space is made for making memories. Set on a flat, professionally landscaped half-acre lot, this exceptional property blends comfort, functionality, and timeless appeal. With your personal touches, this home has incredible potential to truly shine and become the showplace you've envisioned! Additional features include front and rear in-ground sprinklers, storage shed, an oversized lower-level cedar closet, and a NEW 2026 ROOF! A rare opportunity to enjoy single-level living with expansive bonus space, exceptional indoor-outdoor living, and a backyard designed for relaxing and entertaining!

Highlights

Private poolFireplace

Property details

MLS #
73584721
Property type
Single Family Residence
Subdivision
Munger Hill
Status
Active
Days on market
N/A
On market date
October 13, 2026
Stories
N/A
Total bathrooms
3.5
Garage spaces
2
Parking spaces
6
Lot size
0.52 acres
Loading map…

Nearby schools

Within 10 miles. School directory data from the National Center for Education Statistics (NCES), accessed via the Urban Institute Education Data API. Local Score is calculated by INNOVATE Real Estate; where a state rating is shown, it comes from that state's own official school report card.

Elementary
Munger Hill
0.54 mi away · Grades 0-4
Nearest school -- attendance-zone data not available here
5.0
Local Score (student-teacher ratio only (preliminary -- will incorporate state test-score data once available)) -- not an official state rating
Enrollment
330
Student:teacher ratio
11.8:1
District
Westfield
Middle
Westfield Middle School
1.55 mi away · Grades 7-8
Nearest school -- attendance-zone data not available here
5.0
Local Score (student-teacher ratio only (preliminary -- will incorporate state test-score data once available)) -- not an official state rating
Enrollment
678
Student:teacher ratio
10.9:1
District
Westfield
High
Westfield Technical Academy
2.43 mi away · Grades 9-12
Nearest school -- attendance-zone data not available here
5.0
Local Score (student-teacher ratio only (preliminary -- will incorporate state test-score data once available)) -- not an official state rating
Enrollment
541
Student:teacher ratio
9.0:1
District
Westfield

Walkability

Blended score for Westfield's center, calculated by INNOVATE Real Estate from two sources: the EPA's National Walkability Index (street network, transit, land-use mix) and Google Places amenity data (what's actually reachable on foot from this point). 60% EPA National Walkability Index + 40% nearby-amenity density (Google Places).

54
Somewhat walkable
out of 100
EPA National Walkability Index
8.2 / 20 -- Below average walkable
Google Places amenity density
73 / 100
Restaurants & cafes9
Grocery stores5
Parks3
Schools2
Transit stops0
Pharmacies1

Mortgage calculator

Estimate only - actual rate and payment depend on your lender, credit, and loan program.

$
%
%
Adjust tax / insurance estimates
% / yr
$
/mo
Est. monthly payment
$3,011/mo
$95,000 down
$380,000 loan
Principal & interest$2,465
Property tax (est.)$396
Home insurance (est.)$150

Similar homes you might like

Data source: Listing information provided by MLS Property Information Network via Trestle/CoreLogic. Last updated 10 hr ago.

Information herein deemed reliable but not guaranteed; all measurements, school assignments, HOA fees, taxes, and feature lists are approximate and should be independently verified. Equal Housing Opportunity.