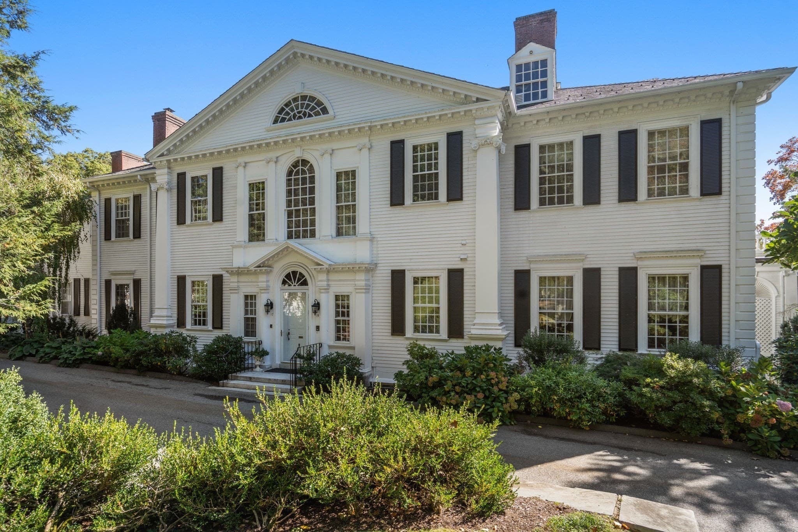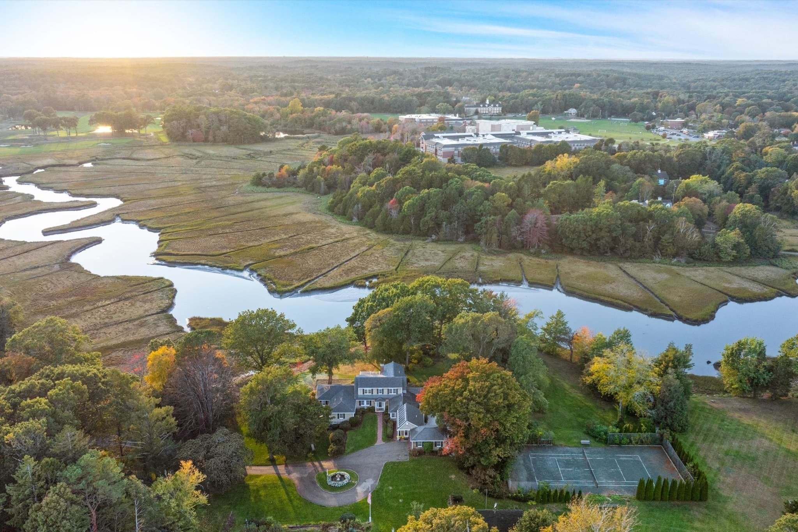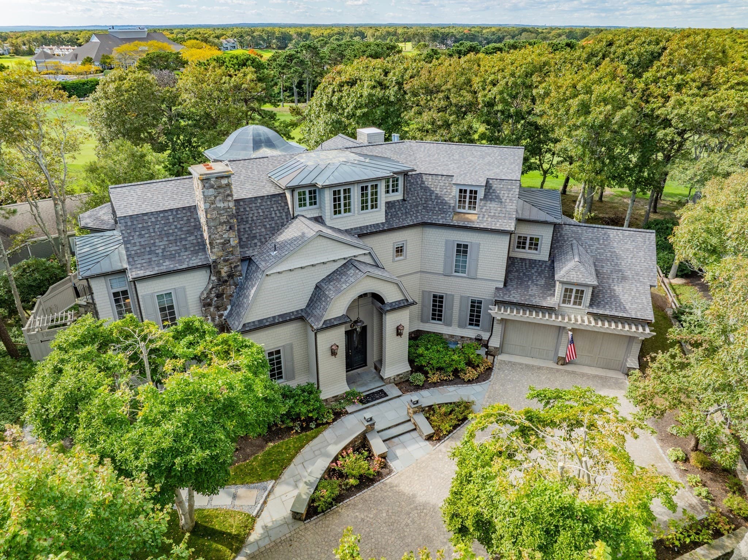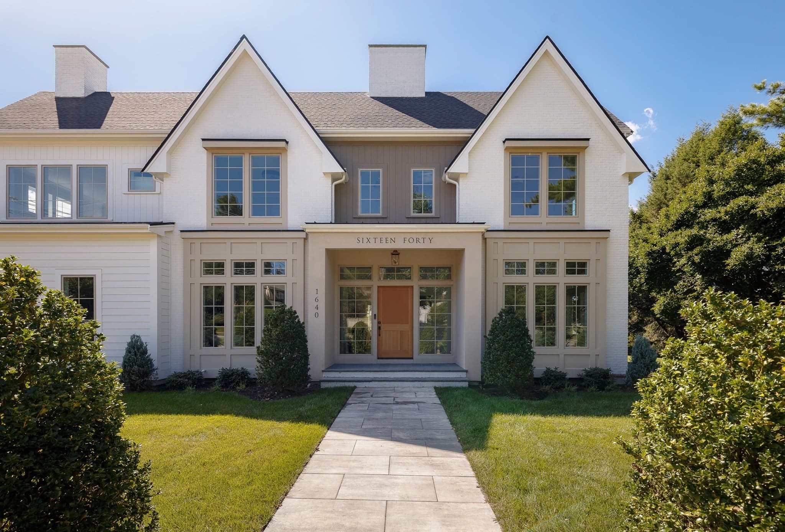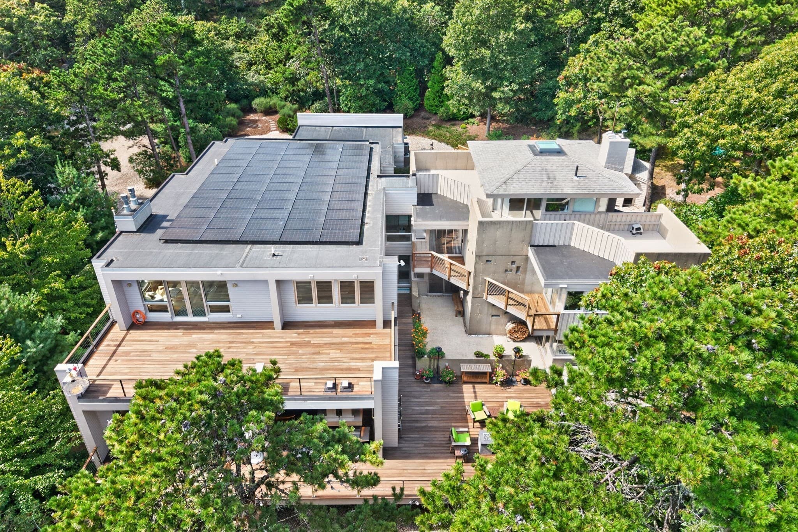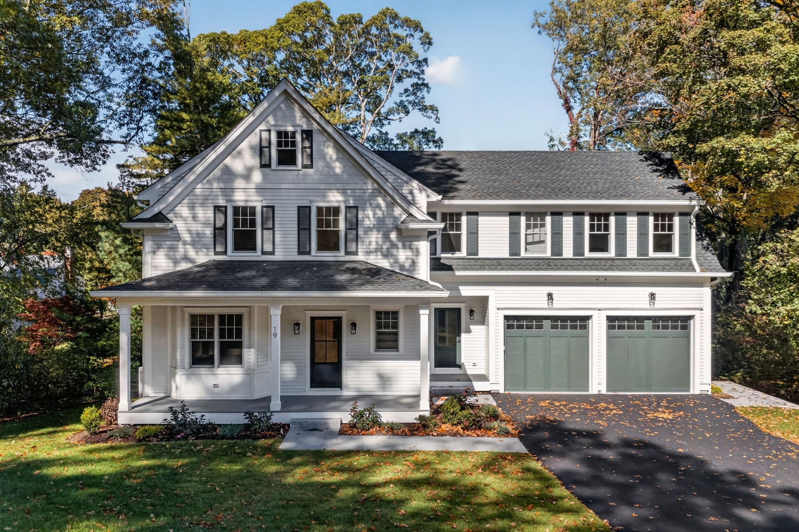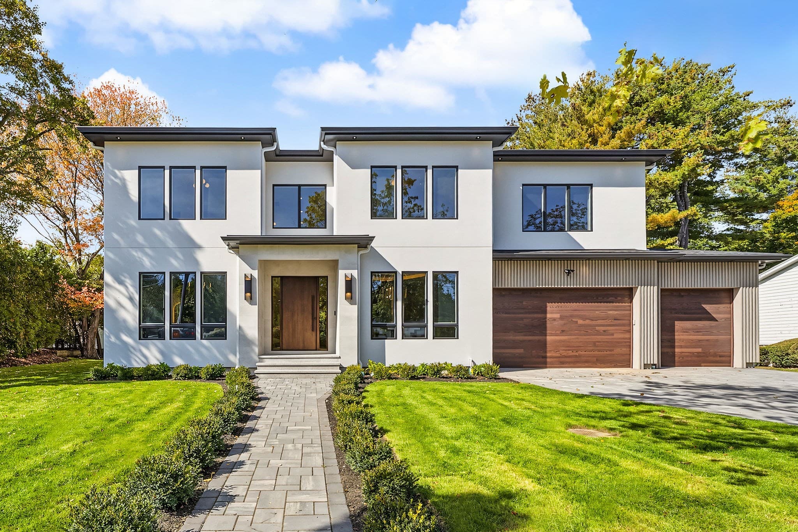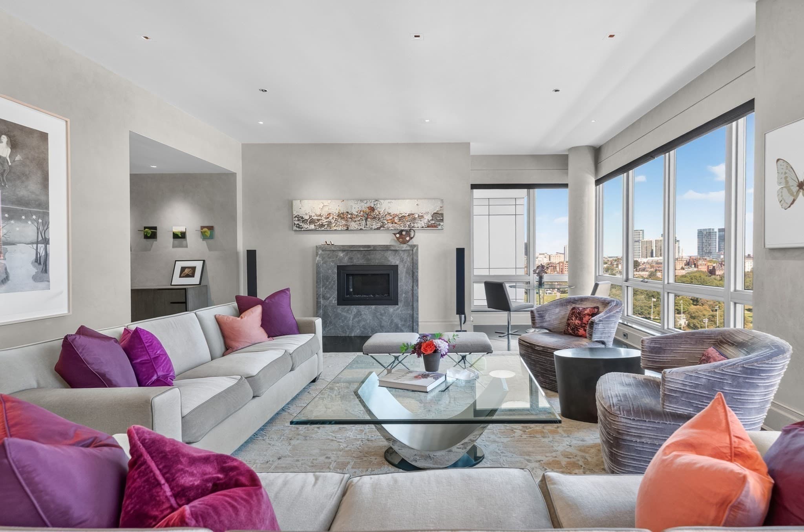

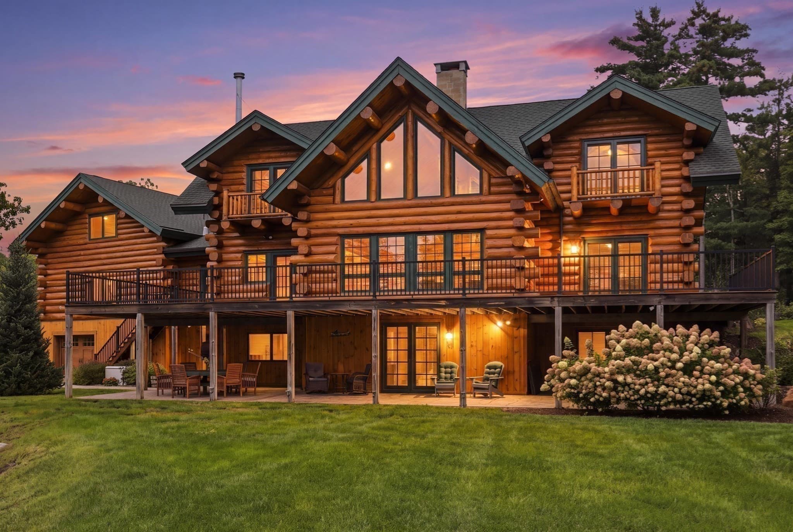
Single Family Residence at 97 Oakmont Ave, Westminster MA 01473
Single Family Residence at 97 Oakmont Ave, Westminster MA 01473, photo 2 of 42
Single Family Residence at 97 Oakmont Ave, Westminster MA 01473, photo 3 of 42
Single Family Residence at 97 Oakmont Ave, Westminster MA 01473, photo 4 of 42
Single Family Residence at 97 Oakmont Ave, Westminster MA 01473, photo 5 of 42
Single Family Residence at 97 Oakmont Ave, Westminster MA 01473, photo 6 of 42
Single Family Residence at 97 Oakmont Ave, Westminster MA 01473, photo 7 of 42
Single Family Residence at 97 Oakmont Ave, Westminster MA 01473, photo 8 of 42
Single Family Residence at 97 Oakmont Ave, Westminster MA 01473, photo 9 of 42
Single Family Residence at 97 Oakmont Ave, Westminster MA 01473, photo 10 of 42
Single Family Residence at 97 Oakmont Ave, Westminster MA 01473, photo 11 of 42
Single Family Residence at 97 Oakmont Ave, Westminster MA 01473, photo 12 of 42
Single Family Residence at 97 Oakmont Ave, Westminster MA 01473, photo 13 of 42
Single Family Residence at 97 Oakmont Ave, Westminster MA 01473, photo 14 of 42
Single Family Residence at 97 Oakmont Ave, Westminster MA 01473, photo 15 of 42
Single Family Residence at 97 Oakmont Ave, Westminster MA 01473, photo 16 of 42
Single Family Residence at 97 Oakmont Ave, Westminster MA 01473, photo 17 of 42
Single Family Residence at 97 Oakmont Ave, Westminster MA 01473, photo 18 of 42
Single Family Residence at 97 Oakmont Ave, Westminster MA 01473, photo 19 of 42
Single Family Residence at 97 Oakmont Ave, Westminster MA 01473, photo 20 of 42
Single Family Residence at 97 Oakmont Ave, Westminster MA 01473, photo 21 of 42
Single Family Residence at 97 Oakmont Ave, Westminster MA 01473, photo 22 of 42
Single Family Residence at 97 Oakmont Ave, Westminster MA 01473, photo 23 of 42
Single Family Residence at 97 Oakmont Ave, Westminster MA 01473, photo 24 of 42
Single Family Residence at 97 Oakmont Ave, Westminster MA 01473, photo 25 of 42
Single Family Residence at 97 Oakmont Ave, Westminster MA 01473, photo 26 of 42
Single Family Residence at 97 Oakmont Ave, Westminster MA 01473, photo 27 of 42
Single Family Residence at 97 Oakmont Ave, Westminster MA 01473, photo 28 of 42
Single Family Residence at 97 Oakmont Ave, Westminster MA 01473, photo 29 of 42
Single Family Residence at 97 Oakmont Ave, Westminster MA 01473, photo 30 of 42
Single Family Residence at 97 Oakmont Ave, Westminster MA 01473, photo 31 of 42
Single Family Residence at 97 Oakmont Ave, Westminster MA 01473, photo 32 of 42
Single Family Residence at 97 Oakmont Ave, Westminster MA 01473, photo 33 of 42
Single Family Residence at 97 Oakmont Ave, Westminster MA 01473, photo 34 of 42
Single Family Residence at 97 Oakmont Ave, Westminster MA 01473, photo 35 of 42
Single Family Residence at 97 Oakmont Ave, Westminster MA 01473, photo 36 of 42
Single Family Residence at 97 Oakmont Ave, Westminster MA 01473, photo 37 of 42
Single Family Residence at 97 Oakmont Ave, Westminster MA 01473, photo 38 of 42
Single Family Residence at 97 Oakmont Ave, Westminster MA 01473, photo 39 of 42
Single Family Residence at 97 Oakmont Ave, Westminster MA 01473, photo 40 of 42
Single Family Residence at 97 Oakmont Ave, Westminster MA 01473, photo 41 of 42
Single Family Residence at 97 Oakmont Ave, Westminster MA 01473, photo 42 of 42
42 photos

$5,100,000

97 Oakmont Ave, Westminster MA 01473
Westminster, MA 01473
Listed by The Edwards Realty Team
Bedrooms
5
Bathrooms
3.5
Living area
4,968 sqft
Year built
2016

About this home

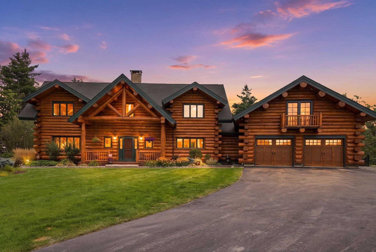
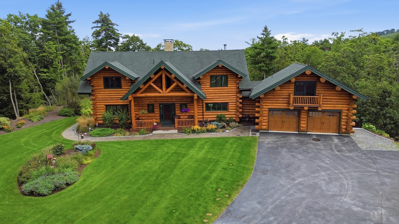
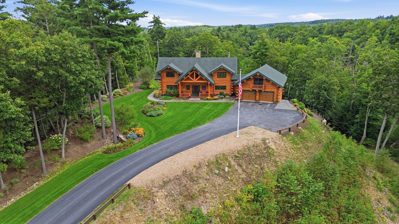
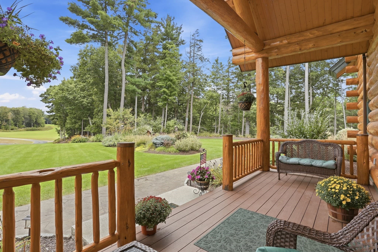
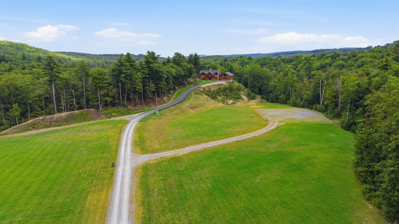
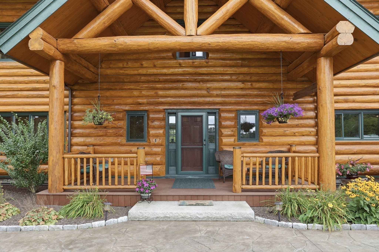
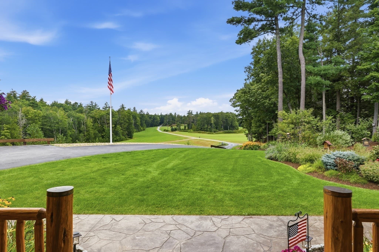
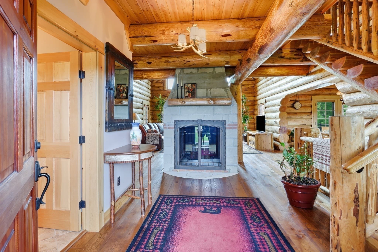
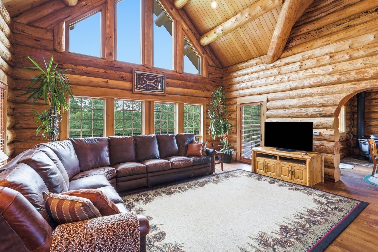
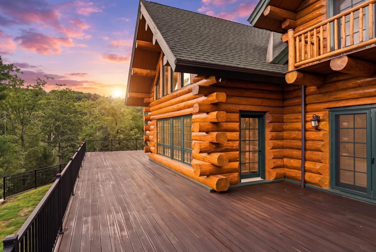
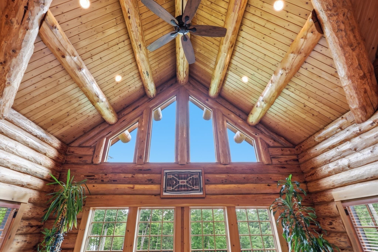
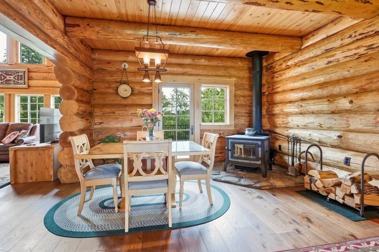
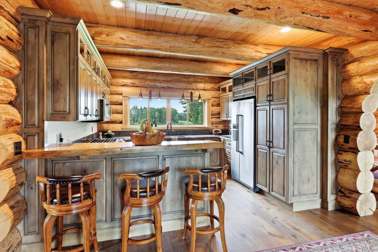
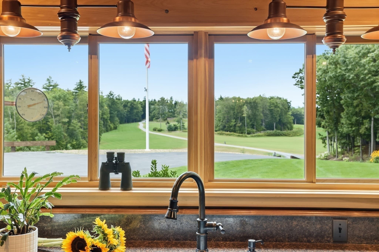
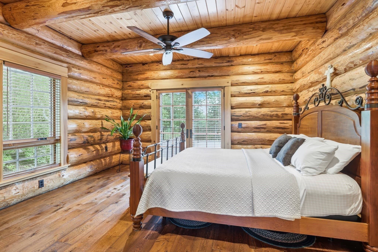
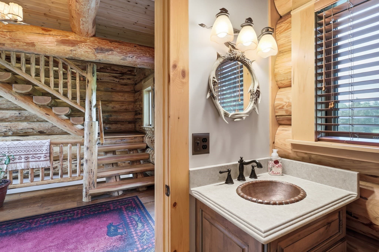
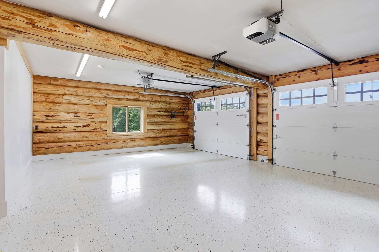
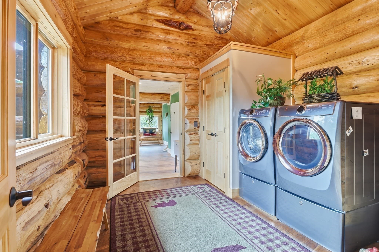
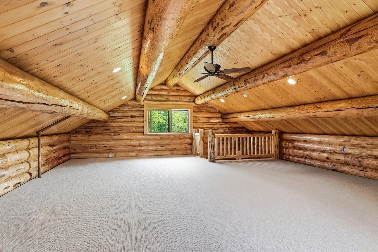
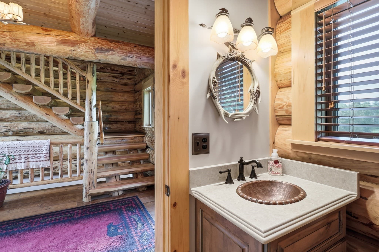
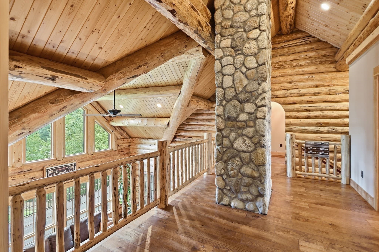
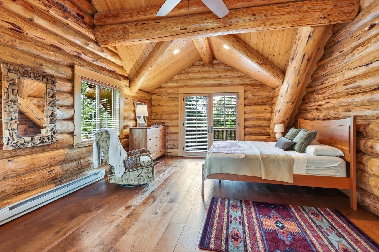
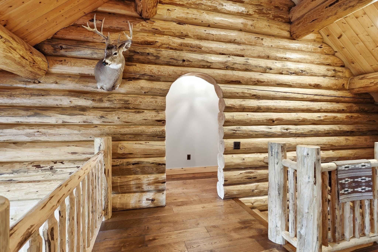
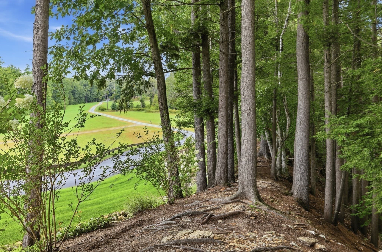
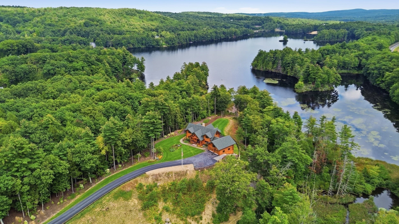
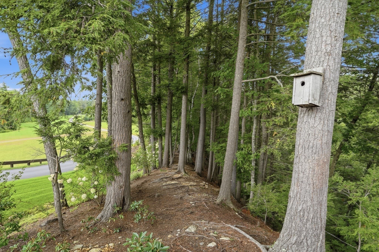
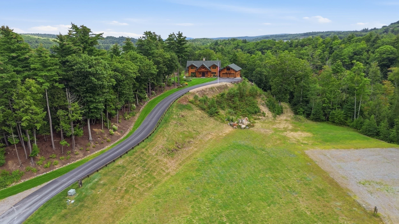
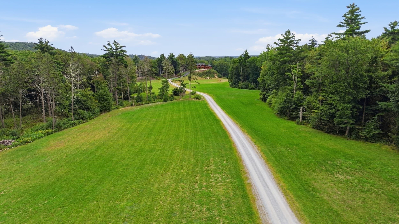
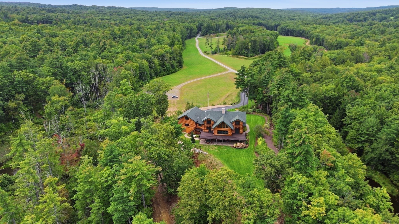
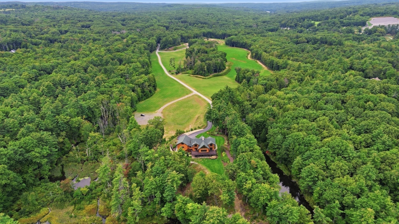
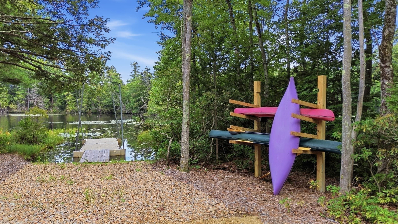
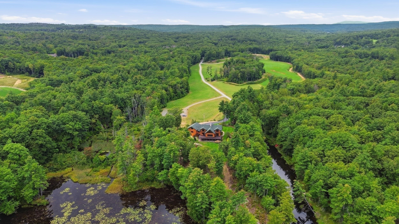
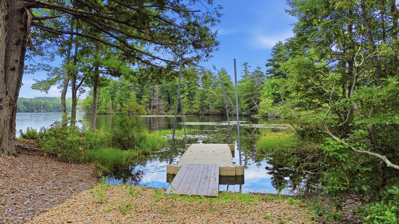
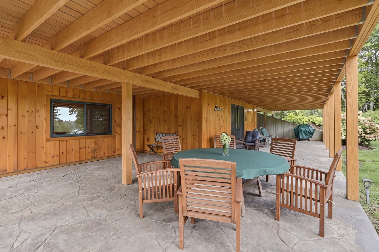
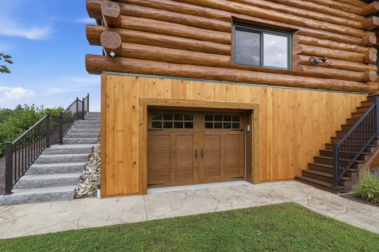
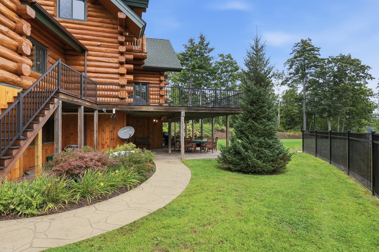
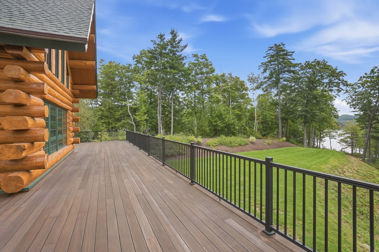
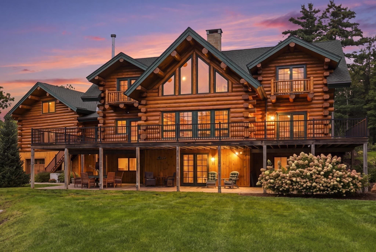
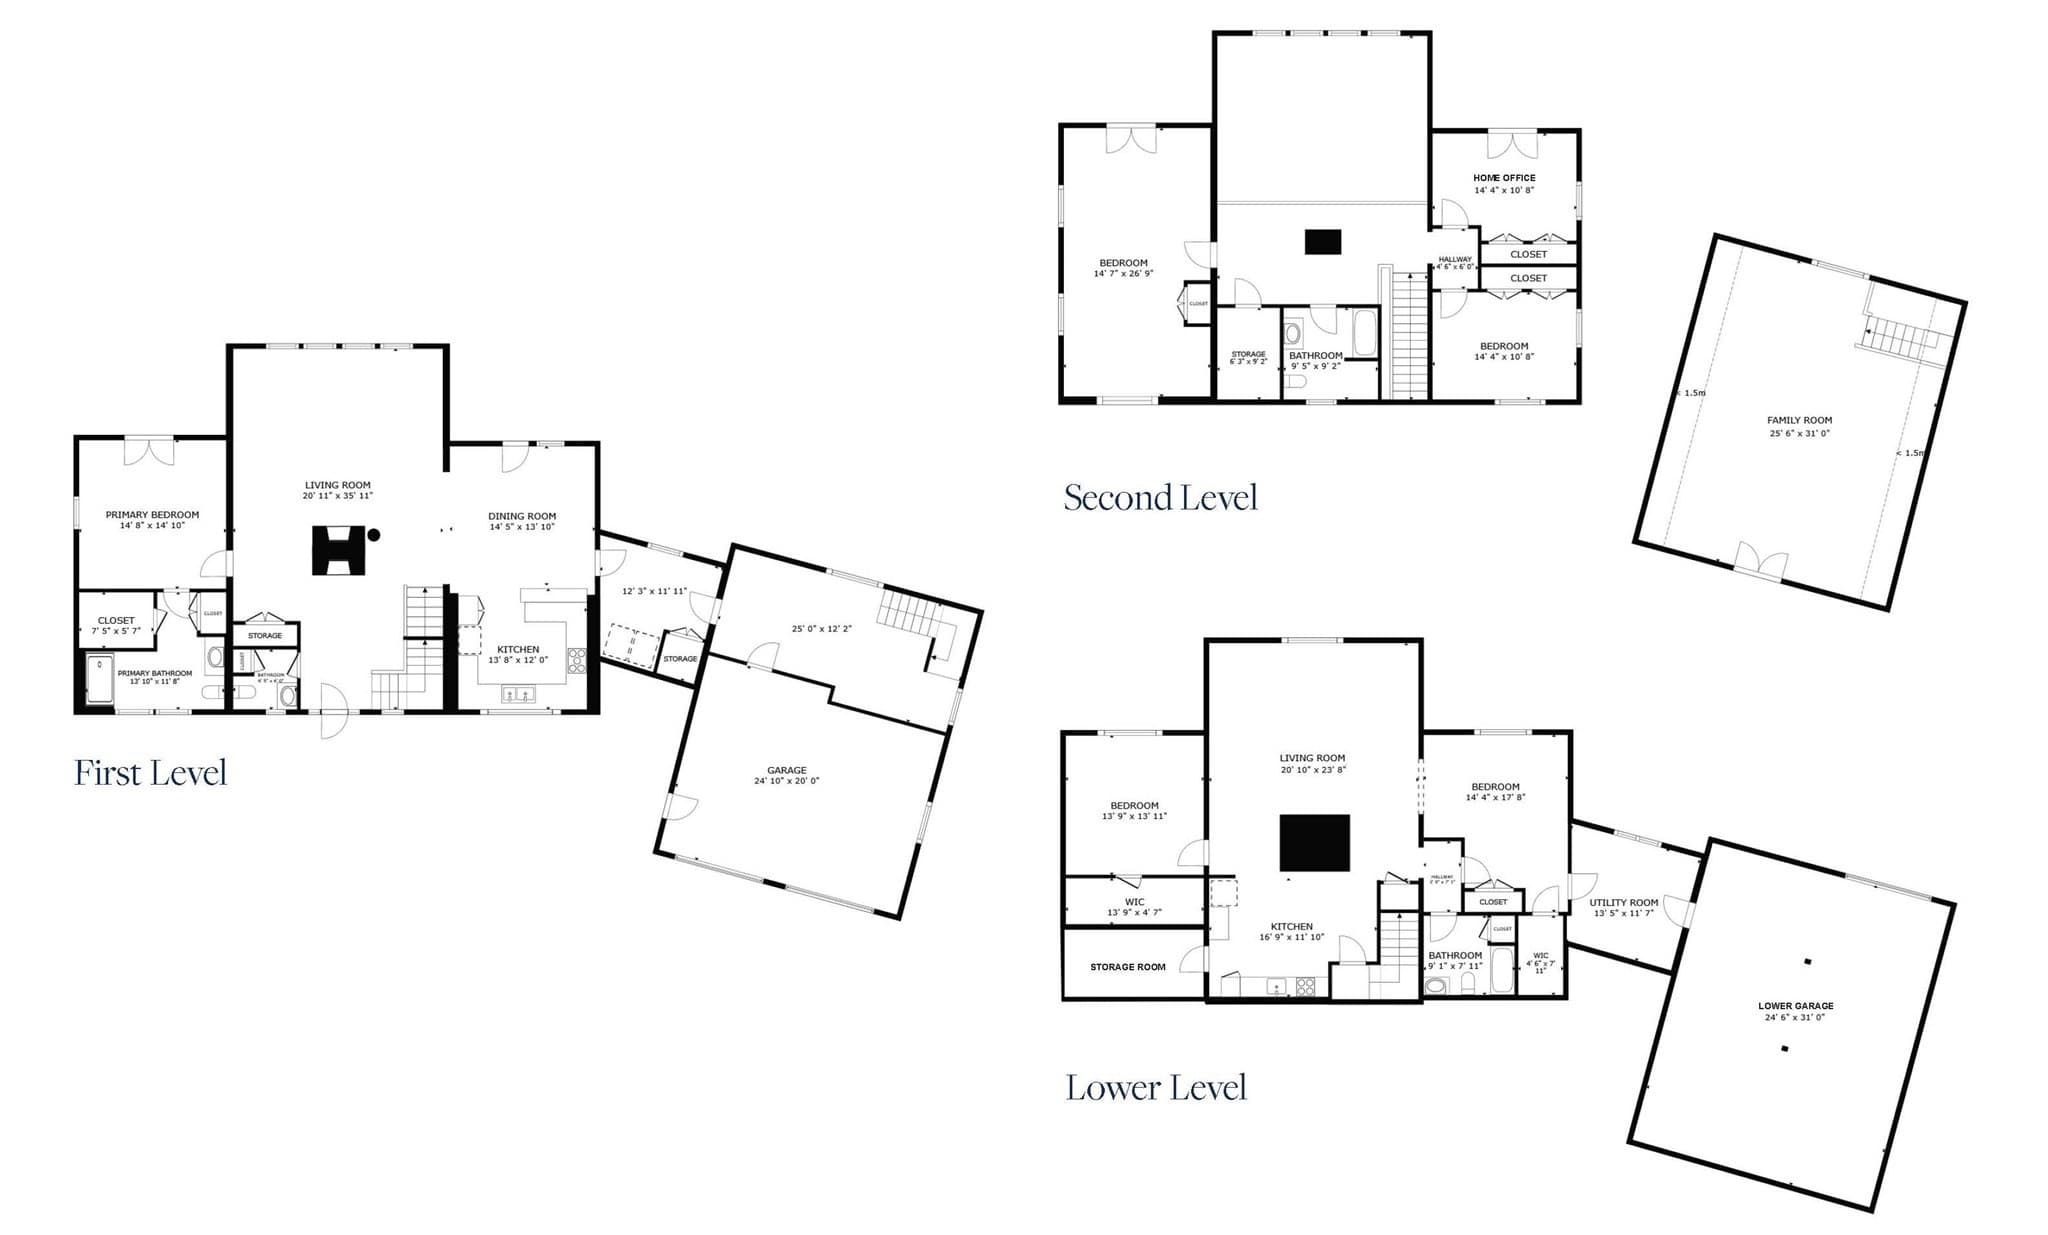
Welcome to 97 Oakmont, an extraordinary Montana-built log cabin retreat set on 80 private acres in Westminster. Combining exceptional craftsmanship, natural beauty, and unmatched privacy, this is the kind of property that rarely comes to market. The 5+ bedroom home showcases soaring log timbers, a dramatic fireplace, warm wood interiors, and expansive decks designed to take full advantage of the stunning surroundings. Nearly every room offers a view, including the beautifully positioned kitchen boasting Dakota mahogany granite countertops, overlooking the fields, meadows, and rolling landscape beyond. A second-floor office with water views provides a peaceful place to work, create, or simply enjoy the quiet. Outside, the property is just as impressive. Enjoy direct access to Croker Pond with your own private dock and views of the pond's two islands. Whether you're kayaking, fishing, paddleboarding, or simply enjoying a morning coffee by the water, the setting is nothing short of spectacular. The 80 acres offer a rare mix of open meadows, mature woods, and established trails for walking, hiking, exploring, and enjoying nature right outside your door. Organic fields free of chemical fertilizers, abundant wildlife, and a mature maple grove with maple syrup production potential create a property that feels both private and purposeful. The finished walk-out lower level includes a separate living area with direct access to a covered patio, creating a seamless connection to the outdoors and offering some of the property's most beautiful views. The lower garage allows you to park your snow mobile at the end of the day. While the setting feels worlds away, you're just minutes from everything Westminster has to offer, including local restaurants, shopping, Wachusett Mountain, golf, and year-round outdoor recreation. Route 2 and the Fitchburg commuter rail provide convenient access to Boston and surrounding communities.97 Oakmont is more than a home—it's a private New England estate offering waterfront living, extensive acreage, recreational opportunities, and the kind of peace and tranquility that is increasingly difficult to find. A truly rare opportunity.

Highlights

WaterfrontViewFireplace

Property details

MLS
MLS Property Information Network
MLS #
73578429
Property type
Single Family Residence
Subdivision
N/A
Status
Active
Days on market
34
On market date
September 16, 2026
Stories
N/A
Total bathrooms
3.5
Garage spaces
2
Parking spaces
8
Lot size
80 acres
Loading map…

Nearby schools

Within 10 miles. School directory data from the National Center for Education Statistics (NCES), accessed via the Urban Institute Education Data API. Local Score is calculated by INNOVATE Real Estate; where a state rating is shown, it comes from that state's own official school report card.

Elementary
Meetinghouse School
2.34 mi away · Grades 0-1
Nearest school -- attendance-zone data not available here
4.0
Local Score (student-teacher ratio only (preliminary -- will incorporate state test-score data once available)) -- not an official state rating
Enrollment
167
Student:teacher ratio
12.8:1
District
Ashburnham-Westminster
Middle
Overlook Middle School
2.41 mi away · Grades 6-8
Nearest school -- attendance-zone data not available here
3.0
Local Score (student-teacher ratio only (preliminary -- will incorporate state test-score data once available)) -- not an official state rating
Enrollment
575
Student:teacher ratio
16.0:1
District
Ashburnham-Westminster
High
Montachusett Regional Vocational Technical
2.1 mi away · Grades 9-12
Nearest school -- attendance-zone data not available here
4.0
Local Score (student-teacher ratio only (preliminary -- will incorporate state test-score data once available)) -- not an official state rating
Enrollment
1,413
Student:teacher ratio
12.5:1
District
Montachusett Regional Vocational Technical

Walkability

Blended score for Westminster's center, calculated by INNOVATE Real Estate from two sources: the EPA's National Walkability Index (street network, transit, land-use mix) and Google Places amenity data (what's actually reachable on foot from this point). 60% EPA National Walkability Index + 40% nearby-amenity density (Google Places).

17
Very car-dependent
out of 100
EPA National Walkability Index
5.2 / 20 -- Least walkable
Google Places amenity density
3 / 100
Restaurants & cafes1
Grocery stores0
Parks0
Schools0
Transit stops0
Pharmacies0

Mortgage calculator

Estimate only - actual rate and payment depend on your lender, credit, and loan program.

$
%
%
Adjust tax / insurance estimates
% / yr
$
/mo
Est. monthly payment
$30,863/mo
$1,020,000 down
$4,080,000 loan
Principal & interest$26,463
Property tax (est.)$4,250
Home insurance (est.)$150

Similar homes you might like

Data source: Listing information provided by MLS Property Information Network via Trestle/CoreLogic. Last updated 13 days ago.

Information herein deemed reliable but not guaranteed; all measurements, school assignments, HOA fees, taxes, and feature lists are approximate and should be independently verified. Equal Housing Opportunity.