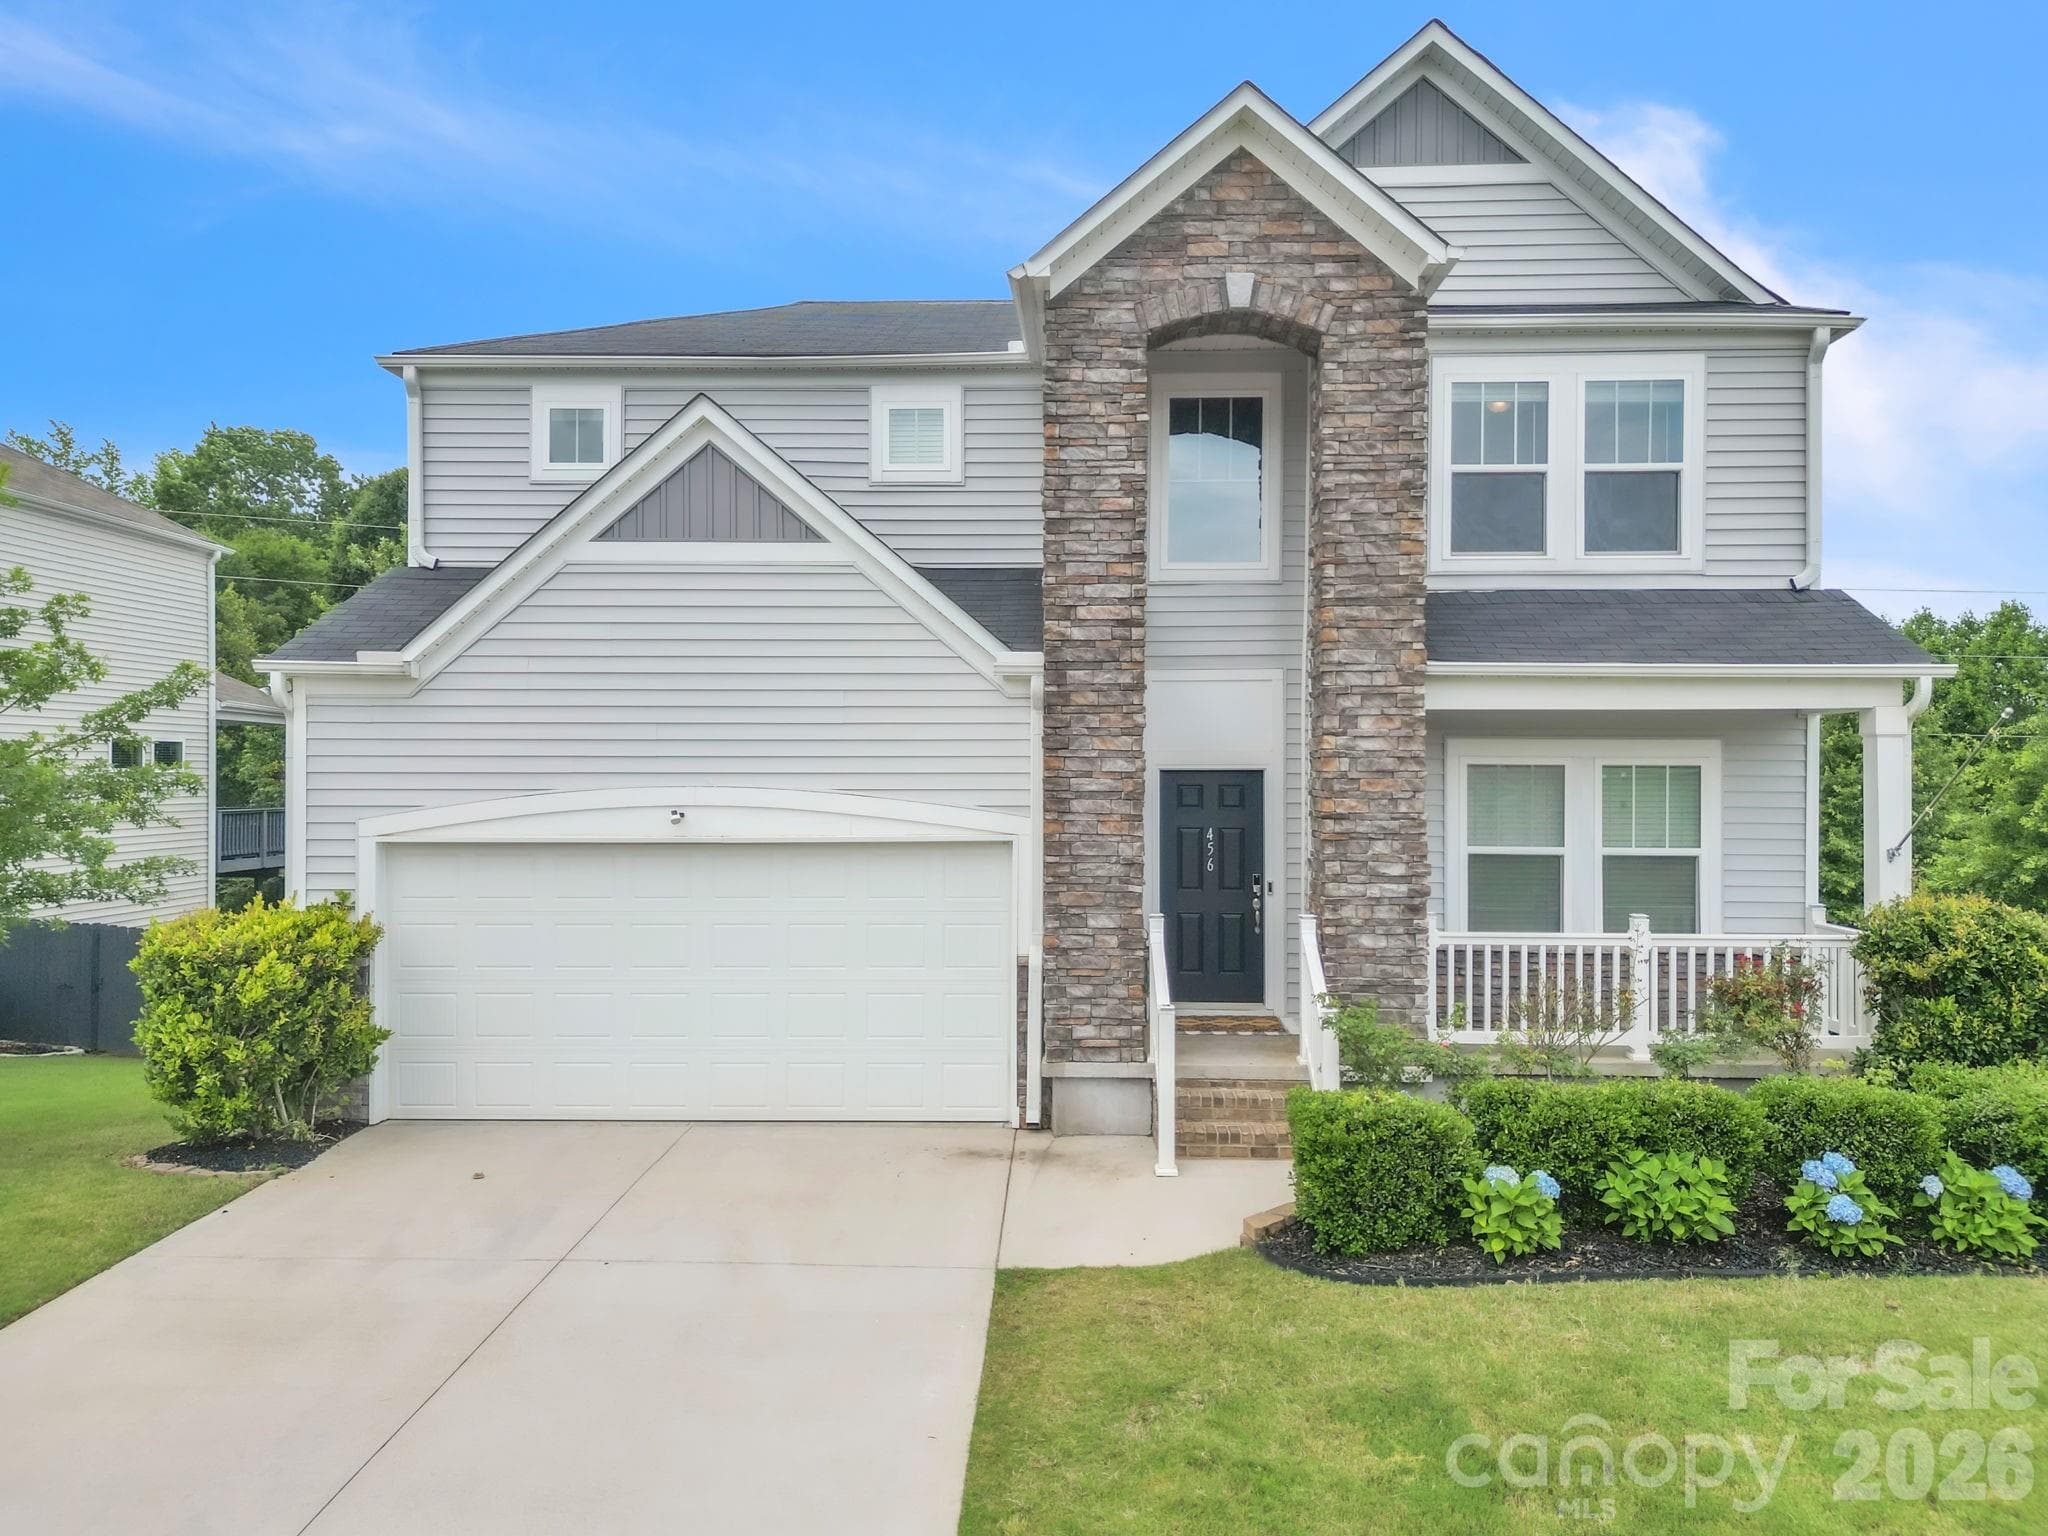
Single Family Residence at 705 N Almond Drive, Simpsonville SC 29681-3453
Single Family Residence at 705 N Almond Drive, Simpsonville SC 29681-3453, photo 2 of 50
Single Family Residence at 705 N Almond Drive, Simpsonville SC 29681-3453, photo 3 of 50
Single Family Residence at 705 N Almond Drive, Simpsonville SC 29681-3453, photo 4 of 50
Single Family Residence at 705 N Almond Drive, Simpsonville SC 29681-3453, photo 5 of 50
Single Family Residence at 705 N Almond Drive, Simpsonville SC 29681-3453, photo 6 of 50
Single Family Residence at 705 N Almond Drive, Simpsonville SC 29681-3453, photo 7 of 50
Single Family Residence at 705 N Almond Drive, Simpsonville SC 29681-3453, photo 8 of 50
Single Family Residence at 705 N Almond Drive, Simpsonville SC 29681-3453, photo 9 of 50
Single Family Residence at 705 N Almond Drive, Simpsonville SC 29681-3453, photo 10 of 50
Single Family Residence at 705 N Almond Drive, Simpsonville SC 29681-3453, photo 11 of 50
Single Family Residence at 705 N Almond Drive, Simpsonville SC 29681-3453, photo 12 of 50
Single Family Residence at 705 N Almond Drive, Simpsonville SC 29681-3453, photo 13 of 50
Single Family Residence at 705 N Almond Drive, Simpsonville SC 29681-3453, photo 14 of 50
Single Family Residence at 705 N Almond Drive, Simpsonville SC 29681-3453, photo 15 of 50
Single Family Residence at 705 N Almond Drive, Simpsonville SC 29681-3453, photo 16 of 50
Single Family Residence at 705 N Almond Drive, Simpsonville SC 29681-3453, photo 17 of 50
Single Family Residence at 705 N Almond Drive, Simpsonville SC 29681-3453, photo 18 of 50
Single Family Residence at 705 N Almond Drive, Simpsonville SC 29681-3453, photo 19 of 50
Single Family Residence at 705 N Almond Drive, Simpsonville SC 29681-3453, photo 20 of 50
Single Family Residence at 705 N Almond Drive, Simpsonville SC 29681-3453, photo 21 of 50
Single Family Residence at 705 N Almond Drive, Simpsonville SC 29681-3453, photo 22 of 50
Single Family Residence at 705 N Almond Drive, Simpsonville SC 29681-3453, photo 23 of 50
Single Family Residence at 705 N Almond Drive, Simpsonville SC 29681-3453, photo 24 of 50
Single Family Residence at 705 N Almond Drive, Simpsonville SC 29681-3453, photo 25 of 50
Single Family Residence at 705 N Almond Drive, Simpsonville SC 29681-3453, photo 26 of 50
Single Family Residence at 705 N Almond Drive, Simpsonville SC 29681-3453, photo 27 of 50
Single Family Residence at 705 N Almond Drive, Simpsonville SC 29681-3453, photo 28 of 50
Single Family Residence at 705 N Almond Drive, Simpsonville SC 29681-3453, photo 29 of 50
Single Family Residence at 705 N Almond Drive, Simpsonville SC 29681-3453, photo 30 of 50
Single Family Residence at 705 N Almond Drive, Simpsonville SC 29681-3453, photo 31 of 50
Single Family Residence at 705 N Almond Drive, Simpsonville SC 29681-3453, photo 32 of 50
Single Family Residence at 705 N Almond Drive, Simpsonville SC 29681-3453, photo 33 of 50
Single Family Residence at 705 N Almond Drive, Simpsonville SC 29681-3453, photo 34 of 50
Single Family Residence at 705 N Almond Drive, Simpsonville SC 29681-3453, photo 35 of 50
Single Family Residence at 705 N Almond Drive, Simpsonville SC 29681-3453, photo 36 of 50
Single Family Residence at 705 N Almond Drive, Simpsonville SC 29681-3453, photo 37 of 50
Single Family Residence at 705 N Almond Drive, Simpsonville SC 29681-3453, photo 38 of 50
Single Family Residence at 705 N Almond Drive, Simpsonville SC 29681-3453, photo 39 of 50
Single Family Residence at 705 N Almond Drive, Simpsonville SC 29681-3453, photo 40 of 50
Single Family Residence at 705 N Almond Drive, Simpsonville SC 29681-3453, photo 41 of 50
Single Family Residence at 705 N Almond Drive, Simpsonville SC 29681-3453, photo 42 of 50
Single Family Residence at 705 N Almond Drive, Simpsonville SC 29681-3453, photo 43 of 50
Single Family Residence at 705 N Almond Drive, Simpsonville SC 29681-3453, photo 44 of 50
Single Family Residence at 705 N Almond Drive, Simpsonville SC 29681-3453, photo 45 of 50
Single Family Residence at 705 N Almond Drive, Simpsonville SC 29681-3453, photo 46 of 50
Single Family Residence at 705 N Almond Drive, Simpsonville SC 29681-3453, photo 47 of 50
Single Family Residence at 705 N Almond Drive, Simpsonville SC 29681-3453, photo 48 of 50
Single Family Residence at 705 N Almond Drive, Simpsonville SC 29681-3453, photo 49 of 50
Single Family Residence at 705 N Almond Drive, Simpsonville SC 29681-3453, photo 50 of 50
50 photos

$529,900

705 N Almond Drive, Simpsonville SC 29681-3453
Simpsonville, SC 29681-3453
Listed by C Tim Keagy · BHHS C Dan Joyner - Midtown
Bedrooms
4
Bathrooms
3.5
Living area
N/A
Year built
2000

About this home

Space, Privacy, Flexibility and No HOA! Welcome to a Beautiful Simpsonville Home That Truly Has It All. If you're looking for a home with over 2,800 square feet, 4 bedrooms, 3.5 baths, flexible living spaces, recent major updates, and a peaceful natural backdrop, this beautiful stone and vinyl home deserves your attention. The original owners have enjoyed the versatility of this thoughtfully designed home, which offers plenty of room for everyday living, entertaining, working from home, hobbies, and more. The main level features a large living room, separate dining room, and a well-appointed kitchen with stainless steel LG appliances and a breakfast area, creating a comfortable and functional space for family and guests. Need flexibility? This home delivers! The rec room/media room includes a closet and could easily serve as an additional bedroom. The third bedroom was originally designed with a closet, but the owners chose to not install it to create more usable space for their office and school homework room. The notched area remains, allowing a closet to be added if desired. Whether you need additional bedrooms, office space, a media room, playroom, or hobby area, this home can adapt to your lifestyle. The lower level offers even more possibilities, including an additional deck , additional 17'x12' patio and an unfinished 308-square-foot workshop with exterior access which is an outstanding feature for a hobbyist, craftsman, or woodworker. There's also a 12' x 7' outbuilding for lawn equipment, tools, and additional storage. This frees up a lot of space in the spacious two car garage. Outside, the setting is something special. The property backs up to a beautifully wooded 17+ acre area owned by Greenville Renewable Water (ReWa), creating a remarkable natural backdrop, added privacy, and a habitat for local wildlife. A small creek along the rear property line adds to the peaceful, country-like atmosphere. Yet you're still conveniently close to Simpsonville's schools, shopping, restaurants, and I-385. Enjoy the outdoors from the home's multiple decks, or take advantage of the spacious two-car garage for parking and additional storage. Several important updates have already been completed, including architectural shingles replaced in 2023 and multiple HVAC units replaced in 2023 and 2024, adding valuable peace of mind for the next owner. And here's another feature you'll appreciate: there is no HOA to pay and no HOA hassles! However, residents of the Poinsettia subdivision have the opportunity to enjoy a sense of community through optional pool and pavilion membership for just $375 annually. It's a wonderful way to enjoy summertime fun, meet your neighbors, and make new friends without being required to pay HOA dues. This is a rare opportunity to enjoy space, flexibility, privacy, nature, and convenience in one exceptional Simpsonville location. With over 2,800 square feet, versatile rooms, a dedicated workshop, multiple decks, a wooded backdrop, recent major updates, and no mandatory HOA, this home offers far more than the typical listing. Come see how much this home has to offer and discover a place where you can spread out, pursue your hobbies, enjoy nature, and still be just minutes from everything Simpsonville has to offer!

Highlights

Fireplace

Property details

MLS
Greater Greenville MLS
MLS #
1601536
Property type
Single Family Residence
Subdivision
Poinsettia
Status
Active
Days on market
52
On market date
N/A
Stories
2
Total bathrooms
3.5
Garage spaces
2
Parking spaces
2
Lot size
0.6 acres
Loading map…

Nearby schools

Within 10 miles. School directory data from the National Center for Education Statistics (NCES), accessed via the Urban Institute Education Data API. Local Score is calculated by INNOVATE Real Estate; where a state rating is shown, it comes from that state's own official school report card.

Elementary
Bryson Elementary
1.65 mi away · Grades 0-5
Nearest school -- attendance-zone data not available here
3.0
Local Score (student-teacher ratio only (preliminary -- will incorporate state test-score data once available)) -- not an official state rating
Enrollment
908
Student:teacher ratio
17.5:1
District
Greenville 01
Middle
Bryson Middle
1.12 mi away · Grades 6-8
Nearest school -- attendance-zone data not available here
2.0
Local Score (student-teacher ratio only (preliminary -- will incorporate state test-score data once available)) -- not an official state rating
Enrollment
878
Student:teacher ratio
18.7:1
District
Greenville 01
High
Hillcrest High
1.26 mi away · Grades 9-12
Nearest school -- attendance-zone data not available here
2.0
Local Score (student-teacher ratio only (preliminary -- will incorporate state test-score data once available)) -- not an official state rating
Enrollment
2,287
Student:teacher ratio
21.2:1
District
Greenville 01

Walkability

Blended score for Simpsonville's center, calculated by INNOVATE Real Estate from two sources: the EPA's National Walkability Index (street network, transit, land-use mix) and Google Places amenity data (what's actually reachable on foot from this point). 60% EPA National Walkability Index + 40% nearby-amenity density (Google Places).

34
Car-dependent
out of 100
EPA National Walkability Index
7.3 / 20 -- Below average walkable
Google Places amenity density
29 / 100
Restaurants & cafes3
Grocery stores0
Parks1
Schools2
Transit stops2
Pharmacies0

Mortgage calculator

Estimate only - actual rate and payment depend on your lender, credit, and loan program.

$
%
%
Adjust tax / insurance estimates
% / yr
$
/mo
Est. monthly payment
$3,341/mo
$105,980 down
$423,920 loan
Principal & interest$2,750
Property tax (est.)$442
Home insurance (est.)$150

Similar homes you might like

Data source: Listing information provided by Greater Greenville MLS via Trestle/CoreLogic. Last updated 9 days ago.

Information herein deemed reliable but not guaranteed; all measurements, school assignments, HOA fees, taxes, and feature lists are approximate and should be independently verified. Equal Housing Opportunity.