


$625,000
About this home
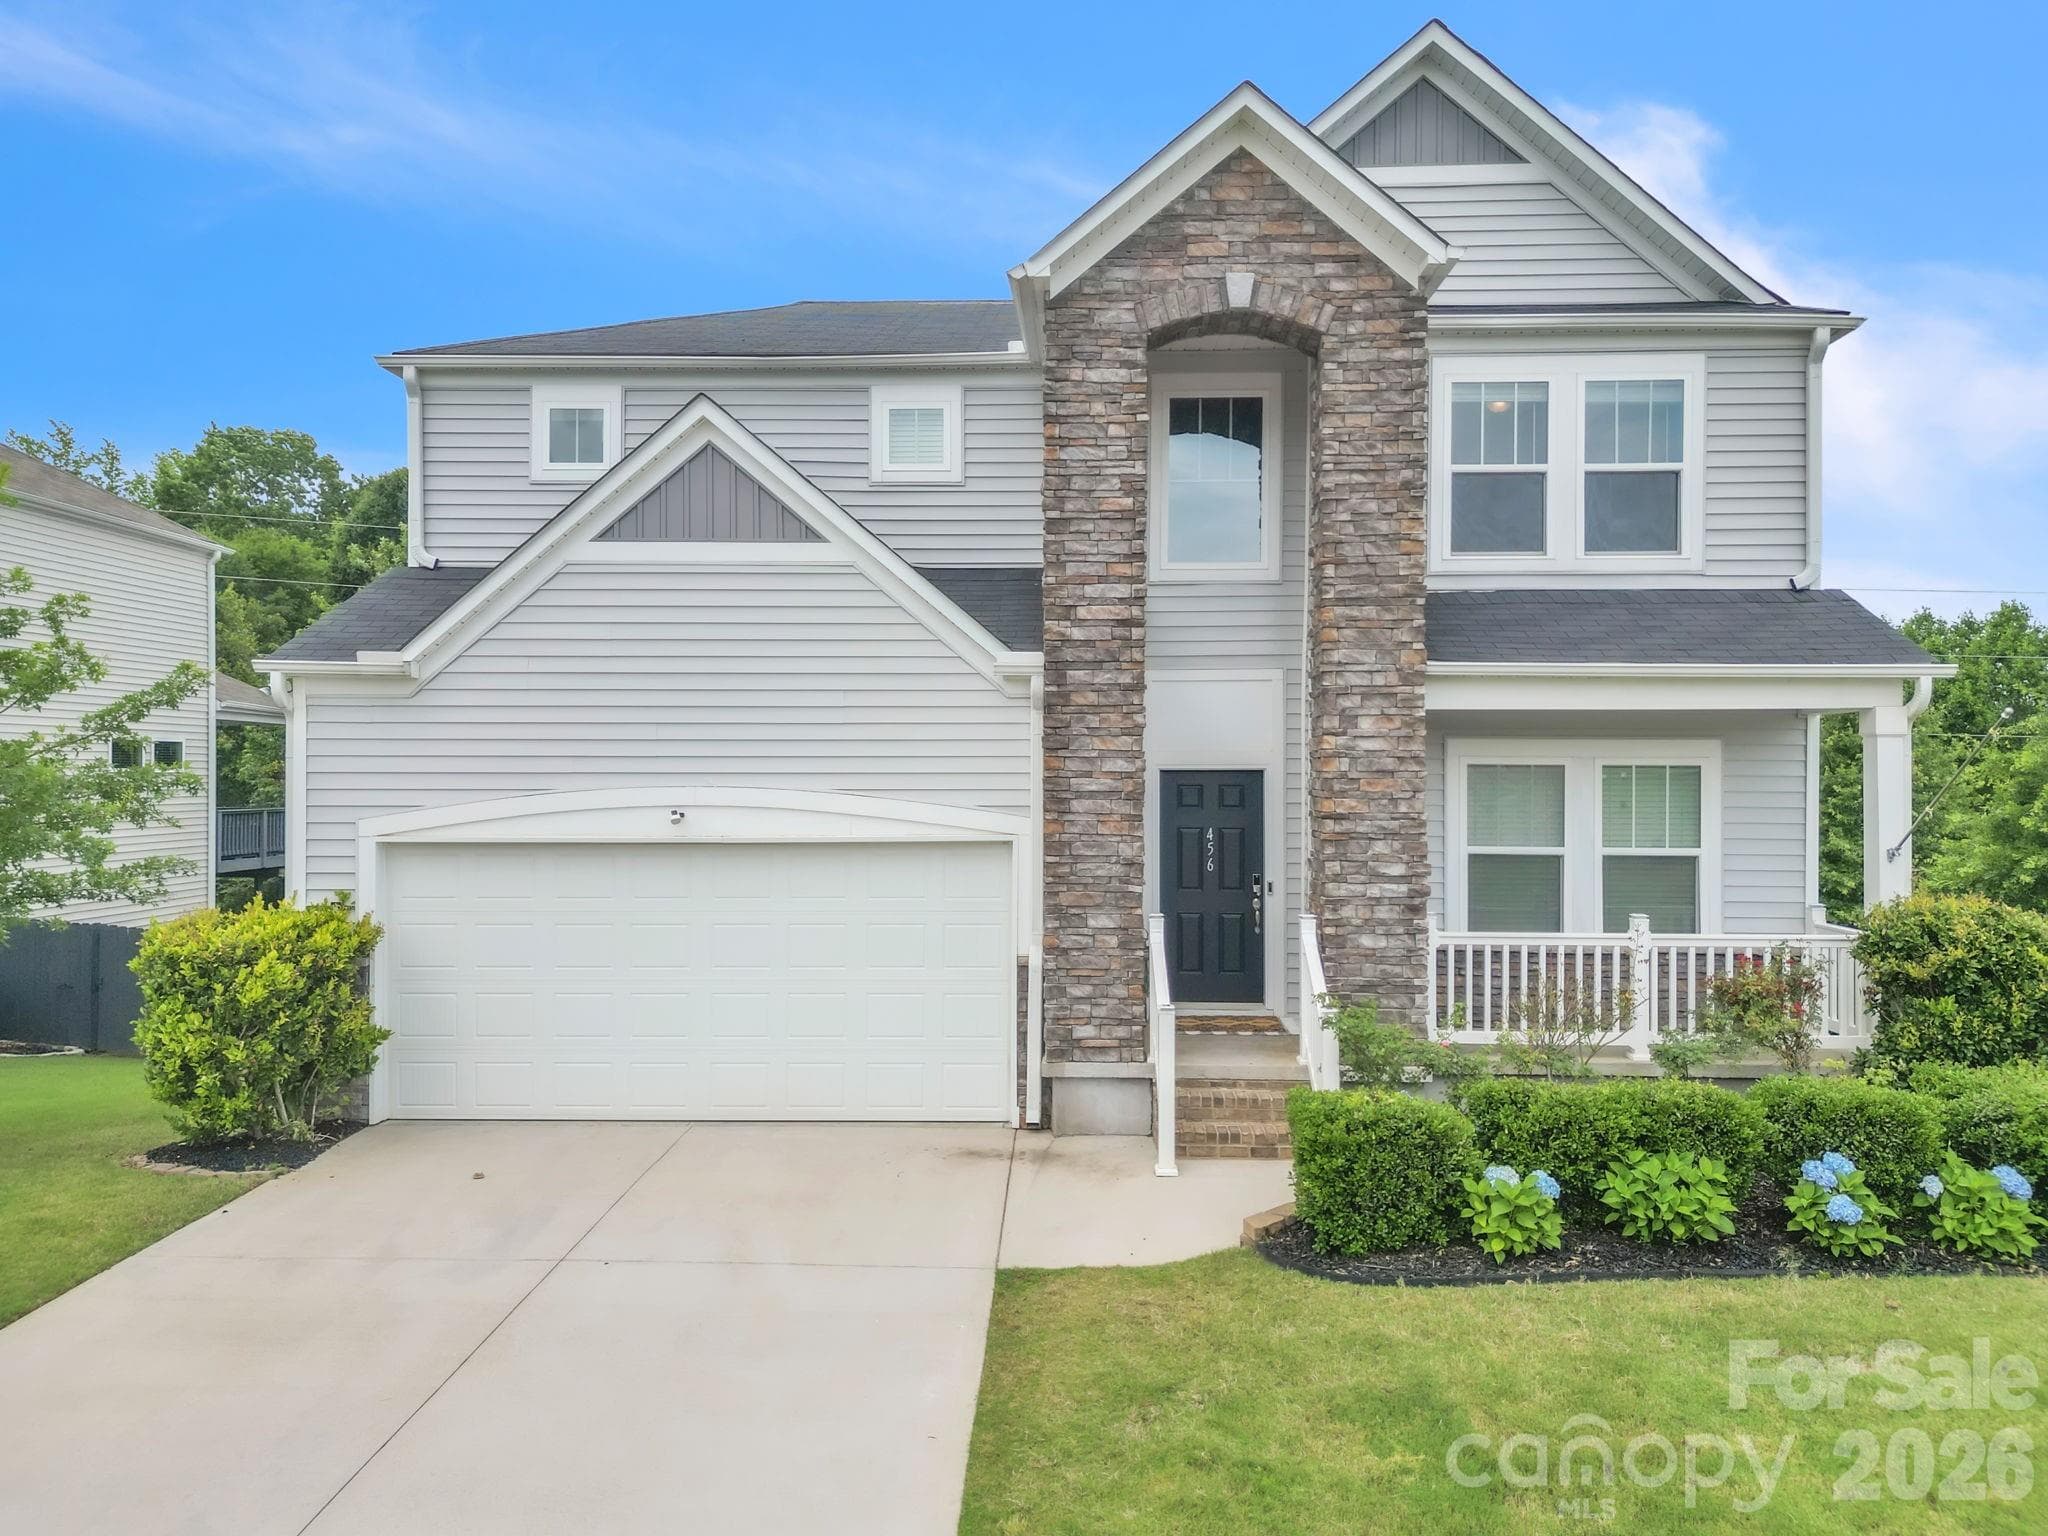
IMPROVED PRICE!! OPEN HOUSE SUNDAY 9/13 @ 2-4 PM. Welcome to a home where the major updates have already been done for you! Offering nearly 3,200 SQUARE FEET of beautifully finished living space, this exceptional home combines generous room sizes, quality renovations, and a peaceful PRIVATE, WOODED SETTING that's hard to find especially with NO HOA! From the moment you step through the front door, you'll appreciate the soaring TWO-STORY FOYER and the VAULTED CEILINGS that create an open, airy feel throughout the main living areas. HARDWOOD FLOORS flow throughout the home—THERE IS NO CARPET—while EXTENSIVE MOLDING adds warmth and character. The heart of the home is the COMPLETELY REMODELED KITCHEN (2023), featuring GRANITE COUNTERTOPS, a BUTLER'S PANTRY, a spacious WALK IN PANTRY, and a full suite of FRIGIDAIRE GALLERY STAINLESS STEEL APPLIANCES. Whether you're hosting holidays or enjoying a quiet dinner at home, this kitchen was designed to bring everyone together. Step outside and discover what truly sets this property apart. TWO OVERSIZED DECKS overlook a SERENE, WOODED BACKYARD, creating your own private retreat. The BRAND NEW UPPER DECK (2024) is the perfect spot for your morning coffee, while the impressive 30' x 40' LOWER DECK with MAINTENANCE-FREE SYNTHETIC DECKING offers incredible space for entertaining, grilling, or simply relaxing with family and friends. The main-level primary suite is a peaceful escape with oversized windows overlooking the backyard and a spacious bath complete with a JETTED TUB. Upstairs, two additional bedrooms share a hardwood floor hallway that overlooks the great room below. The walk-out LOWER LEVEL offers endless possibilities with a bedroom, full bath, laundry room with a WET BAR and an oversized heated and cooled room that can easily serve as a media room, home office, gym, playroom, or hobby space—giving you the flexibility to fit your lifestyle. Would also make a great IN LAW SUITE. The investment in this home is evident everywhere you look. Just some of the recent improvements include a NEW ROOF AND DECKING (2022), 17 NEW WINDOWS (2023), 4 NEW THERMATRU EXTERIOR DOORS, NEW UPPER DECK AND RAILING (2024), updated lower deck stairs and railings, backyard FENCING, upgraded EXTERIOR LIGHTING and electrical, EPOXY GARAGE-QUALITY FLOORING IN THE BASEMENT (2023), EXTERIOR PAINT AND TRIM (2025), reconfigured GUTTERS AND DOWNSPOUTS (2024), GARAGE TRIM UPDATES, FRESH INTERIOR PAINT downstairs, professional air duct and dryer vent cleaning, mature tree trimming, and EXTENSIVE LANDSCAPING with DECORATIVE ROCK WORK and NEW PLANTINGS. Finding a home with this much space is one thing. Finding one where the costly improvements have already been completed is another. If you've been looking for a home that's as functional as it is beautiful—with room to entertain, room to grow, and room to simply enjoy life—this one deserves a place at the top of your list.
Highlights
Property details
- MLS #
- 1597242
- Property type
- Single Family Residence
- Subdivision
- Emerald Oaks
- Status
- Active
- Days on market
- 68
- On market date
- N/A
- Stories
- 2
- Total bathrooms
- 3.5
- Garage spaces
- 2
- Parking spaces
- 2
- Lot size
- 0.38 acres
Location
Get directions →Nearby schools
Within 10 miles. School directory data from the National Center for Education Statistics (NCES), accessed via the Urban Institute Education Data API. Local Score is calculated by INNOVATE Real Estate; where a state rating is shown, it comes from that state's own official school report card.
- Enrollment
- 900
- Student:teacher ratio
- 16.4:1
- District
- Greenville 01
- Enrollment
- 972
- Student:teacher ratio
- 18.0:1
- District
- Greenville 01
- Enrollment
- 2,336
- Student:teacher ratio
- 19.3:1
- District
- Greenville 01
Walkability
Blended score for Simpsonville's center, calculated by INNOVATE Real Estate from two sources: the EPA's National Walkability Index (street network, transit, land-use mix) and Google Places amenity data (what's actually reachable on foot from this point). 60% EPA National Walkability Index + 40% nearby-amenity density (Google Places).
Mortgage calculator
Estimate only - actual rate and payment depend on your lender, credit, and loan program.
Adjust tax / insurance estimates
Similar homes you might like


Data source: Listing information provided by Greater Greenville MLS via Trestle/CoreLogic. Last updated 28 days ago.
Information herein deemed reliable but not guaranteed; all measurements, school assignments, HOA fees, taxes, and feature lists are approximate and should be independently verified. Equal Housing Opportunity.