


$625,000
About this home
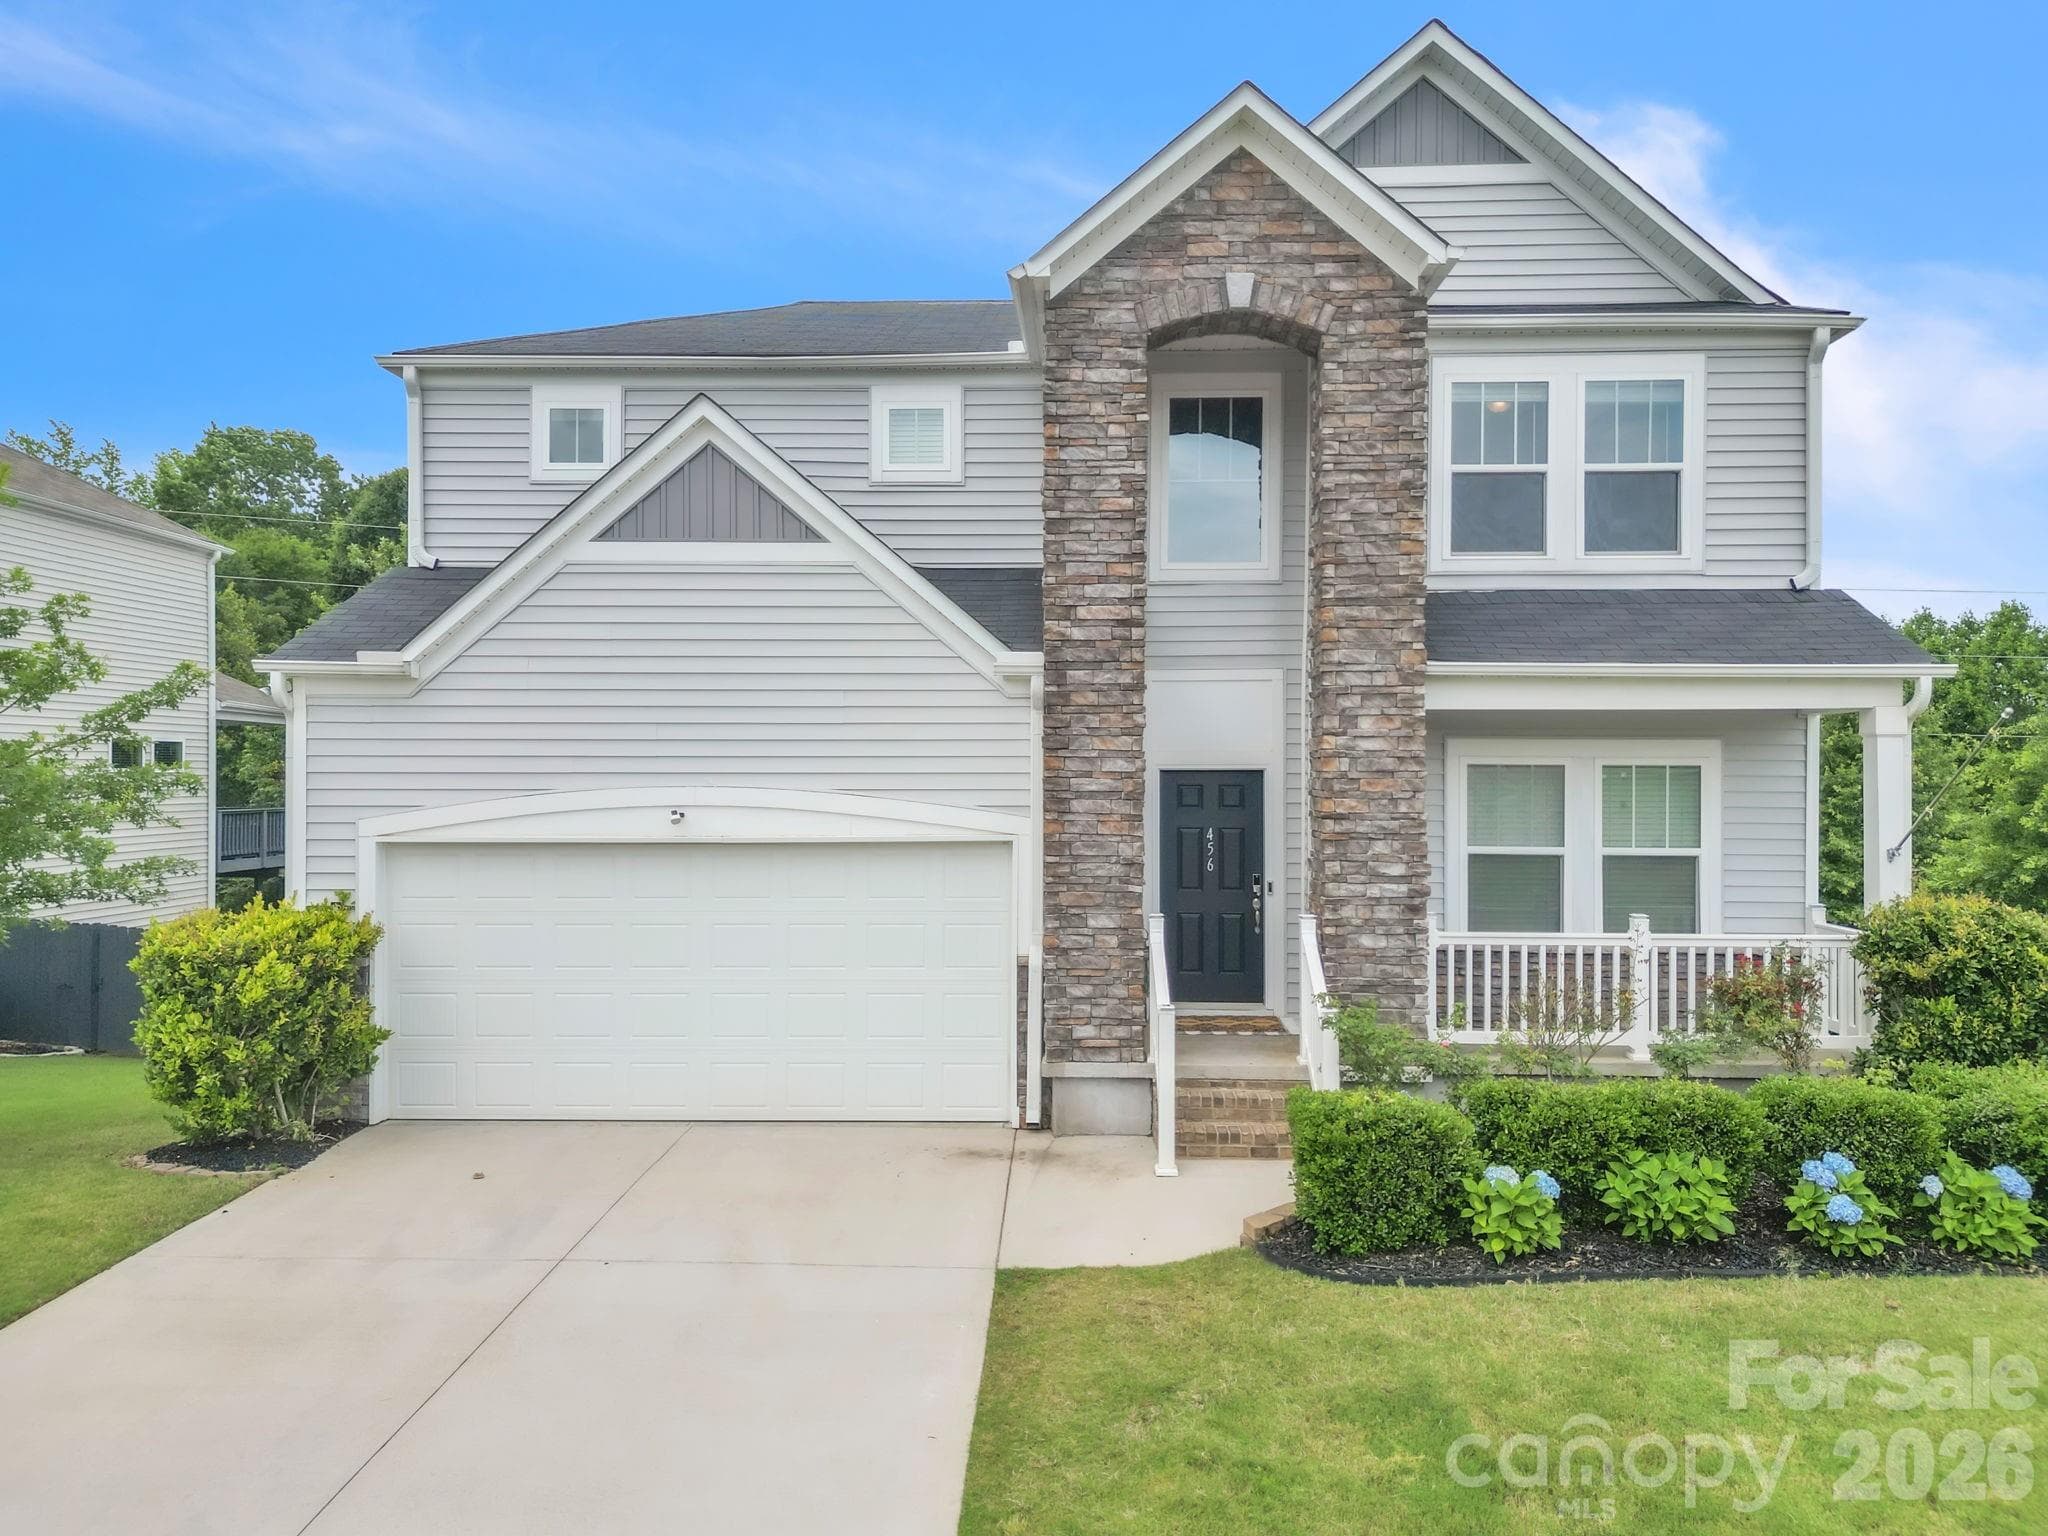
This beautifully maintained home offers timeless curb appeal with a full brick veneer exterior complemented by concrete plank and stone accents, along with a durable architectural roof. A covered front porch welcomes you home, while the freshly painted exterior (2024) enhances the home’s move-in-ready appeal. Inside, the main level showcases an inviting open floor plan designed for modern living and entertaining. You’ll find a formal living room with French doors, a great room with a fireplace and coffered ceiling, and a dining room accented with a coffered ceiling, all flowing seamlessly into a well-appointed kitchen complete with granite countertops, a gas cooktop, double ovens, and a cozy breakfast room. Transom windows on portions of the main level fill the home with abundant natural light, while laminate hardwood flooring throughout means there is no carpet anywhere in the home. Step outside to enjoy the covered tiled back patio—perfect for relaxing or hosting guests. Upstairs, a balcony overlooking the dramatic 2-story foyer adds architectural charm and openness. All bedrooms are thoughtfully positioned for privacy and feature vaulted ceilings, along with a convenient laundry room. The home includes three secondary bedrooms and a spacious primary suite featuring a walk-in closet, dual vanity sinks, a separate shower, a luxurious garden tub, and a vaulted ceiling in the primary bath. Additional upgrades and standout features include newly installed wood stairs (2025), a stylish new kitchen backsplash, a frameless shower door in the primary bath, a gutter guard system, a whole-home surge protector, and a spacious 3-car garage with epoxy flooring for a clean, finished look. This home combines comfort, style, and thoughtful updates—ready for its next owner to enjoy. Note: new neutral paint color in secondary bedrooms, kitchen, breakfast area and dining room.
Highlights
Property details
- MLS #
- 1589399
- Property type
- Single Family Residence
- Subdivision
- Tuscany Falls
- Status
- Active
- Days on market
- 143
- On market date
- N/A
- Stories
- 2
- Total bathrooms
- 2.5
- Garage spaces
- 3
- Parking spaces
- 3
- Lot size
- 0.28 acres
Location
Get directions →Nearby schools
Within 10 miles. School directory data from the National Center for Education Statistics (NCES), accessed via the Urban Institute Education Data API. Local Score is calculated by INNOVATE Real Estate; where a state rating is shown, it comes from that state's own official school report card.
- Enrollment
- 910
- Student:teacher ratio
- 16.5:1
- District
- Greenville 01
- Enrollment
- 977
- Student:teacher ratio
- 17.4:1
- District
- Greenville 01
- Enrollment
- 2,287
- Student:teacher ratio
- 21.2:1
- District
- Greenville 01
Walkability
Blended score for Simpsonville's center, calculated by INNOVATE Real Estate from two sources: the EPA's National Walkability Index (street network, transit, land-use mix) and Google Places amenity data (what's actually reachable on foot from this point). 60% EPA National Walkability Index + 40% nearby-amenity density (Google Places).
Mortgage calculator
Estimate only - actual rate and payment depend on your lender, credit, and loan program.
Adjust tax / insurance estimates
Similar homes you might like


Data source: Listing information provided by Greater Greenville MLS via Trestle/CoreLogic. Last updated 29 days ago.
Information herein deemed reliable but not guaranteed; all measurements, school assignments, HOA fees, taxes, and feature lists are approximate and should be independently verified. Equal Housing Opportunity.