


$1,149,000
About this home
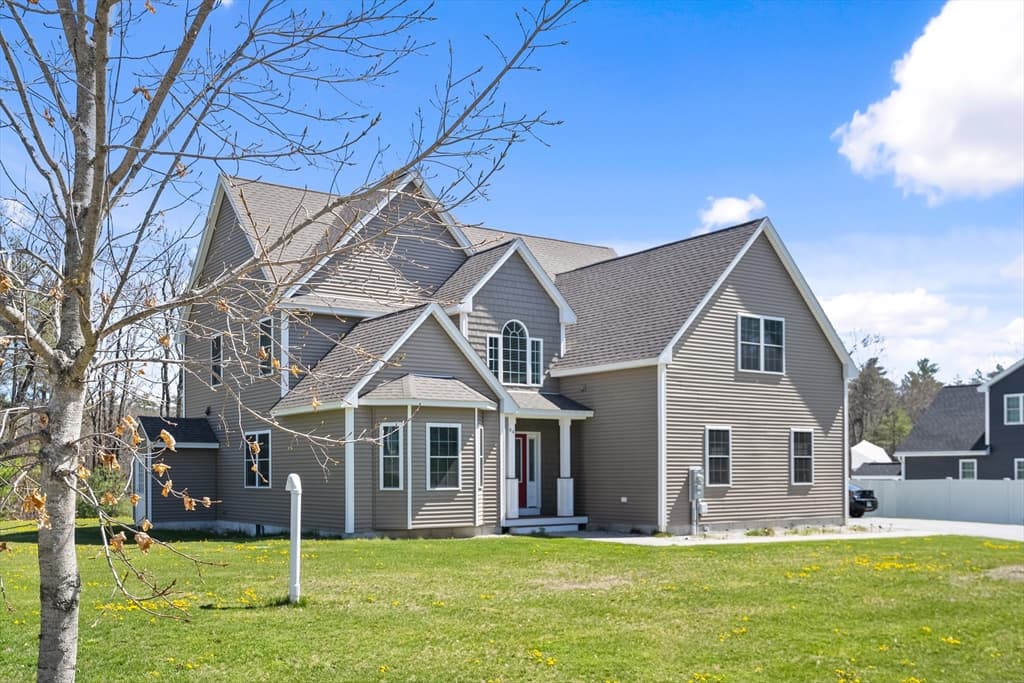
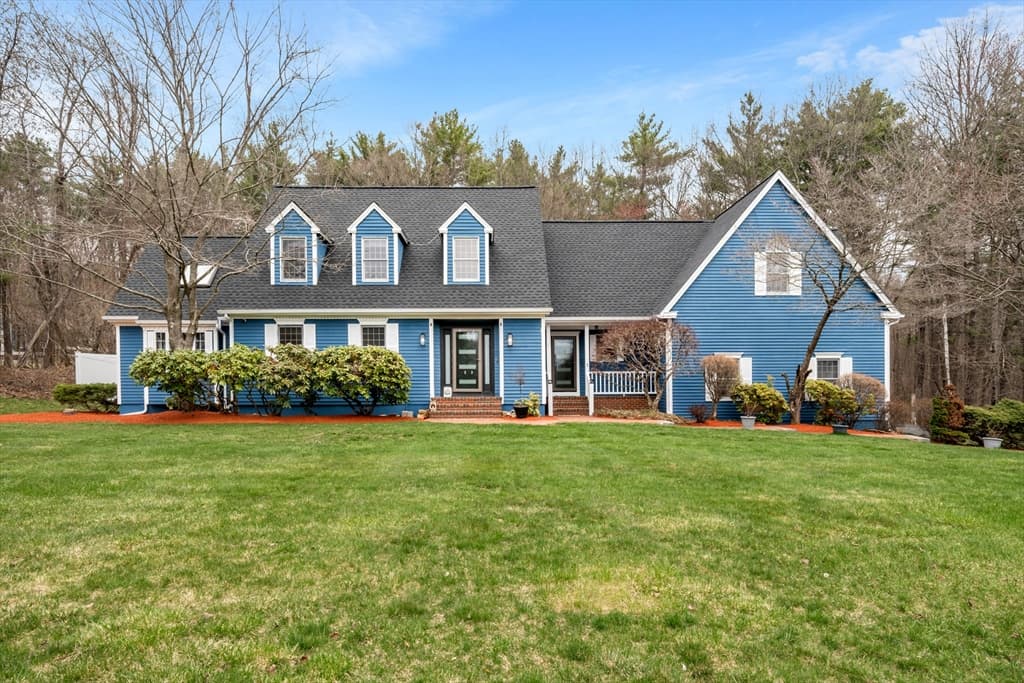
Welcome to Walker’s Wood Estates! An exceptional custom Colonial where refined craftsmanship and timeless elegance combine! Offering over 3,500 sq. ft. of impeccably appointed living space, this distinguished residence presents 4 bedrooms, 3 baths and designer finishes throughout. Enter through an inviting 2 story foyer to an expansive, light filled open concept layout anchored by gleaming hardwood floors throughout and meticulous millwork. The chef’s kitchen is the heart of the home with granite countertops, double wall ovens, breakfast bar, stainless appliances and a generous eat in area opening to the family room. The gracious family room, warmed by a gas fireplace, features oversized French doors leading to a large deck overlooking the private, fully fenced grounds ideal for entertaining. A luminous sunroom provides a peaceful retreat, while the formal dining room, enhanced by a tray ceiling and wainscoting, sets the stage for elegant gatherings. The refined study is an architectural highlight, boasting intricate millwork and coffered ceilings a perfect executive workspace or library! The luxurious primary suite is a true sanctuary with a gas fireplace, vaulted ceiling, custom walk in closets and a spa inspired bath with soaking tub, dual vanities & a walk in shower. Three additional well proportioned bedrooms and a full bath complete the upper level. Thoughtful recent updates include fresh interior paint, custom wood blinds and professionally serviced major mechanicals. Outside, the fully fenced yard offers a gas firepit with seating wall, grill hookup and irrigation. A private oasis for relaxation and entertaining! Practical luxuries include a three car garage, full basement & abundant storage. Prime location near Rtes. 93 & 111, premier shopping, top rated schools, parks, golf and recreation, this turnkey home blends elevated design with effortless living! Quick closing possible- an extraordinary opportunity! Don't miss out! OH Sat 11-12:30 & Sun 11-1
Property details
- MLS #
- 5104975
- Property type
- Single Family Residence
- Subdivision
- Walker's Woods
- Status
- Active
- Days on market
- 1
- On market date
- N/A
- Stories
- N/A
- Total bathrooms
- 2.5
- Garage spaces
- 3
- Parking spaces
- N/A
- Lot size
- 0.69 acres
Location
Get directions →Nearby schools
Within 10 miles. School directory data from the National Center for Education Statistics (NCES), accessed via the Urban Institute Education Data API. Local Score is calculated by INNOVATE Real Estate; where a state rating is shown, it comes from that state's own official school report card (e.g. NC Dept. of Public Instruction, SC Report Card).
- Enrollment
- 298
- Student:teacher ratio
- 18.6:1
- District
- Windham Academy Public Charter School
- Enrollment
- 424
- Student:teacher ratio
- 16.3:1
- District
- Windham School District
- Enrollment
- 1,059
- Student:teacher ratio
- 14.5:1
- District
- Windham School District
Walkability
Blended score for Windham's center, calculated by INNOVATE Real Estate from two sources: the EPA's National Walkability Index (street network, transit, land-use mix) and Google Places amenity data (what's actually reachable on foot from this point). 60% EPA National Walkability Index + 40% nearby-amenity density (Google Places).
Market position
How this listing compares to current activity in Windham, from live MLS data.
Mortgage calculator
Estimate only - actual rate and payment depend on your lender, credit, and loan program.
Adjust tax / insurance estimates
Similar homes you might like


Copyright 2026 PrimeMLS. All rights reserved. This information is deemed reliable, but not guaranteed. The data relating to real estate displayed on this Site comes in part from the IDX Program of PrimeMLS. The information being provided is for consumers' personal, non-commercial use and may not be used for any purpose other than to identify prospective properties consumers may be interested in purchasing. Data last updated 08/13/26.