


$1,050,000
About this home
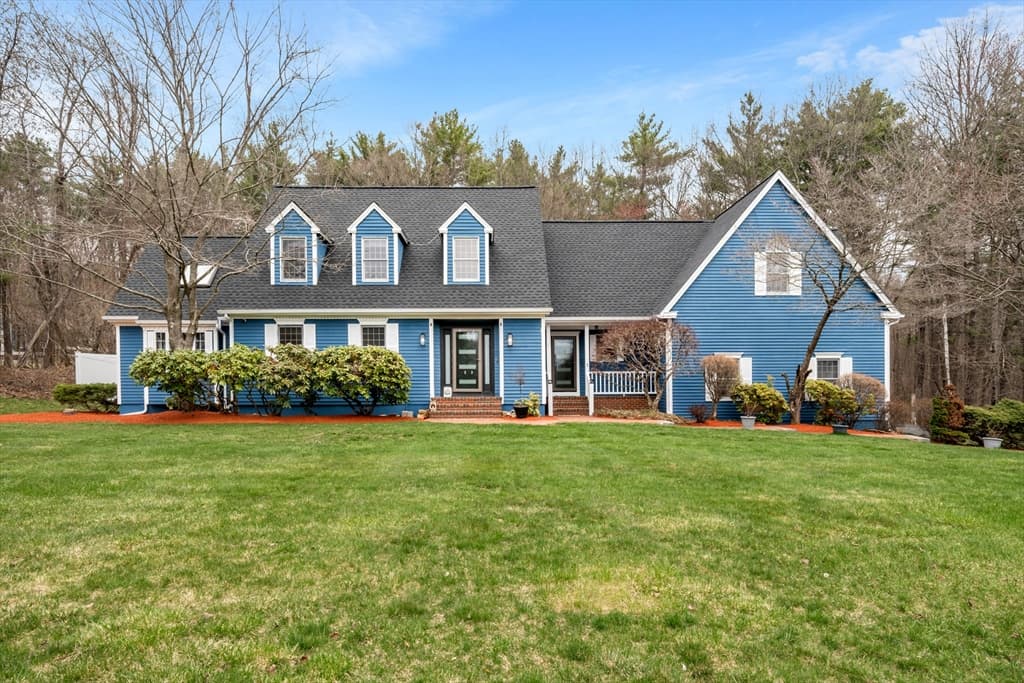
Welcome Home: 3.51 Acres of pure elegance in Windham, NH Some homes are lived in. This one has been cherished and it shows in every corner. From the moment you arrive, the pride of ownership is unmistakable, evident in every meticulously maintained detail, inside and out. Step through the door into a floor plan that flows with genuine ease no awkward pivots, no wasted square footage, just a natural rhythm from room to room. The heart of the home is a sprawling chef's eat-in kitchen, built for both quiet mornings and full-scale entertaining. It opens effortlessly into a generous family room anchored by a warm, inviting fireplace the kind of space that begs for long conversations and lazy Sunday afternoons. A formal dining room and a separate living room round out the main level, offering versatility for both everyday life and elevated occasions. Upstairs, four oversized bedrooms await, crowned by a truly beautiful primary suite a private retreat complete with its own en-suite bath, designed for rest and restoration after a long day. this homes grounds are what elevate this property from lovely to extraordinary. 3.51 acres of vast landscaping mature, established, and endlessly picturesque. This is outdoor living at its finest: a canvas for gatherings, gardens, quiet solitude, or simply soaking in the serenity of your own private sanctuary. This is more than a house. It's a rare offering a residence where craftsmanship, care, and character converge. Homes this well-loved don't come along often.
Property details
- MLS #
- 5104882
- Property type
- Single Family Residence
- Subdivision
- N/A
- Status
- Active
- Days on market
- 1
- On market date
- N/A
- Stories
- N/A
- Total bathrooms
- 2.5
- Garage spaces
- 2
- Parking spaces
- N/A
- Lot size
- 3.51 acres
Location
Get directions →Nearby schools
Within 10 miles. School directory data from the National Center for Education Statistics (NCES), accessed via the Urban Institute Education Data API. Local Score is calculated by INNOVATE Real Estate; where a state rating is shown, it comes from that state's own official school report card (e.g. NC Dept. of Public Instruction, SC Report Card).
- Enrollment
- 465
- Student:teacher ratio
- 10.8:1
- District
- Londonderry School District
- Enrollment
- 424
- Student:teacher ratio
- 16.3:1
- District
- Windham School District
- Enrollment
- 1,059
- Student:teacher ratio
- 14.5:1
- District
- Windham School District
Walkability
Blended score for Windham's center, calculated by INNOVATE Real Estate from two sources: the EPA's National Walkability Index (street network, transit, land-use mix) and Google Places amenity data (what's actually reachable on foot from this point). 60% EPA National Walkability Index + 40% nearby-amenity density (Google Places).
Market position
How this listing compares to current activity in Windham, from live MLS data.
Mortgage calculator
Estimate only - actual rate and payment depend on your lender, credit, and loan program.
Adjust tax / insurance estimates
Similar homes you might like


Copyright 2026 PrimeMLS. All rights reserved. This information is deemed reliable, but not guaranteed. The data relating to real estate displayed on this Site comes in part from the IDX Program of PrimeMLS. The information being provided is for consumers' personal, non-commercial use and may not be used for any purpose other than to identify prospective properties consumers may be interested in purchasing. Data last updated 08/13/26.