


$995,000
About this home
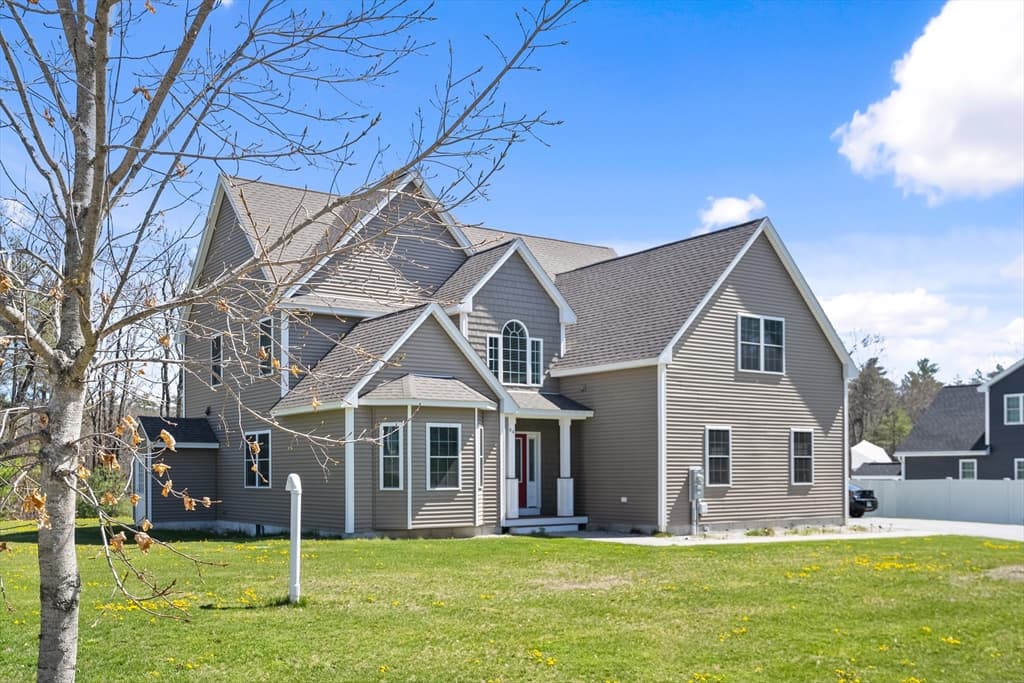
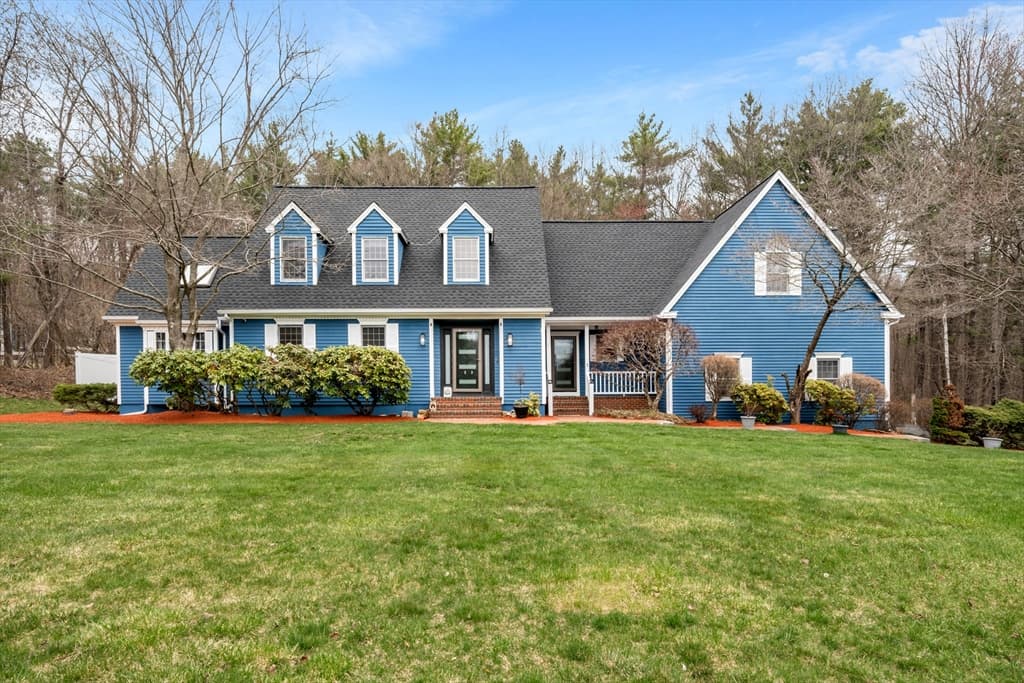
WINDHAM WOW: Luxury awaits in this beautiful home, where premium finishes and thoughtful upgrades create an unparalleled living experience in one of the area's most desirable locations , minutes away from Tuscan Village and mega restaurants/shopping. NEWLY updated throughout and move in ready...quick close possible. Offering 3 levels of beautifully finished living spaces, with custom millwork and new hardwood and tile floors throughout. A stunning sunroom provides a place to sit and view the 5.63 acres of landscaped surroundings. The showpiece kitchen is designed for both everyday living and entertaining, featuring custom soft-close cabinetry, quartz countertops, a dramatic full-height quartz backsplash, Smart double wall ovens and cooktop surface, a Smart refrigerator, a dedicated beverage station, a walk-in pantry, a convertible refrigerator/freezer, plus a separate mudroom garage entry. The updated 3 bathrooms showcase timeless finishes and designer details. The finished lower level offers exceptional additional living space with upscale marble flooring, a second beverage station, and ample room for recreation and entertaining. Refer to the Improvements List: Additional updates include updated bathrooms, removal of popcorn ceilings, fresh interior/exterior paint, updated lighting, and stunning custom millwork that adds character and elegance. Additional highlights include an oversized garage and a smart home security system. THE DETAILS and LIVABILITY Make this an exceptional property in a super convenient highway location....with access to 111, 128 and 93… and minutes to rail Trail..TOP SCHOOLS and only 40 minutes to Boston. VISit Today!
Property details
- MLS #
- 5102352
- Property type
- Single Family Residence
- Subdivision
- N/A
- Status
- Active
- Days on market
- 12
- On market date
- N/A
- Stories
- N/A
- Total bathrooms
- 1.5
- Garage spaces
- 2
- Parking spaces
- N/A
- Lot size
- 5.63 acres
Location
Get directions →Nearby schools
Within 10 miles. School directory data from the National Center for Education Statistics (NCES), accessed via the Urban Institute Education Data API. Local Score is calculated by INNOVATE Real Estate; where a state rating is shown, it comes from that state's own official school report card (e.g. NC Dept. of Public Instruction, SC Report Card).
- Enrollment
- 298
- Student:teacher ratio
- 18.6:1
- District
- Windham Academy Public Charter School
- Enrollment
- 424
- Student:teacher ratio
- 16.3:1
- District
- Windham School District
- Enrollment
- 1,166
- Student:teacher ratio
- 11.5:1
- District
- Salem School District
Walkability
Blended score for Windham's center, calculated by INNOVATE Real Estate from two sources: the EPA's National Walkability Index (street network, transit, land-use mix) and Google Places amenity data (what's actually reachable on foot from this point). 60% EPA National Walkability Index + 40% nearby-amenity density (Google Places).
Market position
How this listing compares to current activity in Windham, from live MLS data.
Mortgage calculator
Estimate only - actual rate and payment depend on your lender, credit, and loan program.
Adjust tax / insurance estimates
Similar homes you might like


Copyright 2026 PrimeMLS. All rights reserved. This information is deemed reliable, but not guaranteed. The data relating to real estate displayed on this Site comes in part from the IDX Program of PrimeMLS. The information being provided is for consumers' personal, non-commercial use and may not be used for any purpose other than to identify prospective properties consumers may be interested in purchasing. Data last updated 08/11/26.