


$675,000
About this home
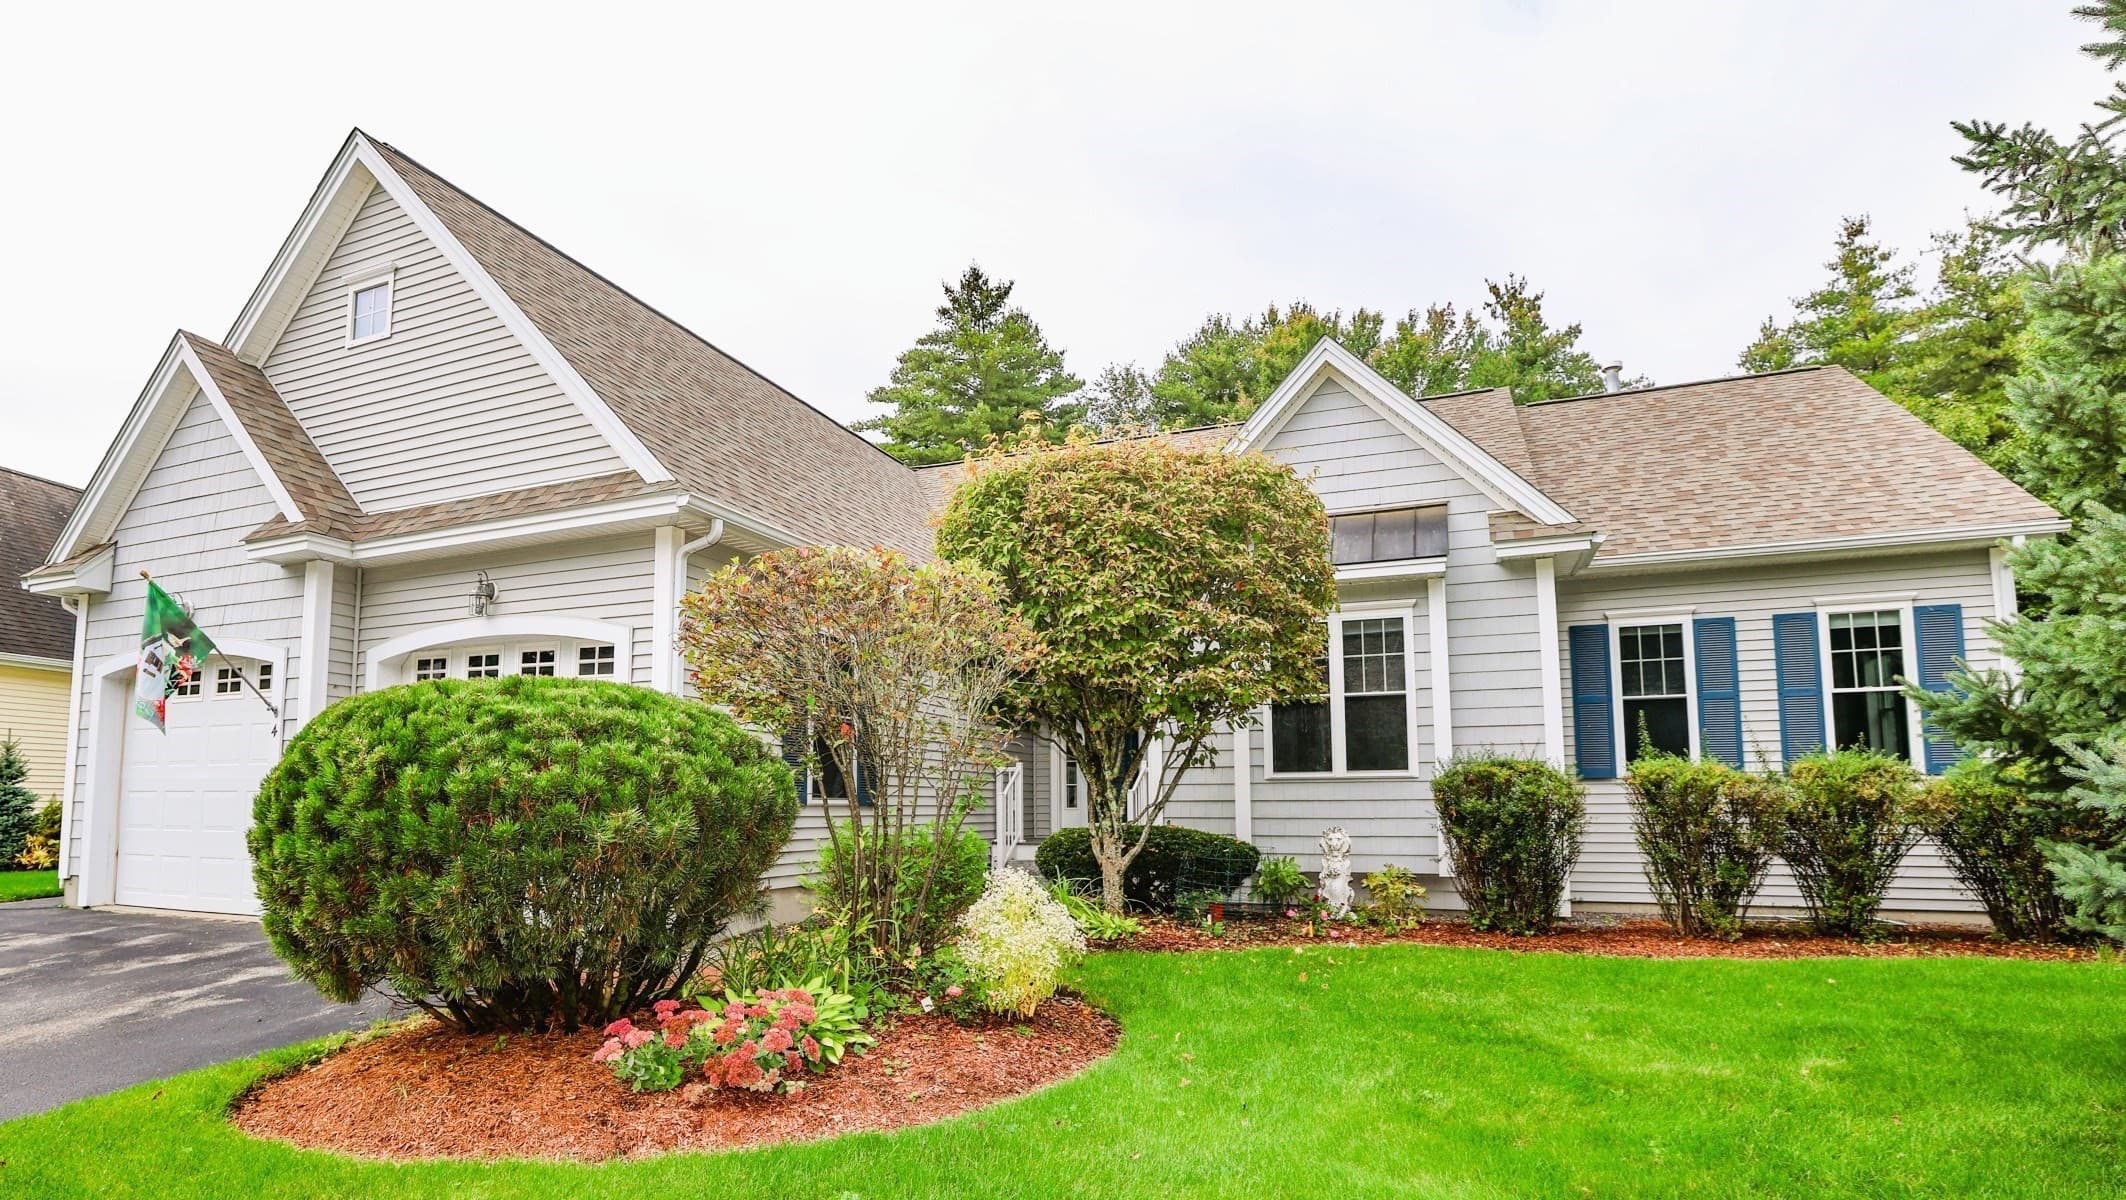
Welcome to 3 Captain Danforth Lane, a home where years of care and pride of ownership shine through. Meticulously maintained and move-in ready, this inviting 3-bedroom, 3-bath home is ready to welcome its next family and the memories they'll create. Designed for both everyday living and entertaining, the home offers comfortable living spaces, thoughtful updates, and a layout that balances functionality with warmth. Step outside to enjoy the private backyard, an ideal setting for family gatherings, gardening, or simply relaxing in your own peaceful retreat. The screened porch provides the perfect place to enjoy morning coffee, summer evenings, or the beauty of every season without the bugs. Conveniently located with easy access to shopping, restaurants, schools, and commuter routes, this home offers the ideal balance of privacy and accessibility. If you're looking for a home that has been lovingly maintained and offers timeless appeal, exceptional outdoor living, and a location that makes everyday life easy, 3 Captain Danforth Lane is ready to welcome you home.
Property details
- MLS #
- 5104340
- Property type
- Single Family Residence
- Subdivision
- N/A
- Status
- Active
- Days on market
- 2
- On market date
- N/A
- Stories
- N/A
- Total bathrooms
- 1.5
- Garage spaces
- 2
- Parking spaces
- N/A
- Lot size
- 0.75 acres
Location
Get directions →Nearby schools
Within 10 miles. School directory data from the National Center for Education Statistics (NCES), accessed via the Urban Institute Education Data API. Local Score is calculated by INNOVATE Real Estate; where a state rating is shown, it comes from that state's own official school report card (e.g. NC Dept. of Public Instruction, SC Report Card).
- Enrollment
- 286
- Student:teacher ratio
- 10.2:1
- District
- Milford School District
- Enrollment
- 648
- Student:teacher ratio
- 15.4:1
- District
- Amherst School District
- Enrollment
- 702
- Student:teacher ratio
- 10.0:1
- District
- Souhegan Cooperative School District
Walkability
Blended score for Amherst's center, calculated by INNOVATE Real Estate from two sources: the EPA's National Walkability Index (street network, transit, land-use mix) and Google Places amenity data (what's actually reachable on foot from this point). 60% EPA National Walkability Index + 40% nearby-amenity density (Google Places).
Market position
How this listing compares to current activity in Amherst, from live MLS data.
Mortgage calculator
Estimate only - actual rate and payment depend on your lender, credit, and loan program.
Adjust tax / insurance estimates
Similar homes you might like


Copyright 2026 PrimeMLS. All rights reserved. This information is deemed reliable, but not guaranteed. The data relating to real estate displayed on this Site comes in part from the IDX Program of PrimeMLS. The information being provided is for consumers' personal, non-commercial use and may not be used for any purpose other than to identify prospective properties consumers may be interested in purchasing. Data last updated 08/12/26.