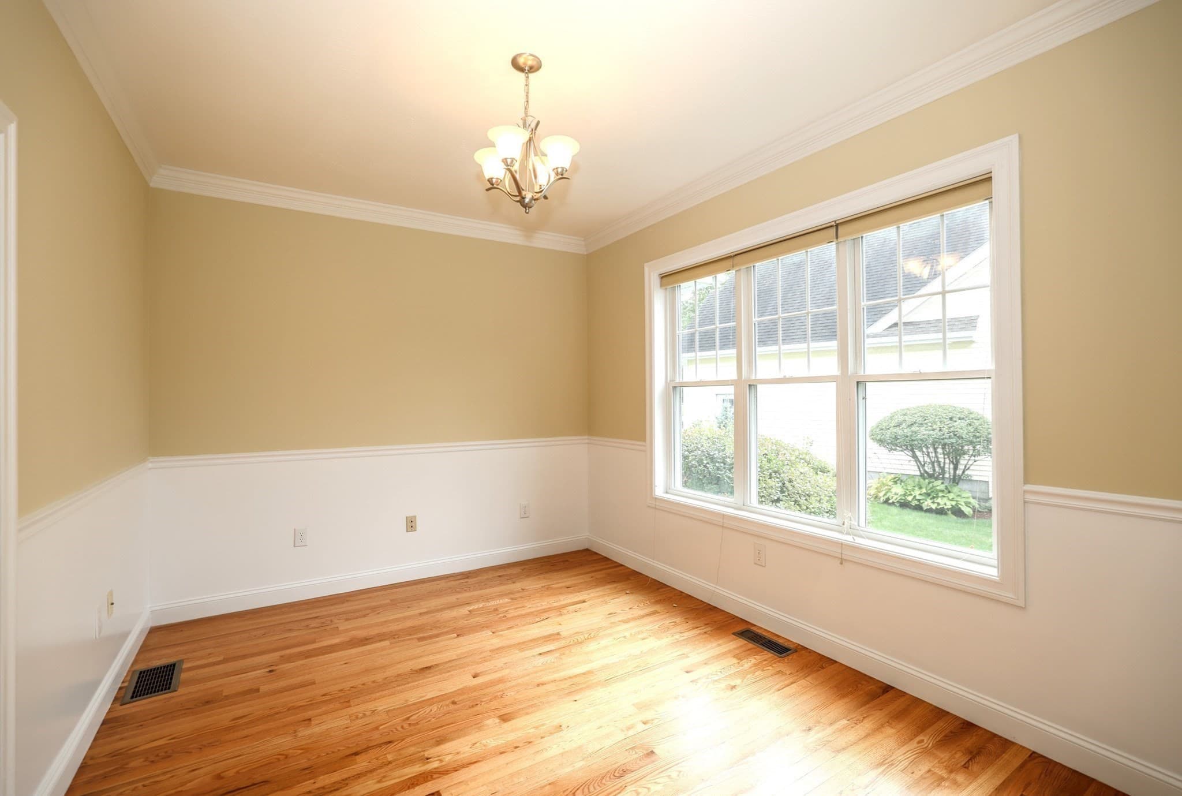
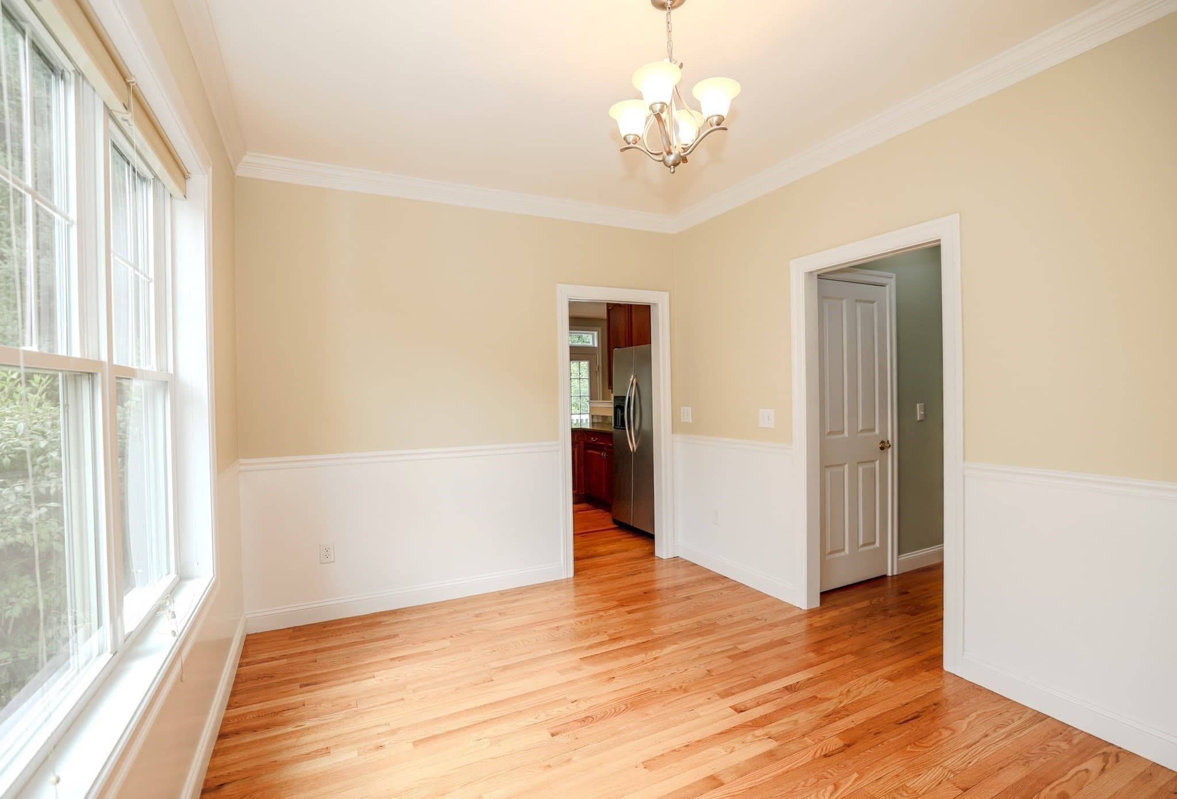
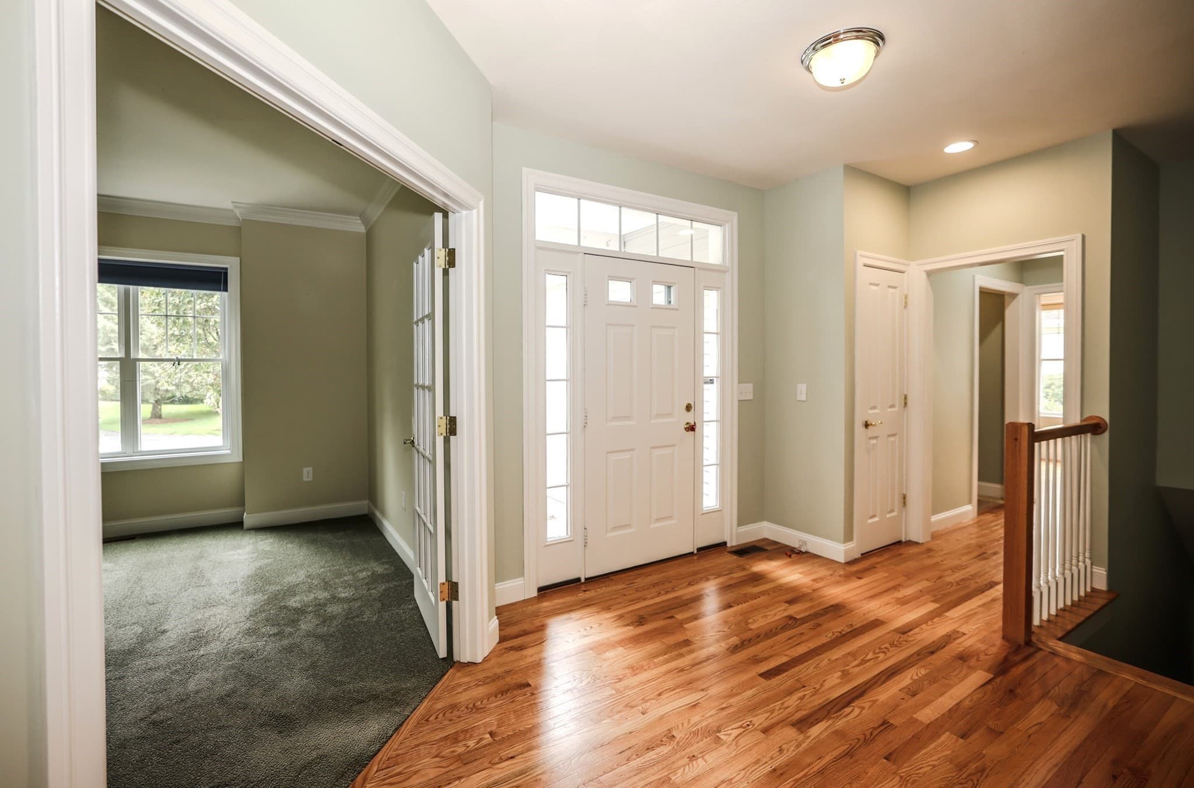
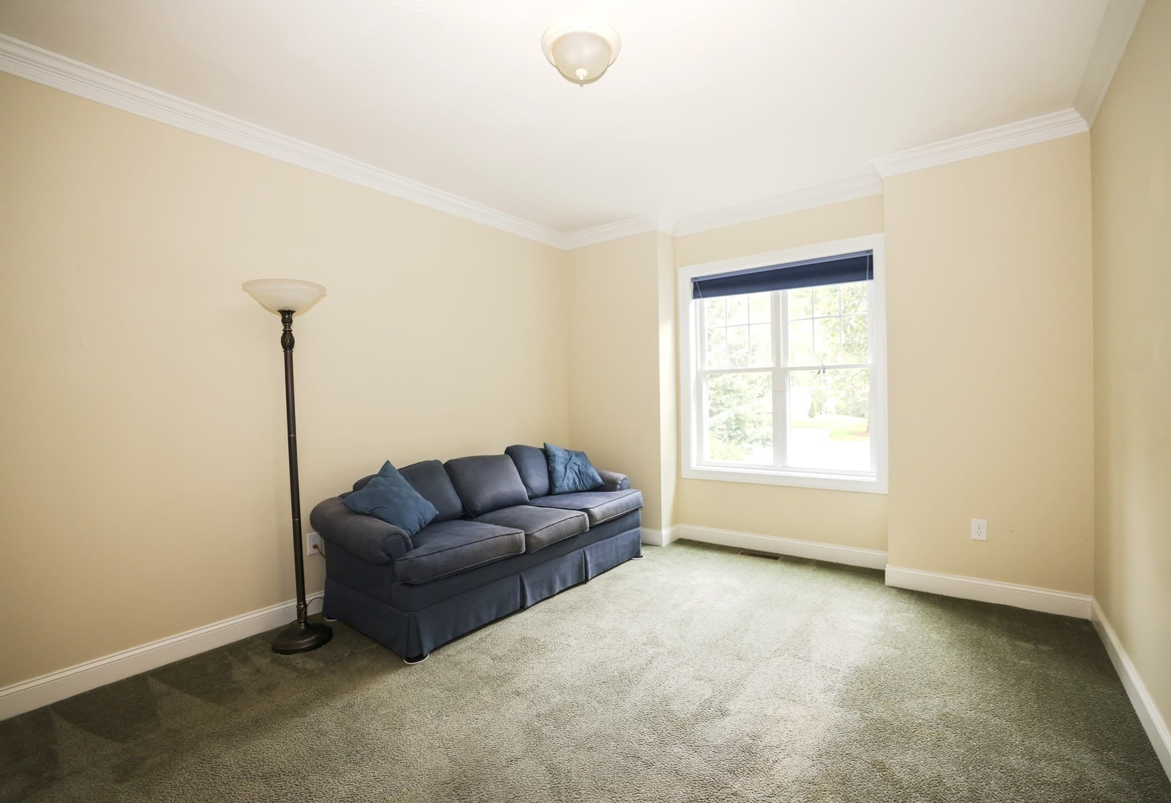
Condominium at 4 Elmwood Way # 14, Amherst NH 03031, Amherst
Condominium at 4 Elmwood Way # 14, Amherst NH 03031, Amherst, photo 2 of 39
Condominium at 4 Elmwood Way # 14, Amherst NH 03031, Amherst, photo 3 of 39
Condominium at 4 Elmwood Way # 14, Amherst NH 03031, Amherst, photo 4 of 39
Condominium at 4 Elmwood Way # 14, Amherst NH 03031, Amherst, photo 5 of 39
Condominium at 4 Elmwood Way # 14, Amherst NH 03031, Amherst, photo 6 of 39
Condominium at 4 Elmwood Way # 14, Amherst NH 03031, Amherst, photo 7 of 39
Condominium at 4 Elmwood Way # 14, Amherst NH 03031, Amherst, photo 8 of 39
Condominium at 4 Elmwood Way # 14, Amherst NH 03031, Amherst, photo 9 of 39
Condominium at 4 Elmwood Way # 14, Amherst NH 03031, Amherst, photo 10 of 39
Condominium at 4 Elmwood Way # 14, Amherst NH 03031, Amherst, photo 11 of 39
Condominium at 4 Elmwood Way # 14, Amherst NH 03031, Amherst, photo 12 of 39
Condominium at 4 Elmwood Way # 14, Amherst NH 03031, Amherst, photo 13 of 39
Condominium at 4 Elmwood Way # 14, Amherst NH 03031, Amherst, photo 14 of 39
Condominium at 4 Elmwood Way # 14, Amherst NH 03031, Amherst, photo 15 of 39
Condominium at 4 Elmwood Way # 14, Amherst NH 03031, Amherst, photo 16 of 39
Condominium at 4 Elmwood Way # 14, Amherst NH 03031, Amherst, photo 17 of 39
Condominium at 4 Elmwood Way # 14, Amherst NH 03031, Amherst, photo 18 of 39
Condominium at 4 Elmwood Way # 14, Amherst NH 03031, Amherst, photo 19 of 39
Condominium at 4 Elmwood Way # 14, Amherst NH 03031, Amherst, photo 20 of 39
Condominium at 4 Elmwood Way # 14, Amherst NH 03031, Amherst, photo 21 of 39
Condominium at 4 Elmwood Way # 14, Amherst NH 03031, Amherst, photo 22 of 39
Condominium at 4 Elmwood Way # 14, Amherst NH 03031, Amherst, photo 23 of 39
Condominium at 4 Elmwood Way # 14, Amherst NH 03031, Amherst, photo 24 of 39
Condominium at 4 Elmwood Way # 14, Amherst NH 03031, Amherst, photo 25 of 39
Condominium at 4 Elmwood Way # 14, Amherst NH 03031, Amherst, photo 26 of 39
Condominium at 4 Elmwood Way # 14, Amherst NH 03031, Amherst, photo 27 of 39
Condominium at 4 Elmwood Way # 14, Amherst NH 03031, Amherst, photo 28 of 39
Condominium at 4 Elmwood Way # 14, Amherst NH 03031, Amherst, photo 29 of 39
Condominium at 4 Elmwood Way # 14, Amherst NH 03031, Amherst, photo 30 of 39
Condominium at 4 Elmwood Way # 14, Amherst NH 03031, Amherst, photo 31 of 39
Condominium at 4 Elmwood Way # 14, Amherst NH 03031, Amherst, photo 32 of 39
Condominium at 4 Elmwood Way # 14, Amherst NH 03031, Amherst, photo 33 of 39
Condominium at 4 Elmwood Way # 14, Amherst NH 03031, Amherst, photo 34 of 39
Condominium at 4 Elmwood Way # 14, Amherst NH 03031, Amherst, photo 35 of 39
Condominium at 4 Elmwood Way # 14, Amherst NH 03031, Amherst, photo 36 of 39
Condominium at 4 Elmwood Way # 14, Amherst NH 03031, Amherst, photo 37 of 39
Condominium at 4 Elmwood Way # 14, Amherst NH 03031, Amherst, photo 38 of 39
Condominium at 4 Elmwood Way # 14, Amherst NH 03031, Amherst, photo 39 of 39
39 photos

$743,000

4 Elmwood Way # 14, Amherst NH 03031
Amherst, NH 03031
Listed by Rosemary Johnson
Bedrooms
2
Bathrooms
2
Living area
2,268 sqft
Year built
2005

About this home

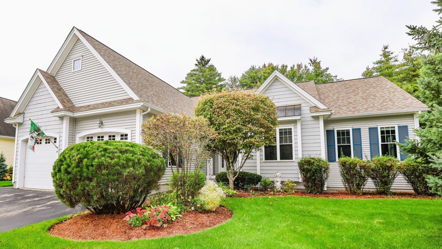
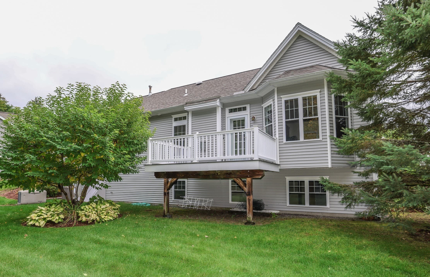
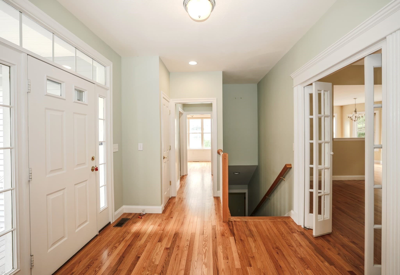
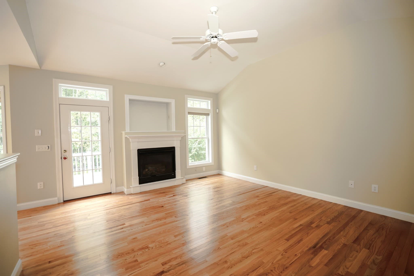
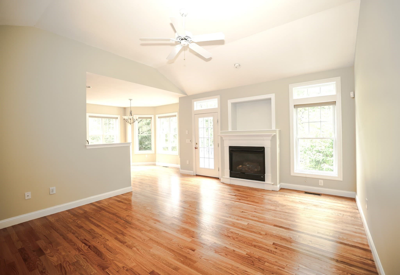
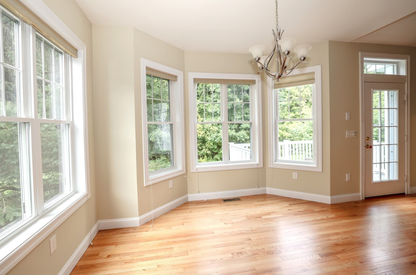
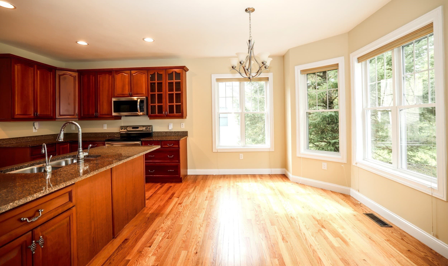
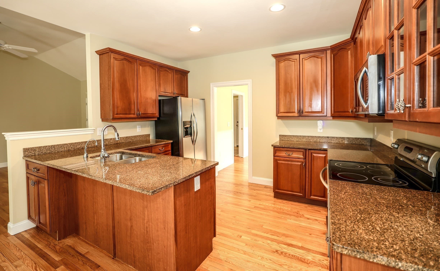
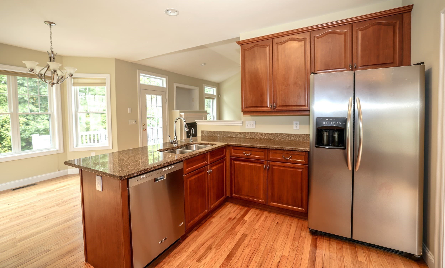
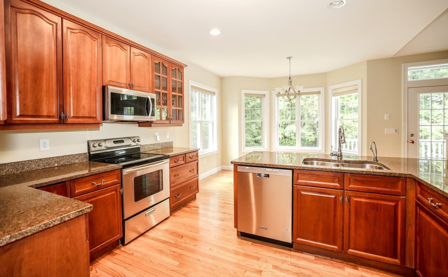
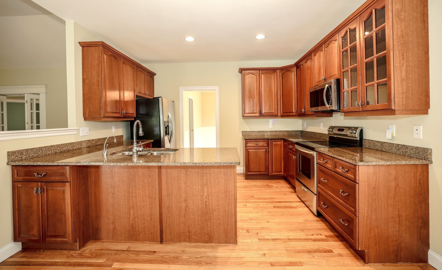
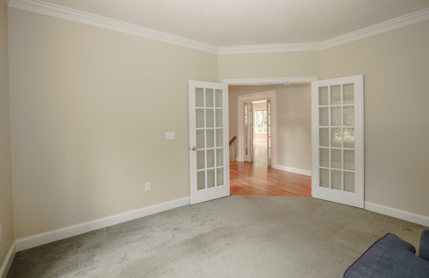
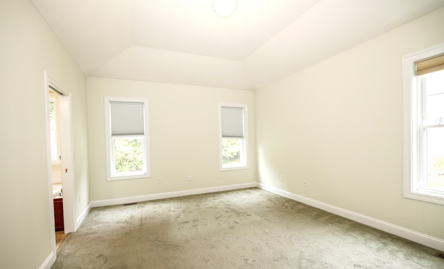
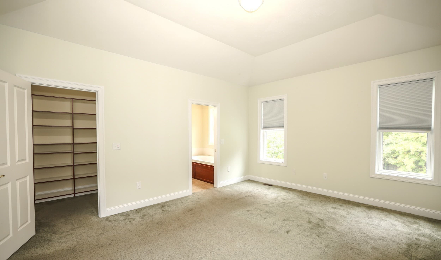
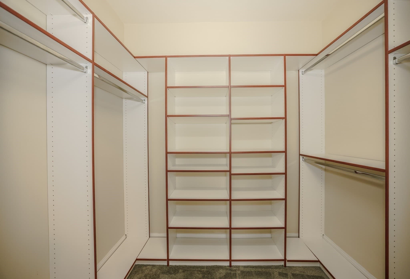
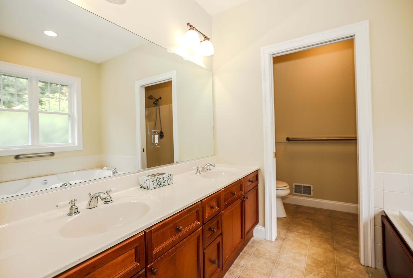
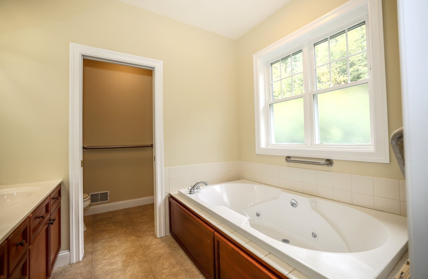
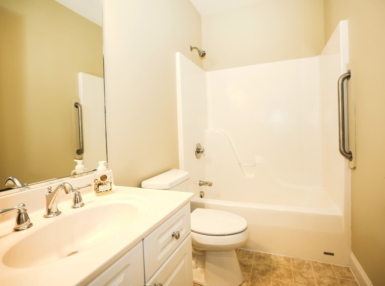
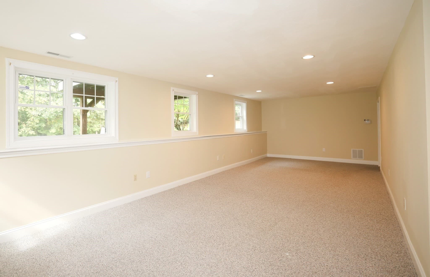
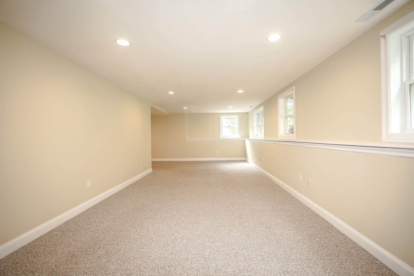
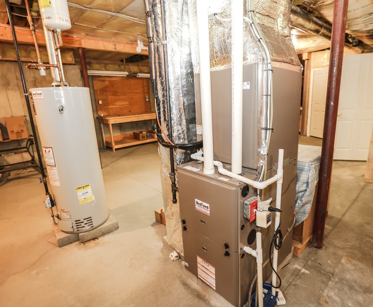
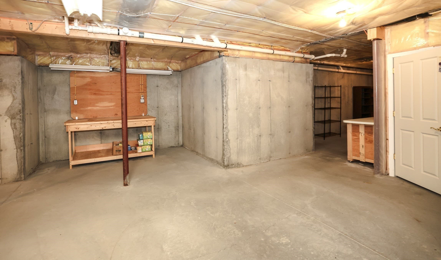
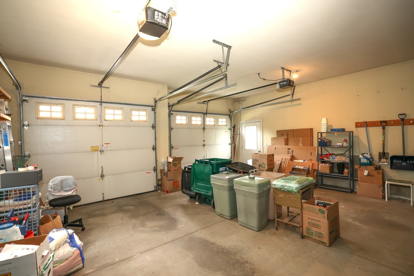
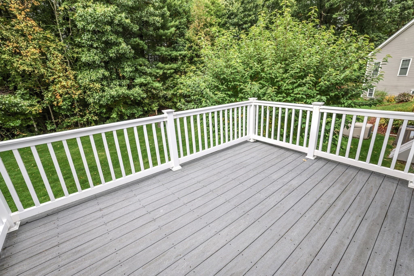
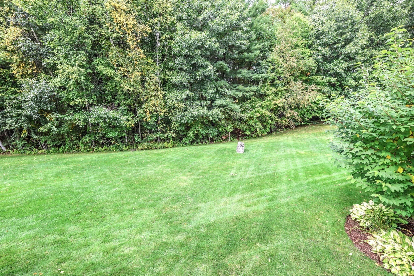
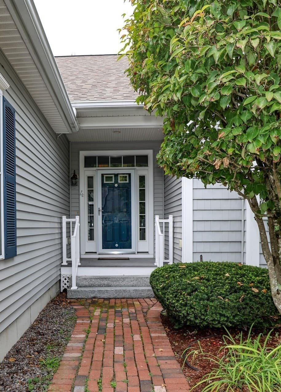
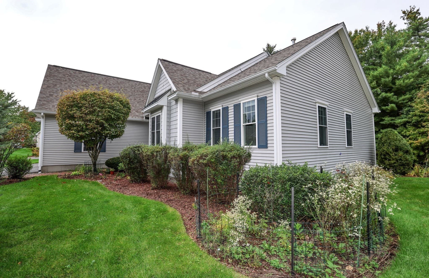
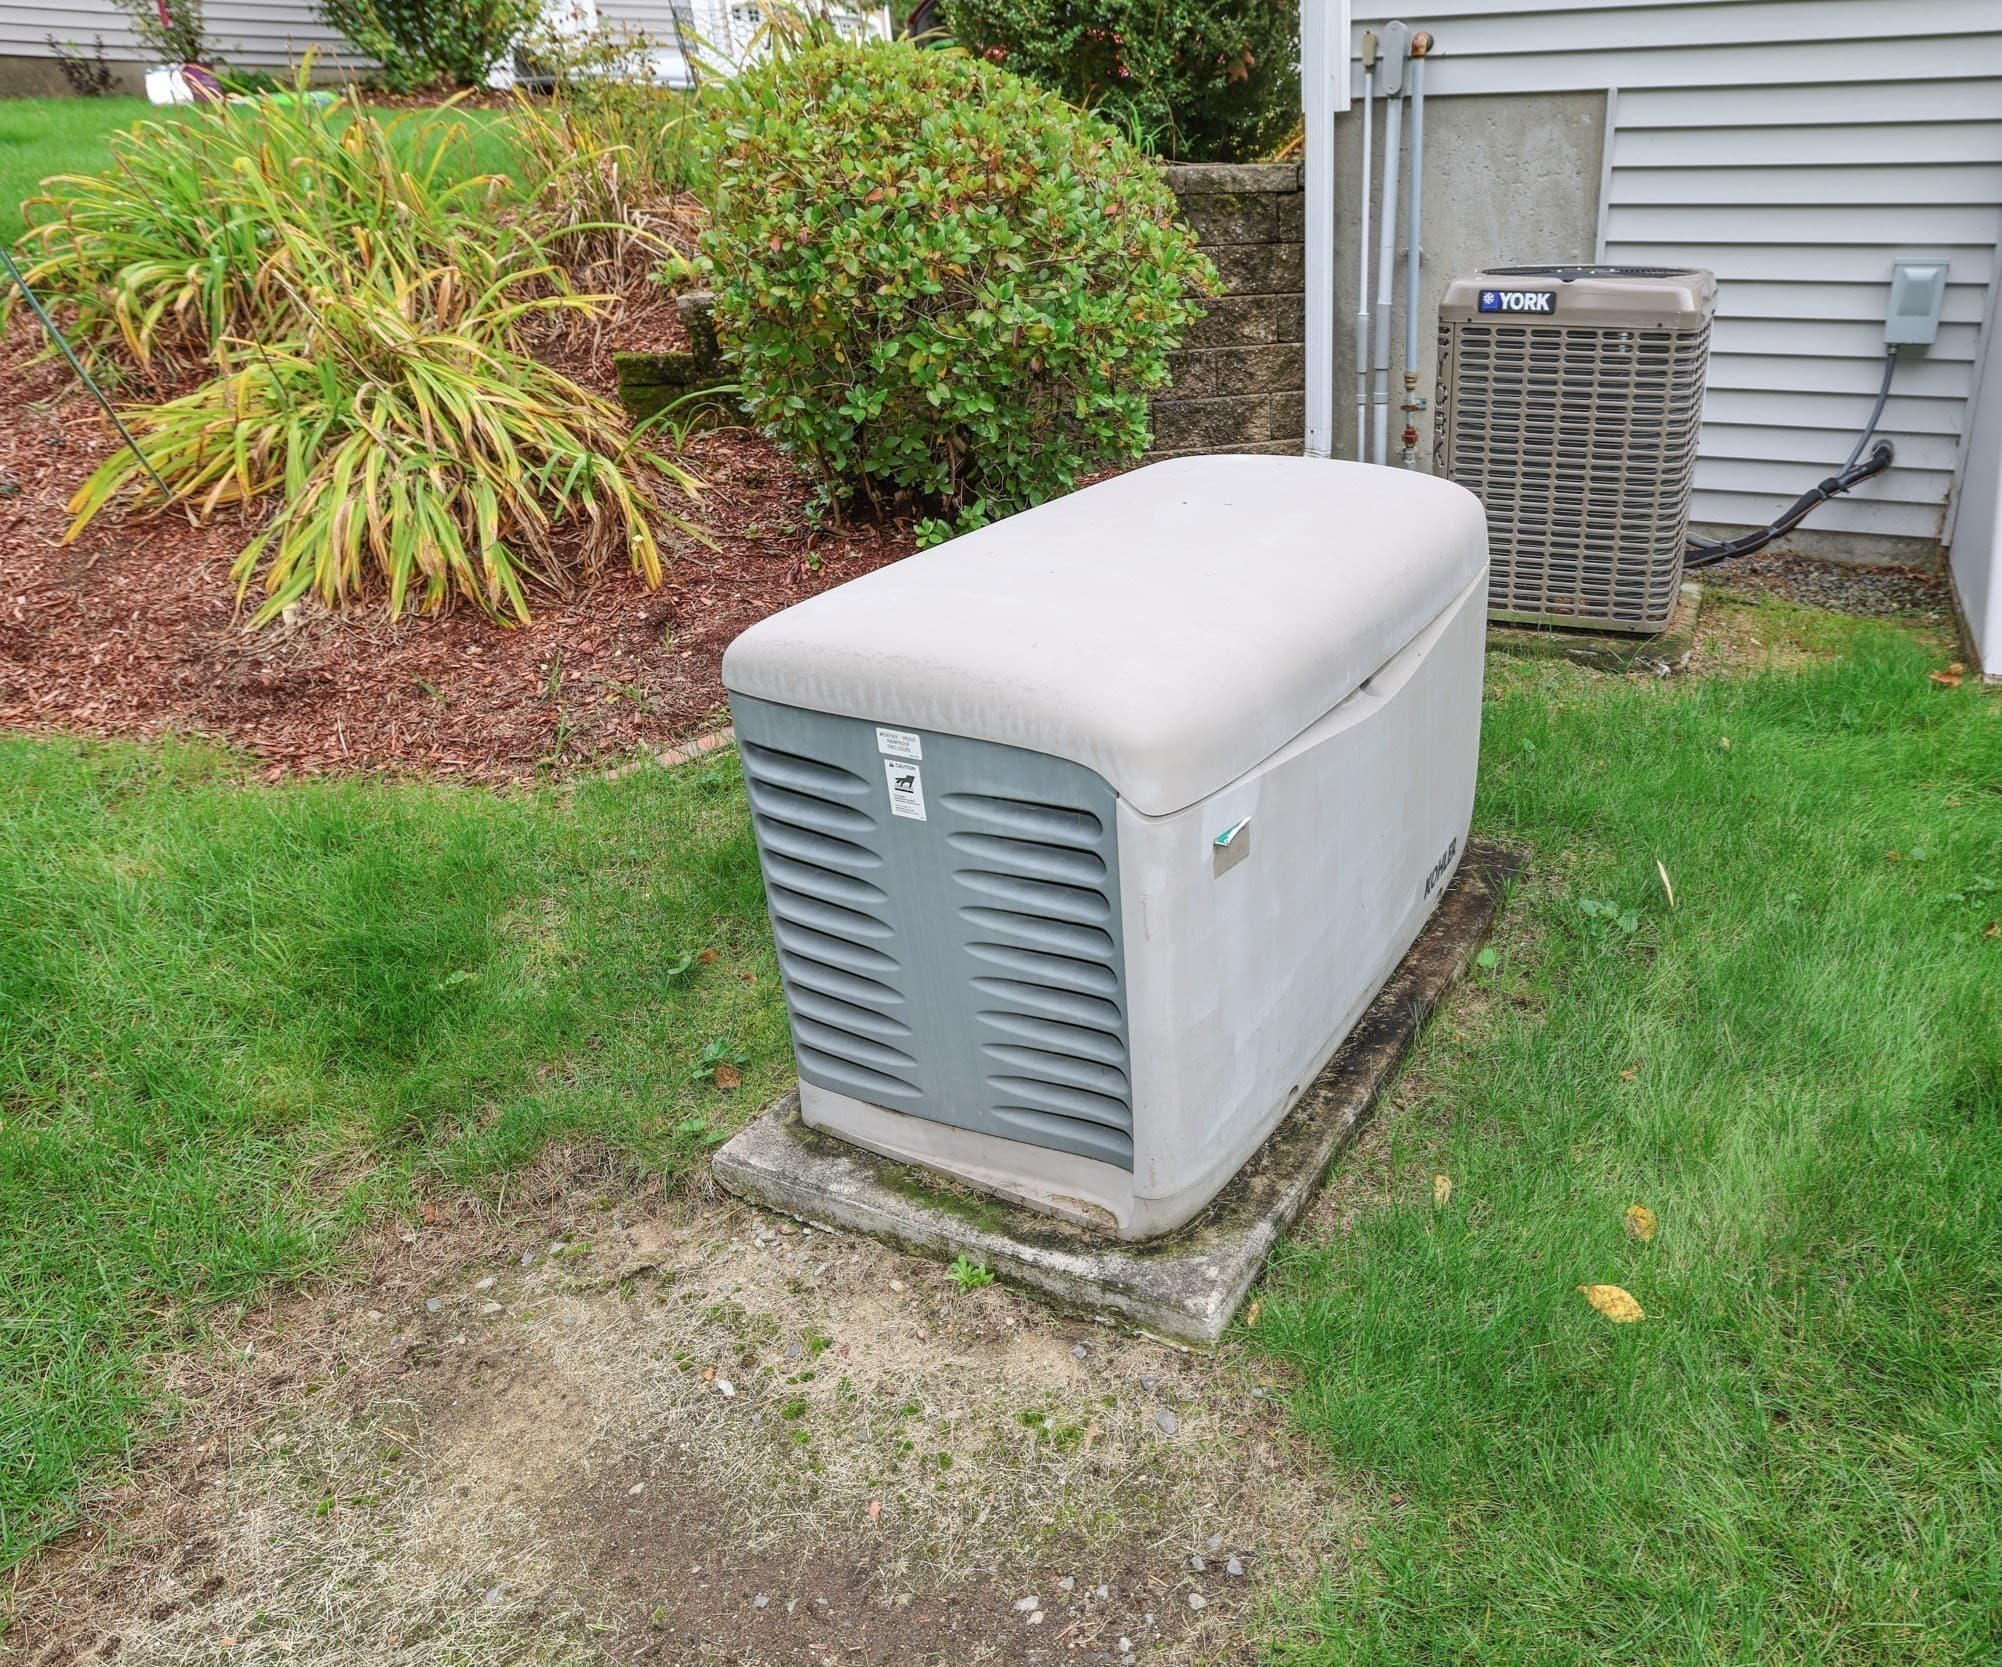
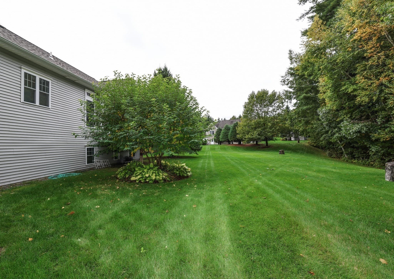
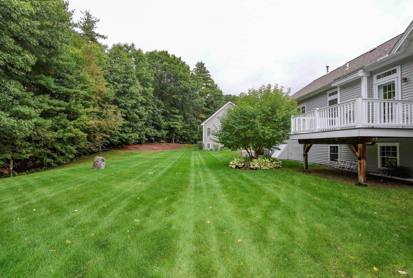
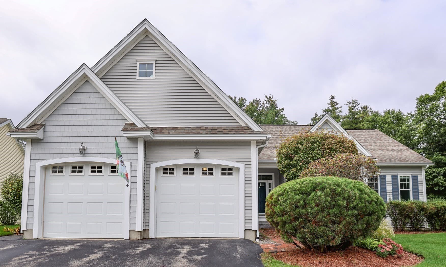
Welcome to Summerfield, One of Amherst’s Most Desirable Premier 55+ Communities! This Beautiful Open Concept 2 Bed 2 Bath Detached Condo offers Spacious Single-Level Living in a Tranquil Natural Setting. For Entertaining, the Living Room features Hardwood, Cathedral Ceilings, and a Gas Fireplace. The Eat-in Kitchen features Granite Countertops, Elegant Cherry Cabinetry, Hardwood and an Enclosed Porch/Seating Area, with the Inviting Hardwood Dining Room right off it. The Flexible Office/Den Behind Elegant French Doors is Perfect for a Home Office or Quiet Retreat. The Primary Suite offers a Large Walk-in Closet with Custom Built-ins and a Beautifully appointed Bath that Features Double Sinks, a Jetted Tub, and a Separate Shower/Toilet Space. The Lower Level offers 475 sft of Finished Living Space with a Wall of Day Light Windows, a Custom Work Bench and a Tremendous amount of Storage Space in the Walkout Basement. Relax on the Private Back Deck Overlooking the Expansive Back Yard with a Brook in the Tree Line Behind it. Two-Car Attached Garage. 2 Yr Old Natural Gas FHA Furnace/Central Air, Roof and Gutters, and 3 Yr Old Whole House Generator all with Transferrable Warranties. Self-Managed HOA has a Low Monthly Fee and a Community Center that offers Social, Educational and Recreation Activities. Conveniently located minutes from Shopping, Dining, Golf Course.

Highlights

Fireplace

Property details

MLS #
73585860
Property type
Condominium
Subdivision
N/A
Status
Active
Days on market
2
On market date
October 2, 2026
Stories
2
Total bathrooms
2
Garage spaces
2
Parking spaces
6
Lot size
N/A
Loading map…

Nearby schools

Within 10 miles. School directory data from the National Center for Education Statistics (NCES), accessed via the Urban Institute Education Data API. Local Score is calculated by INNOVATE Real Estate; where a state rating is shown, it comes from that state's own official school report card (e.g. NC Dept. of Public Instruction, SC Report Card).

Elementary
Jacques Memorial Elementary School
3.72 mi away · Grades 0-1
Nearest school -- attendance-zone data not available here
5.0
Local Score (student-teacher ratio only (preliminary -- will incorporate state test-score data once available)) -- not an official state rating
Enrollment
286
Student:teacher ratio
10.2:1
District
Milford School District
Middle
Amherst Middle School
1.84 mi away · Grades 5-8
Nearest school -- attendance-zone data not available here
3.0
Local Score (student-teacher ratio only (preliminary -- will incorporate state test-score data once available)) -- not an official state rating
Enrollment
648
Student:teacher ratio
15.4:1
District
Amherst School District
High
Souhegan Coop High School
1.84 mi away · Grades 9-12
Nearest school -- attendance-zone data not available here
5.0
Local Score (student-teacher ratio only (preliminary -- will incorporate state test-score data once available)) -- not an official state rating
Enrollment
702
Student:teacher ratio
10.0:1
District
Souhegan Cooperative School District

Walkability

Blended score for Amherst's center, calculated by INNOVATE Real Estate from two sources: the EPA's National Walkability Index (street network, transit, land-use mix) and Google Places amenity data (what's actually reachable on foot from this point). 60% EPA National Walkability Index + 40% nearby-amenity density (Google Places).

58
Somewhat walkable
out of 100
EPA National Walkability Index
8.5 / 20 -- Below average walkable
Google Places amenity density
80 / 100
Restaurants & cafes8
Grocery stores3
Parks6
Schools8
Transit stops3
Pharmacies1

Market position

How this listing compares to current activity in Amherst, from live MLS data.

On the market 2 days -- 69 fewer days than Amherst's current average of 71 days.
For reference, the median list price across 85 active listings in Amherst right now is $719,000.

Mortgage calculator

Estimate only - actual rate and payment depend on your lender, credit, and loan program.

$
%
%
Adjust tax / insurance estimates
% / yr
$
/mo
Est. monthly payment
$4,624/mo
$148,600 down
$594,400 loan
Principal & interest$3,855
Property tax (est.)$619
Home insurance (est.)$150

Similar homes you might like

Data source: Listing information provided by MLS Property Information Network via Trestle/CoreLogic. Last updated 2 days ago.

Information herein deemed reliable but not guaranteed; all measurements, school assignments, HOA fees, taxes, and feature lists are approximate and should be independently verified. Equal Housing Opportunity.