


$595,000
About this home
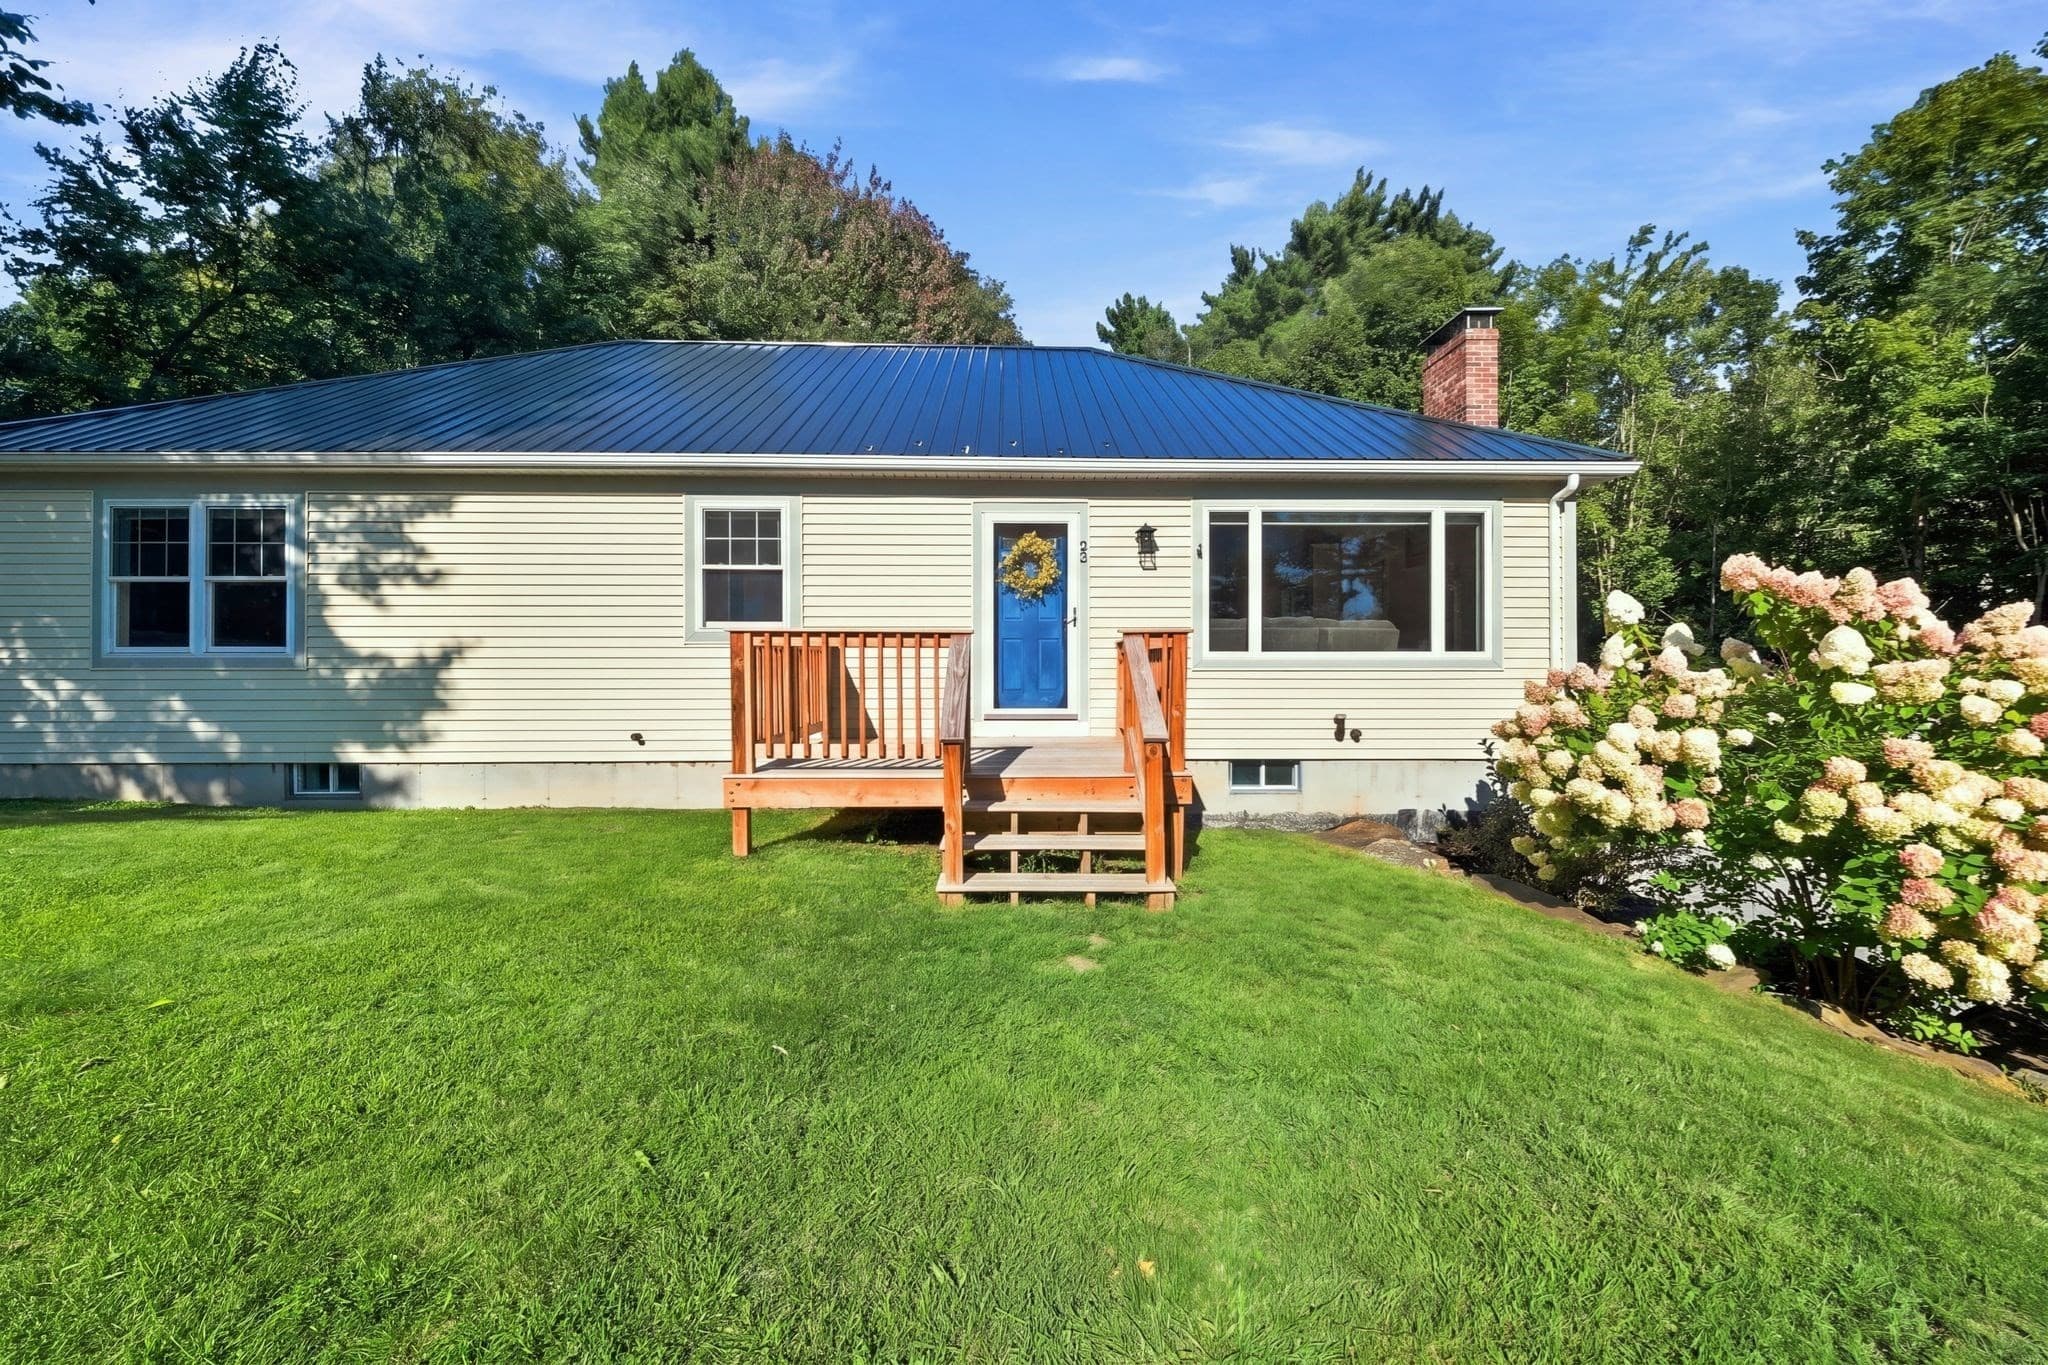
Beautifully remodeled and thoughtfully expanded, this move-in-ready home offers the perfect combination of modern updates, flexible living space, and a convenient location just outside of Gilmanton Corners. Set back from the road, the property features expansive front and back yards with mature trees, two driveways, and plenty of room for children, pets, gardening, or outdoor entertaining. Enter through the two-car under garage into a heated mudroom before stepping into the main living area. The heart of the home is the stunning kitchen, featuring beautiful cabinetry, stainless steel appliances, a double oven, granite countertops, and abundant workspace. A spacious walk-in pantry provides ample storage for food, small appliances, and all your kitchen essentials. Whether you're preparing everyday meals or hosting large holiday gatherings, this kitchen is designed to bring family and friends together. The home offers three generously sized bedrooms, each with walk-in closets, and three bathrooms. The primary suite includes a versatile bonus room, perfect for a home office, nursery, reading nook, exercise room, or private retreat. The finished lower level provides a spacious family room along with additional finished living space that's ideal for overnight guests, a playroom, media room, home gym, or hobby area. Storage is plentiful throughout the home, making organization easy. Additional highlights include a first-floor laundry room, durable metal roof on the addition, two-car under garage, and a second driveway with plenty of space to park an RV, trailer, boat, or additional vehicles. Numerous updates throughout make this home truly turnkey and ready for its next owners. Conveniently located with an easy commute to Concord, Laconia, and the Lakes Region, this home offers the space, comfort, and versatility today's buyers are looking for. Whether you're searching for room to grow, a place to entertain, or simply a home that's ready to enjoy from day one.
Property details
- MLS #
- 5103478
- Property type
- Single Family Residence
- Subdivision
- N/A
- Status
- Active
- Days on market
- 7
- On market date
- N/A
- Stories
- N/A
- Total bathrooms
- 1
- Garage spaces
- 2
- Parking spaces
- N/A
- Lot size
- 1.91 acres
Location
Get directions →Nearby schools
Within 10 miles. School directory data from the National Center for Education Statistics (NCES), accessed via the Urban Institute Education Data API. Local Score is calculated by INNOVATE Real Estate; where a state rating is shown, it comes from that state's own official school report card.
- Enrollment
- 364
- Student:teacher ratio
- 10.7:1
- District
- Gilmanton School District
- Enrollment
- 370
- Student:teacher ratio
- 10.6:1
- District
- Shaker Regional School District
- Enrollment
- 375
- Student:teacher ratio
- 11.4:1
- District
- Shaker Regional School District
Walkability
Blended score for Gilmanton's center, calculated by INNOVATE Real Estate from two sources: the EPA's National Walkability Index (street network, transit, land-use mix) and Google Places amenity data (what's actually reachable on foot from this point). 60% EPA National Walkability Index + 40% nearby-amenity density (Google Places).
Mortgage calculator
Estimate only - actual rate and payment depend on your lender, credit, and loan program.
Adjust tax / insurance estimates
Similar homes you might like


Copyright 2026 PrimeMLS. All rights reserved. This information is deemed reliable, but not guaranteed. The data relating to real estate displayed on this Site comes in part from the IDX Program of PrimeMLS. The information being provided is for consumers' personal, non-commercial use and may not be used for any purpose other than to identify prospective properties consumers may be interested in purchasing. Data last updated 08/05/26.