


$679,900
About this home
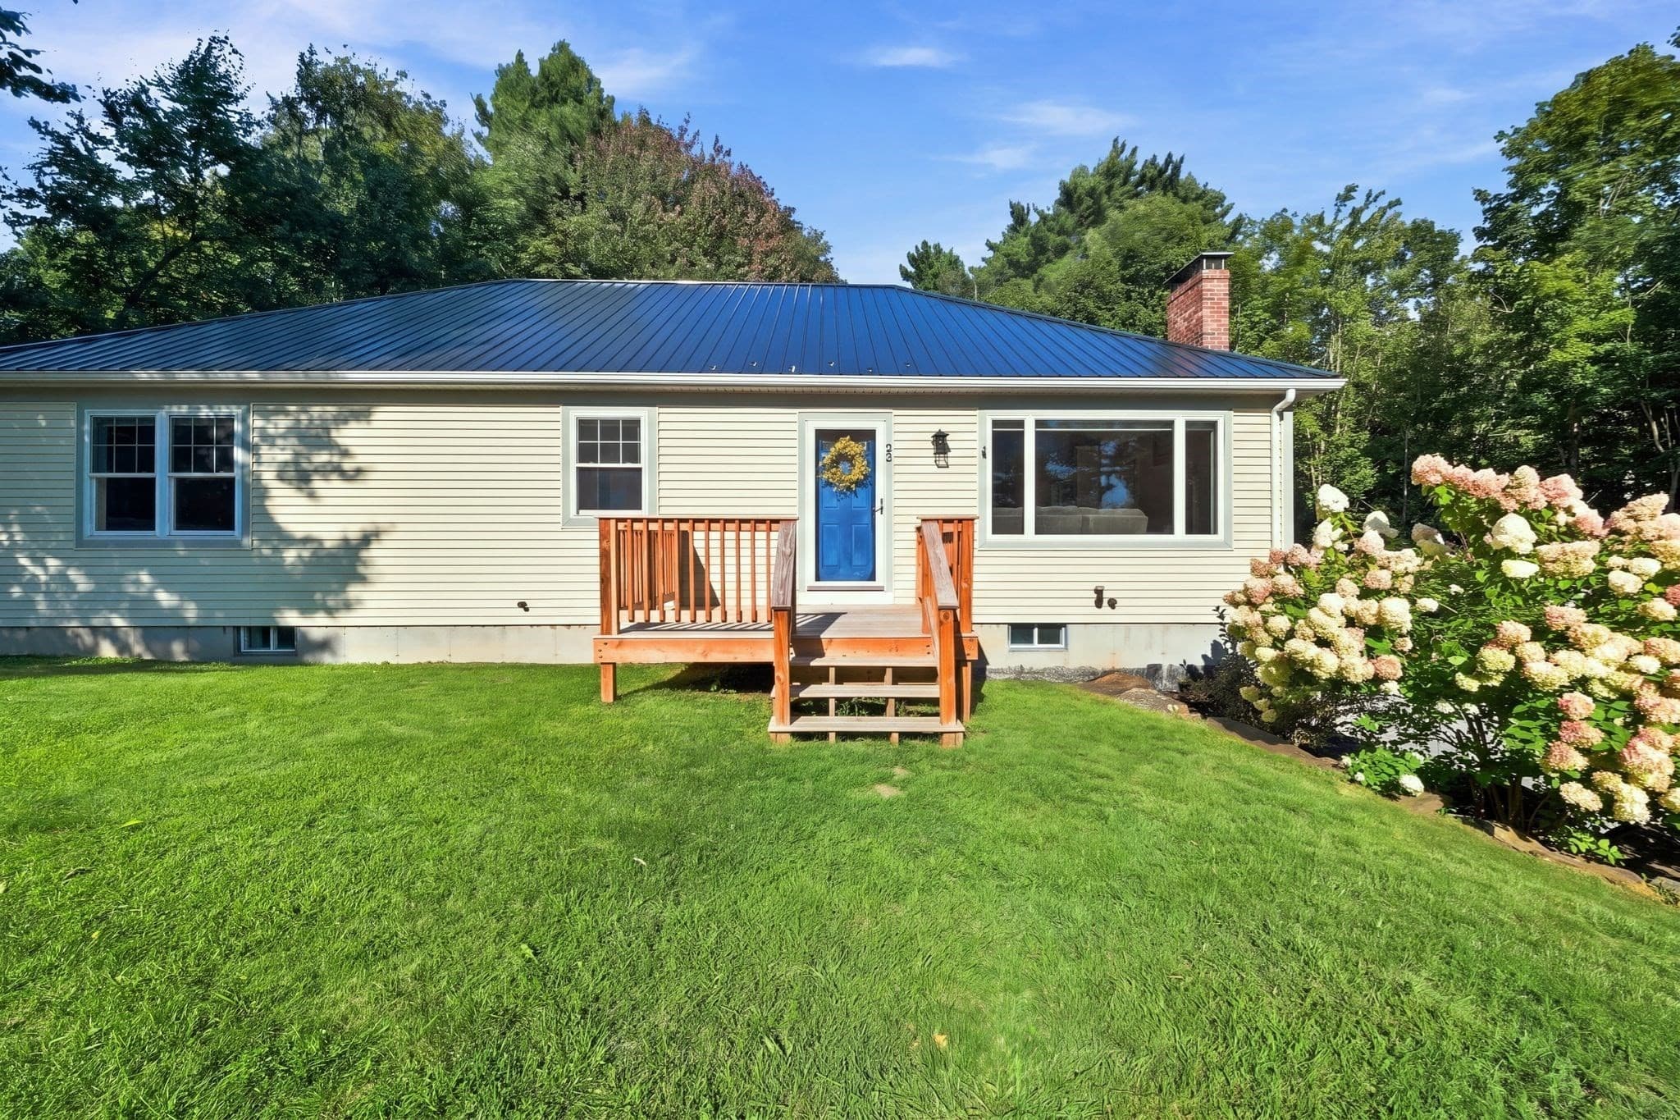
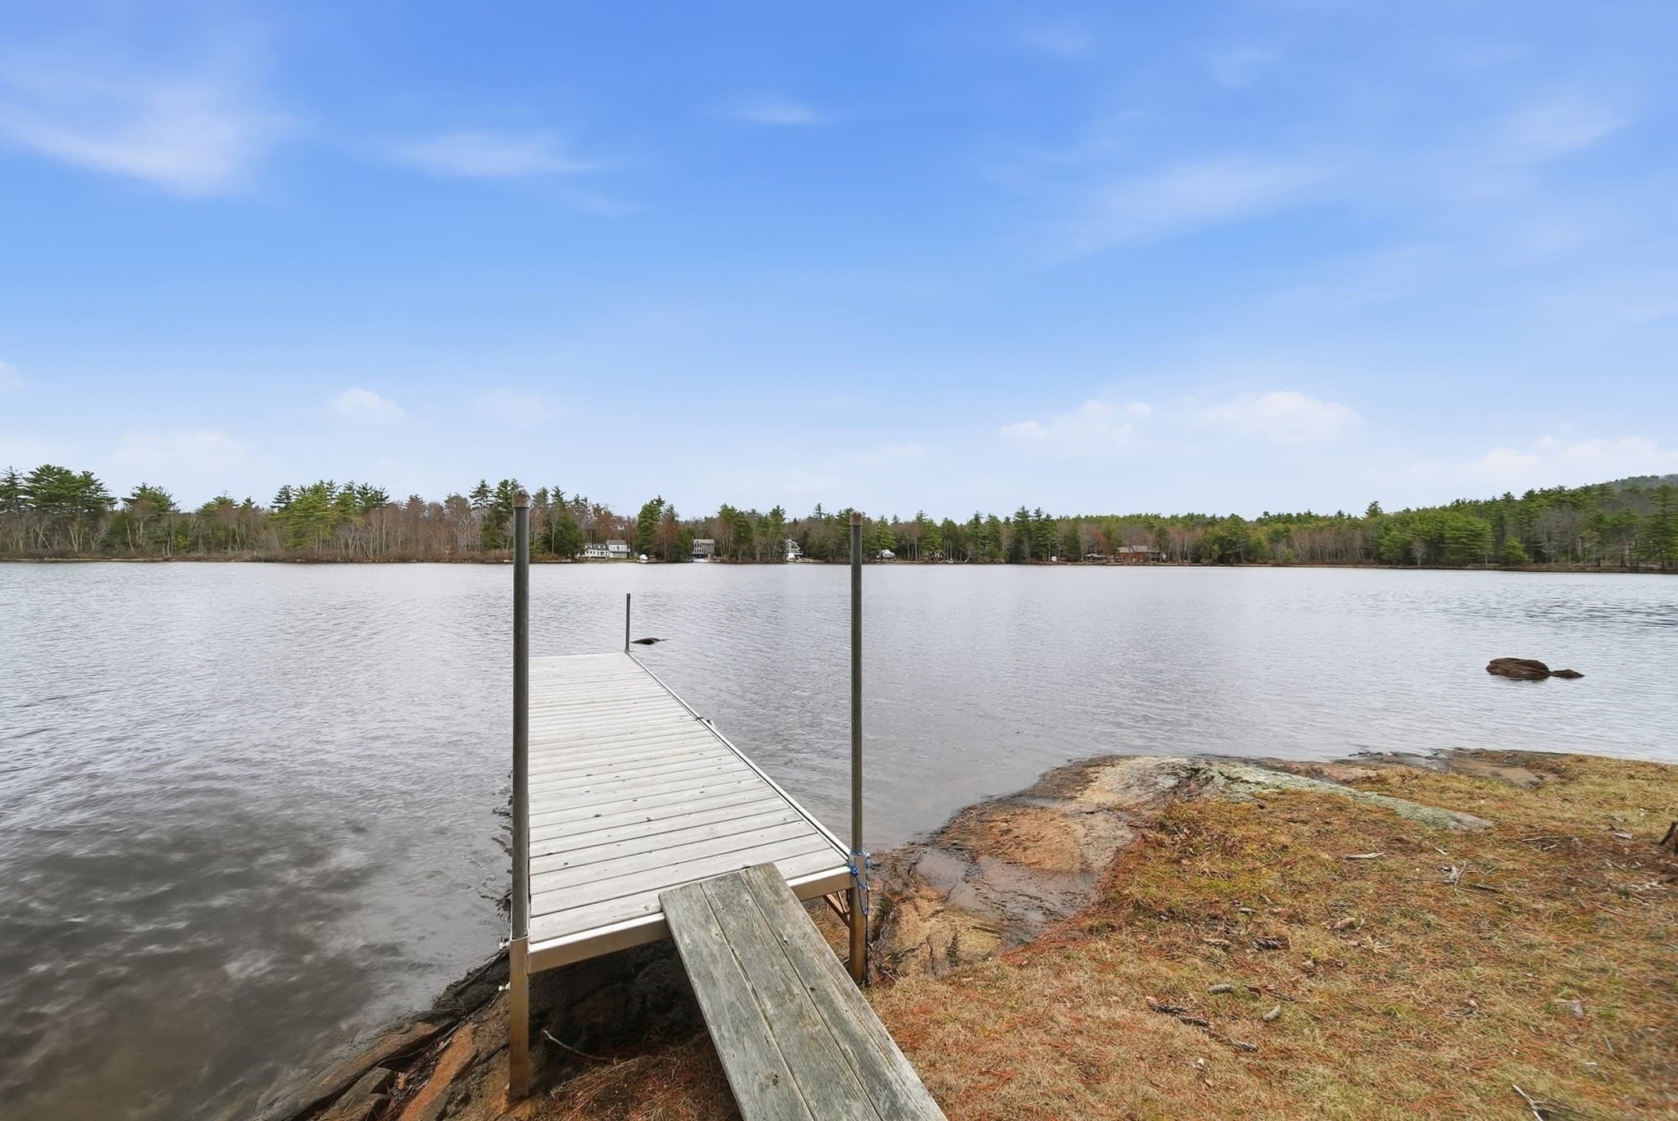
Welcome to your private retreat on Shellcamp Pond! Set across 2 lots with 157 ft of shoreline, this 3-bedroom, 3-bath home offers modern comfort and lakeside adventure. Steps from the driveway, enjoy a 1/4-acre waterfront oasis with cedar deck, gazebo, fire pit, and dock—perfect for kayaking, morning coffee, or sunset views. Inside, the home features a thoughtfully designed floor plan. The main level includes a first-floor bedroom with full bath, while upstairs, two ensuite bedrooms offer walk-in closets and the primary suite boasts a private lakeside balcony. The chef’s kitchen impresses with granite countertops and soft-close cabinetry. The partially finished basement adds a washer/dryer room, flexible bonus space, and a whole-house generator for year-round peace of mind. Whether enjoying a movie night, entertaining guests, or relaxing with lake views from multiple rooms, this property delivers on every front. Located minutes from Gunstock Mountain Resort, Mt. Major, and the Lakes Region, it currently operates as a top-rated Airbnb and VRBO—offering excellent income potential. More than a home—it’s a lifestyle. Make it yours.
Highlights
Property details
- MLS #
- 5084707
- Property type
- Single Family Residence
- Subdivision
- N/A
- Status
- Active
- Days on market
- 112
- On market date
- N/A
- Stories
- N/A
- Total bathrooms
- 2
- Garage spaces
- 1
- Parking spaces
- N/A
- Lot size
- 0.47 acres
Location
Get directions →Nearby schools
Within 10 miles. School directory data from the National Center for Education Statistics (NCES), accessed via the Urban Institute Education Data API. Local Score is calculated by INNOVATE Real Estate; where a state rating is shown, it comes from that state's own official school report card.
- Enrollment
- 348
- Student:teacher ratio
- 10.5:1
- District
- Shaker Regional School District
- Enrollment
- 370
- Student:teacher ratio
- 10.6:1
- District
- Shaker Regional School District
- Enrollment
- 375
- Student:teacher ratio
- 11.4:1
- District
- Shaker Regional School District
Walkability
Blended score for Gilmanton's center, calculated by INNOVATE Real Estate from two sources: the EPA's National Walkability Index (street network, transit, land-use mix) and Google Places amenity data (what's actually reachable on foot from this point). 60% EPA National Walkability Index + 40% nearby-amenity density (Google Places).
Mortgage calculator
Estimate only - actual rate and payment depend on your lender, credit, and loan program.
Adjust tax / insurance estimates
Similar homes you might like


Copyright 2026 PrimeMLS. All rights reserved. This information is deemed reliable, but not guaranteed. The data relating to real estate displayed on this Site comes in part from the IDX Program of PrimeMLS. The information being provided is for consumers' personal, non-commercial use and may not be used for any purpose other than to identify prospective properties consumers may be interested in purchasing. Data last updated 07/30/26.