
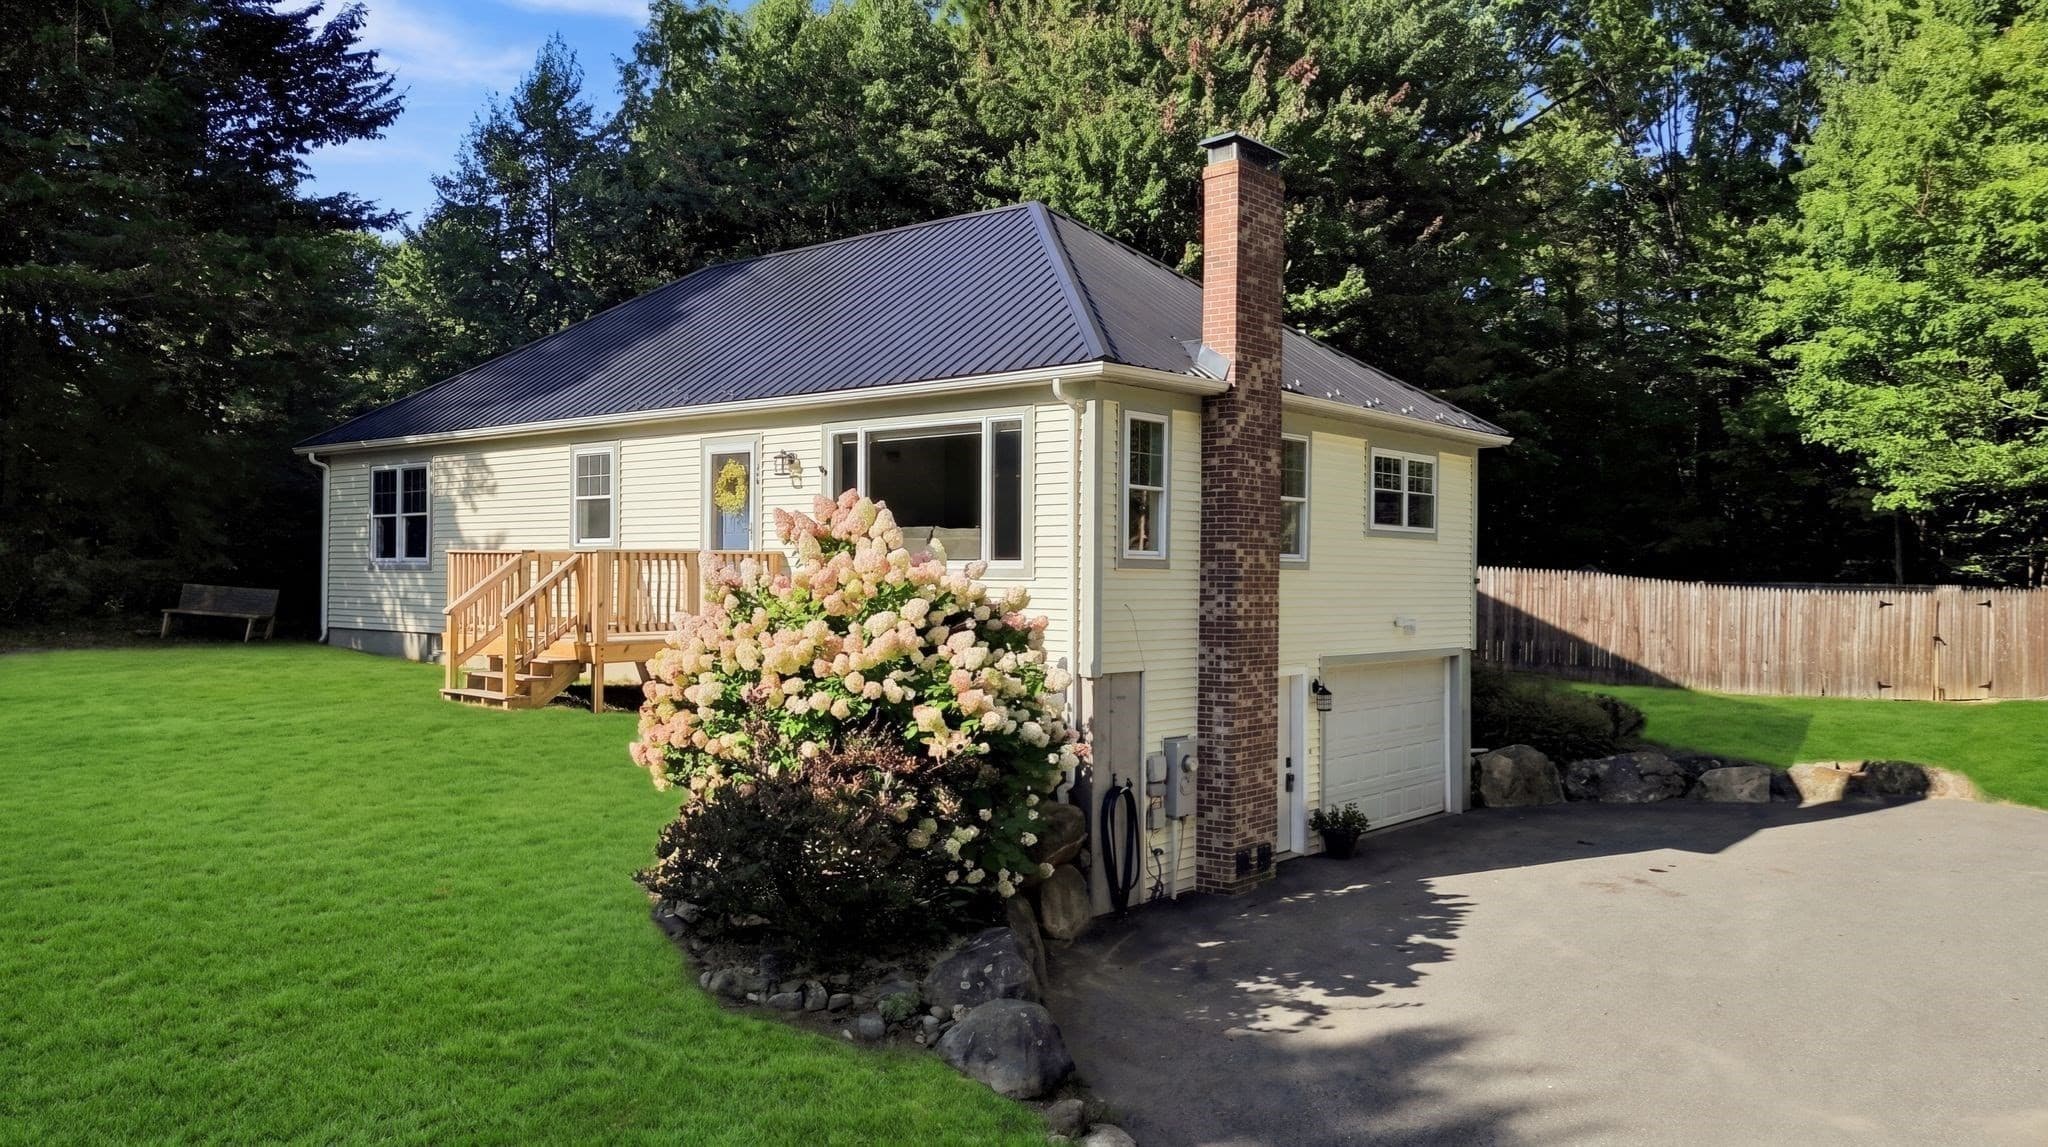
Single Family Residence at 25 Ridgewood Dr, Gilmanton NH 03237, Gilmanton
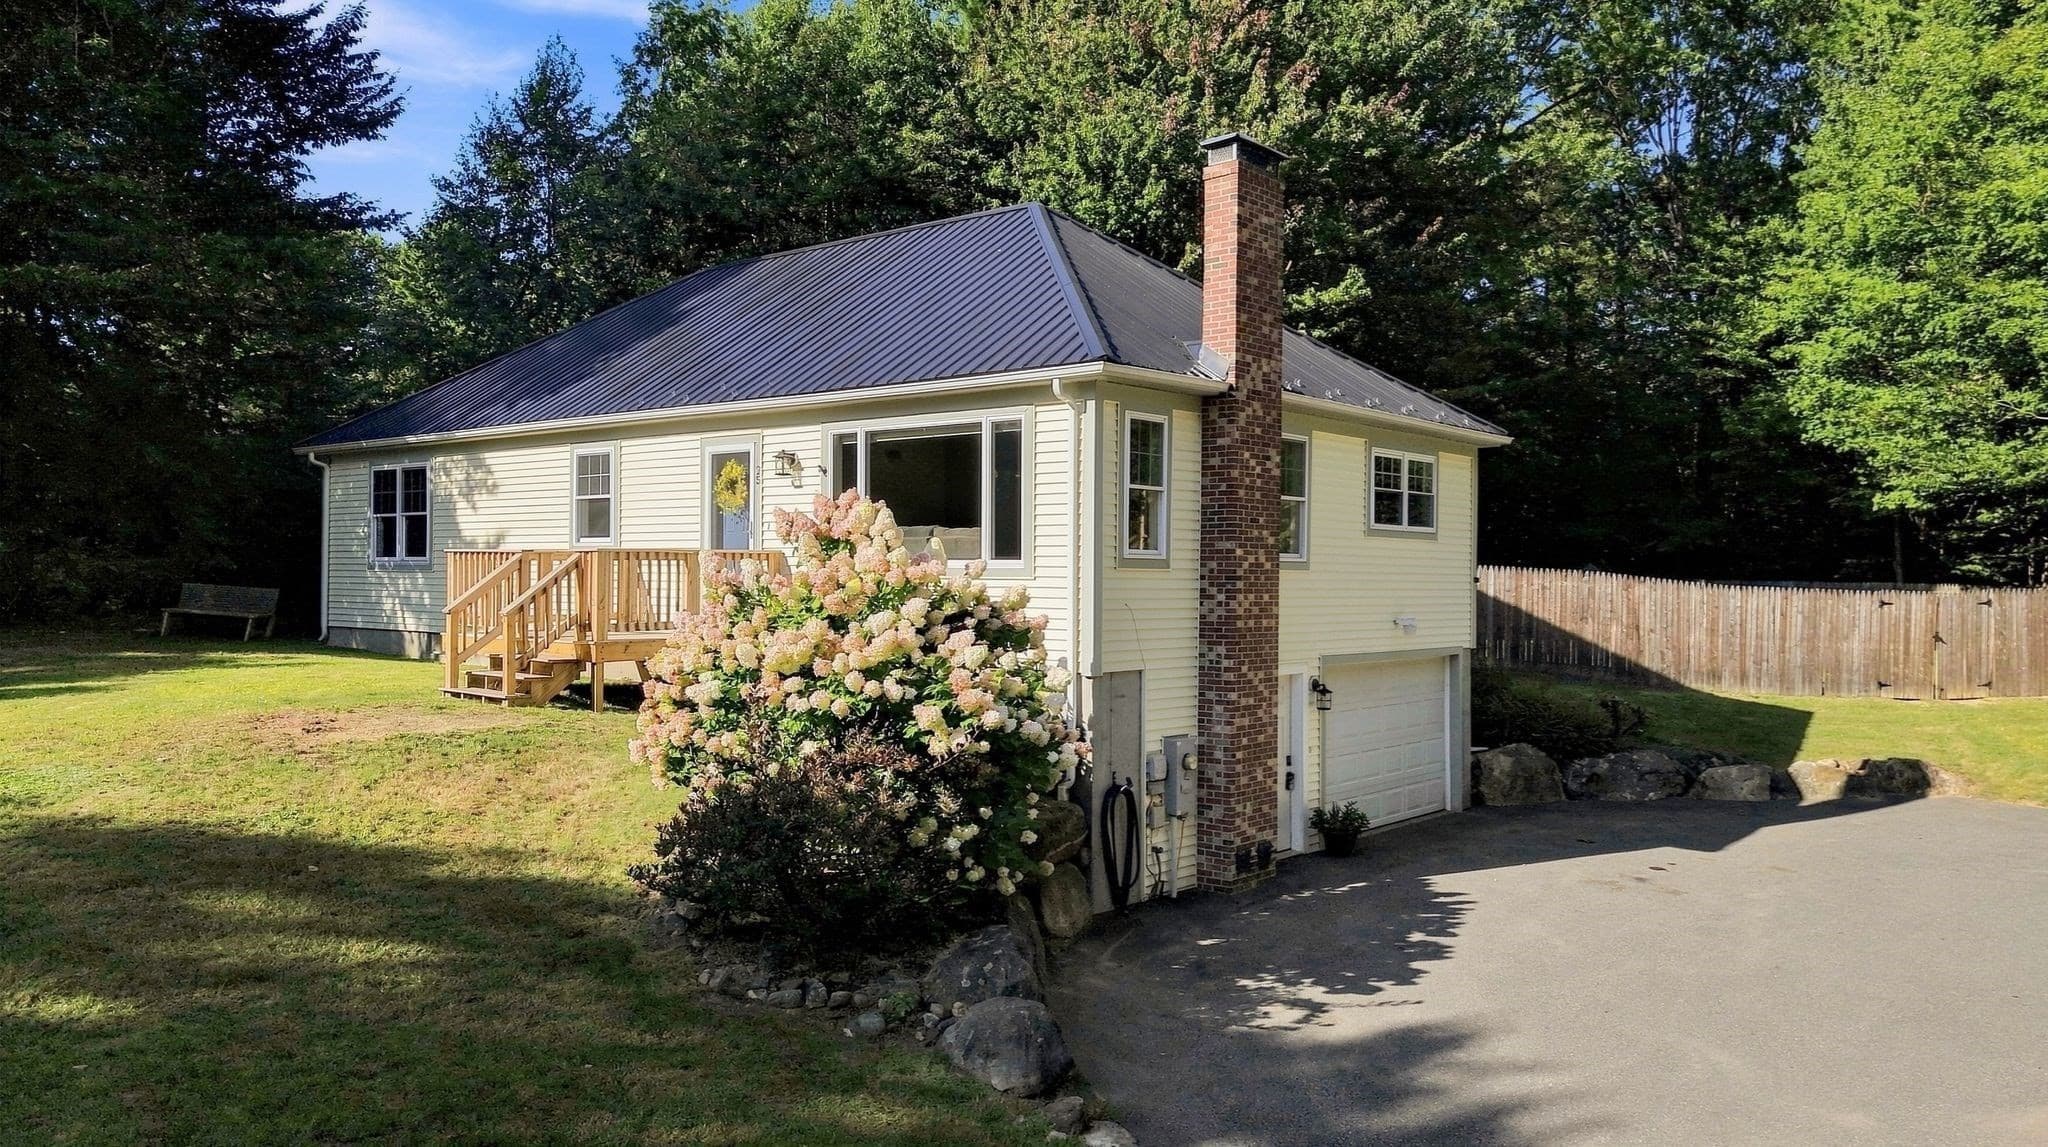
Single Family Residence at 25 Ridgewood Dr, Gilmanton NH 03237, Gilmanton, photo 2 of 42
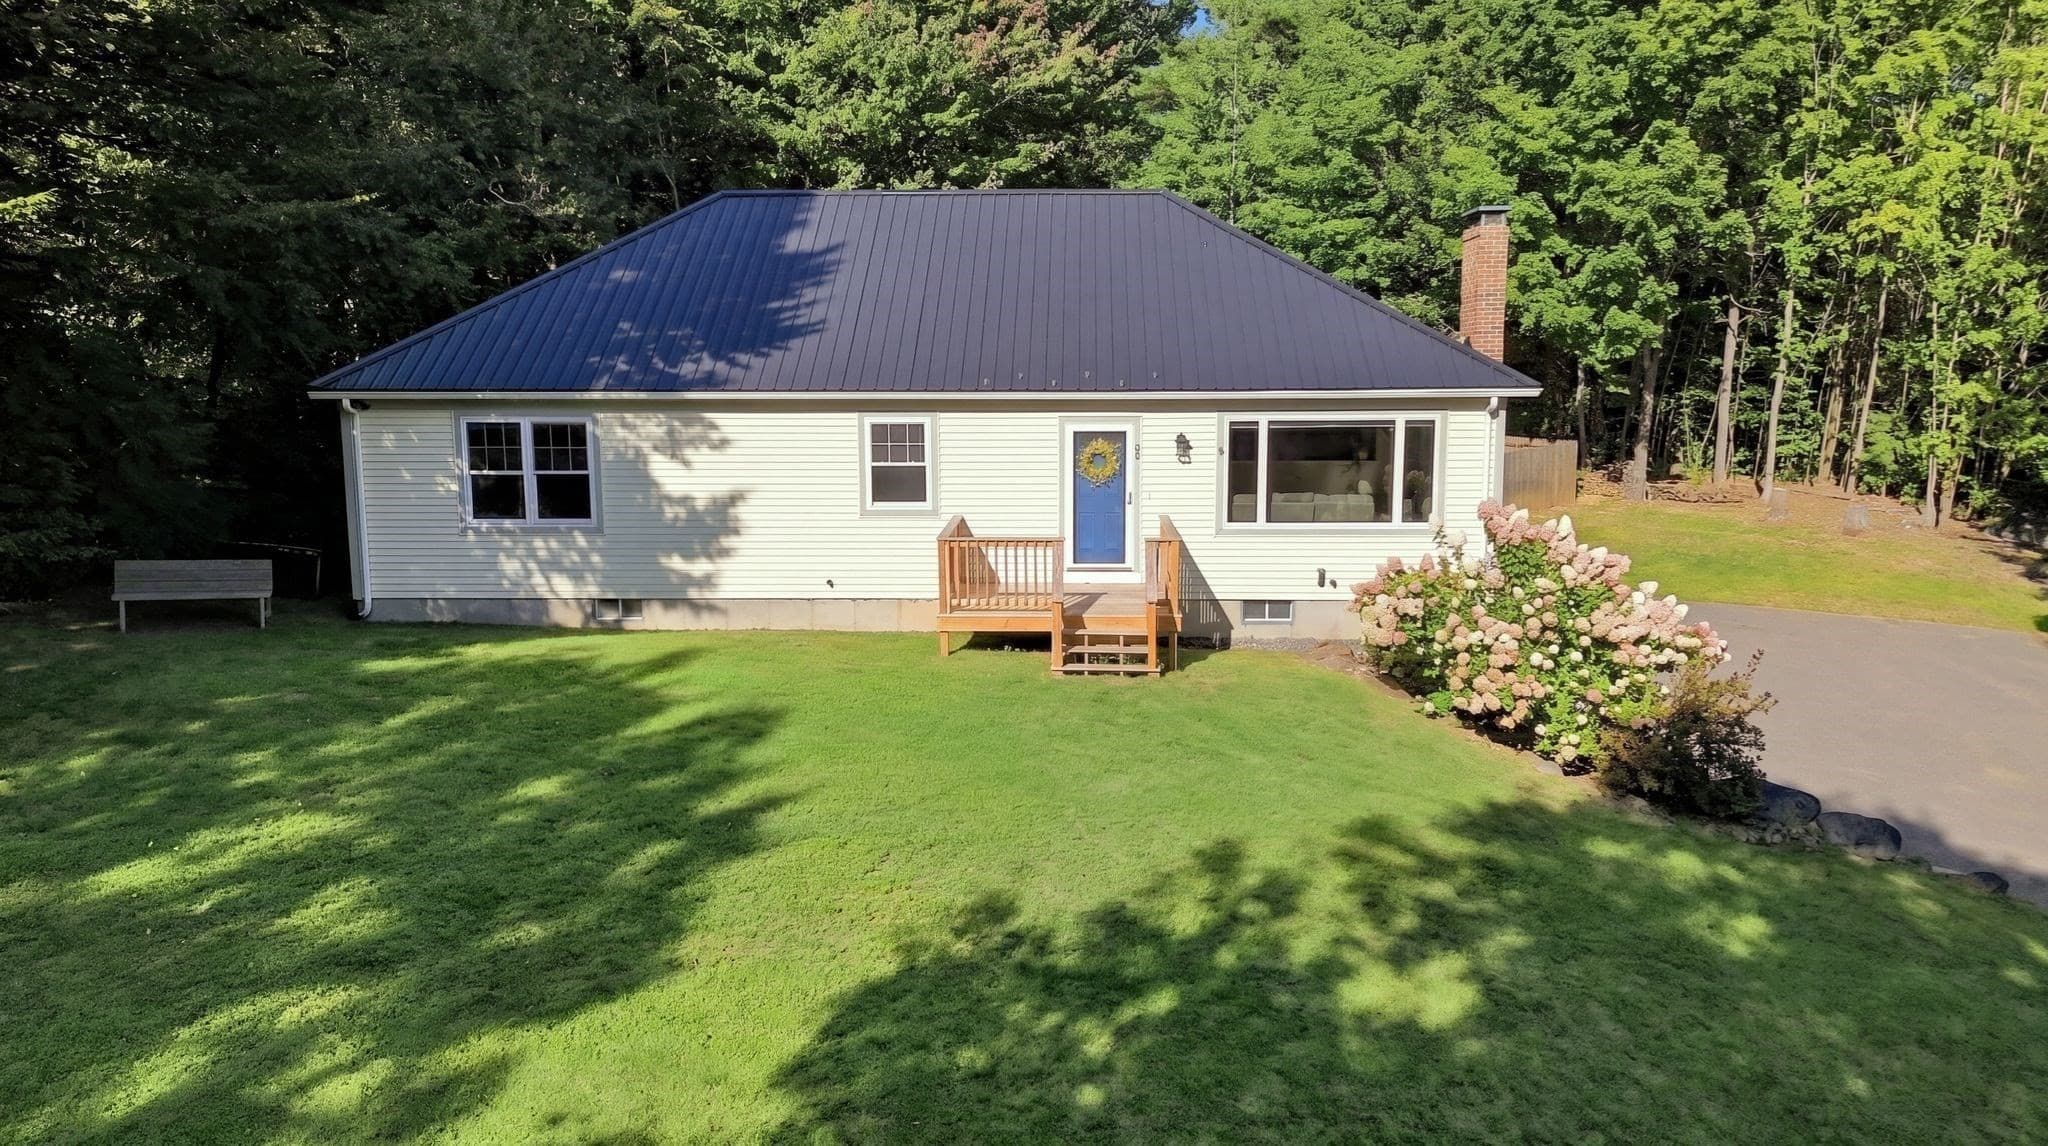
Single Family Residence at 25 Ridgewood Dr, Gilmanton NH 03237, Gilmanton, photo 3 of 42
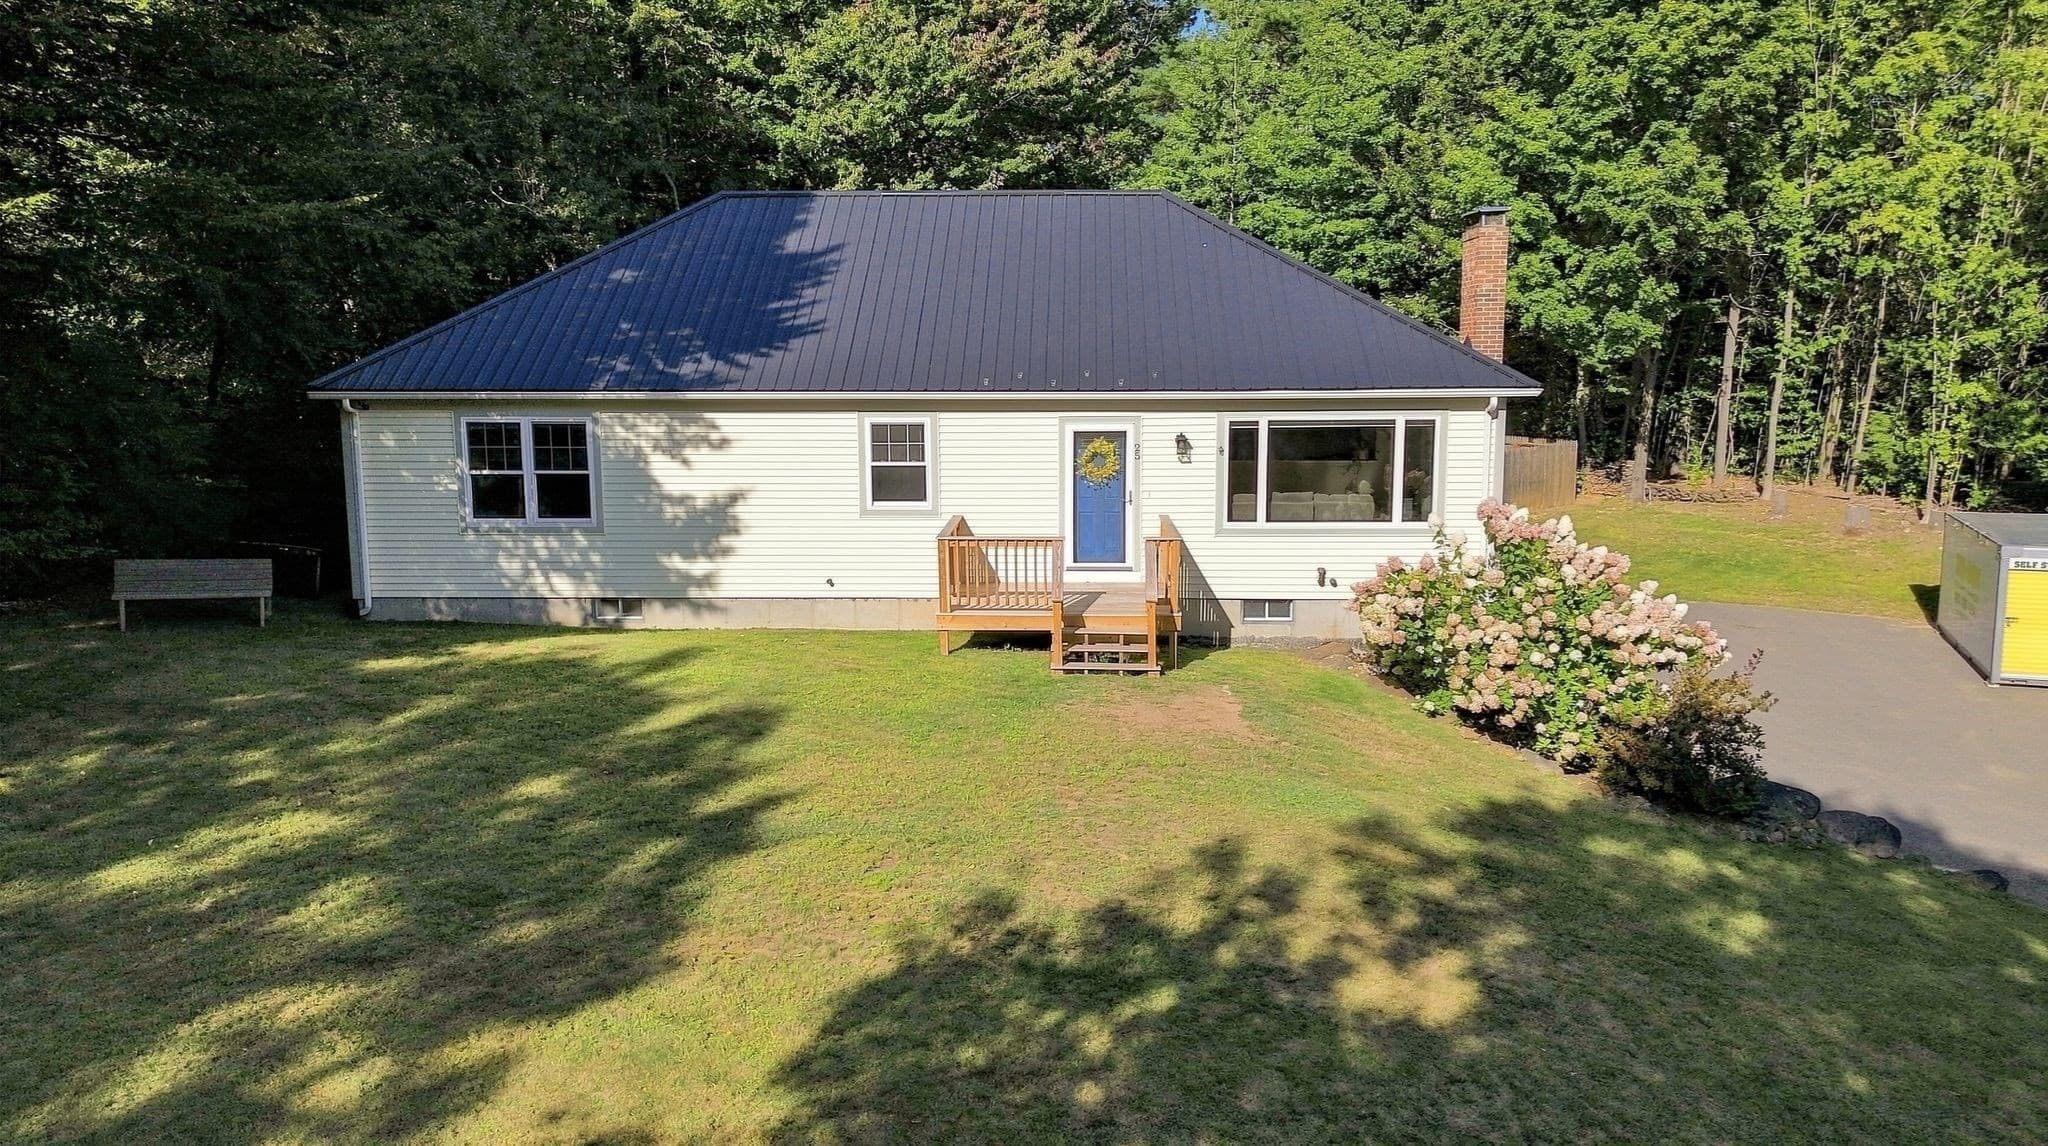
Single Family Residence at 25 Ridgewood Dr, Gilmanton NH 03237, Gilmanton, photo 4 of 42
Single Family Residence at 25 Ridgewood Dr, Gilmanton NH 03237, Gilmanton, photo 5 of 42
Single Family Residence at 25 Ridgewood Dr, Gilmanton NH 03237, Gilmanton, photo 6 of 42
Single Family Residence at 25 Ridgewood Dr, Gilmanton NH 03237, Gilmanton, photo 7 of 42
Single Family Residence at 25 Ridgewood Dr, Gilmanton NH 03237, Gilmanton, photo 8 of 42
Single Family Residence at 25 Ridgewood Dr, Gilmanton NH 03237, Gilmanton, photo 9 of 42
Single Family Residence at 25 Ridgewood Dr, Gilmanton NH 03237, Gilmanton, photo 10 of 42
Single Family Residence at 25 Ridgewood Dr, Gilmanton NH 03237, Gilmanton, photo 11 of 42
Single Family Residence at 25 Ridgewood Dr, Gilmanton NH 03237, Gilmanton, photo 12 of 42
Single Family Residence at 25 Ridgewood Dr, Gilmanton NH 03237, Gilmanton, photo 13 of 42
Single Family Residence at 25 Ridgewood Dr, Gilmanton NH 03237, Gilmanton, photo 14 of 42
Single Family Residence at 25 Ridgewood Dr, Gilmanton NH 03237, Gilmanton, photo 15 of 42
Single Family Residence at 25 Ridgewood Dr, Gilmanton NH 03237, Gilmanton, photo 16 of 42
Single Family Residence at 25 Ridgewood Dr, Gilmanton NH 03237, Gilmanton, photo 17 of 42
Single Family Residence at 25 Ridgewood Dr, Gilmanton NH 03237, Gilmanton, photo 18 of 42
Single Family Residence at 25 Ridgewood Dr, Gilmanton NH 03237, Gilmanton, photo 19 of 42
Single Family Residence at 25 Ridgewood Dr, Gilmanton NH 03237, Gilmanton, photo 20 of 42
Single Family Residence at 25 Ridgewood Dr, Gilmanton NH 03237, Gilmanton, photo 21 of 42
Single Family Residence at 25 Ridgewood Dr, Gilmanton NH 03237, Gilmanton, photo 22 of 42
Single Family Residence at 25 Ridgewood Dr, Gilmanton NH 03237, Gilmanton, photo 23 of 42
Single Family Residence at 25 Ridgewood Dr, Gilmanton NH 03237, Gilmanton, photo 24 of 42
Single Family Residence at 25 Ridgewood Dr, Gilmanton NH 03237, Gilmanton, photo 25 of 42
Single Family Residence at 25 Ridgewood Dr, Gilmanton NH 03237, Gilmanton, photo 26 of 42
Single Family Residence at 25 Ridgewood Dr, Gilmanton NH 03237, Gilmanton, photo 27 of 42
Single Family Residence at 25 Ridgewood Dr, Gilmanton NH 03237, Gilmanton, photo 28 of 42
Single Family Residence at 25 Ridgewood Dr, Gilmanton NH 03237, Gilmanton, photo 29 of 42
Single Family Residence at 25 Ridgewood Dr, Gilmanton NH 03237, Gilmanton, photo 30 of 42
Single Family Residence at 25 Ridgewood Dr, Gilmanton NH 03237, Gilmanton, photo 31 of 42
Single Family Residence at 25 Ridgewood Dr, Gilmanton NH 03237, Gilmanton, photo 32 of 42
Single Family Residence at 25 Ridgewood Dr, Gilmanton NH 03237, Gilmanton, photo 33 of 42
Single Family Residence at 25 Ridgewood Dr, Gilmanton NH 03237, Gilmanton, photo 34 of 42
Single Family Residence at 25 Ridgewood Dr, Gilmanton NH 03237, Gilmanton, photo 35 of 42
Single Family Residence at 25 Ridgewood Dr, Gilmanton NH 03237, Gilmanton, photo 36 of 42
Single Family Residence at 25 Ridgewood Dr, Gilmanton NH 03237, Gilmanton, photo 37 of 42
Single Family Residence at 25 Ridgewood Dr, Gilmanton NH 03237, Gilmanton, photo 38 of 42
Single Family Residence at 25 Ridgewood Dr, Gilmanton NH 03237, Gilmanton, photo 39 of 42
Single Family Residence at 25 Ridgewood Dr, Gilmanton NH 03237, Gilmanton, photo 40 of 42
Single Family Residence at 25 Ridgewood Dr, Gilmanton NH 03237, Gilmanton, photo 41 of 42
Single Family Residence at 25 Ridgewood Dr, Gilmanton NH 03237, Gilmanton, photo 42 of 42
42 photos

$549,900

25 Ridgewood Dr, Gilmanton NH 03237
Gilmanton, NH 03237
Listed by William LeTendre
Bedrooms
3
Bathrooms
2
Living area
2,280 sqft
Year built
1999

About this home

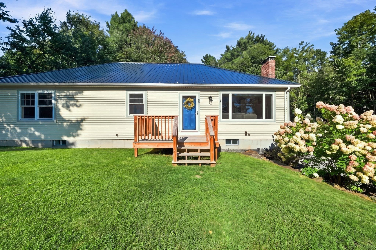
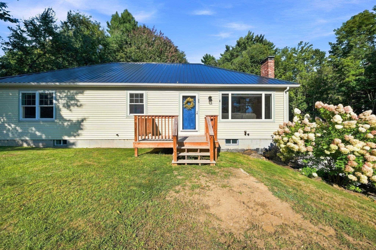
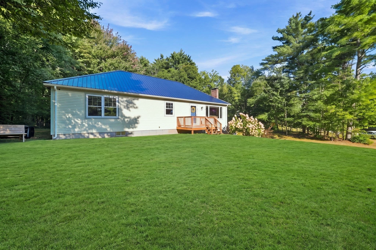
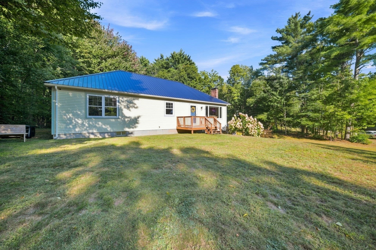
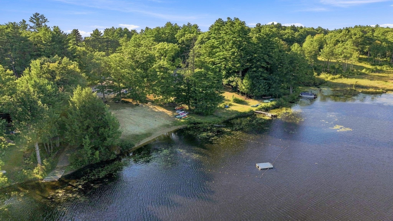
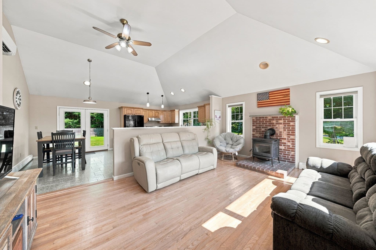
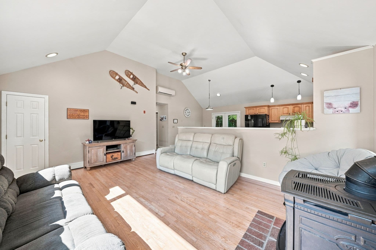
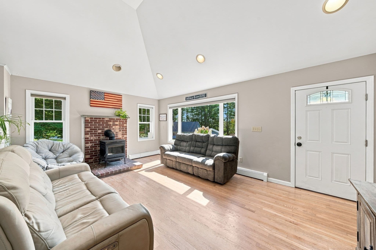
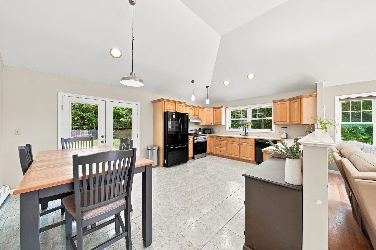
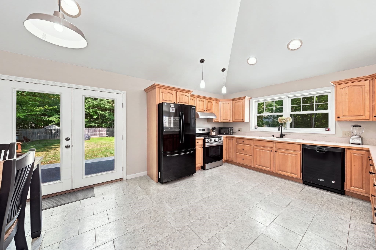
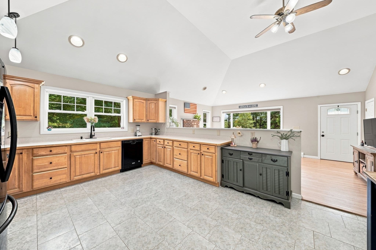
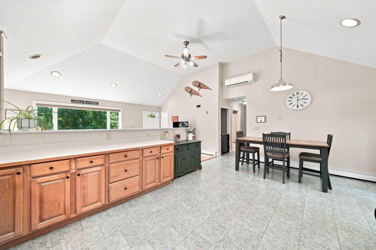
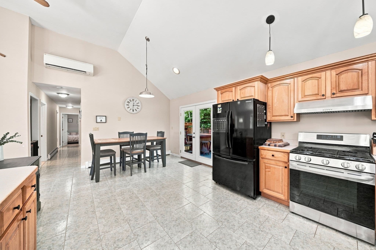
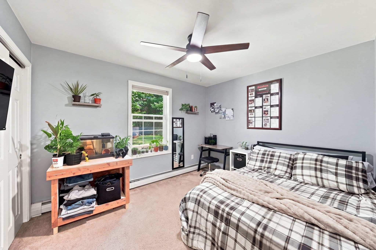
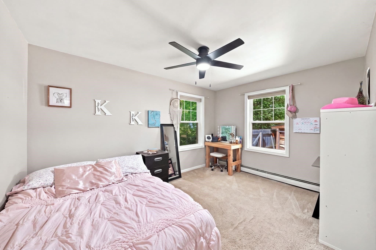
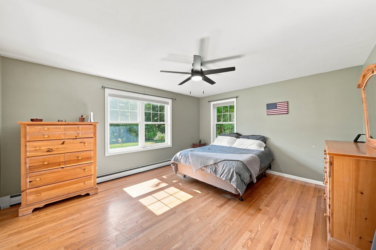
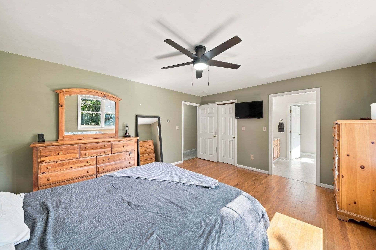
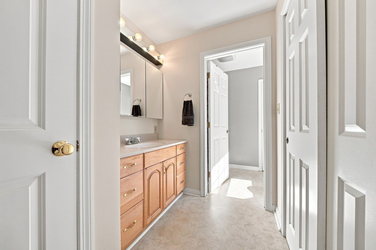
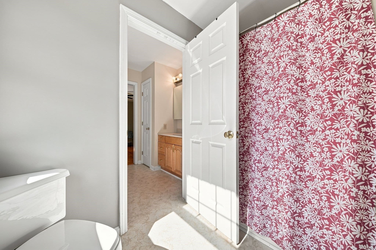
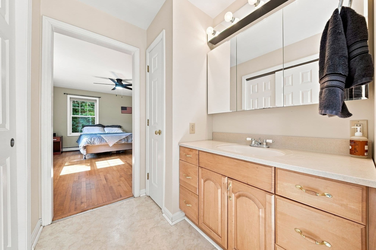
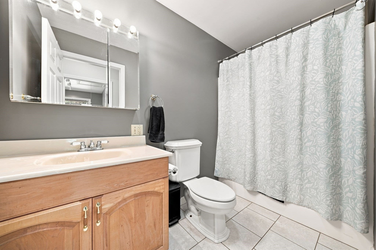
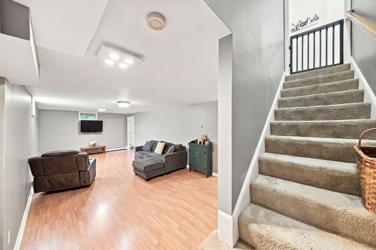
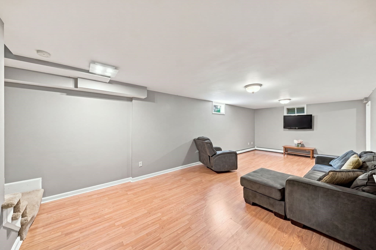
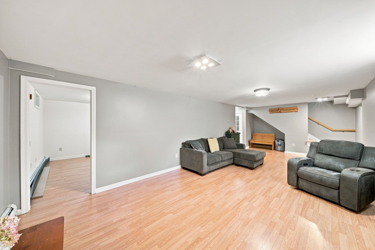
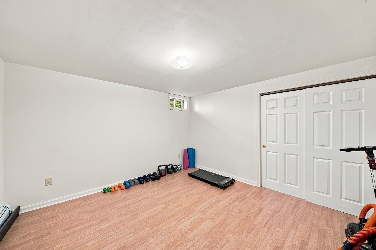
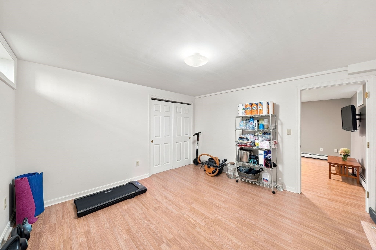
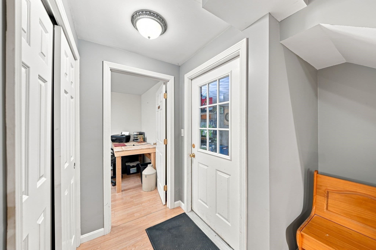
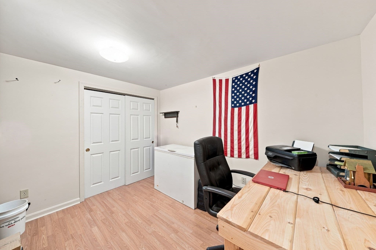
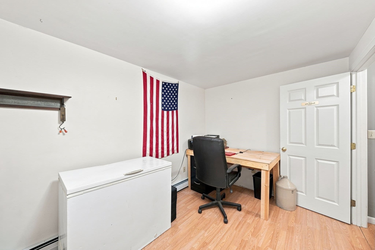
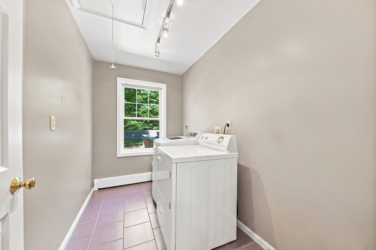
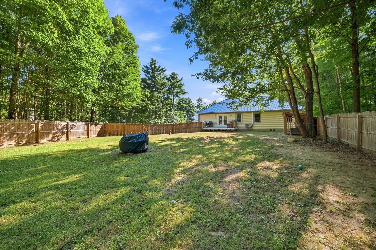
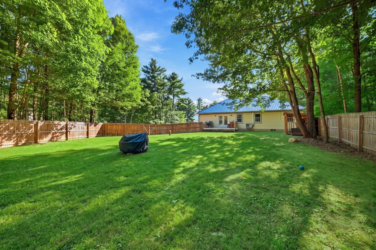
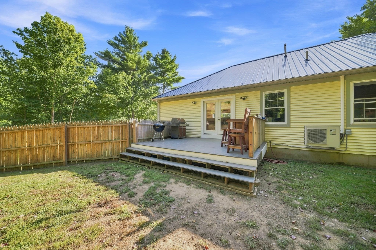
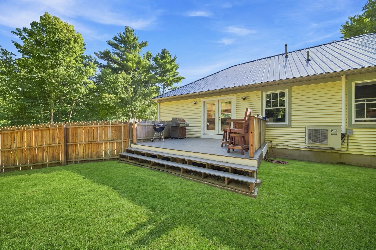
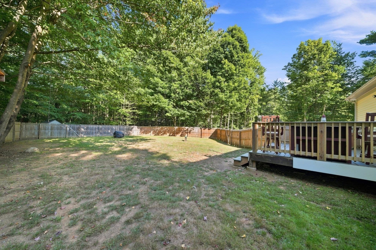
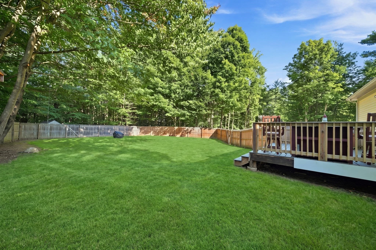
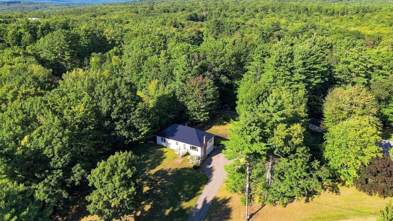
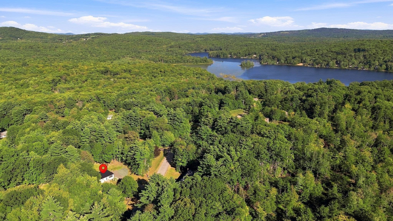
Charming Gilmanton Home w/ Private Beach & Boat Launch Access!Welcome home to this beautifully maintained 3 bedroom, 2 full bath ranch, perfectly situated in one of Gilmanton’s most highly desirable neighborhoods. Offering the perfect blend of modern comfort, cozy character & exceptional outdoor amenities, this property is a rare find. Step into the inviting living room, where stunning hardwood floors, recessed lighting & a dramatic cathedral ceiling create an open, airy feel. A ceiling fan & mini split unit keeps the space cool in the summer, while a cozy wood stove serves as the perfect centerpiece for chilly NH winters. The heart of the home features a wrap around kitchen making meal prep a breeze, tile flooring, recessed lighting & cathedral ceiling. Flow seamlessly into the dining room, where elegant French doors open directly to your outdoor oasis. Down the hall, you will find three comfortable bedrooms, including a spacious primary suite complete w/ its own private, full ensuite bathroom. A convenient laundry room w/ tile flooring completes the main living level. The finished lower level maximizes your living space w/ incredible versatility. Beneath the home sits a convenient garage under w/ work space, leading into a basement packed w/ potential. Featuring a dedicated playroom, a quiet home office & an additional bonus room, this lower level easily adapts to your lifestyle needs whether you want a gym, a crafting space, or a guest retreat. The exterior of this home is a true extension of its charm. Enjoy ultimate privacy in the fully fenced in backyard an ideal, secure space for entertaining, gardening, pets, or play. Best of all, living here grants you access to the highly sought-after amenities on Shellcamp Pond! Spend your summers enjoying the private beach and utilizing the community boat launch for kayaking, fishing & boating just minutes from your front door. Don't miss the opportunity to own this turn-key Gilmanton gem. Schedule your showing today!

Property details

MLS #
73576450
Property type
Single Family Residence
Subdivision
N/A
Status
Active
Days on market
14
On market date
September 10, 2026
Stories
N/A
Total bathrooms
2
Garage spaces
1
Parking spaces
7
Lot size
1.07 acres
Loading map…

Nearby schools

Within 10 miles · public school directory data (NCES)

Elementary
Belmont Elementary School
2.91 mi away · Grades -1-4
Nearest school -- attendance-zone data not available here
5.0
Local Score (student-teacher ratio only (preliminary -- will incorporate state test-score data once available)) -- not an official state rating
Enrollment
348
Student:teacher ratio
10.5:1
District
Shaker Regional School District
Middle
Belmont Middle School
3.16 mi away · Grades 5-8
Nearest school -- attendance-zone data not available here
5.0
Local Score (student-teacher ratio only (preliminary -- will incorporate state test-score data once available)) -- not an official state rating
Enrollment
370
Student:teacher ratio
10.6:1
District
Shaker Regional School District
High
Belmont High School
3.69 mi away · Grades 9-12
Nearest school -- attendance-zone data not available here
5.0
Local Score (student-teacher ratio only (preliminary -- will incorporate state test-score data once available)) -- not an official state rating
Enrollment
375
Student:teacher ratio
11.4:1
District
Shaker Regional School District

Walkability

Blended score for Gilmanton's center: EPA's National Walkability Index (street network, transit, land-use mix) combined with nearby-amenity density. 60% EPA National Walkability Index + 40% nearby-amenity density (Google Places).

20
Very car-dependent
out of 100
EPA National Walkability Index
5.5 / 20 -- Least walkable
Nearby-amenity density
8 / 100
Restaurants & cafes1
Grocery stores0
Parks1
Schools0
Transit stops0
Pharmacies0

Mortgage calculator

Estimate only - actual rate and payment depend on your lender, credit, and loan program.

$
%
%
Adjust tax / insurance estimates
% / yr
$
/mo
Est. monthly payment
$3,462/mo
$109,980 down
$439,920 loan
Principal & interest$2,853
Property tax (est.)$458
Home insurance (est.)$150

Similar homes you might like

Data source: Listing information provided by MLS Property Information Network via Trestle/CoreLogic. Last updated 8 days ago.

Information herein deemed reliable but not guaranteed; all measurements, school assignments, HOA fees, taxes, and feature lists are approximate and should be independently verified. Equal Housing Opportunity.