


$459,000
About this home
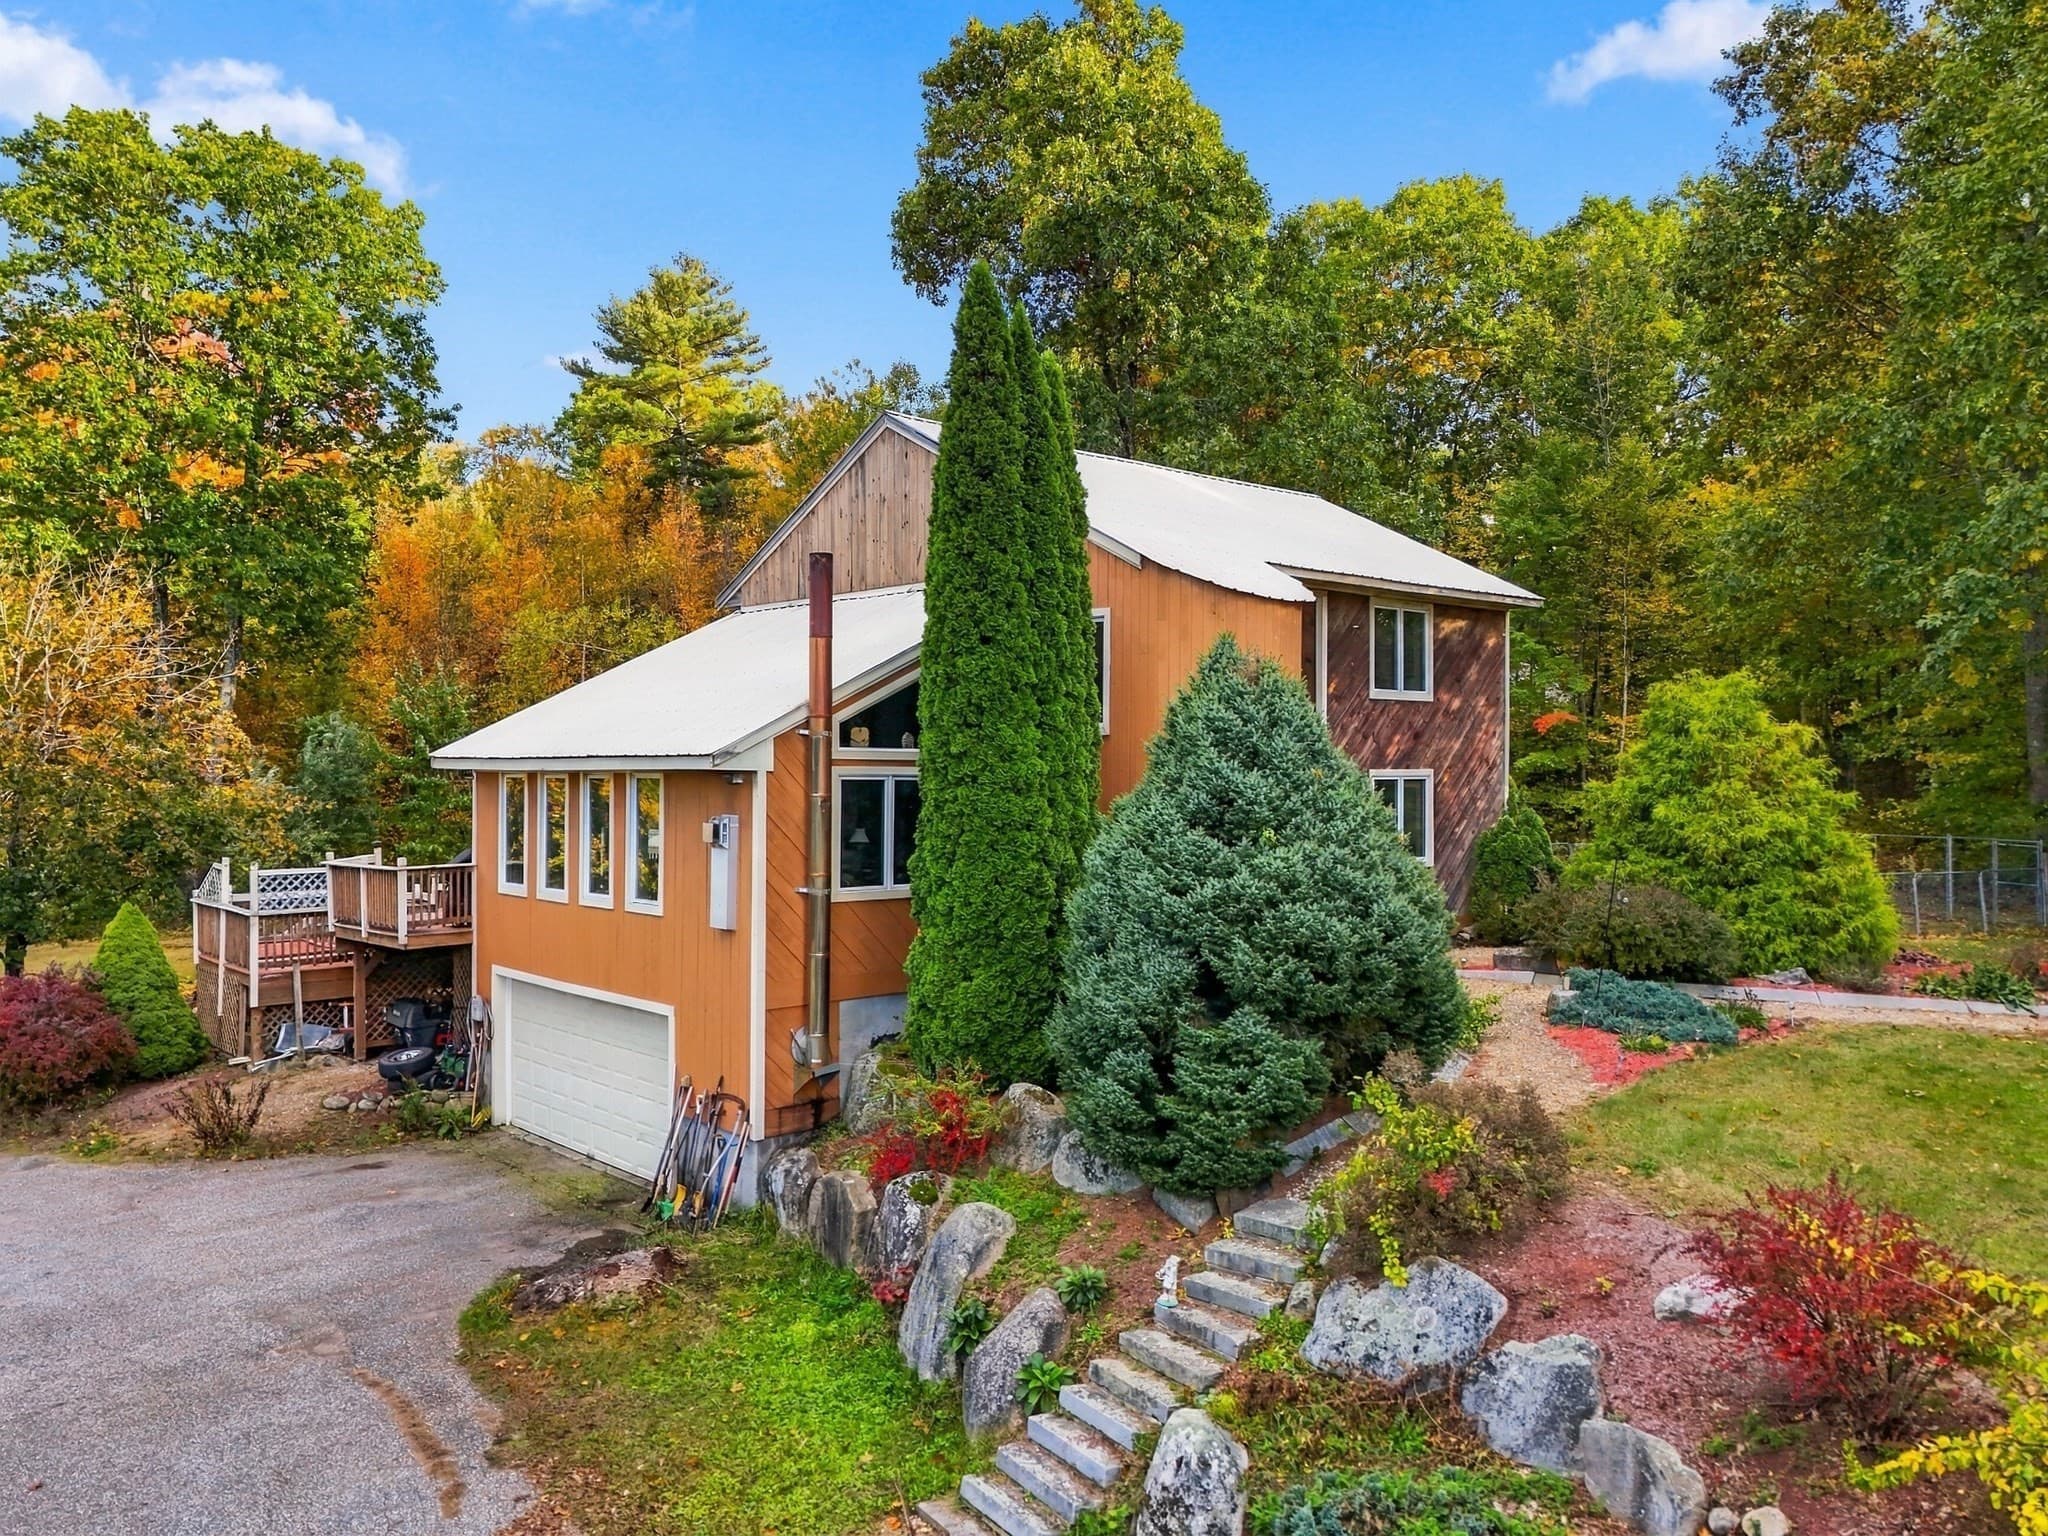
The ultimate home for car enthusiasts, contractors, collectors, hobbyists, and small business owners! This versatile property in the heart of Hill, New Hampshire offers the space you've been searching for. Situated on 2 private acres, (2 one acre deeded lots being sold together) this well-maintained 3 bedroom, 2½ bath split level home features an inviting open concept kitchen, dining, living area with cathedral ceilings, creating a warm and functional space for everyday living and entertaining. All cabinetry is custom, throughout the house. Extra large primary bedroom en suite on first floor has a walk in closet and Jacuzzi Soaking tub. Check out the "Catio" for your furry friends. Lower level hosts finished family room and 2 rooms to be used as bedroom, office or den. The real showstopper is the incredible garage space. In addition to the attached 2+ car garage, you'll find an additional attached oversized garage that's ready to accommodate everything from classic cars and motorcycles to construction equipment, recreational vehicles, or a growing home-based business. Above the garage is unfinished loft space, offering endless possibilities for additional storage, a workshop, office, studio, recreation room, or future finished living space (subject to local approvals). Whether you're restoring cars, running a contracting business, collecting outdoor toys, or simply dreaming of a property with room to grow, this one delivers the flexibility that's hard to find. Located just minutes from New Hampshire's lakes, snowmobile trails, and year-round outdoor recreation, this property offers the perfect balance of country living, practical workspace, and unlimited potential. Entire house rebuilt in 2009 from studs including drywall, electrical and plumbing. Huge deck off back with outdoor brick oven, pergola and hot tub. Extra shed, generator shed and Sled Shed for all your outdoor activity and storage needs. Opportunities like this don't come along often, Don't hesitate!
Property details
- MLS
- Prime MLS
- MLS #
- 5102877
- Property type
- Single Family Residence
- Subdivision
- N/A
- Status
- Active
- Days on market
- 3
- On market date
- N/A
- Stories
- N/A
- Total bathrooms
- 1.5
- Garage spaces
- 4
- Parking spaces
- N/A
- Lot size
- 2 acres
Location
Get directions →Nearby schools
Within 10 miles. School directory data from the National Center for Education Statistics (NCES), accessed via the Urban Institute Education Data API. Local Score is calculated by INNOVATE Real Estate; where a state rating is shown, it comes from that state's own official school report card.
- Enrollment
- 49
- Student:teacher ratio
- 7.0:1
- District
- Hill School District
- Enrollment
- 260
- Student:teacher ratio
- 9.6:1
- District
- Newfound Area School District
- Enrollment
- 411
- Student:teacher ratio
- 13.3:1
- District
- Newfound Area School District
Walkability
Blended score for Hill's center, calculated by INNOVATE Real Estate from two sources: the EPA's National Walkability Index (street network, transit, land-use mix) and Google Places amenity data (what's actually reachable on foot from this point). 60% EPA National Walkability Index + 40% nearby-amenity density (Google Places).
Mortgage calculator
Estimate only - actual rate and payment depend on your lender, credit, and loan program.
Adjust tax / insurance estimates
Similar homes you might like

Copyright 2026 PrimeMLS. All rights reserved. This information is deemed reliable, but not guaranteed. The data relating to real estate displayed on this Site comes in part from the IDX Program of PrimeMLS. The information being provided is for consumers' personal, non-commercial use and may not be used for any purpose other than to identify prospective properties consumers may be interested in purchasing. Data last updated 08/11/26.