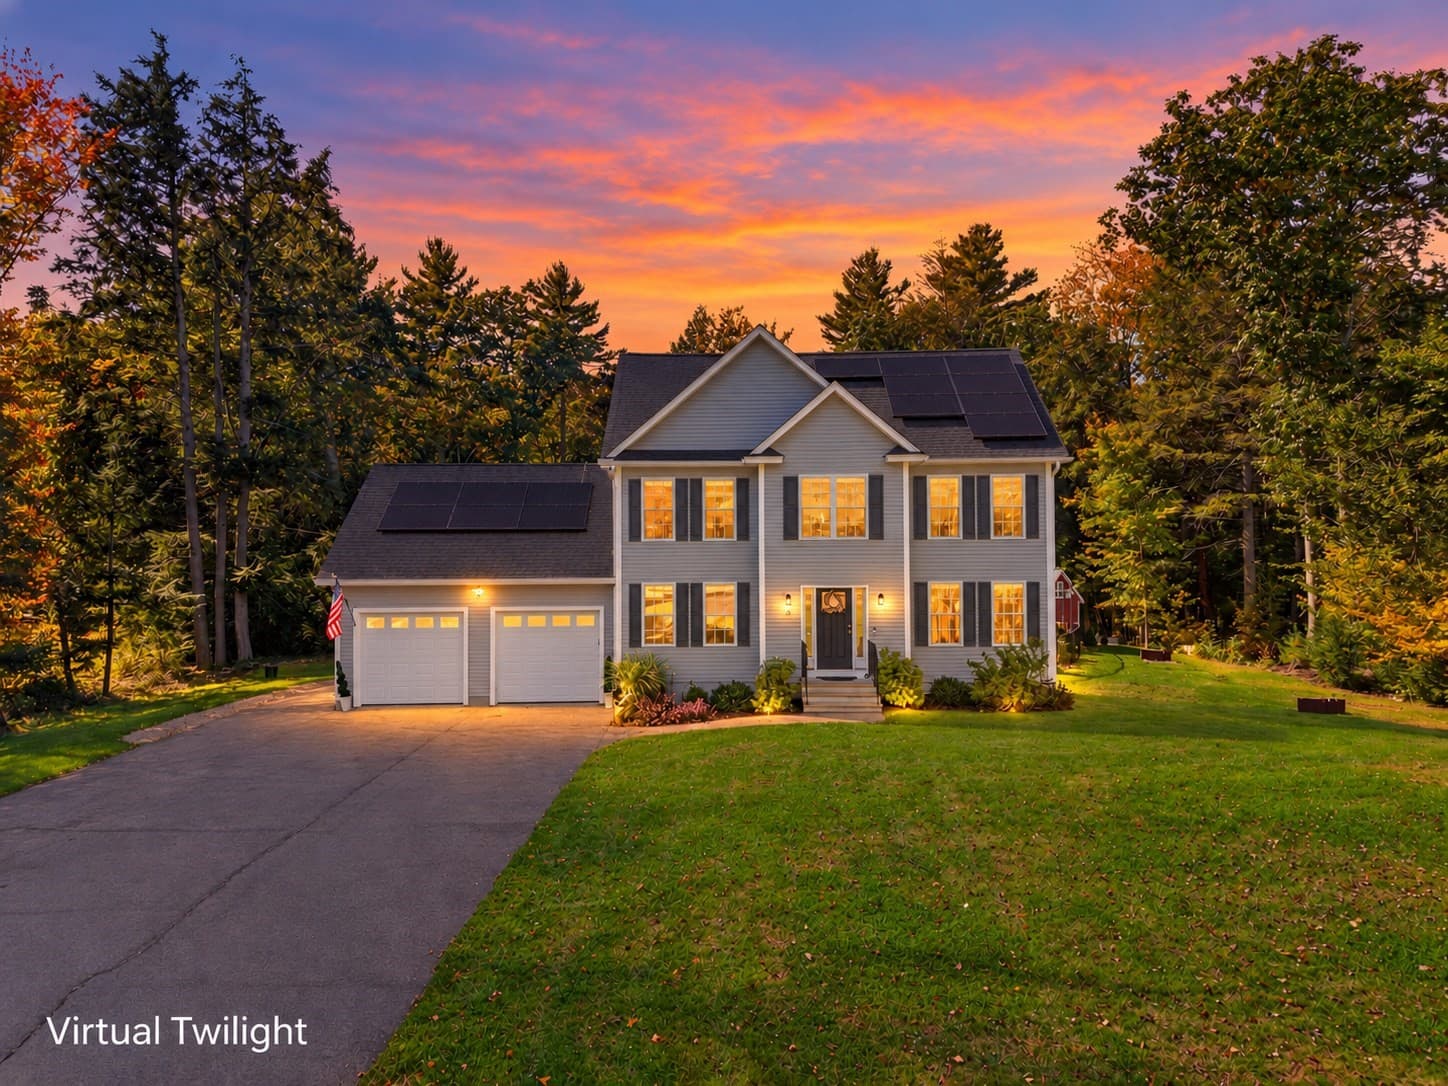
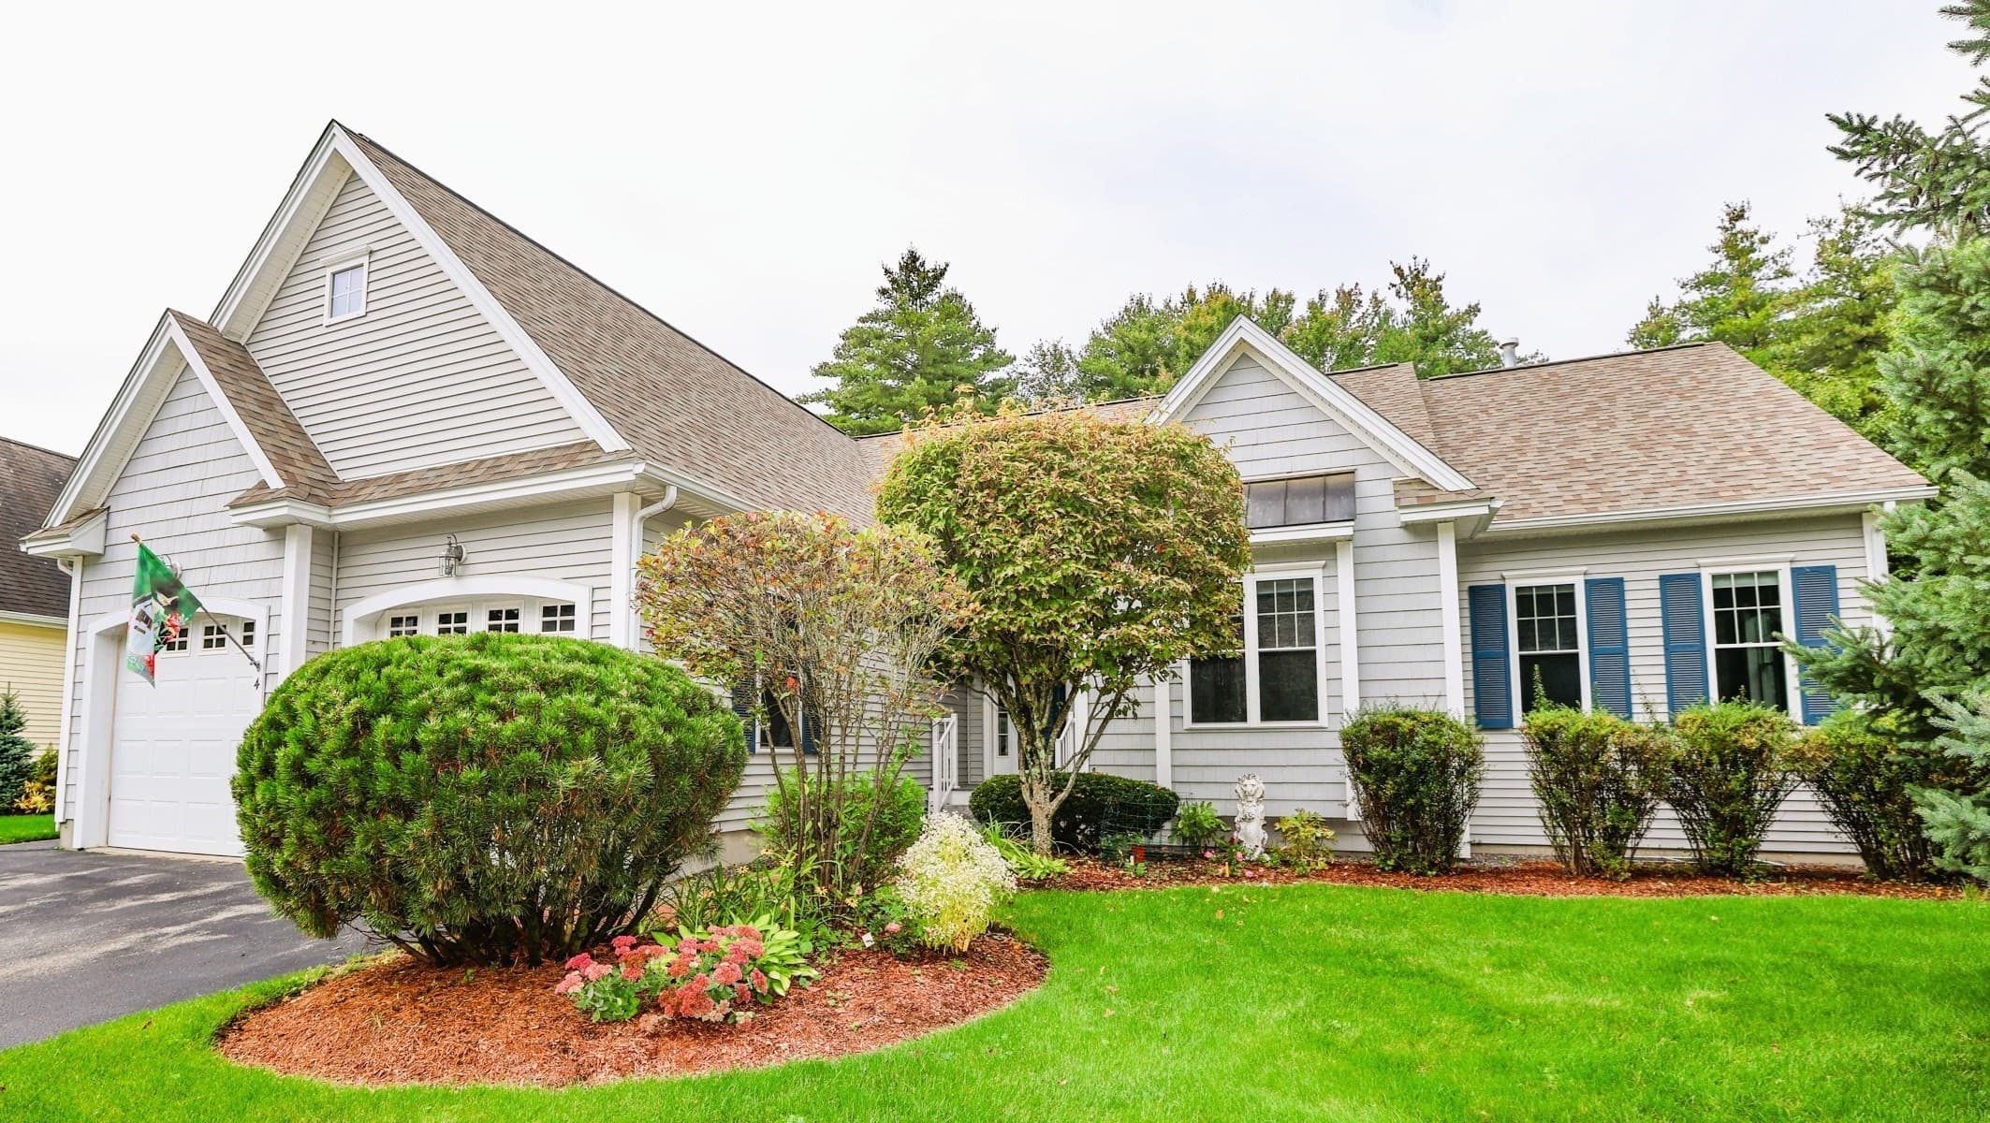
Single Family Residence at 138 Samuel Hale Drive, Hales Location
Single Family Residence at 138 Samuel Hale Drive, Hales Location, photo 2 of 49
Single Family Residence at 138 Samuel Hale Drive, Hales Location, photo 3 of 49
Single Family Residence at 138 Samuel Hale Drive, Hales Location, photo 4 of 49
Single Family Residence at 138 Samuel Hale Drive, Hales Location, photo 5 of 49
Single Family Residence at 138 Samuel Hale Drive, Hales Location, photo 6 of 49
Single Family Residence at 138 Samuel Hale Drive, Hales Location, photo 7 of 49
Single Family Residence at 138 Samuel Hale Drive, Hales Location, photo 8 of 49
Single Family Residence at 138 Samuel Hale Drive, Hales Location, photo 9 of 49
Single Family Residence at 138 Samuel Hale Drive, Hales Location, photo 10 of 49
Single Family Residence at 138 Samuel Hale Drive, Hales Location, photo 11 of 49
Single Family Residence at 138 Samuel Hale Drive, Hales Location, photo 12 of 49
Single Family Residence at 138 Samuel Hale Drive, Hales Location, photo 13 of 49
Single Family Residence at 138 Samuel Hale Drive, Hales Location, photo 14 of 49
Single Family Residence at 138 Samuel Hale Drive, Hales Location, photo 15 of 49
Single Family Residence at 138 Samuel Hale Drive, Hales Location, photo 16 of 49
Single Family Residence at 138 Samuel Hale Drive, Hales Location, photo 17 of 49
Single Family Residence at 138 Samuel Hale Drive, Hales Location, photo 18 of 49
Single Family Residence at 138 Samuel Hale Drive, Hales Location, photo 19 of 49
Single Family Residence at 138 Samuel Hale Drive, Hales Location, photo 20 of 49
Single Family Residence at 138 Samuel Hale Drive, Hales Location, photo 21 of 49
Single Family Residence at 138 Samuel Hale Drive, Hales Location, photo 22 of 49
Single Family Residence at 138 Samuel Hale Drive, Hales Location, photo 23 of 49
Single Family Residence at 138 Samuel Hale Drive, Hales Location, photo 24 of 49
Single Family Residence at 138 Samuel Hale Drive, Hales Location, photo 25 of 49
Single Family Residence at 138 Samuel Hale Drive, Hales Location, photo 26 of 49
Single Family Residence at 138 Samuel Hale Drive, Hales Location, photo 27 of 49
Single Family Residence at 138 Samuel Hale Drive, Hales Location, photo 28 of 49
Single Family Residence at 138 Samuel Hale Drive, Hales Location, photo 29 of 49
Single Family Residence at 138 Samuel Hale Drive, Hales Location, photo 30 of 49
Single Family Residence at 138 Samuel Hale Drive, Hales Location, photo 31 of 49
Single Family Residence at 138 Samuel Hale Drive, Hales Location, photo 32 of 49
Single Family Residence at 138 Samuel Hale Drive, Hales Location, photo 33 of 49
Single Family Residence at 138 Samuel Hale Drive, Hales Location, photo 34 of 49
Single Family Residence at 138 Samuel Hale Drive, Hales Location, photo 35 of 49
Single Family Residence at 138 Samuel Hale Drive, Hales Location, photo 36 of 49
Single Family Residence at 138 Samuel Hale Drive, Hales Location, photo 37 of 49
Single Family Residence at 138 Samuel Hale Drive, Hales Location, photo 38 of 49
Single Family Residence at 138 Samuel Hale Drive, Hales Location, photo 39 of 49
Single Family Residence at 138 Samuel Hale Drive, Hales Location, photo 40 of 49
Single Family Residence at 138 Samuel Hale Drive, Hales Location, photo 41 of 49
Single Family Residence at 138 Samuel Hale Drive, Hales Location, photo 42 of 49
Single Family Residence at 138 Samuel Hale Drive, Hales Location, photo 43 of 49
Single Family Residence at 138 Samuel Hale Drive, Hales Location, photo 44 of 49
Single Family Residence at 138 Samuel Hale Drive, Hales Location, photo 45 of 49
Single Family Residence at 138 Samuel Hale Drive, Hales Location, photo 46 of 49
Single Family Residence at 138 Samuel Hale Drive, Hales Location, photo 47 of 49
Single Family Residence at 138 Samuel Hale Drive, Hales Location, photo 48 of 49
Single Family Residence at 138 Samuel Hale Drive, Hales Location, photo 49 of 49
49 photos

$850,000

138 Samuel Hale Drive
Hales Location, NH 03860
Listed by Jeana M Hale-Dewitt · Badger Peabody & Smith Realty
Bedrooms
3
Bathrooms
2
Living area
N/A
Year built
2000

About this home

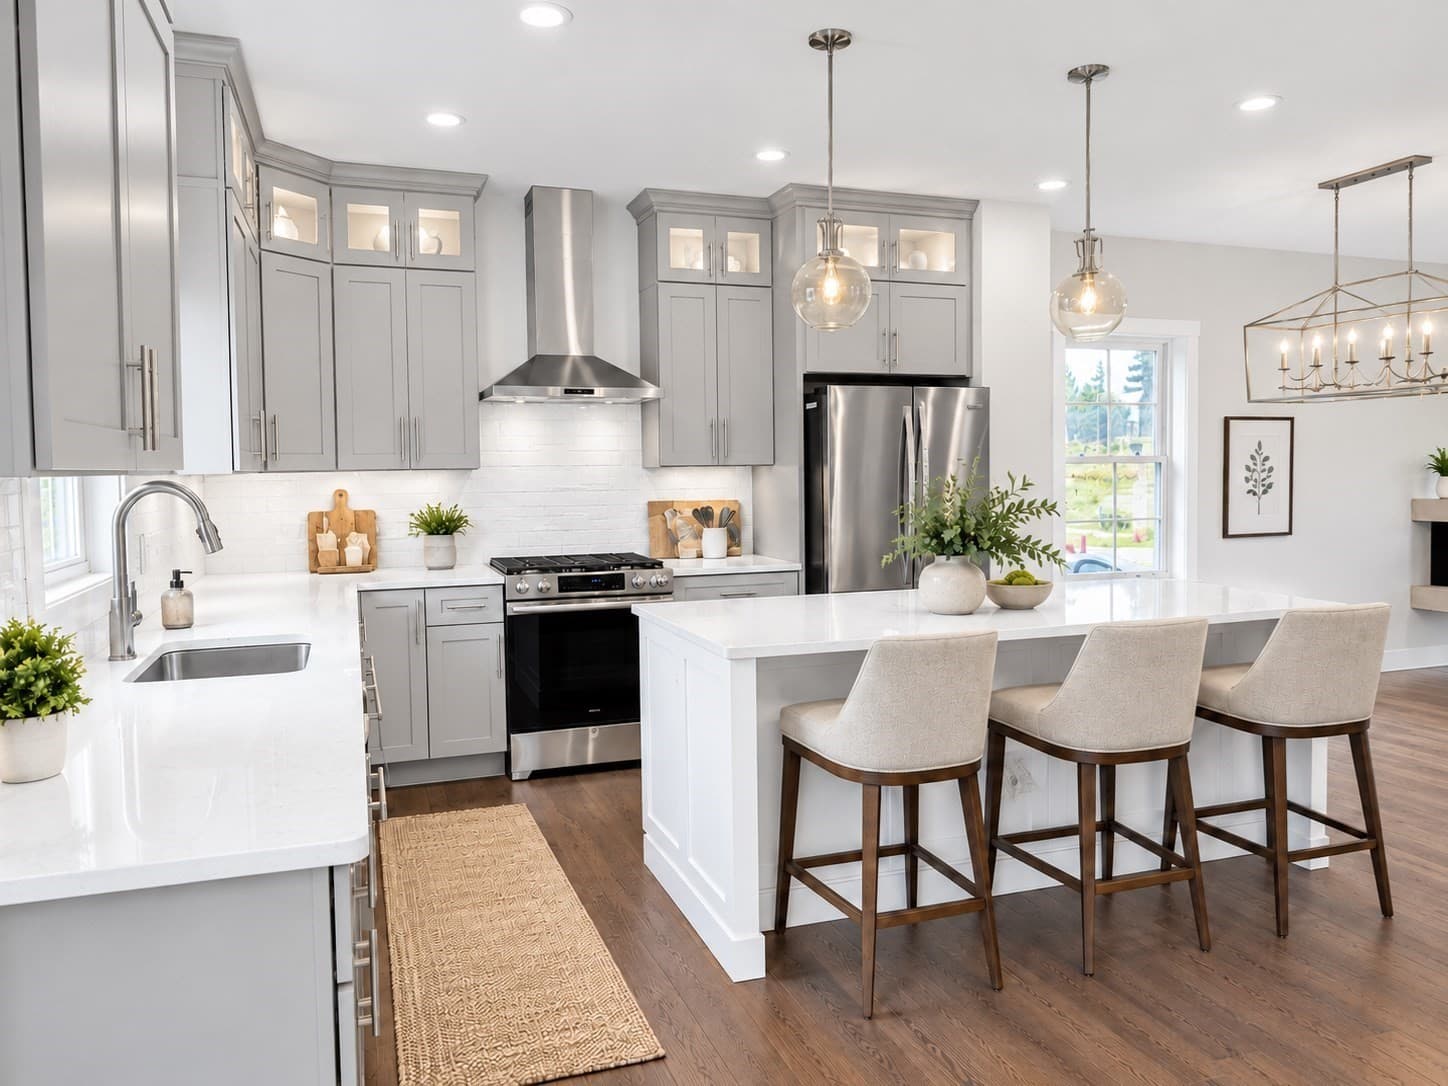
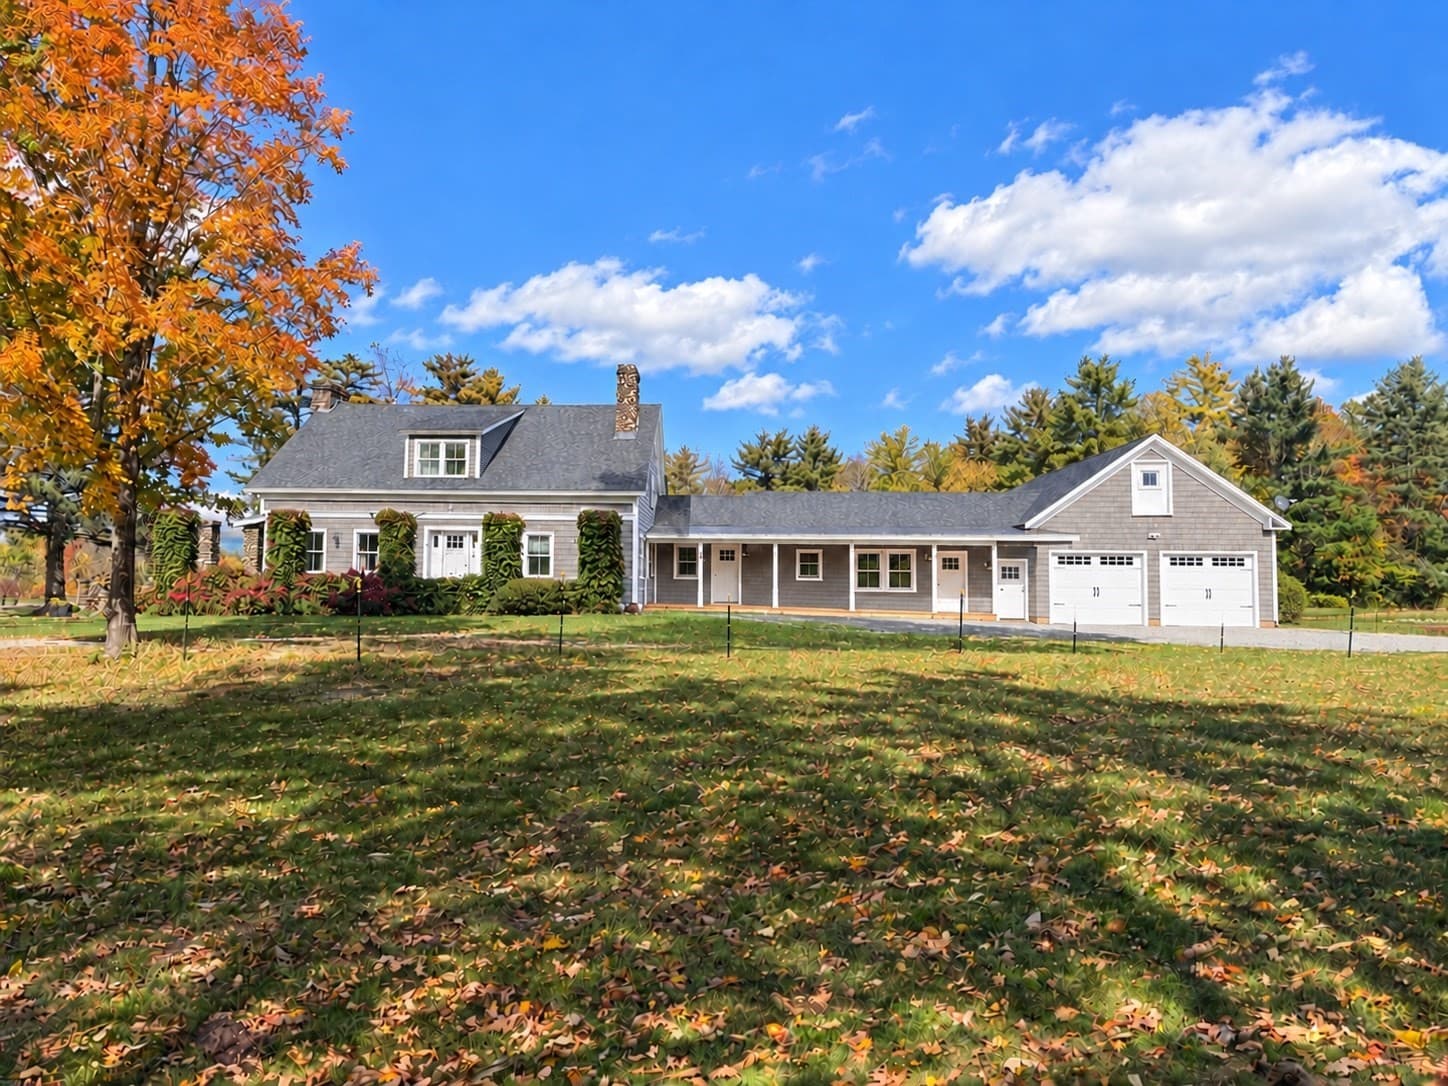
You can call in Hales Location home - one of New Hampshire's lowest-taxed & Most beautiful golf communities. Deeded golf rights for 4 are part of this picture perfect lifestyle. This home is priced to sell "AS IS" bring your vision to this home; a rare find in such a desired community. Residents enjoy year-round recreation, from cross-country skiing in winter to walks along Echo Lake, which abuts the community. Enjoy dinner and drinks after a round of golf at Ledges Restaurant and Tullamore Tavern enjoy the stunning view to White Horse Ledge. Perfectly set on a quiet cul-de-sac, this spacious 3-bedroom, 3-bath home offers privacy, comfort, peace & quiet just minutes from North Conway Village, skiing, hiking and more. The open-concept living and dining area is anchored by a stunning floor-to-ceiling stone wood-burning fireplace, creating a warm and inviting gathering space. The bright, sunny eat-in kitchen is perfect for casual dining, featuring a center island, gas range, indoor grill, & plenty of cabinet space. This homes wonderful layout has all three bedrooms located on the main floor. The primary suite is privately situated off the main living area and boasts, two generous closets including a walk-in closet, and a spacious en suite bath. The main level has Two additional guest bedrooms and another bath with a step-in shower and at the end of the hallway, a beautiful sunroom surrounded by nature perfect for sipping your morning coffee and listening to the birds. The lower level offers outstanding additional living space, including a recreation room, a full bath, and a bonus room ideal for guests, extended family, a home office, or potential in-law accommodations. Outside, you'll discover a rare New Hampshire luxury: a private in-ground swimming pool complete with patio and pool shed. bonus features central a/c, 2+ car garage, whole house generator.

Property details

MLS
Prime MLS
MLS #
5102062
Property type
Single Family Residence
Subdivision
N/A
Status
Active
Days on market
15
On market date
N/A
Stories
N/A
Total bathrooms
2
Garage spaces
2
Parking spaces
N/A
Lot size
0.55 acres
Loading map…

Nearby schools

Within 10 miles. School directory data from the National Center for Education Statistics (NCES), accessed via the Urban Institute Education Data API. Local Score is calculated by INNOVATE Real Estate; where a state rating is shown, it comes from that state's own official school report card.

Elementary
John H. Fuller School
2.1 mi away · Grades 0-6
Nearest school -- attendance-zone data not available here
5.0
Local Score (student-teacher ratio only (preliminary -- will incorporate state test-score data once available)) -- not an official state rating
Enrollment
160
Student:teacher ratio
8.9:1
District
Conway School District
Middle
A. Crosby Kennett Middle School
4.85 mi away · Grades 7-8
Nearest school -- attendance-zone data not available here
5.0
Local Score (student-teacher ratio only (preliminary -- will incorporate state test-score data once available)) -- not an official state rating
Enrollment
229
Student:teacher ratio
9.2:1
District
Conway School District
High
Kennett High School
4.29 mi away · Grades 9-13
Nearest school -- attendance-zone data not available here
5.0
Local Score (student-teacher ratio only (preliminary -- will incorporate state test-score data once available)) -- not an official state rating
Enrollment
726
Student:teacher ratio
11.7:1
District
Conway School District

Walkability

Blended score for Hales Location's center, calculated by INNOVATE Real Estate from two sources: the EPA's National Walkability Index (street network, transit, land-use mix) and Google Places amenity data (what's actually reachable on foot from this point). EPA National Walkability Index only -- nearby-amenity data not cached yet for this area.

22
Car-dependent
out of 100
EPA National Walkability Index
4.3 / 20 -- Least walkable

Mortgage calculator

Estimate only - actual rate and payment depend on your lender, credit, and loan program.

$
%
%
Adjust tax / insurance estimates
% / yr
$
/mo
Est. monthly payment
$5,269/mo
$170,000 down
$680,000 loan
Principal & interest$4,410
Property tax (est.)$708
Home insurance (est.)$150

Similar homes you might like

Prime MLS logo

Copyright 2026 PrimeMLS. All rights reserved. This information is deemed reliable, but not guaranteed. The data relating to real estate displayed on this Site comes in part from the IDX Program of PrimeMLS. The information being provided is for consumers' personal, non-commercial use and may not be used for any purpose other than to identify prospective properties consumers may be interested in purchasing. Data last updated 08/01/26.