
$739,900
About this home
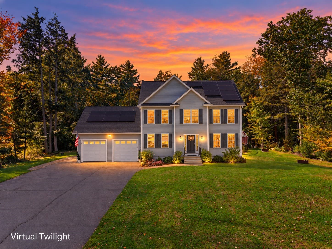
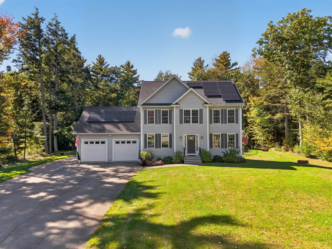
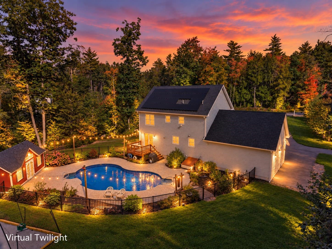
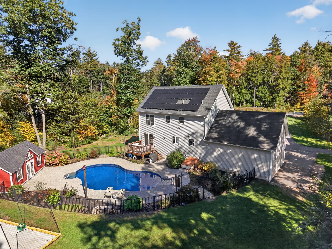
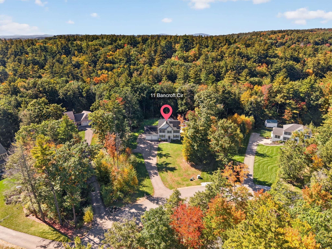
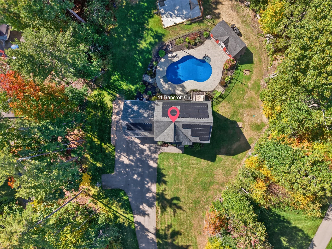
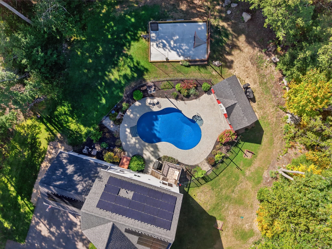
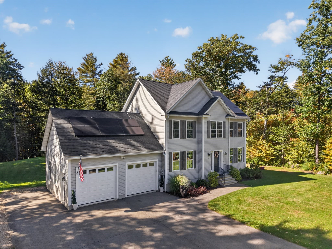
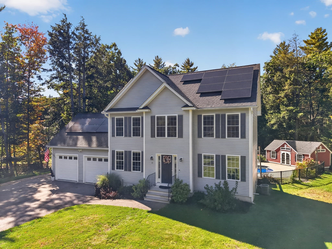
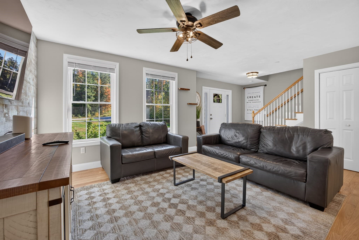
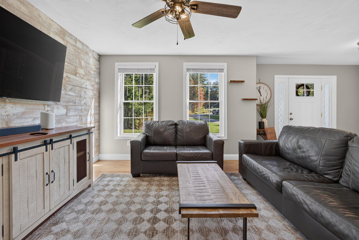
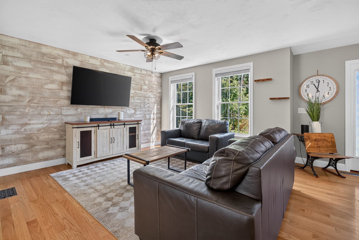
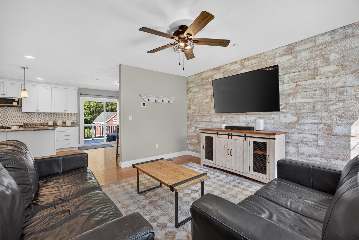
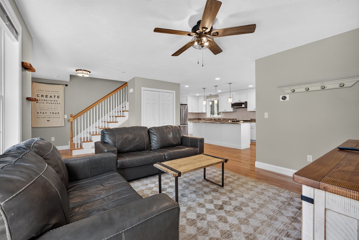
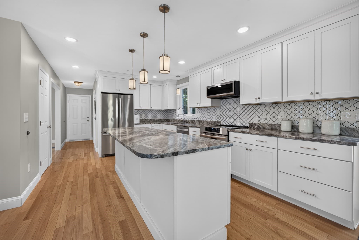
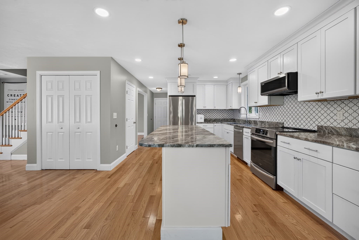
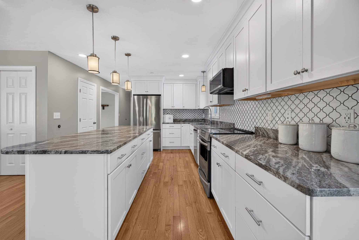
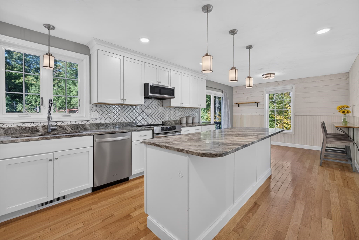
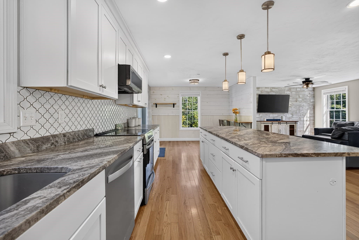
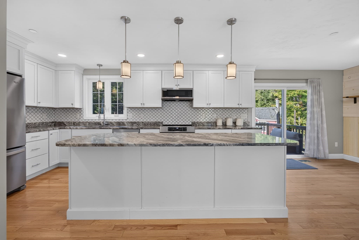
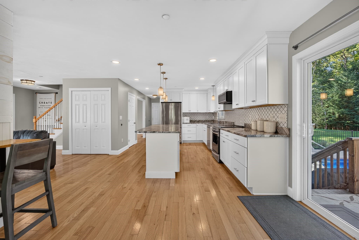
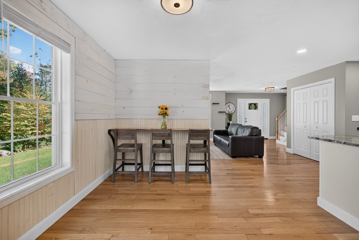
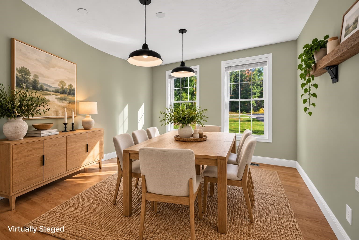
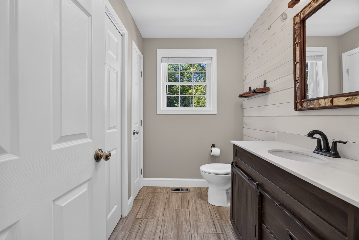
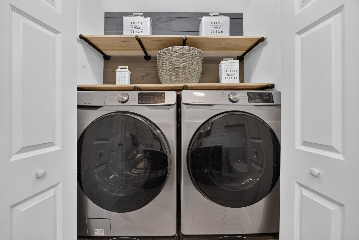
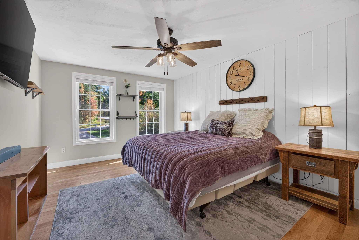
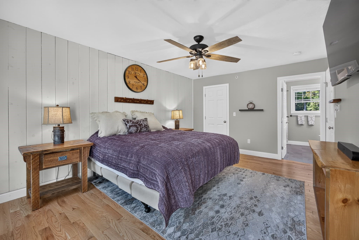
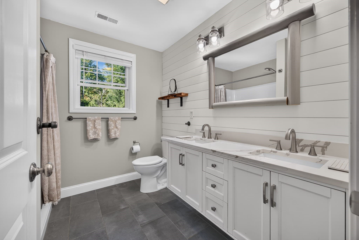
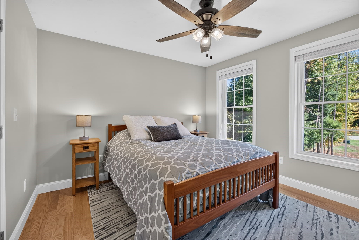
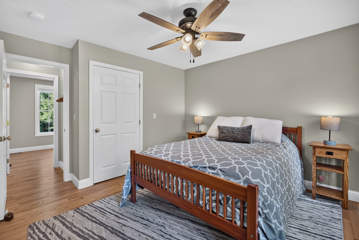
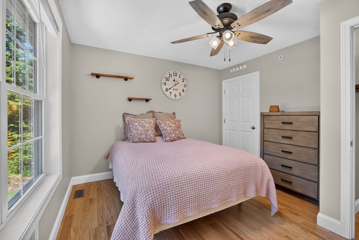
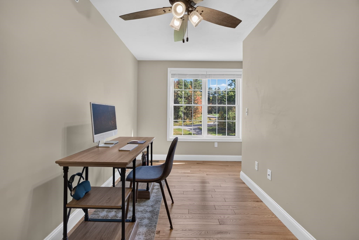
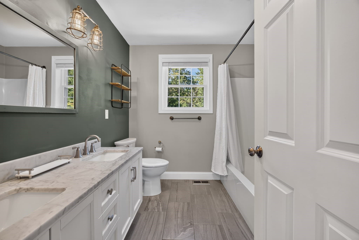
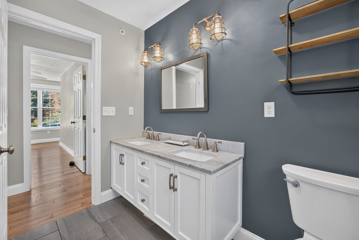
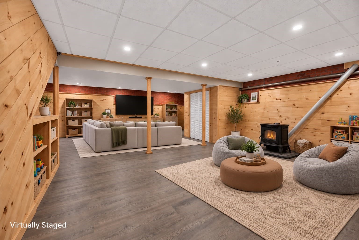
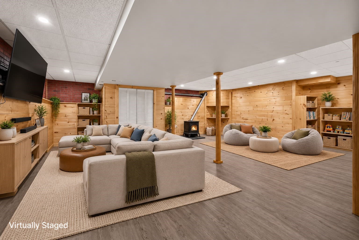
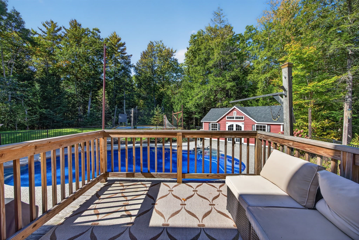
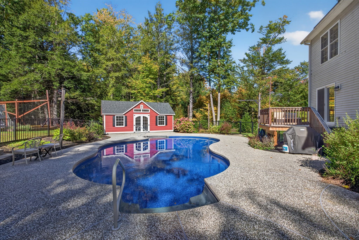
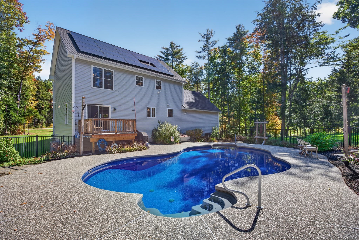
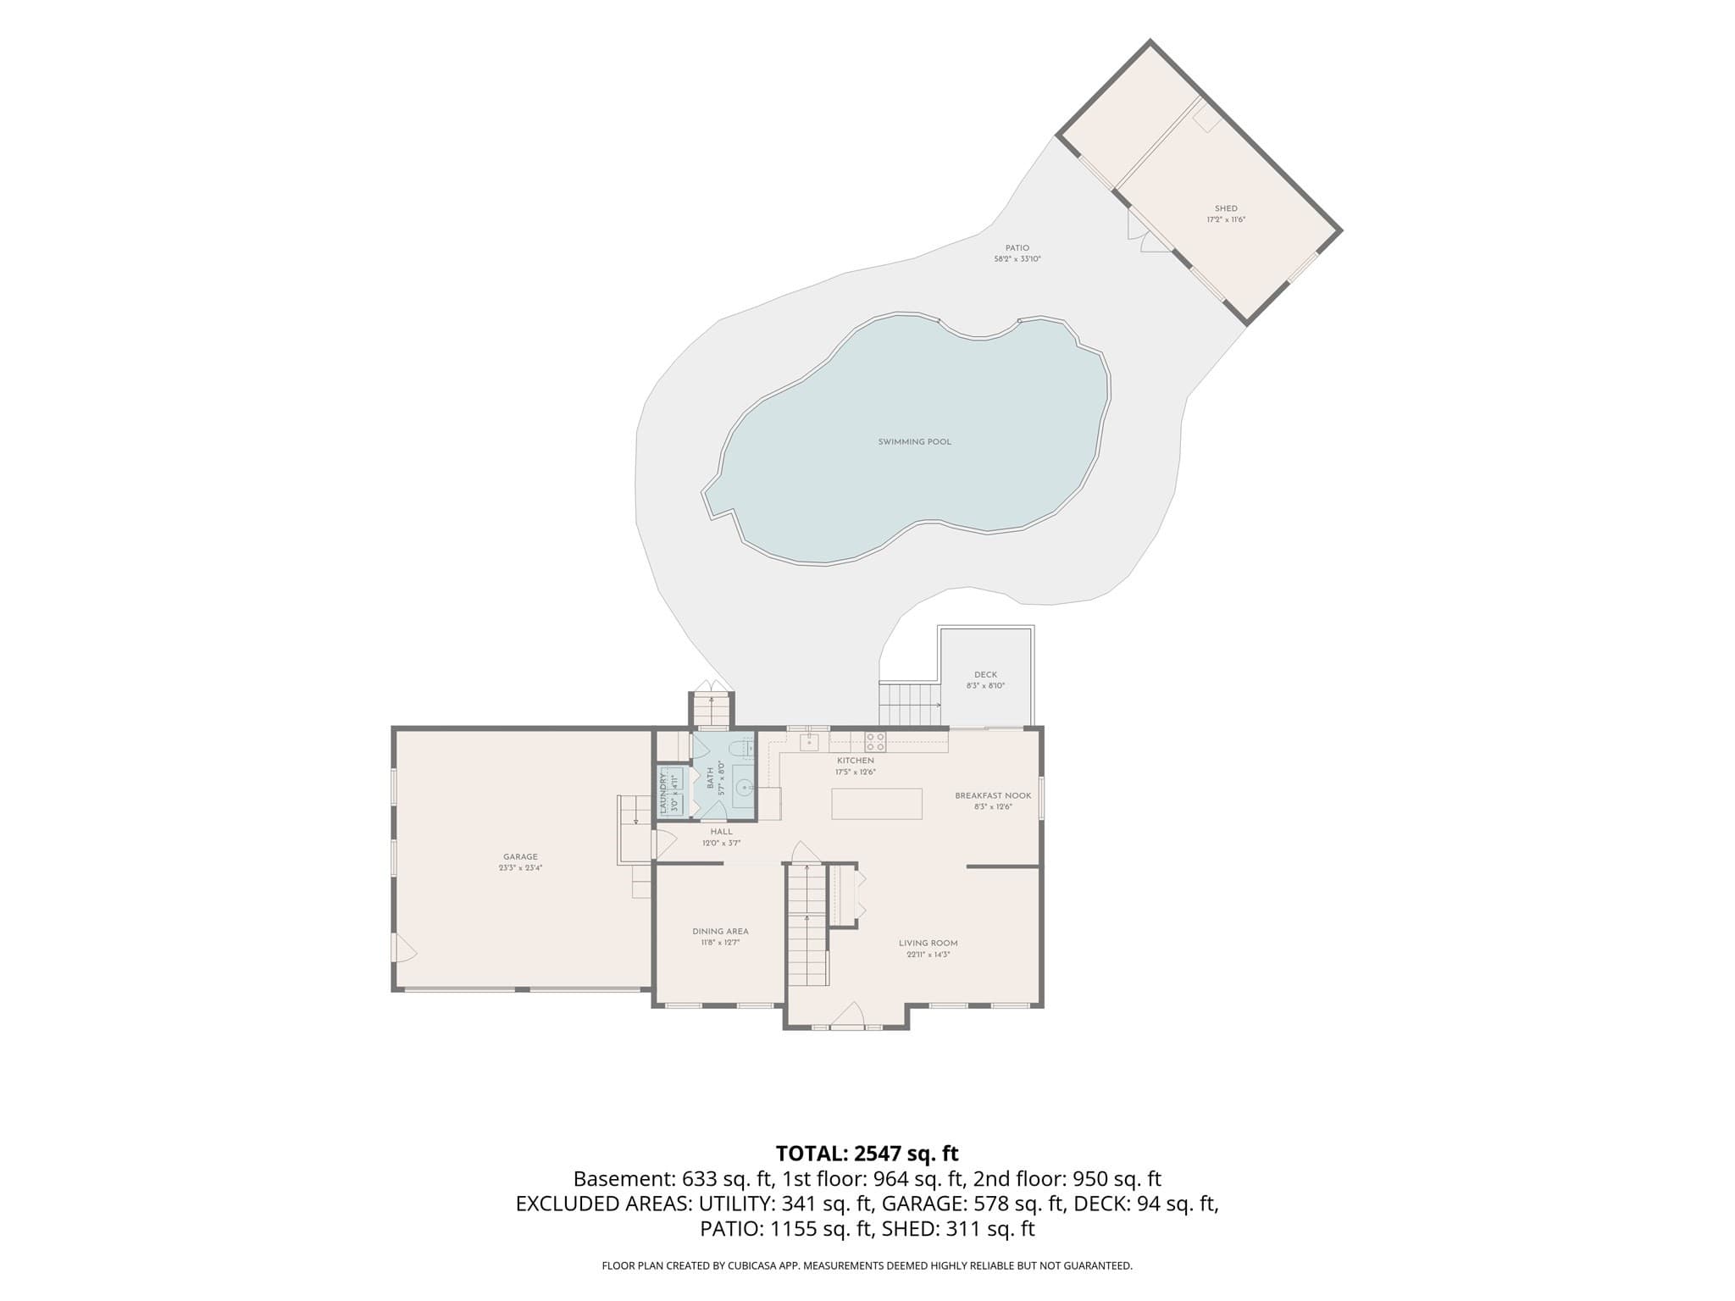
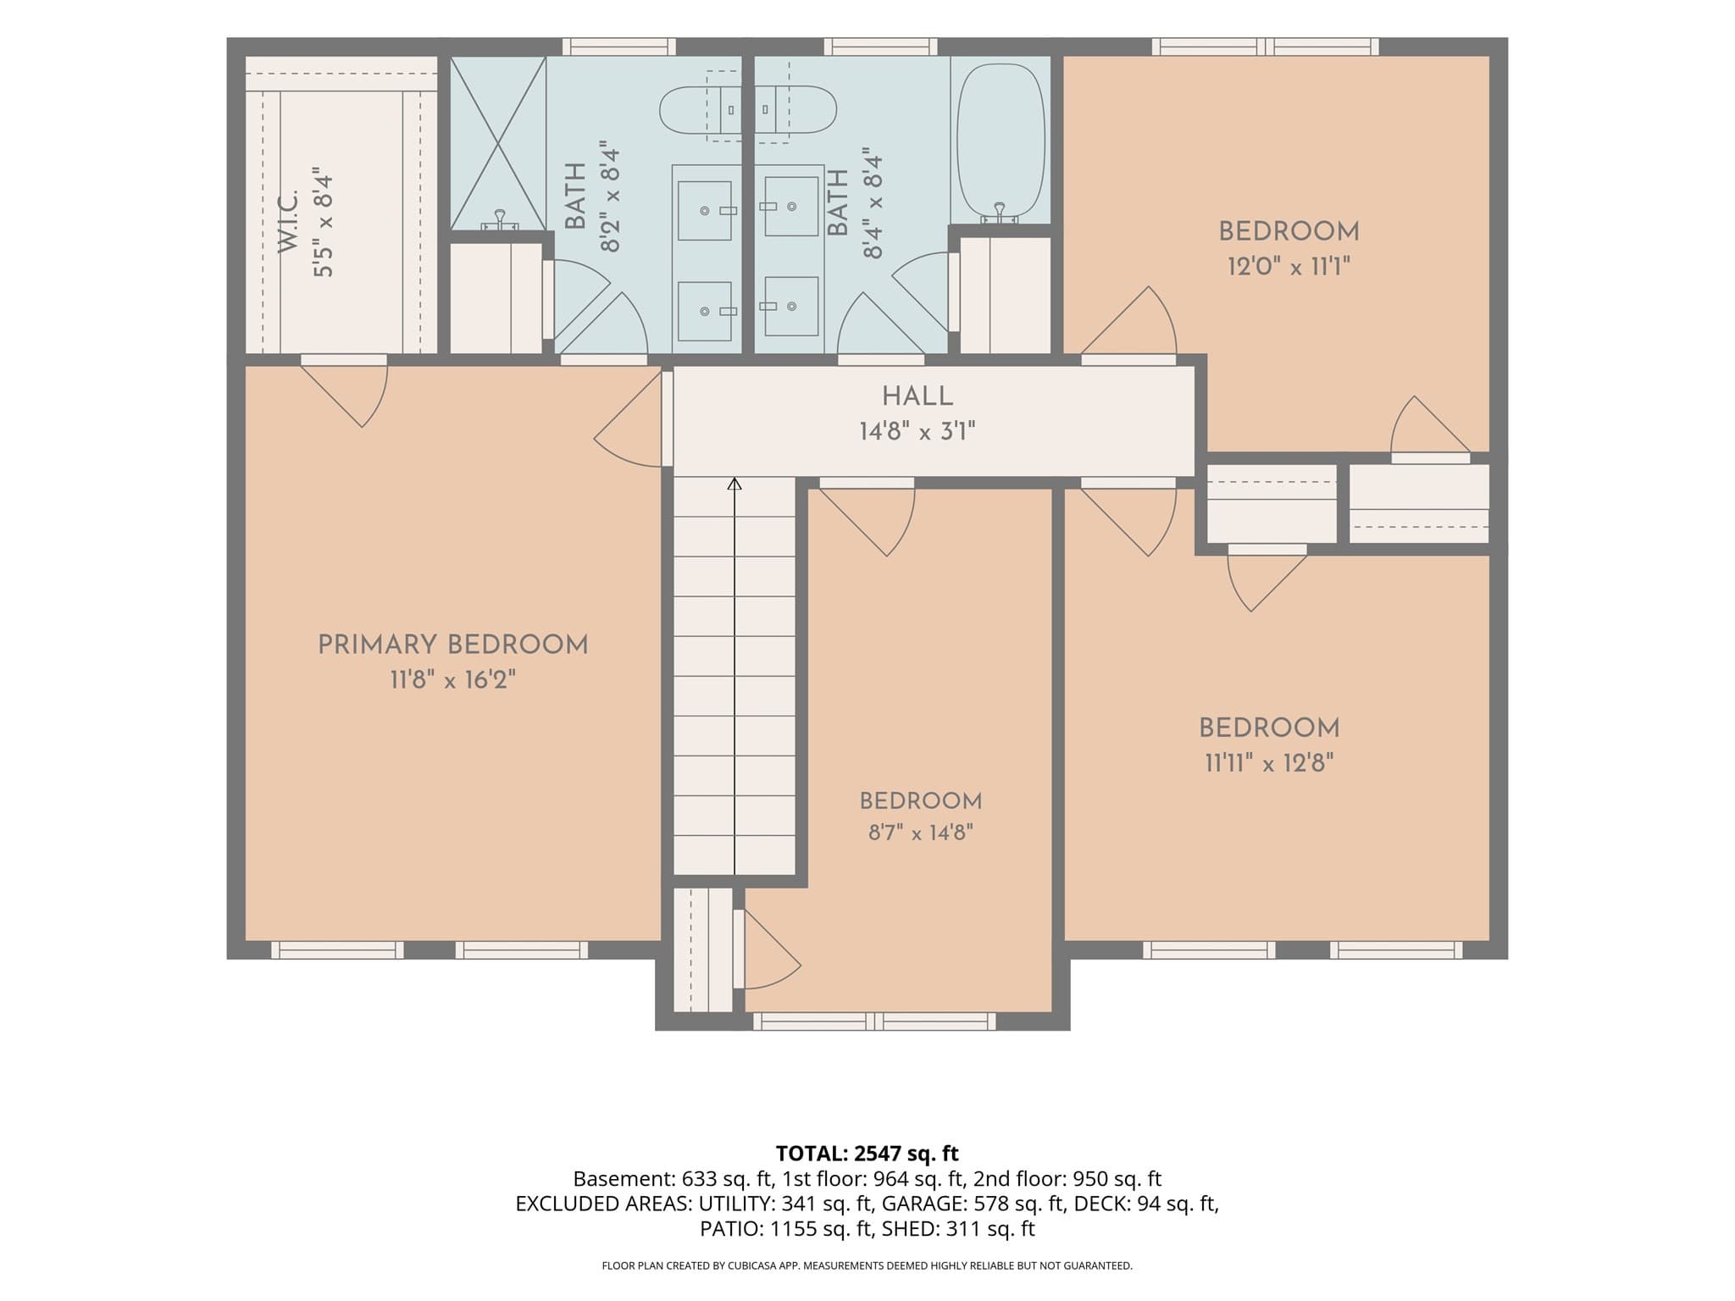
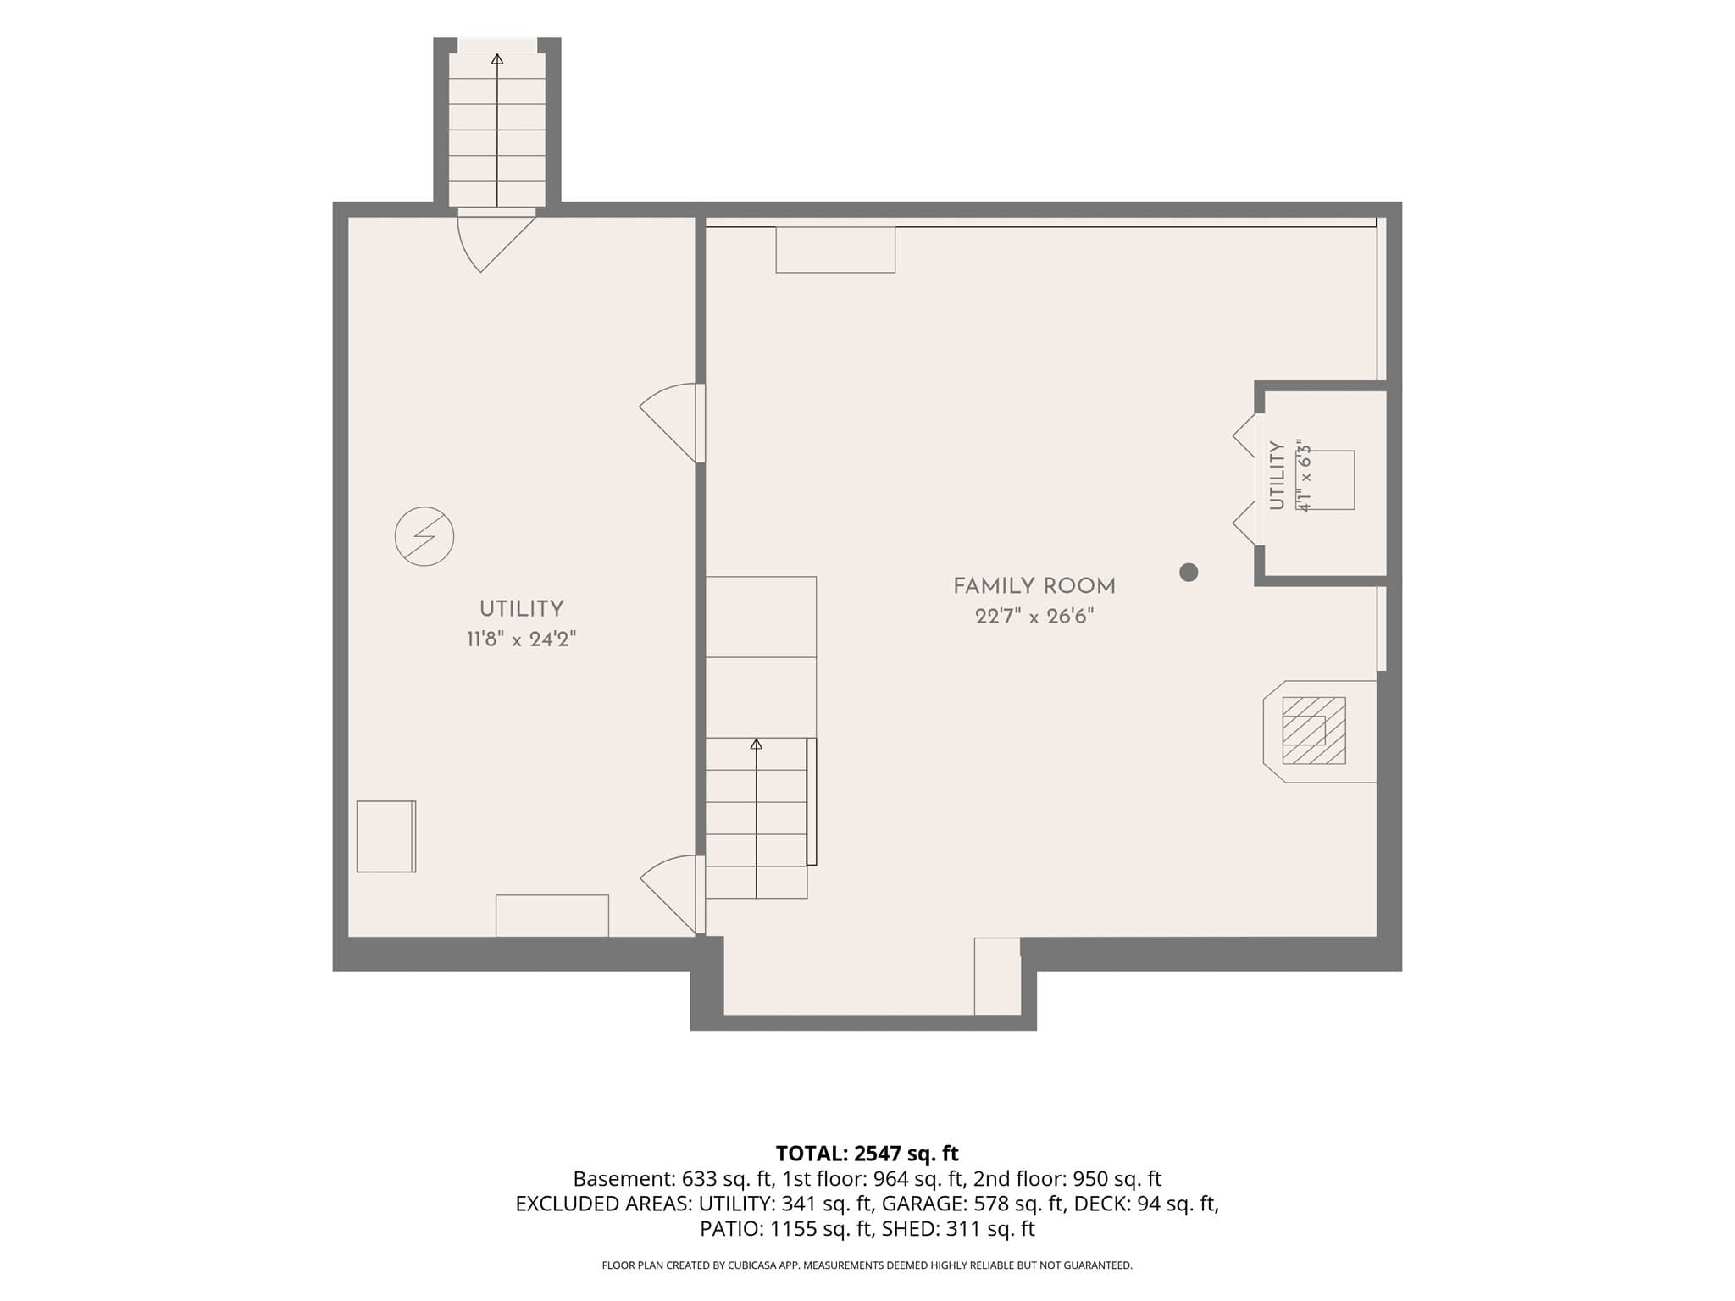
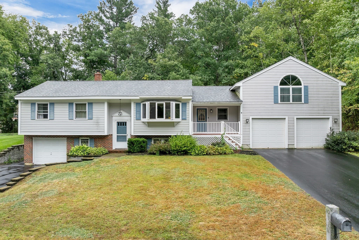
Your own private retreat awaits at the end of a peaceful cul-de-sac! Set on 1.77 acres, this beautiful 2018-built, 2,520-square-foot Colonial offers 4 bedrooms, 2.5 baths, and an attached 2-car garage, combining space, privacy, and year-round enjoyment. From summer days by the heated in-ground pool to evenings around the fire pit and winter fun on your own skating rink, this is a home designed to be enjoyed in every season. Step inside to a bright and inviting main level featuring beautiful red oak hardwood floors and an open, comfortable layout. At the heart of the home is a spacious kitchen with granite countertops, stainless steel appliances, abundant cabinetry, and a large center island with seating. A formal dining room offers the perfect setting for gatherings, while the spacious living room provides plenty of room to relax and unwind. Upstairs, hardwood floors continue throughout the second level, where the spacious primary suite features a walk-in closet and private bath. Three additional generously sized bedrooms share a full bath featuring a marble double vanity. The recently refinished lower level adds even more living space and flexibility, perfect for a game room, home gym, media room, or family room, complete with warm pine paneling and a cozy pellet stove. Outside is where this property truly comes to life. The fenced backyard features a heated in-ground pool with custom lighting and a pool house, along with a fire pit, outdoor movie setup, and 4-season skating rink, creating endless opportunities for entertaining, relaxing, and making memories at home. The home comes complete with central A/C and leased solar panels, offering added energy efficiency and the potential for lower monthly electricity costs. Don’t miss the opportunity to make 11 Bancroft Circle your new home. Schedule your private showing today or join us at one of our open houses on Saturday, 10/10, or Sunday, 10/11, from 11:00 AM–12:30 PM!
Highlights
Property details
- MLS #
- 73586912
- Property type
- Single Family Residence
- Subdivision
- N/A
- Status
- Active
- Days on market
- 2
- On market date
- October 6, 2026
- Stories
- N/A
- Total bathrooms
- 2.5
- Garage spaces
- 2
- Parking spaces
- 6
- Lot size
- 1.77 acres
Location
Get directions →Nearby schools
Within 10 miles. School directory data from the National Center for Education Statistics (NCES), accessed via the Urban Institute Education Data API. Local Score is calculated by INNOVATE Real Estate; where a state rating is shown, it comes from that state's own official school report card (e.g. NC Dept. of Public Instruction, SC Report Card).
- Enrollment
- 216
- Student:teacher ratio
- 10.8:1
- District
- Mont Vernon School District
- Enrollment
- 488
- Student:teacher ratio
- 12.2:1
- District
- Milford School District
- Enrollment
- 766
- Student:teacher ratio
- 13.2:1
- District
- Milford School District
Walkability
Blended score for Mont Vernon's center, calculated by INNOVATE Real Estate from two sources: the EPA's National Walkability Index (street network, transit, land-use mix) and Google Places amenity data (what's actually reachable on foot from this point). 60% EPA National Walkability Index + 40% nearby-amenity density (Google Places).
Mortgage calculator
Estimate only - actual rate and payment depend on your lender, credit, and loan program.
Adjust tax / insurance estimates
Similar homes you might like

Data source: Listing information provided by MLS Property Information Network via Trestle/CoreLogic. Last updated 2 days ago.
Information herein deemed reliable but not guaranteed; all measurements, school assignments, HOA fees, taxes, and feature lists are approximate and should be independently verified. Equal Housing Opportunity.