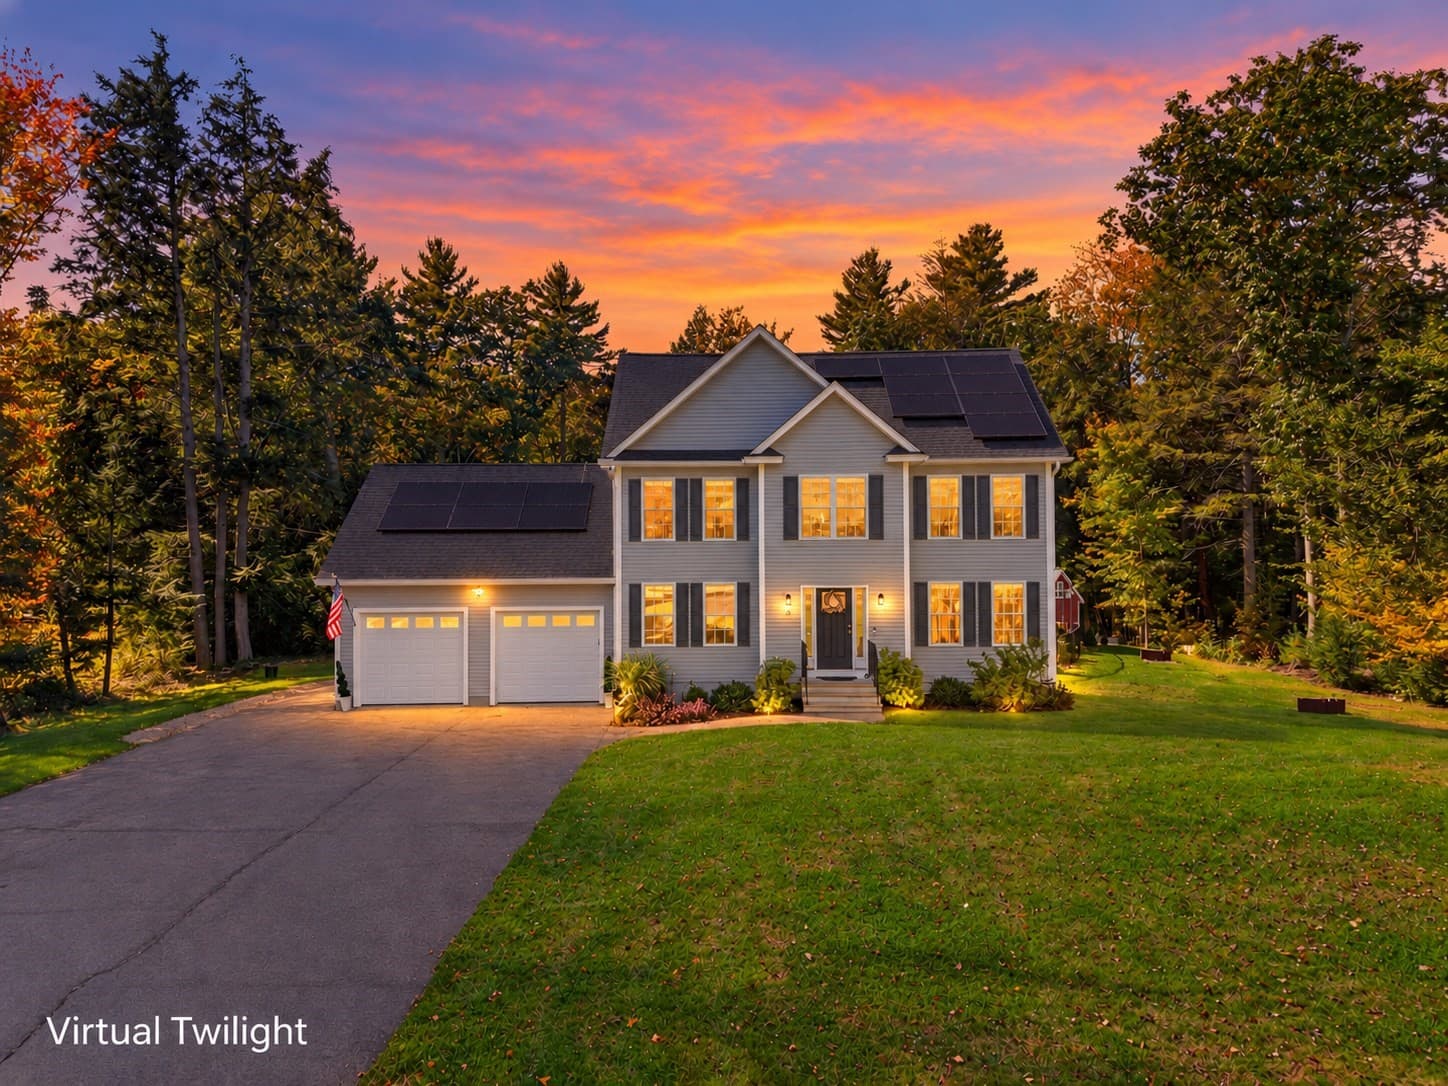
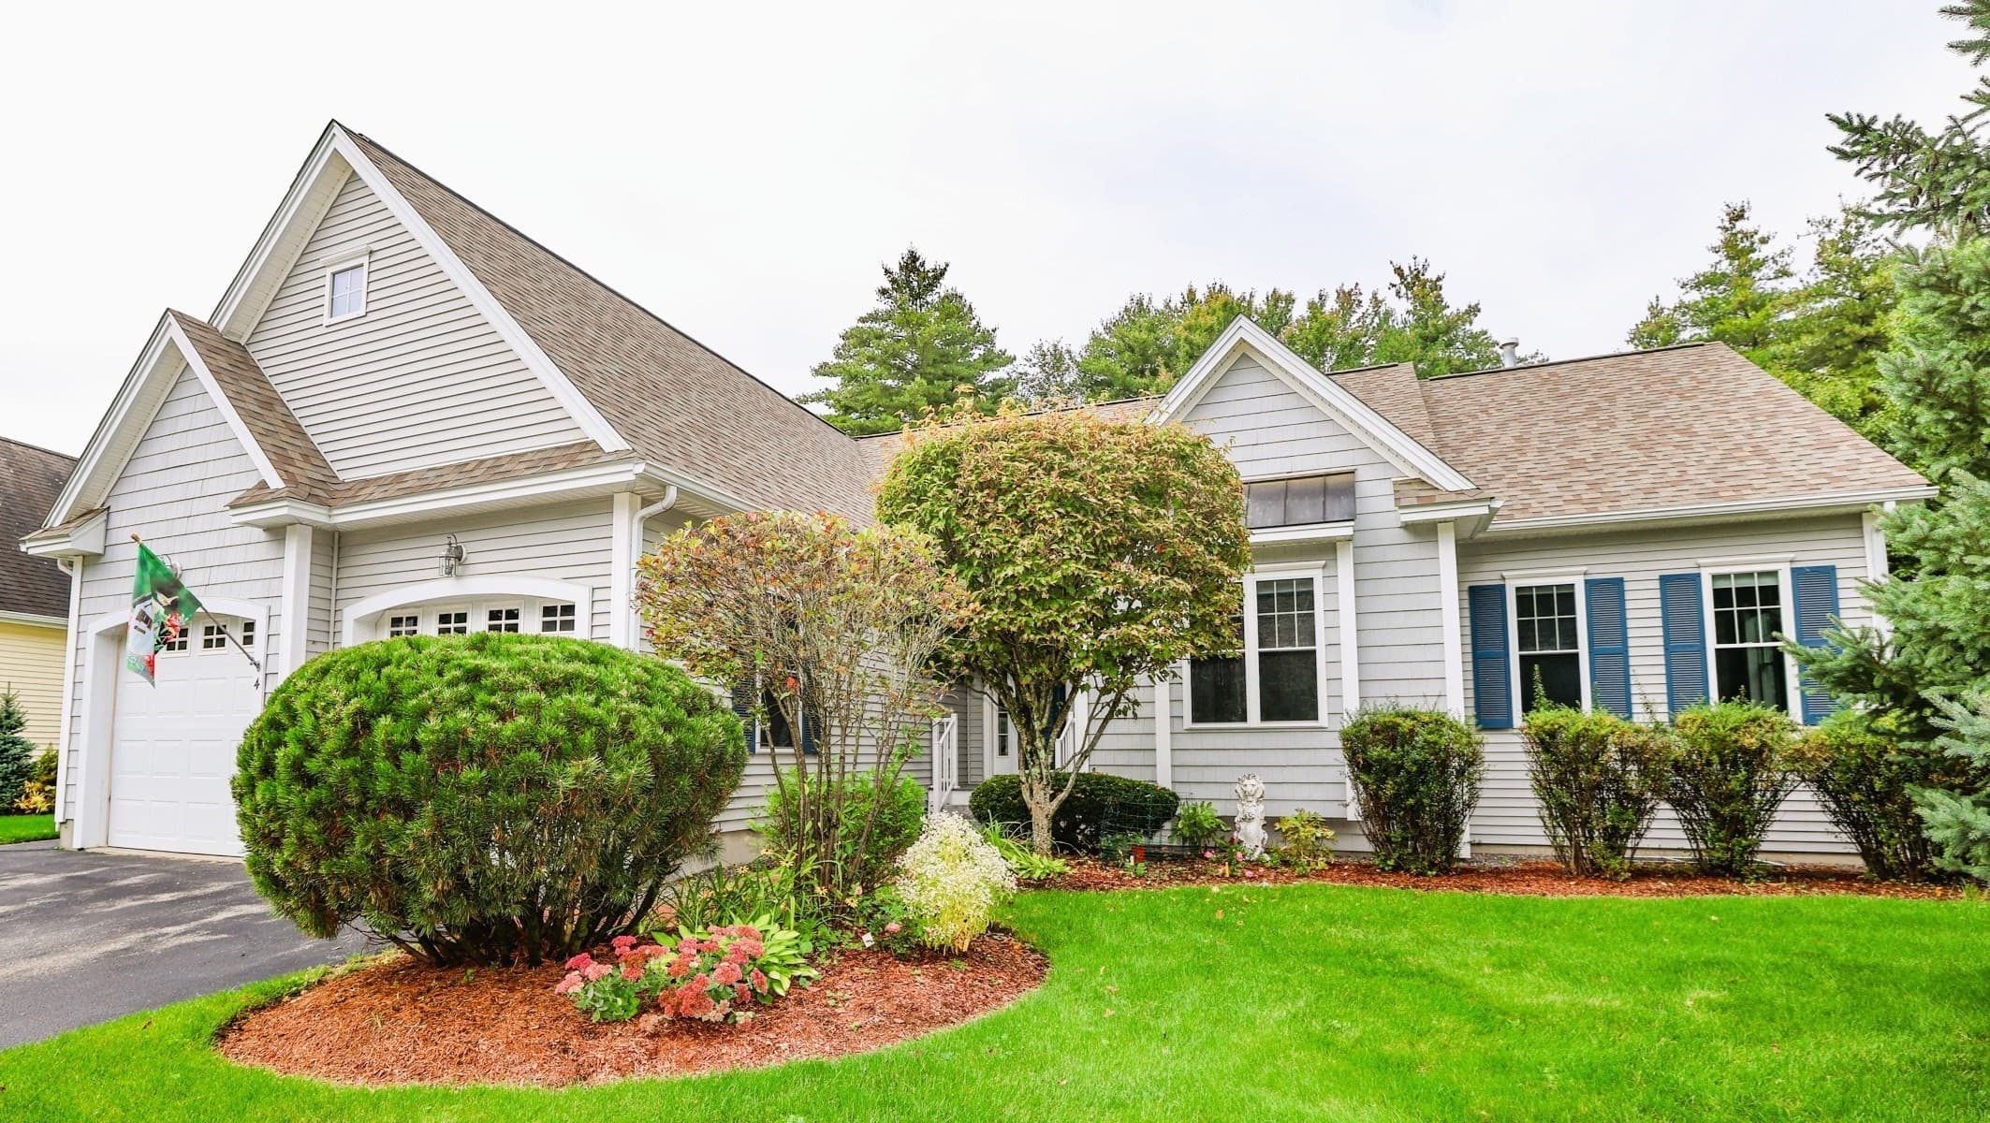
Single Family Residence at 20 Keene Avenue, Fitzwilliam
Single Family Residence at 20 Keene Avenue, Fitzwilliam, photo 2 of 59
Single Family Residence at 20 Keene Avenue, Fitzwilliam, photo 3 of 59
Single Family Residence at 20 Keene Avenue, Fitzwilliam, photo 4 of 59
Single Family Residence at 20 Keene Avenue, Fitzwilliam, photo 5 of 59
Single Family Residence at 20 Keene Avenue, Fitzwilliam, photo 6 of 59
Single Family Residence at 20 Keene Avenue, Fitzwilliam, photo 7 of 59
Single Family Residence at 20 Keene Avenue, Fitzwilliam, photo 8 of 59
Single Family Residence at 20 Keene Avenue, Fitzwilliam, photo 9 of 59
Single Family Residence at 20 Keene Avenue, Fitzwilliam, photo 10 of 59
Single Family Residence at 20 Keene Avenue, Fitzwilliam, photo 11 of 59
Single Family Residence at 20 Keene Avenue, Fitzwilliam, photo 12 of 59
Single Family Residence at 20 Keene Avenue, Fitzwilliam, photo 13 of 59
Single Family Residence at 20 Keene Avenue, Fitzwilliam, photo 14 of 59
Single Family Residence at 20 Keene Avenue, Fitzwilliam, photo 15 of 59
Single Family Residence at 20 Keene Avenue, Fitzwilliam, photo 16 of 59
Single Family Residence at 20 Keene Avenue, Fitzwilliam, photo 17 of 59
Single Family Residence at 20 Keene Avenue, Fitzwilliam, photo 18 of 59
Single Family Residence at 20 Keene Avenue, Fitzwilliam, photo 19 of 59
Single Family Residence at 20 Keene Avenue, Fitzwilliam, photo 20 of 59
Single Family Residence at 20 Keene Avenue, Fitzwilliam, photo 21 of 59
Single Family Residence at 20 Keene Avenue, Fitzwilliam, photo 22 of 59
Single Family Residence at 20 Keene Avenue, Fitzwilliam, photo 23 of 59
Single Family Residence at 20 Keene Avenue, Fitzwilliam, photo 24 of 59
Single Family Residence at 20 Keene Avenue, Fitzwilliam, photo 25 of 59
Single Family Residence at 20 Keene Avenue, Fitzwilliam, photo 26 of 59
Single Family Residence at 20 Keene Avenue, Fitzwilliam, photo 27 of 59
Single Family Residence at 20 Keene Avenue, Fitzwilliam, photo 28 of 59
Single Family Residence at 20 Keene Avenue, Fitzwilliam, photo 29 of 59
Single Family Residence at 20 Keene Avenue, Fitzwilliam, photo 30 of 59
Single Family Residence at 20 Keene Avenue, Fitzwilliam, photo 31 of 59
Single Family Residence at 20 Keene Avenue, Fitzwilliam, photo 32 of 59
Single Family Residence at 20 Keene Avenue, Fitzwilliam, photo 33 of 59
Single Family Residence at 20 Keene Avenue, Fitzwilliam, photo 34 of 59
Single Family Residence at 20 Keene Avenue, Fitzwilliam, photo 35 of 59
Single Family Residence at 20 Keene Avenue, Fitzwilliam, photo 36 of 59
Single Family Residence at 20 Keene Avenue, Fitzwilliam, photo 37 of 59
Single Family Residence at 20 Keene Avenue, Fitzwilliam, photo 38 of 59
Single Family Residence at 20 Keene Avenue, Fitzwilliam, photo 39 of 59
Single Family Residence at 20 Keene Avenue, Fitzwilliam, photo 40 of 59
Single Family Residence at 20 Keene Avenue, Fitzwilliam, photo 41 of 59
Single Family Residence at 20 Keene Avenue, Fitzwilliam, photo 42 of 59
Single Family Residence at 20 Keene Avenue, Fitzwilliam, photo 43 of 59
Single Family Residence at 20 Keene Avenue, Fitzwilliam, photo 44 of 59
Single Family Residence at 20 Keene Avenue, Fitzwilliam, photo 45 of 59
Single Family Residence at 20 Keene Avenue, Fitzwilliam, photo 46 of 59
Single Family Residence at 20 Keene Avenue, Fitzwilliam, photo 47 of 59
Single Family Residence at 20 Keene Avenue, Fitzwilliam, photo 48 of 59
Single Family Residence at 20 Keene Avenue, Fitzwilliam, photo 49 of 59
Single Family Residence at 20 Keene Avenue, Fitzwilliam, photo 50 of 59
Single Family Residence at 20 Keene Avenue, Fitzwilliam, photo 51 of 59
Single Family Residence at 20 Keene Avenue, Fitzwilliam, photo 52 of 59
Single Family Residence at 20 Keene Avenue, Fitzwilliam, photo 53 of 59
Single Family Residence at 20 Keene Avenue, Fitzwilliam, photo 54 of 59
Single Family Residence at 20 Keene Avenue, Fitzwilliam, photo 55 of 59
Single Family Residence at 20 Keene Avenue, Fitzwilliam, photo 56 of 59
Single Family Residence at 20 Keene Avenue, Fitzwilliam, photo 57 of 59
Single Family Residence at 20 Keene Avenue, Fitzwilliam, photo 58 of 59
Single Family Residence at 20 Keene Avenue, Fitzwilliam, photo 59 of 59
59 photos

$875,000

20 Keene Avenue
Fitzwilliam, NH 03447
Listed by Laurie Mack · BHG Masiello Keene
Bedrooms
3
Bathrooms
1
Living area
N/A
Year built
1940

About this home

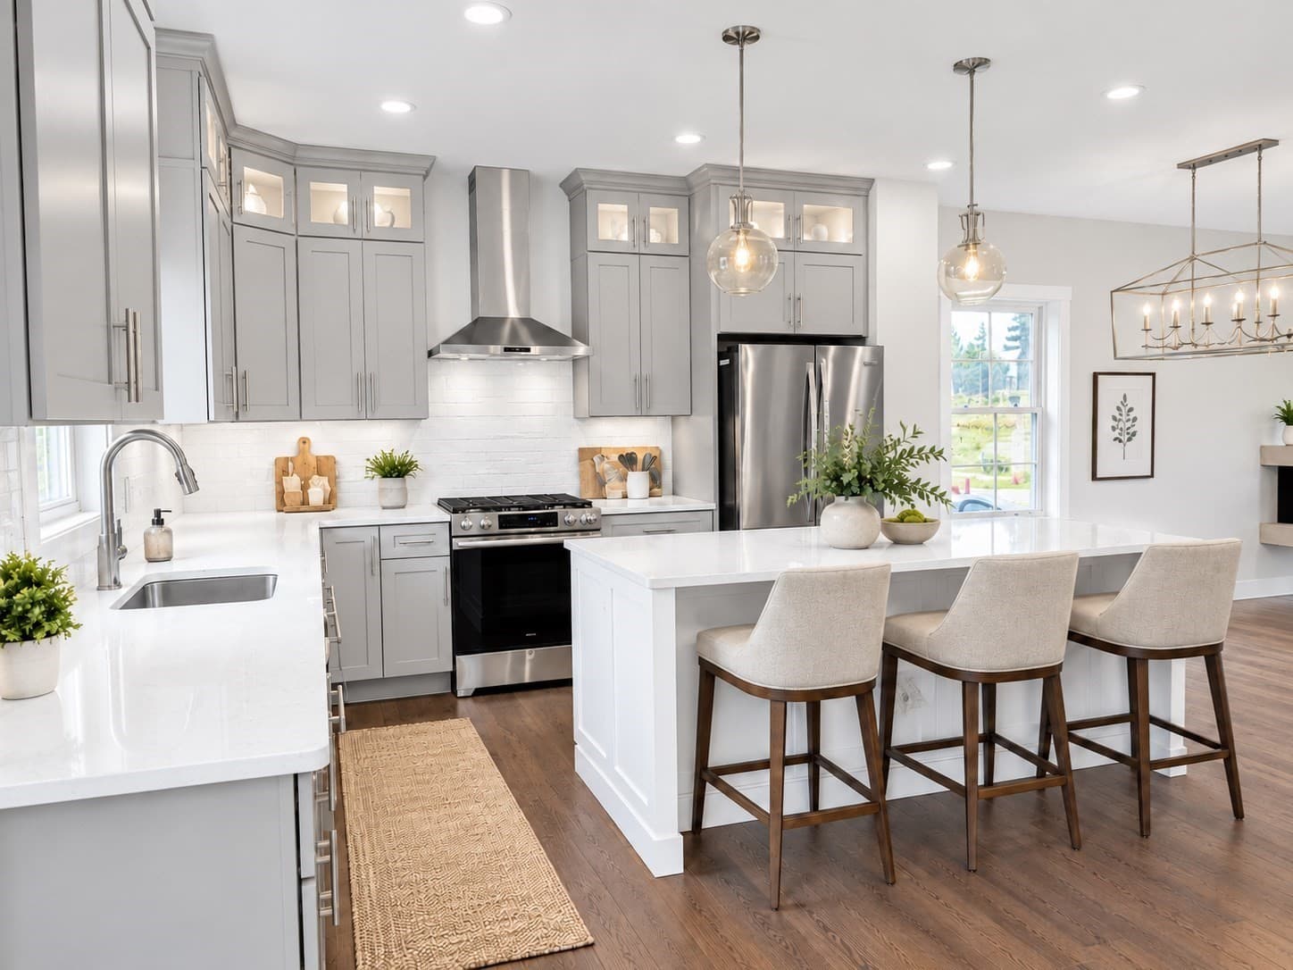
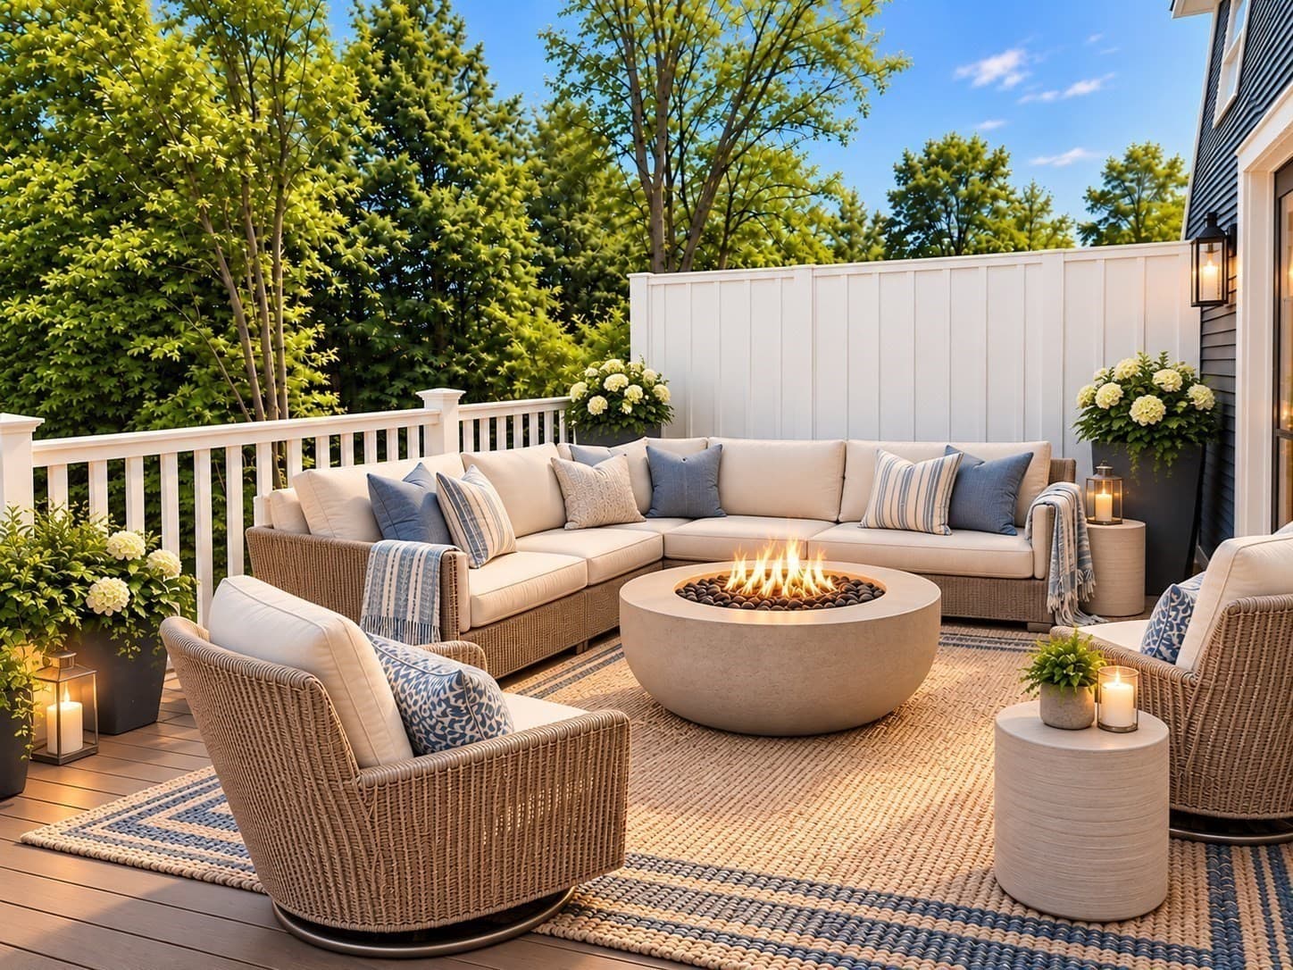
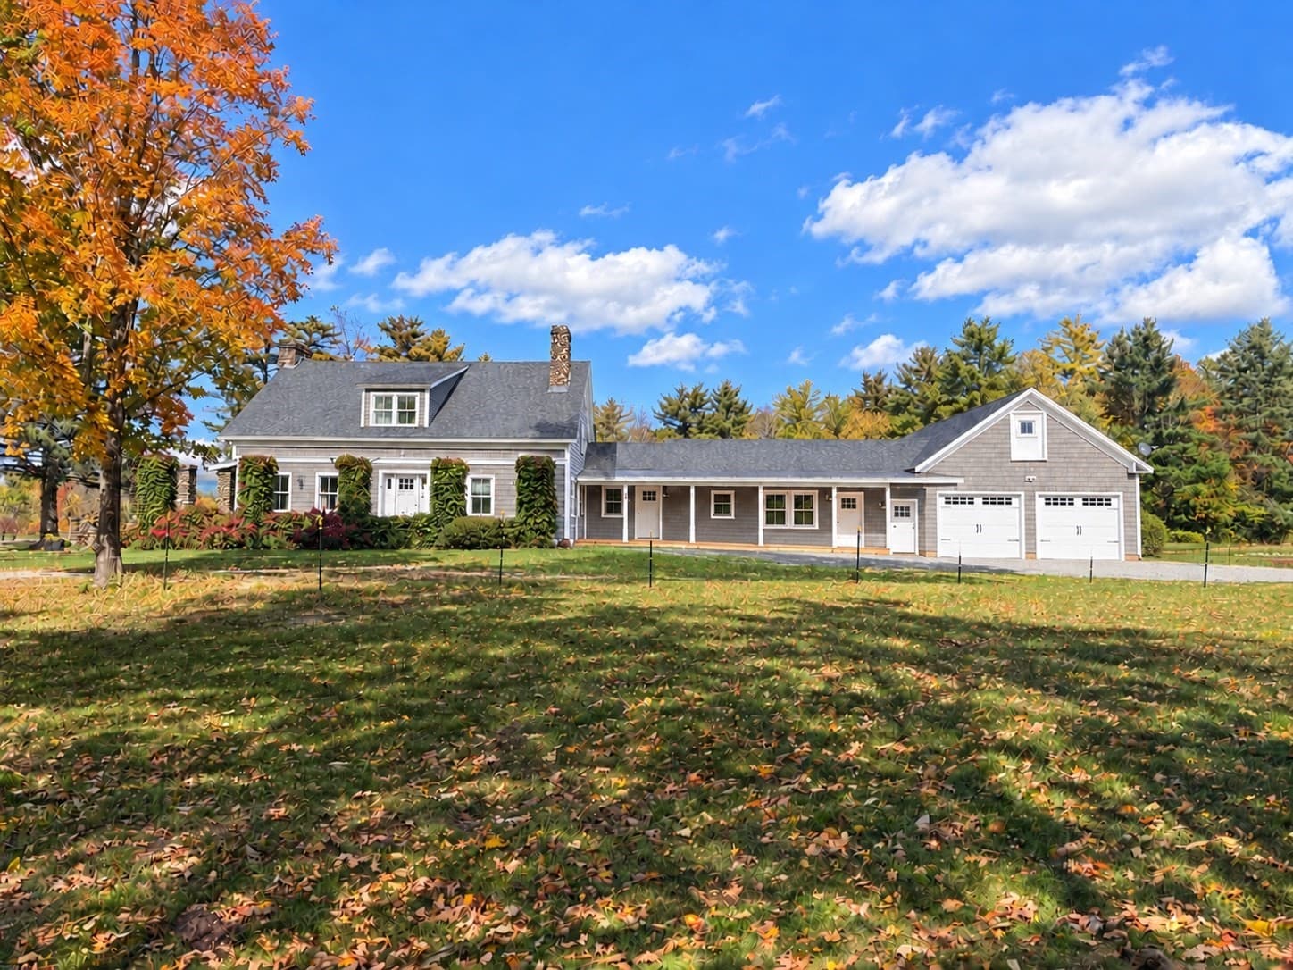
Experience the ultimate turnkey New England Lake retreat at 20 Keene Ave, a masterfully renovated compound set on a beautifully landscaped one-acre lot with coveted deeded beach access to pristine, spring-fed Laurel Lake. Both the main home and the detached Accessory Dwelling Unit (ADU) are fully winterized and designed for comfortable year-round living. This exceptional offering blends high-end craftsmanship, flexible multi-generational living, and resort-style outdoor amenities all being sold fully furnished for immediate enjoyment. The beautiful 3-bedroom, 2-bath main home showcases impeccable craftsmanship, quality finishes, and sun-filled living spaces designed for effortless entertaining and everyday comfort. A new spacious three-season sunroom overlooking Laurel Lake provides the perfect place to enjoy morning coffee, unwind with a good book, or gather with family while taking in peaceful water views. Retreat to the sun-filled primary suite, where tranquil lake views and a spacious walk-in closet provide the perfect blend of luxury and comfort. The detached 40X28 3-car heated garage with dedicated RV parking is topped by a spectacular, fully furnished ADU featuring an open-concept living area, kitchen, bath, and a large private deck ideal as a year-round or seasonal rental, private guest suite, or luxurious space for extended family and friends. Adding even more versatility is the charming two-story carriage shed, offering a potting shed and lake gear storage on the lower level with an adorable studio or home office above perfect for artists, remote work, or a private creative retreat. Outside, the property is an entertainer's dream. Enjoy two custom granite and natural stone fire pit areas, professional horseshoe pits, and outdoor shower, and beautifully manicured grounds designed for gathering, relaxing, and making lifelong memories.

Property details

MLS
Prime MLS
MLS #
5097882
Property type
Single Family Residence
Subdivision
N/A
Status
Active
Days on market
41
On market date
N/A
Stories
N/A
Total bathrooms
1
Garage spaces
3
Parking spaces
N/A
Lot size
1 acres
Loading map…

Nearby schools

Within 10 miles. School directory data from the National Center for Education Statistics (NCES), accessed via the Urban Institute Education Data API. Local Score is calculated by INNOVATE Real Estate; where a state rating is shown, it comes from that state's own official school report card.

Elementary
Dr. George S. Emerson Elementary School
1.84 mi away · Grades -1-6
Nearest school -- attendance-zone data not available here
5.0
Local Score (student-teacher ratio only (preliminary -- will incorporate state test-score data once available)) -- not an official state rating
Enrollment
167
Student:teacher ratio
11.9:1
District
Monadnock Regional School District
Middle
Murdock Middle School
6.36 mi away · Grades 6-8
Nearest school -- attendance-zone data not available here
4.0
Local Score (student-teacher ratio only (preliminary -- will incorporate state test-score data once available)) -- not an official state rating
Enrollment
255
Student:teacher ratio
12.1:1
District
Winchendon
High
Murdock High School
6.36 mi away · Grades 9-12
Nearest school -- attendance-zone data not available here
5.0
Local Score (student-teacher ratio only (preliminary -- will incorporate state test-score data once available)) -- not an official state rating
Enrollment
265
Student:teacher ratio
11.5:1
District
Winchendon

Walkability

Blended score for Fitzwilliam's center, calculated by INNOVATE Real Estate from two sources: the EPA's National Walkability Index (street network, transit, land-use mix) and Google Places amenity data (what's actually reachable on foot from this point). EPA National Walkability Index only -- nearby-amenity data not cached yet for this area.

29
Car-dependent
out of 100
EPA National Walkability Index
5.8 / 20 -- Below average walkable

Mortgage calculator

Estimate only - actual rate and payment depend on your lender, credit, and loan program.

$
%
%
Adjust tax / insurance estimates
% / yr
$
/mo
Est. monthly payment
$5,419/mo
$175,000 down
$700,000 loan
Principal & interest$4,540
Property tax (est.)$729
Home insurance (est.)$150

Similar homes you might like

Prime MLS logo

Copyright 2026 PrimeMLS. All rights reserved. This information is deemed reliable, but not guaranteed. The data relating to real estate displayed on this Site comes in part from the IDX Program of PrimeMLS. The information being provided is for consumers' personal, non-commercial use and may not be used for any purpose other than to identify prospective properties consumers may be interested in purchasing. Data last updated 08/11/26.