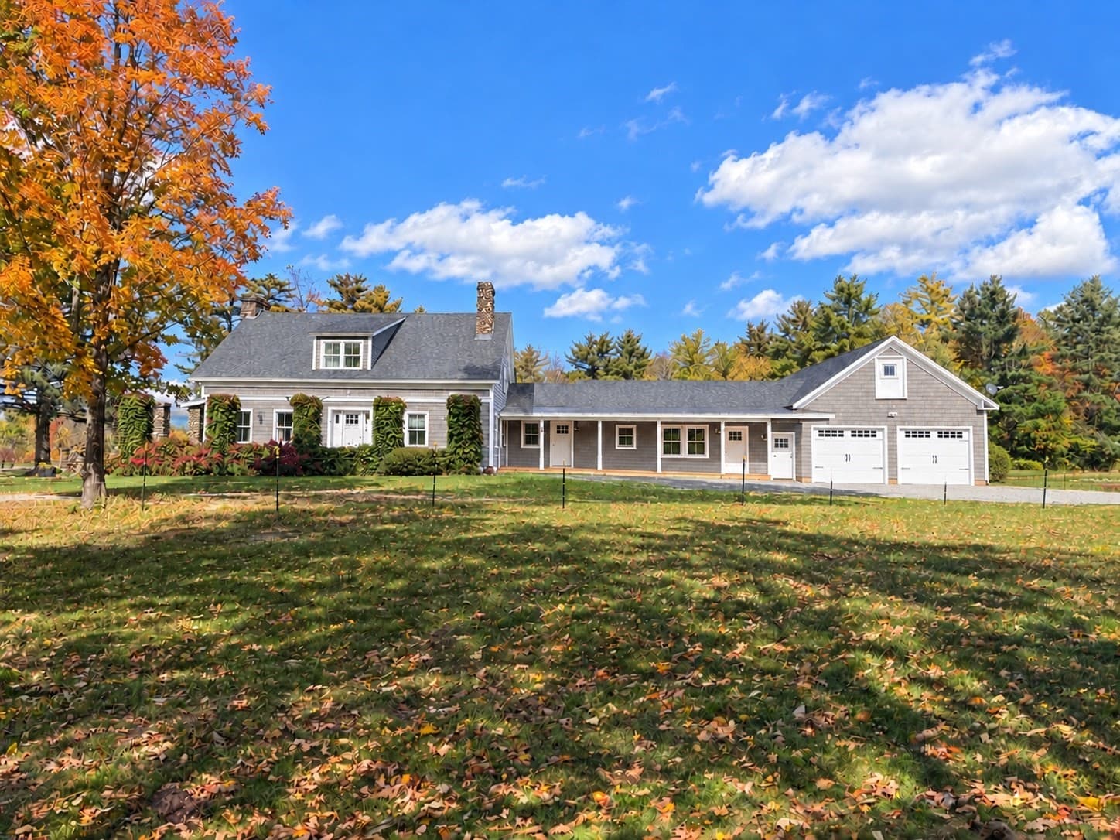
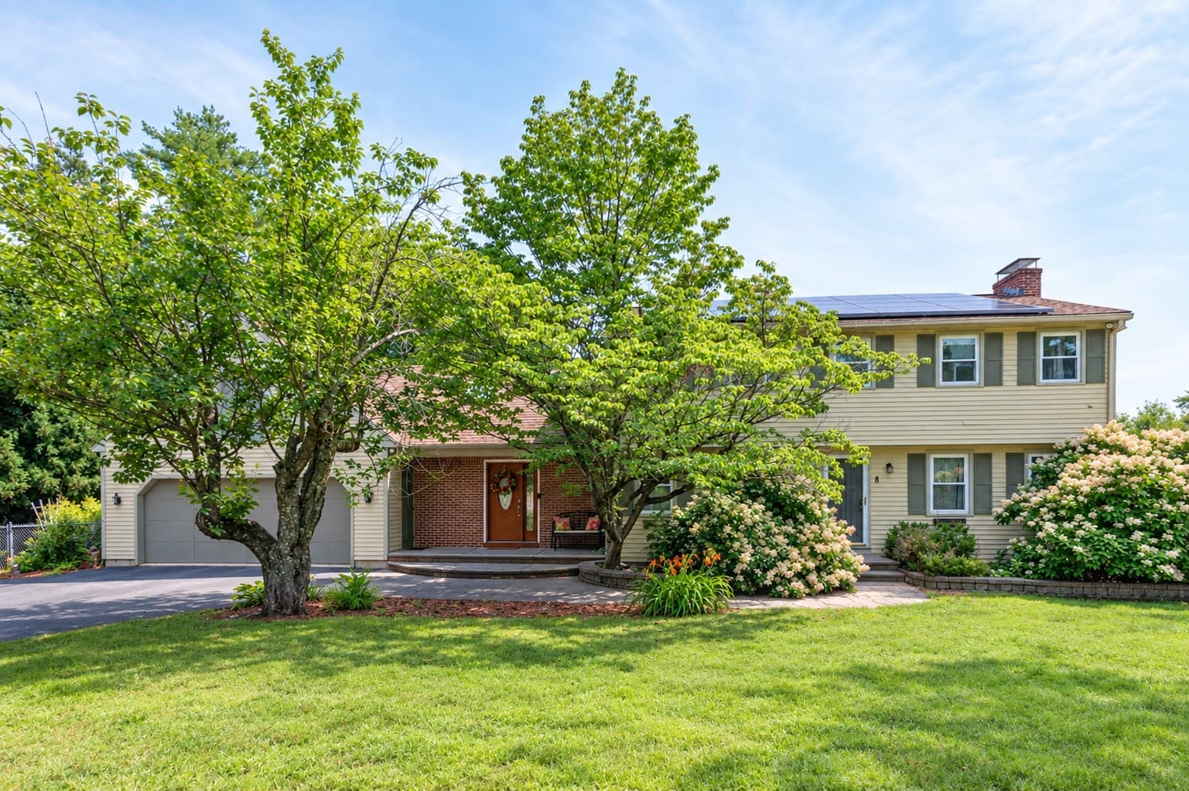
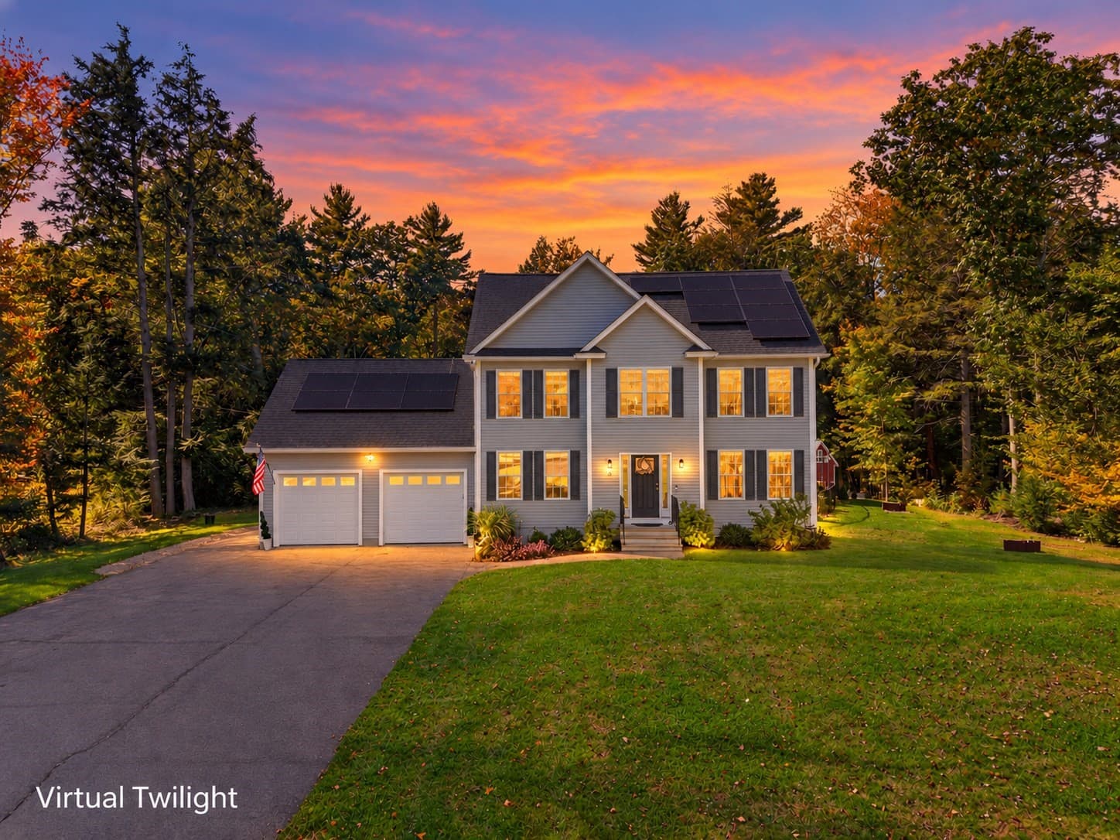
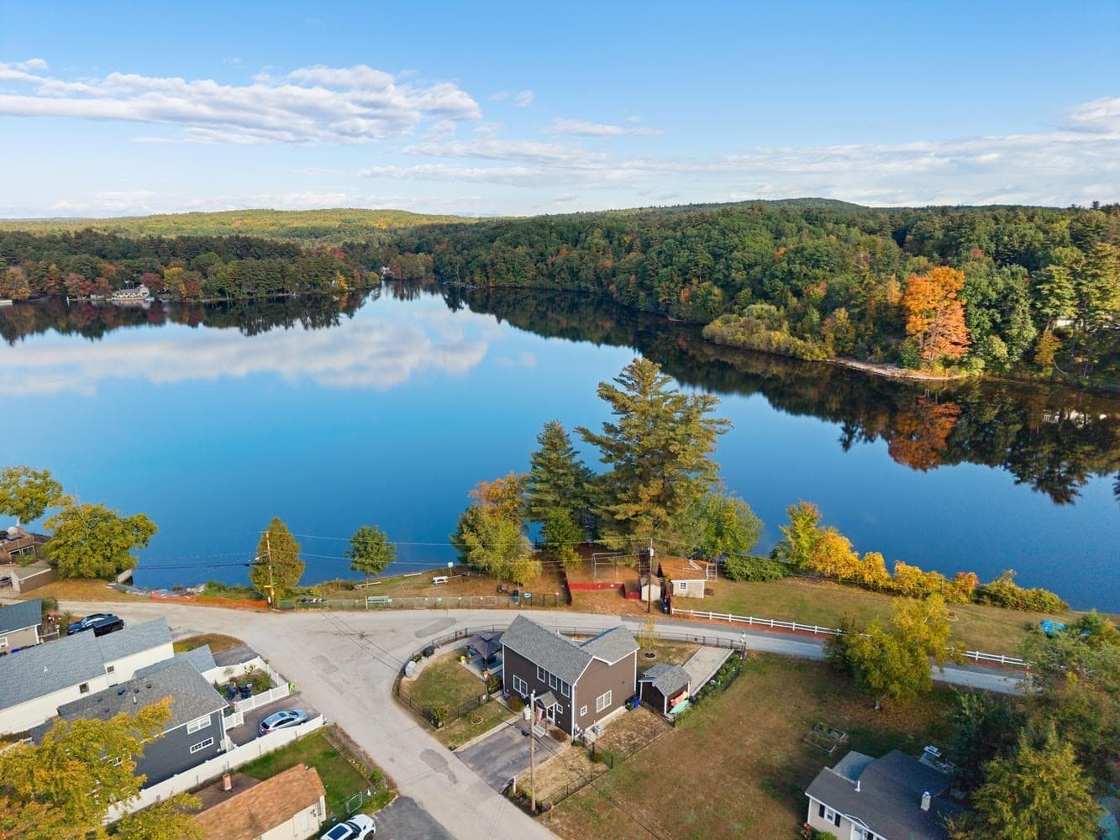
Single Family Residence at 927 Ashuelot Drive, Washington
Single Family Residence at 927 Ashuelot Drive, Washington, photo 2 of 38
Single Family Residence at 927 Ashuelot Drive, Washington, photo 3 of 38
Single Family Residence at 927 Ashuelot Drive, Washington, photo 4 of 38
Single Family Residence at 927 Ashuelot Drive, Washington, photo 5 of 38
Single Family Residence at 927 Ashuelot Drive, Washington, photo 6 of 38
Single Family Residence at 927 Ashuelot Drive, Washington, photo 7 of 38
Single Family Residence at 927 Ashuelot Drive, Washington, photo 8 of 38
Single Family Residence at 927 Ashuelot Drive, Washington, photo 9 of 38
Single Family Residence at 927 Ashuelot Drive, Washington, photo 10 of 38
Single Family Residence at 927 Ashuelot Drive, Washington, photo 11 of 38
Single Family Residence at 927 Ashuelot Drive, Washington, photo 12 of 38
Single Family Residence at 927 Ashuelot Drive, Washington, photo 13 of 38
Single Family Residence at 927 Ashuelot Drive, Washington, photo 14 of 38
Single Family Residence at 927 Ashuelot Drive, Washington, photo 15 of 38
Includes enclosed porch, walk in closet and full bathroom - 927 Ashuelot Drive, Washington
Single Family Residence at 927 Ashuelot Drive, Washington, photo 17 of 38
Single Family Residence at 927 Ashuelot Drive, Washington, photo 18 of 38
Single Family Residence at 927 Ashuelot Drive, Washington, photo 19 of 38
Single Family Residence at 927 Ashuelot Drive, Washington, photo 20 of 38
Single Family Residence at 927 Ashuelot Drive, Washington, photo 21 of 38
Single Family Residence at 927 Ashuelot Drive, Washington, photo 22 of 38
Single Family Residence at 927 Ashuelot Drive, Washington, photo 23 of 38
Single Family Residence at 927 Ashuelot Drive, Washington, photo 24 of 38
Single Family Residence at 927 Ashuelot Drive, Washington, photo 25 of 38
Single Family Residence at 927 Ashuelot Drive, Washington, photo 26 of 38
Single Family Residence at 927 Ashuelot Drive, Washington, photo 27 of 38
Single Family Residence at 927 Ashuelot Drive, Washington, photo 28 of 38
Single Family Residence at 927 Ashuelot Drive, Washington, photo 29 of 38
Single Family Residence at 927 Ashuelot Drive, Washington, photo 30 of 38
Single Family Residence at 927 Ashuelot Drive, Washington, photo 31 of 38
Single Family Residence at 927 Ashuelot Drive, Washington, photo 32 of 38
Single Family Residence at 927 Ashuelot Drive, Washington, photo 33 of 38
Single Family Residence at 927 Ashuelot Drive, Washington, photo 34 of 38
Single Family Residence at 927 Ashuelot Drive, Washington, photo 35 of 38
Single Family Residence at 927 Ashuelot Drive, Washington, photo 36 of 38
Single Family Residence at 927 Ashuelot Drive, Washington, photo 37 of 38
Single Family Residence at 927 Ashuelot Drive, Washington, photo 38 of 38
38 photos

$799,900

927 Ashuelot Drive
Washington, NH 03280
Listed by Jodi Adams · Century 21 Circa 72 Inc.
Bedrooms
3
Bathrooms
1.5
Living area
N/A
Year built
2022

About this home

UPDATE Newly added dock! Experience lakeside living in this stunning 5-year-old custom log home built by Katahdin Cedar Log Homes , located in the desirable Ashuelot Estates community on beautiful Ashuelot Pond in Washington. This spacious 3-bedroom, 3-bath waterfront home blends timeless rustic craftsmanship with modern comfort, featuring soaring wood interiors, granite countertops, stainless steel appliances, and thoughtfully designed living spaces throughout. The primary suite offers a private retreat complete with a walk-in closet and its own porch overlooking the water, the perfect place to unwind and enjoy the peaceful surroundings. Whether you are searching for a relaxing getaway or a year-round home with space to work, entertain, and play, this property offers endless possibilities. A large loft provides flexible space for a home office, media room, or additional gathering area, while the unfinished basement is ready for your imagination and future expansion. Ashuelot Estates is known for its four-season recreation and active lake community lifestyle. Enjoy swimming, boating, fishing, basketball courts, nearby skiing, and direct access to snowmobile trails that connect throughout New Hampshire, all right from the community. With direct waterfront access, quality construction, and the unmatched charm of log home living, this exceptional property offers the perfect blend of luxury, recreation, and New Hampshire beauty.

Highlights

Waterfront

Property details

MLS #
5087733
Property type
Single Family Residence
Subdivision
Ashuelot Estates
Status
Active
Days on market
88
On market date
N/A
Stories
N/A
Total bathrooms
1.5
Garage spaces
1
Parking spaces
N/A
Lot size
2.4 acres
Loading map…

Nearby schools

Within 10 miles. School directory data from the National Center for Education Statistics (NCES), accessed via the Urban Institute Education Data API. Local Score is calculated by INNOVATE Real Estate; where a state rating is shown, it comes from that state's own official school report card.

Elementary
Washington Elementary School
1.94 mi away · Grades 0-5
Nearest school -- attendance-zone data not available here
4.0
Local Score (student-teacher ratio only (preliminary -- will incorporate state test-score data once available)) -- not an official state rating
Enrollment
52
Student:teacher ratio
13.0:1
District
Washington School District
Middle
None found nearby
HighCharter
LEAF Charter School
9.1 mi away · Grades 9-12
Nearest school -- attendance-zone data not available here
5.0
Local Score (student-teacher ratio only (preliminary -- will incorporate state test-score data once available)) -- not an official state rating
Enrollment
82
Student:teacher ratio
10.3:1
District
LEAF Charter School

Walkability

Blended score for Washington's center, calculated by INNOVATE Real Estate from two sources: the EPA's National Walkability Index (street network, transit, land-use mix) and Google Places amenity data (what's actually reachable on foot from this point). EPA National Walkability Index only -- nearby-amenity data not cached yet for this area.

23
Car-dependent
out of 100
EPA National Walkability Index
4.7 / 20 -- Least walkable

Mortgage calculator

Estimate only - actual rate and payment depend on your lender, credit, and loan program.

$
%
%
Adjust tax / insurance estimates
% / yr
$
/mo
Est. monthly payment
$4,967/mo
$159,980 down
$639,920 loan
Principal & interest$4,151
Property tax (est.)$667
Home insurance (est.)$150

Similar homes you might like

Prime MLS logo

Copyright 2026 PrimeMLS. All rights reserved. This information is deemed reliable, but not guaranteed. The data relating to real estate displayed on this Site comes in part from the IDX Program of PrimeMLS. The information being provided is for consumers' personal, non-commercial use and may not be used for any purpose other than to identify prospective properties consumers may be interested in purchasing. Data last updated 08/07/26.