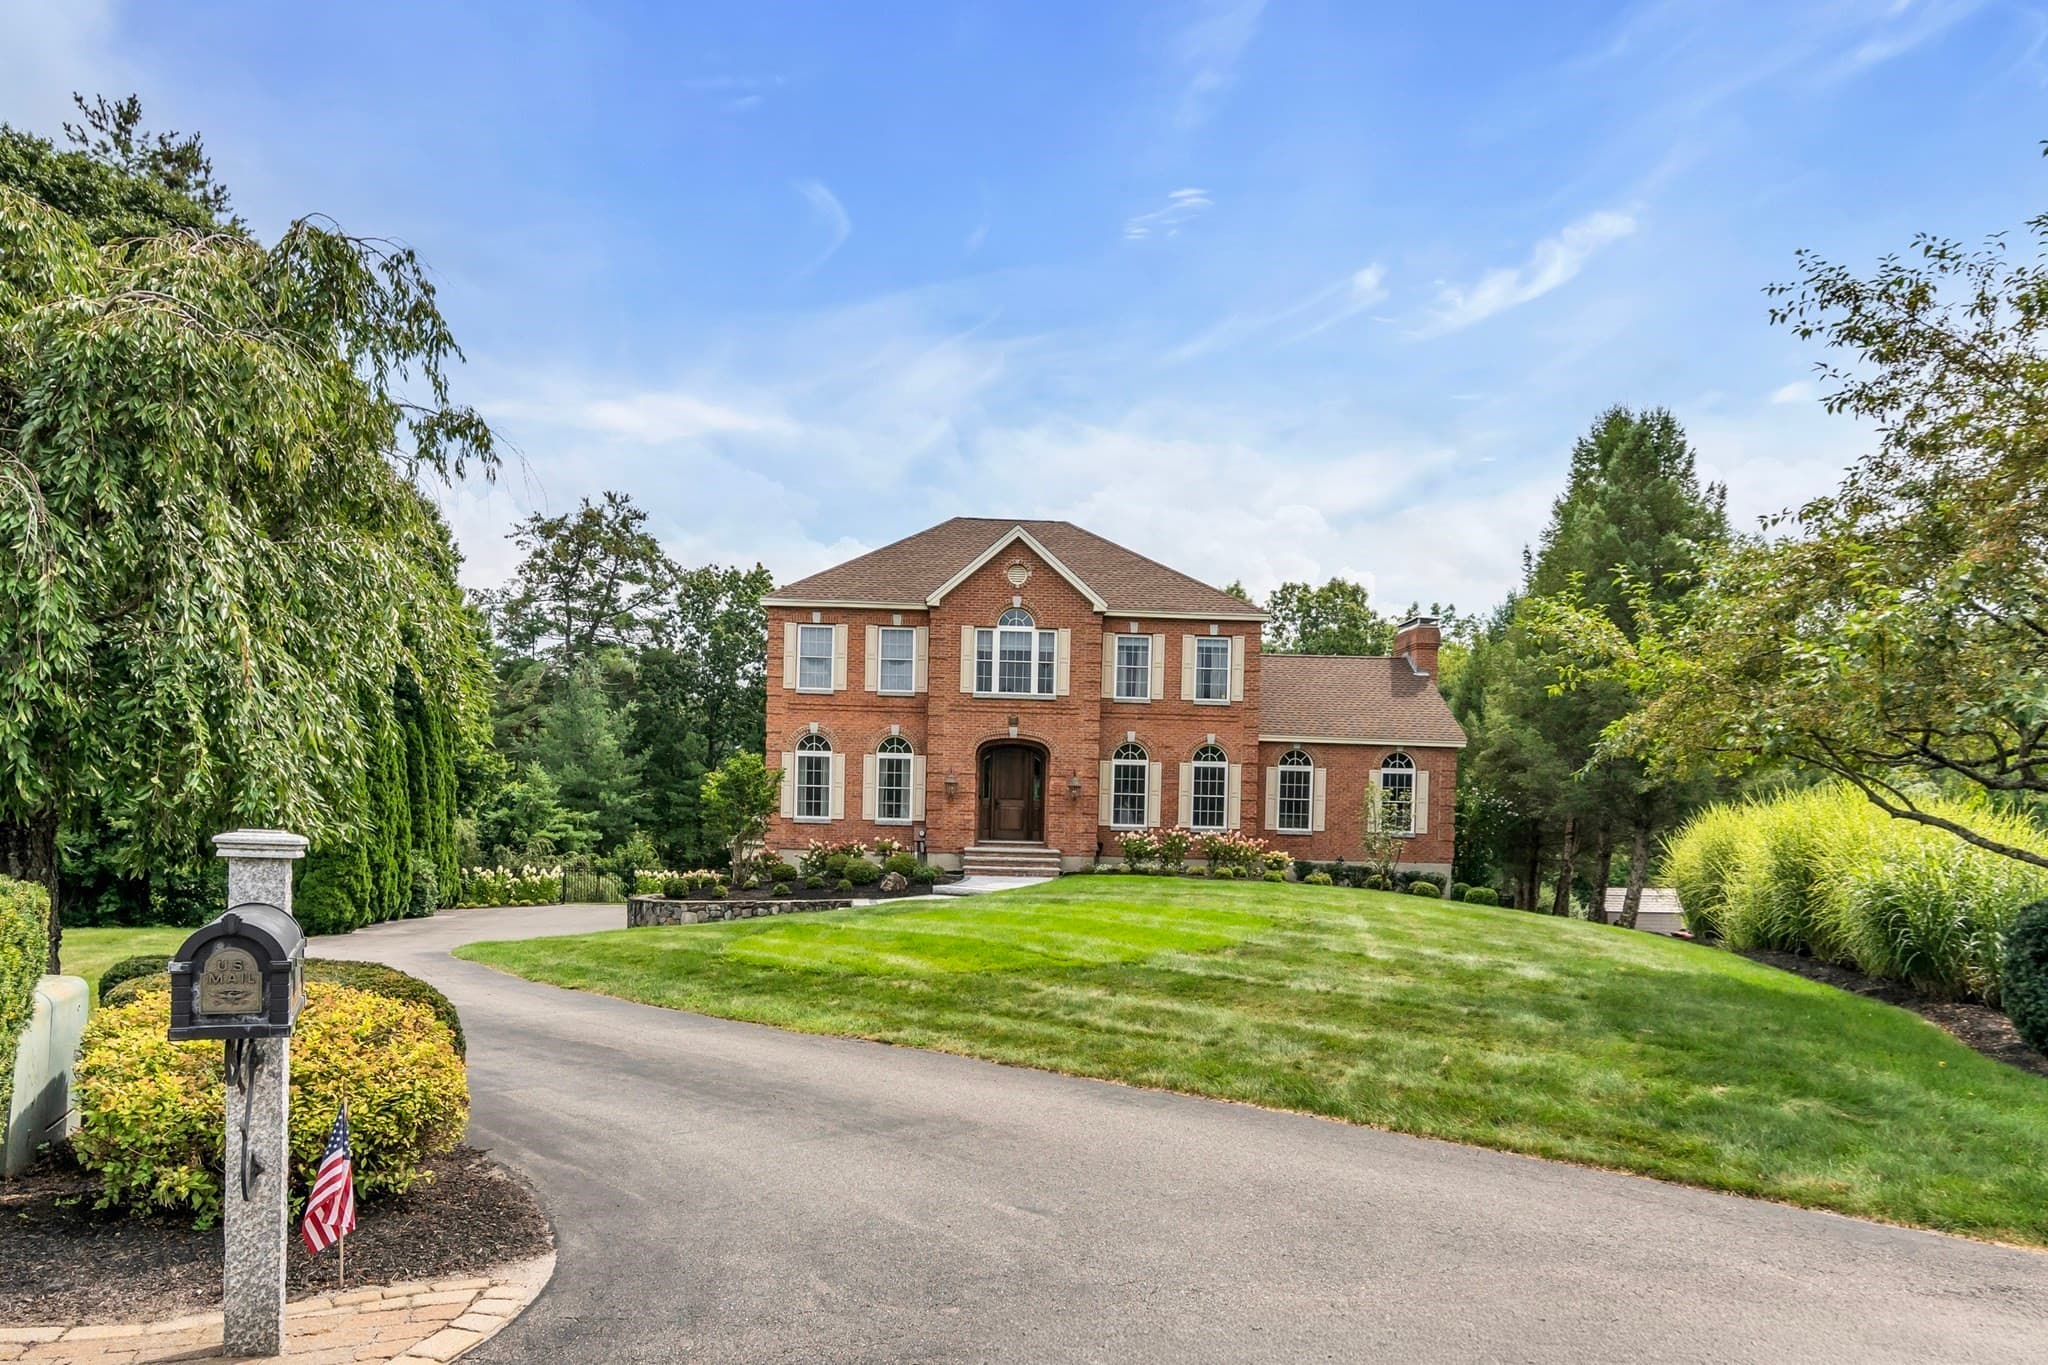
Single Family Residence at 1168 New Hampton Road, Sanbornton
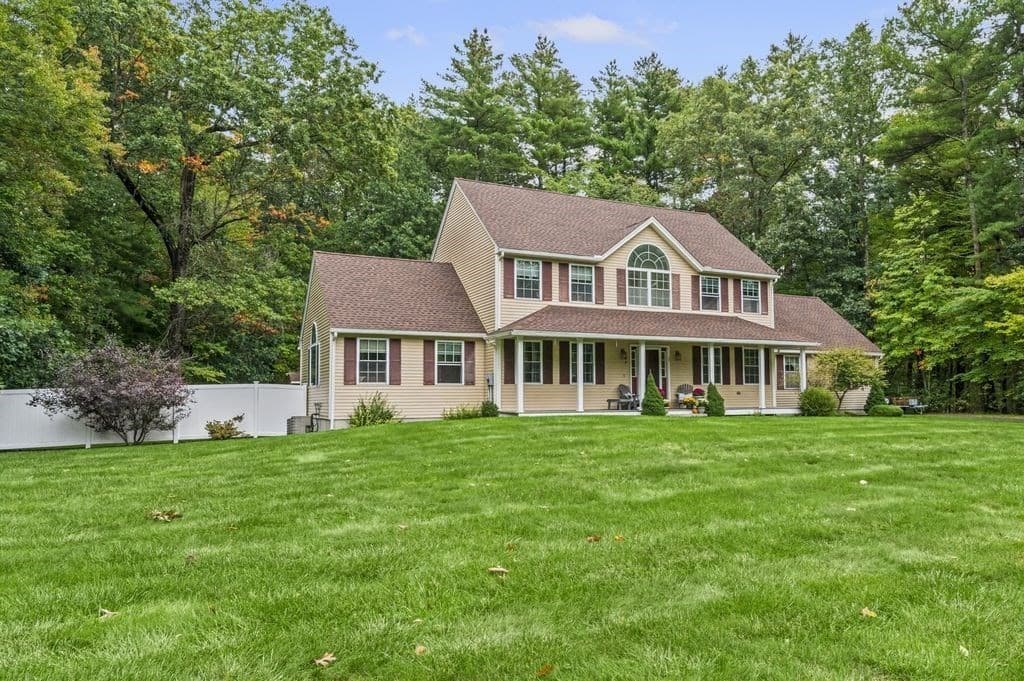
Single Family Residence at 1168 New Hampton Road, Sanbornton, photo 2 of 60
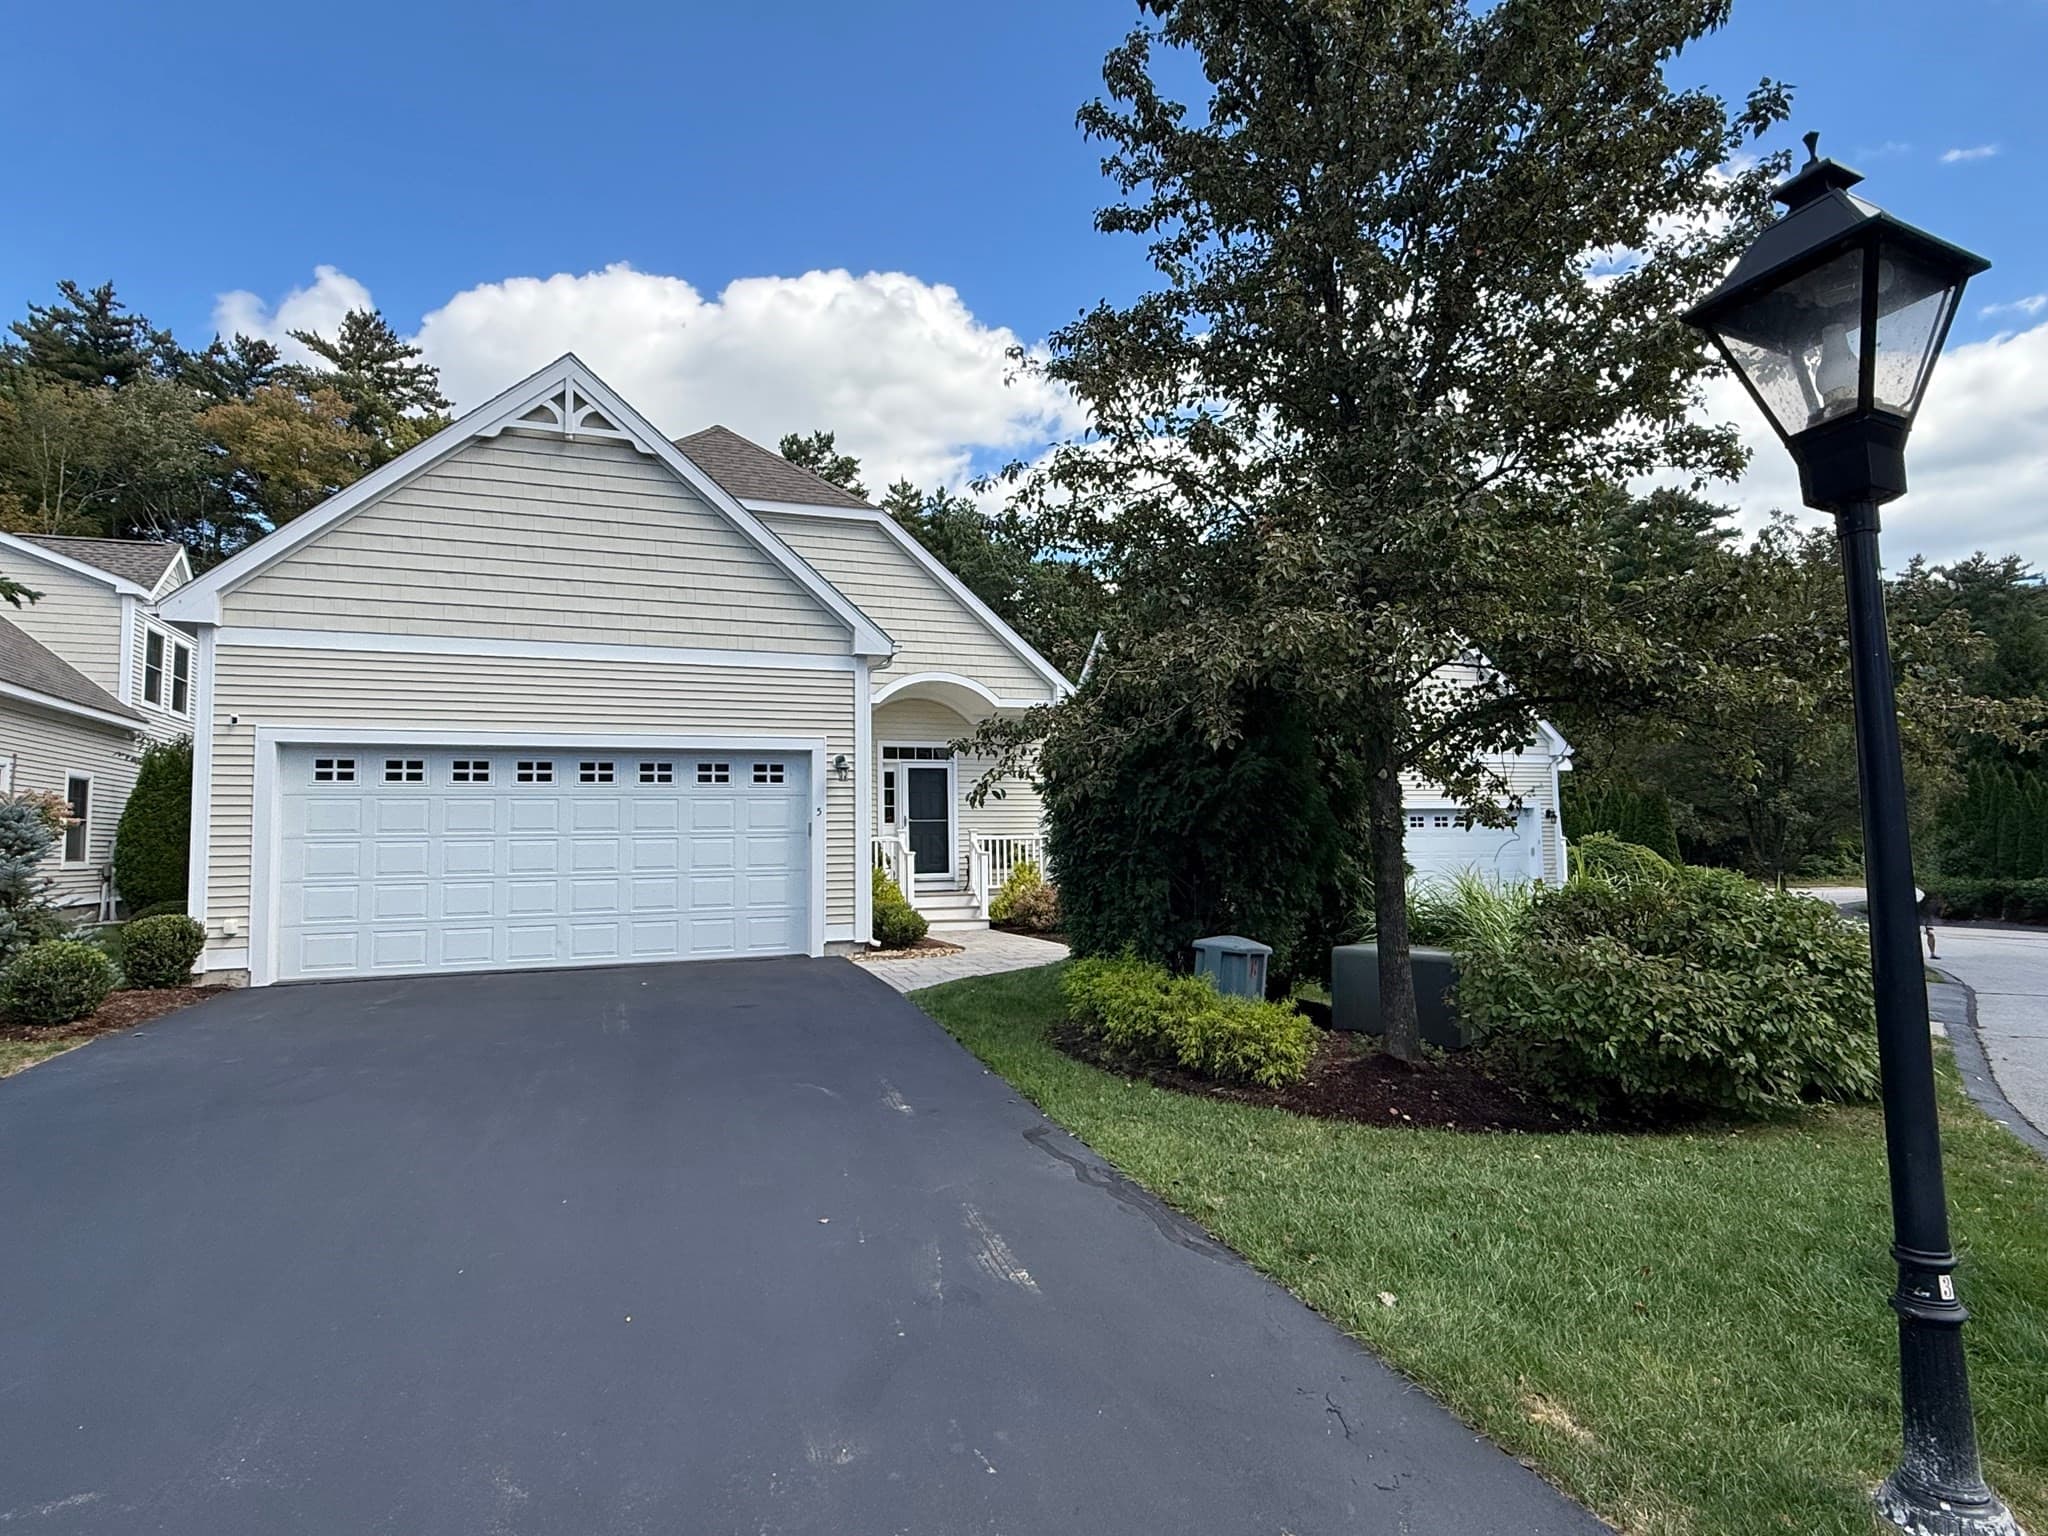
Single Family Residence at 1168 New Hampton Road, Sanbornton, photo 3 of 60
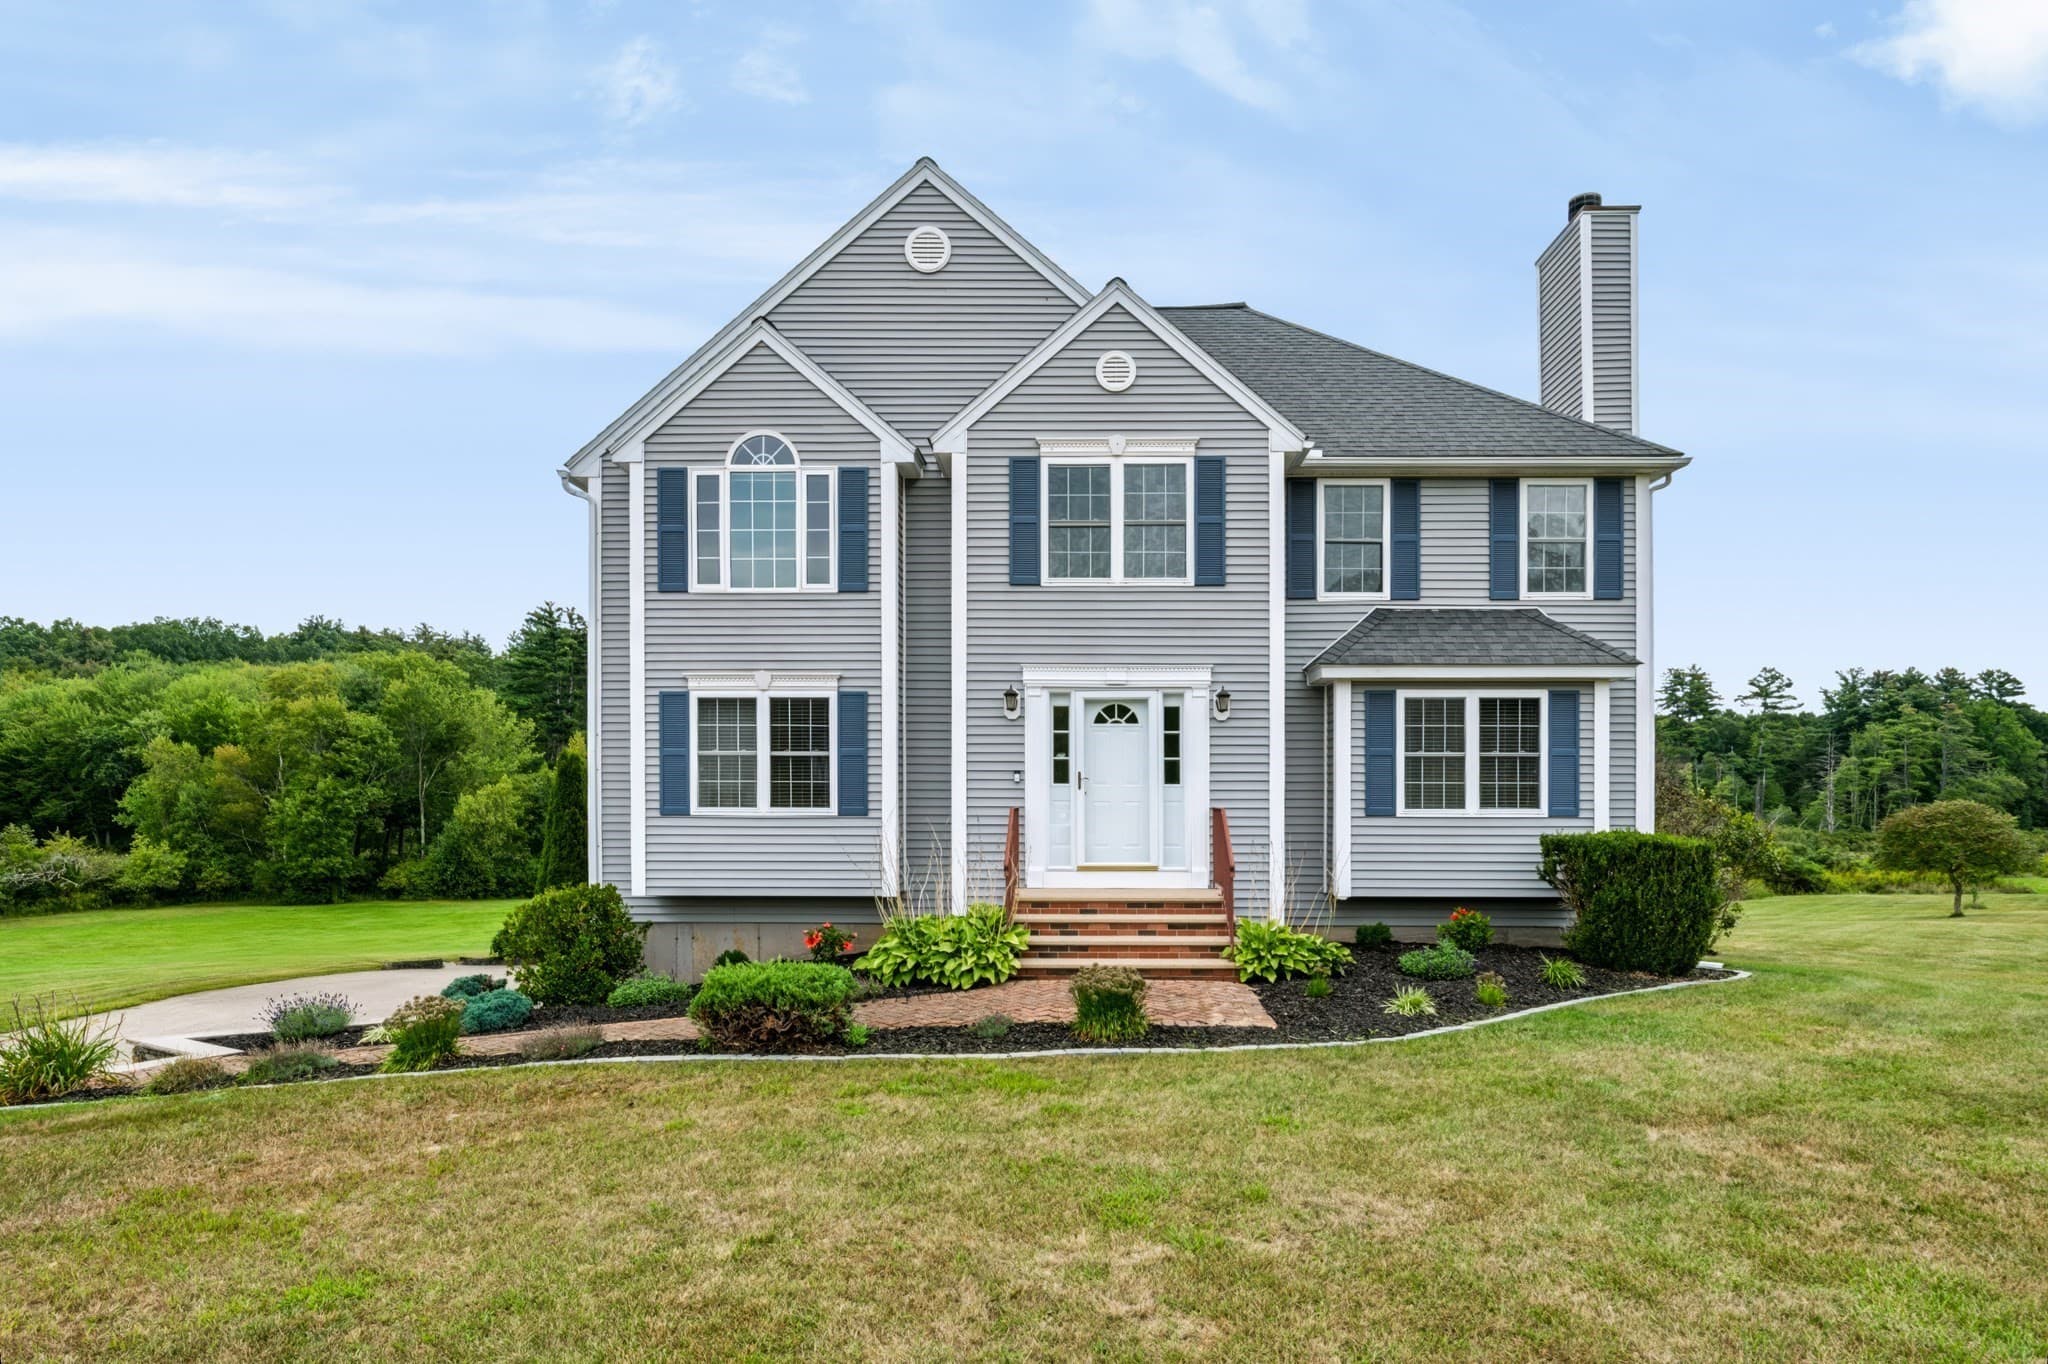
Single Family Residence at 1168 New Hampton Road, Sanbornton, photo 4 of 60
Single Family Residence at 1168 New Hampton Road, Sanbornton, photo 5 of 60
Single Family Residence at 1168 New Hampton Road, Sanbornton, photo 6 of 60
Single Family Residence at 1168 New Hampton Road, Sanbornton, photo 7 of 60
Single Family Residence at 1168 New Hampton Road, Sanbornton, photo 8 of 60
Single Family Residence at 1168 New Hampton Road, Sanbornton, photo 9 of 60
Single Family Residence at 1168 New Hampton Road, Sanbornton, photo 10 of 60
Single Family Residence at 1168 New Hampton Road, Sanbornton, photo 11 of 60
Single Family Residence at 1168 New Hampton Road, Sanbornton, photo 12 of 60
Single Family Residence at 1168 New Hampton Road, Sanbornton, photo 13 of 60
Single Family Residence at 1168 New Hampton Road, Sanbornton, photo 14 of 60
Single Family Residence at 1168 New Hampton Road, Sanbornton, photo 15 of 60
Single Family Residence at 1168 New Hampton Road, Sanbornton, photo 16 of 60
Single Family Residence at 1168 New Hampton Road, Sanbornton, photo 17 of 60
Single Family Residence at 1168 New Hampton Road, Sanbornton, photo 18 of 60
Single Family Residence at 1168 New Hampton Road, Sanbornton, photo 19 of 60
Single Family Residence at 1168 New Hampton Road, Sanbornton, photo 20 of 60
Single Family Residence at 1168 New Hampton Road, Sanbornton, photo 21 of 60
Single Family Residence at 1168 New Hampton Road, Sanbornton, photo 22 of 60
Single Family Residence at 1168 New Hampton Road, Sanbornton, photo 23 of 60
Single Family Residence at 1168 New Hampton Road, Sanbornton, photo 24 of 60
Single Family Residence at 1168 New Hampton Road, Sanbornton, photo 25 of 60
Single Family Residence at 1168 New Hampton Road, Sanbornton, photo 26 of 60
Single Family Residence at 1168 New Hampton Road, Sanbornton, photo 27 of 60
Single Family Residence at 1168 New Hampton Road, Sanbornton, photo 28 of 60
Single Family Residence at 1168 New Hampton Road, Sanbornton, photo 29 of 60
Single Family Residence at 1168 New Hampton Road, Sanbornton, photo 30 of 60
Single Family Residence at 1168 New Hampton Road, Sanbornton, photo 31 of 60
Single Family Residence at 1168 New Hampton Road, Sanbornton, photo 32 of 60
Single Family Residence at 1168 New Hampton Road, Sanbornton, photo 33 of 60
Single Family Residence at 1168 New Hampton Road, Sanbornton, photo 34 of 60
Single Family Residence at 1168 New Hampton Road, Sanbornton, photo 35 of 60
Single Family Residence at 1168 New Hampton Road, Sanbornton, photo 36 of 60
Single Family Residence at 1168 New Hampton Road, Sanbornton, photo 37 of 60
Single Family Residence at 1168 New Hampton Road, Sanbornton, photo 38 of 60
Single Family Residence at 1168 New Hampton Road, Sanbornton, photo 39 of 60
Single Family Residence at 1168 New Hampton Road, Sanbornton, photo 40 of 60
Single Family Residence at 1168 New Hampton Road, Sanbornton, photo 41 of 60
Single Family Residence at 1168 New Hampton Road, Sanbornton, photo 42 of 60
Single Family Residence at 1168 New Hampton Road, Sanbornton, photo 43 of 60
Single Family Residence at 1168 New Hampton Road, Sanbornton, photo 44 of 60
Single Family Residence at 1168 New Hampton Road, Sanbornton, photo 45 of 60
Single Family Residence at 1168 New Hampton Road, Sanbornton, photo 46 of 60
Single Family Residence at 1168 New Hampton Road, Sanbornton, photo 47 of 60
Single Family Residence at 1168 New Hampton Road, Sanbornton, photo 48 of 60
Single Family Residence at 1168 New Hampton Road, Sanbornton, photo 49 of 60
Single Family Residence at 1168 New Hampton Road, Sanbornton, photo 50 of 60
Single Family Residence at 1168 New Hampton Road, Sanbornton, photo 51 of 60
Single Family Residence at 1168 New Hampton Road, Sanbornton, photo 52 of 60
Single Family Residence at 1168 New Hampton Road, Sanbornton, photo 53 of 60
Single Family Residence at 1168 New Hampton Road, Sanbornton, photo 54 of 60
Single Family Residence at 1168 New Hampton Road, Sanbornton, photo 55 of 60
Single Family Residence at 1168 New Hampton Road, Sanbornton, photo 56 of 60
Single Family Residence at 1168 New Hampton Road, Sanbornton, photo 57 of 60
Single Family Residence at 1168 New Hampton Road, Sanbornton, photo 58 of 60
Single Family Residence at 1168 New Hampton Road, Sanbornton, photo 59 of 60
Single Family Residence at 1168 New Hampton Road, Sanbornton, photo 60 of 60
60 photos

$999,000

1168 New Hampton Road
Sanbornton, NH 03269
Listed by Allison Driscoll · REAL Broker NH, LLC
Bedrooms
5
Bathrooms
3
Living area
N/A
Year built
2013

About this home

Open house 3-5 pm Sunday 8/9! Huge price drop - it's hard to find this much house and land in move in condition at this price! Set on a beautifully landscaped 14 acre parcel in the heart of Sanbornton, this property offers a rare blend of spacious living, self-sufficiency, and thoughtful upgrades perfect for those seeking room to grow, gather, and homestead. The main home is generously sized with a first floor primary bedroom suite and first floor laundry with 3+ bedrooms on the second floor, and abundant storage. A standout feature is the attached 780 sq ft 1-bedroom, 1.5-bath ADU with garage under, built in 2020 that's ideal for multi-generational living, guests, or potential rental use for about a 21k income stream per year! Recent improvements include interior painting (2026), living room flooring (2024), an outdoor wood furnace (2024), a new roof on the primary suite (2023), refinished deck (2025), and a brand new leach field (2026), along with numerous system upgrades completed over the past several years. Outside, the property is a true homesteader’s paradise. Features include a large enclosed garden, orchard with 25 fruit trees and berry bushes, hoop house, permanent greenhouse, chicken coop with electricity, multiple animal shelters, fenced livestock fields with water and electric, approximately six acres of forest, old and new stone walls, and an outdoor wood boiler supported by a stocked wood lot that abuts Salmon Brook. A two-car heated attached garage and a two-car detached garage add even more functionality and even includes a separate home office with its own minisplit for heating and cooling. Organically managed for the past seven years, this peaceful and private setting feels worlds away yet shopping and amenities are just six minutes from your door. A special opportunity to own a property that supports both modern living and a truly sustainable lifestyle.

Property details

MLS
Prime MLS
MLS #
5076161
Property type
Single Family Residence
Subdivision
N/A
Status
Active
Days on market
181
On market date
N/A
Stories
N/A
Total bathrooms
3
Garage spaces
4
Parking spaces
N/A
Lot size
14 acres
Loading map…

Nearby schools

Within 10 miles. School directory data from the National Center for Education Statistics (NCES), accessed via the Urban Institute Education Data API. Local Score is calculated by INNOVATE Real Estate; where a state rating is shown, it comes from that state's own official school report card.

Elementary
Sanbornton Central School
1.97 mi away · Grades 0-5
Nearest school -- attendance-zone data not available here
5.0
Local Score (student-teacher ratio only (preliminary -- will incorporate state test-score data once available)) -- not an official state rating
Enrollment
167
Student:teacher ratio
11.9:1
District
Winnisquam Regional School District
Middle
Franklin Middle School
4.97 mi away · Grades 4-8
Nearest school -- attendance-zone data not available here
5.0
Local Score (student-teacher ratio only (preliminary -- will incorporate state test-score data once available)) -- not an official state rating
Enrollment
357
Student:teacher ratio
11.5:1
District
Franklin School District
High
Winnisquam Regional High School
5.22 mi away · Grades 9-12
Nearest school -- attendance-zone data not available here
4.0
Local Score (student-teacher ratio only (preliminary -- will incorporate state test-score data once available)) -- not an official state rating
Enrollment
454
Student:teacher ratio
13.4:1
District
Winnisquam Regional School District

Walkability

Blended score for Sanbornton's center, calculated by INNOVATE Real Estate from two sources: the EPA's National Walkability Index (street network, transit, land-use mix) and Google Places amenity data (what's actually reachable on foot from this point). EPA National Walkability Index only -- nearby-amenity data not cached yet for this area.

30
Car-dependent
out of 100
EPA National Walkability Index
6.0 / 20 -- Below average walkable

Mortgage calculator

Estimate only - actual rate and payment depend on your lender, credit, and loan program.

$
%
%
Adjust tax / insurance estimates
% / yr
$
/mo
Est. monthly payment
$6,166/mo
$199,800 down
$799,200 loan
Principal & interest$5,184
Property tax (est.)$833
Home insurance (est.)$150

Similar homes you might like

Prime MLS logo

Copyright 2026 PrimeMLS. All rights reserved. This information is deemed reliable, but not guaranteed. The data relating to real estate displayed on this Site comes in part from the IDX Program of PrimeMLS. The information being provided is for consumers' personal, non-commercial use and may not be used for any purpose other than to identify prospective properties consumers may be interested in purchasing. Data last updated 08/06/26.