
$675,000
About this home
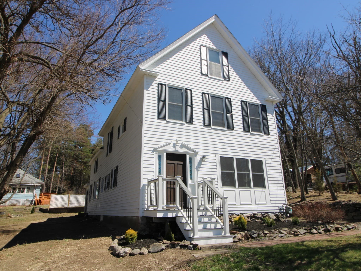
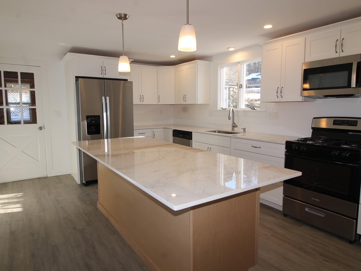
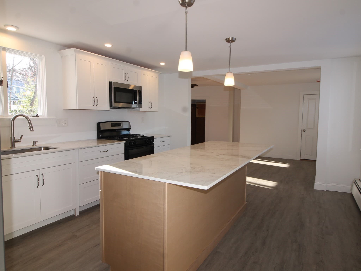
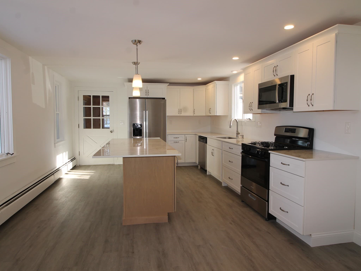
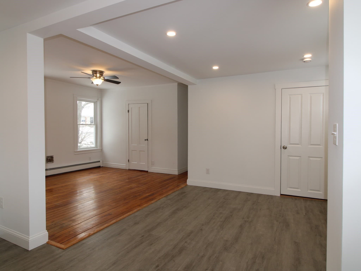
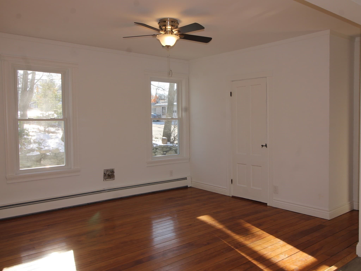
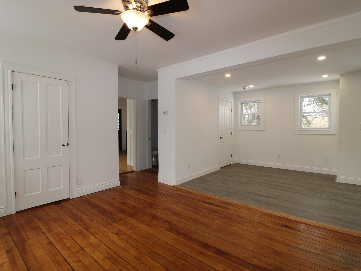
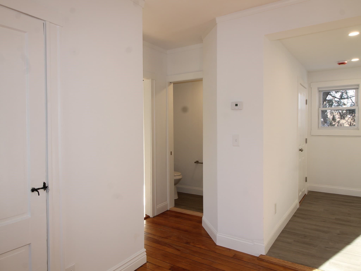
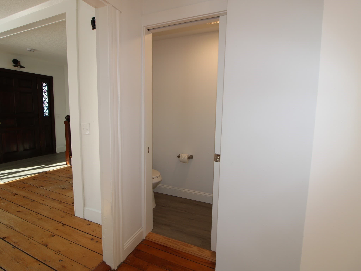
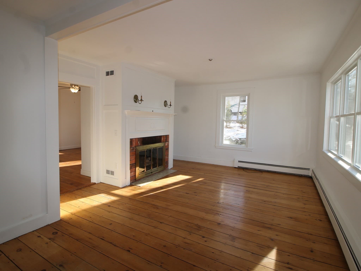
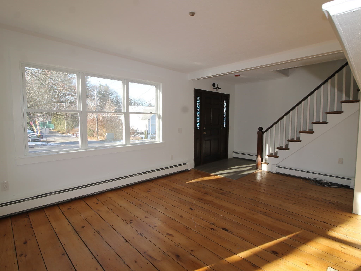
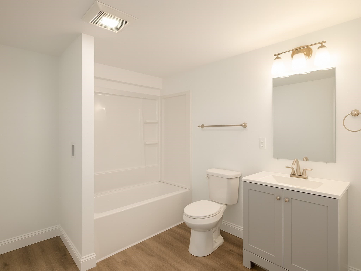
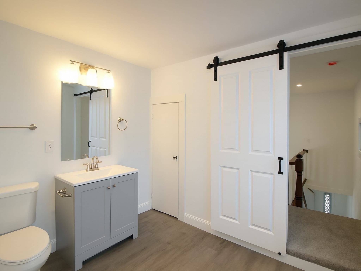
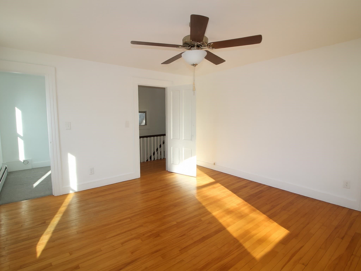
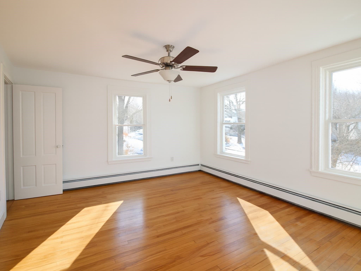
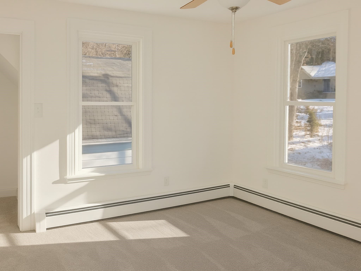
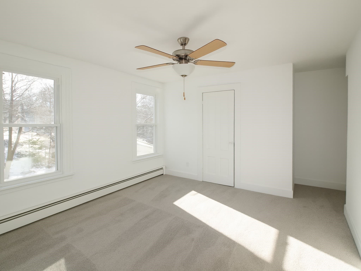
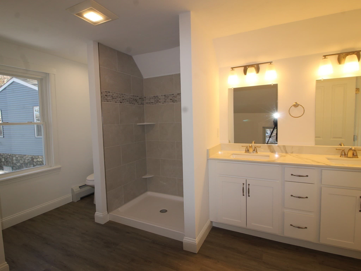
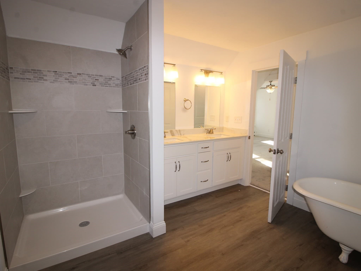
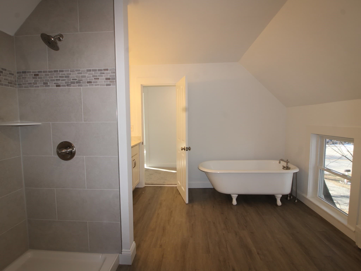
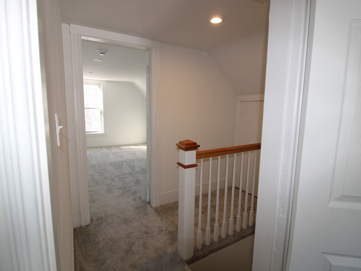
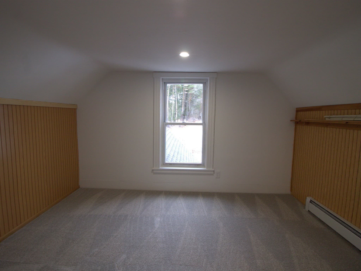
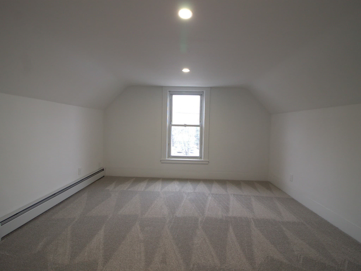
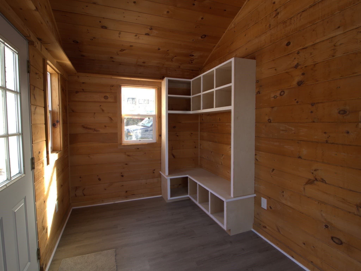
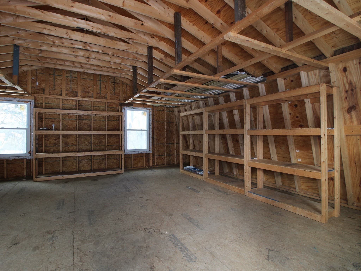
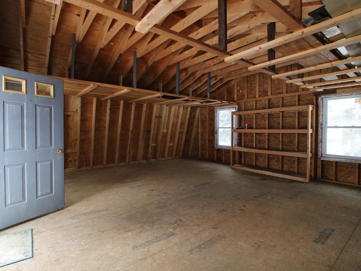
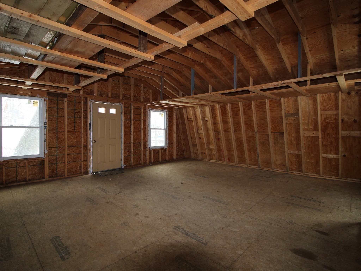
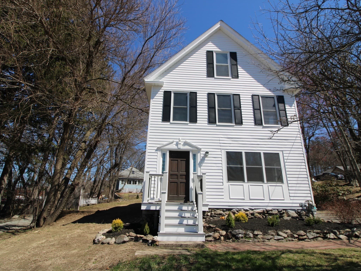
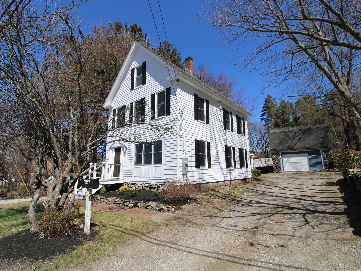
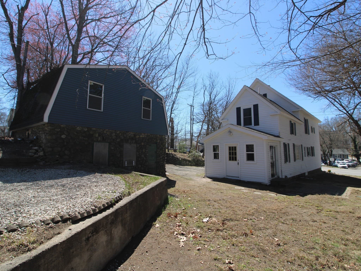
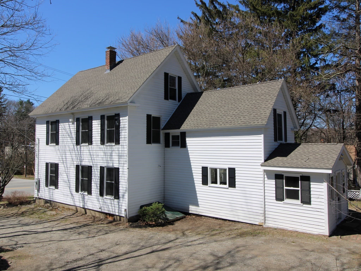
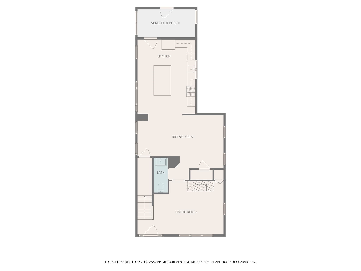
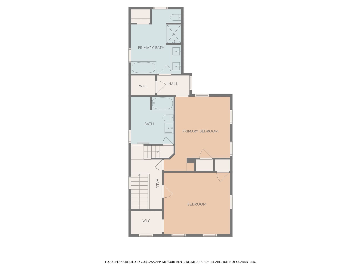
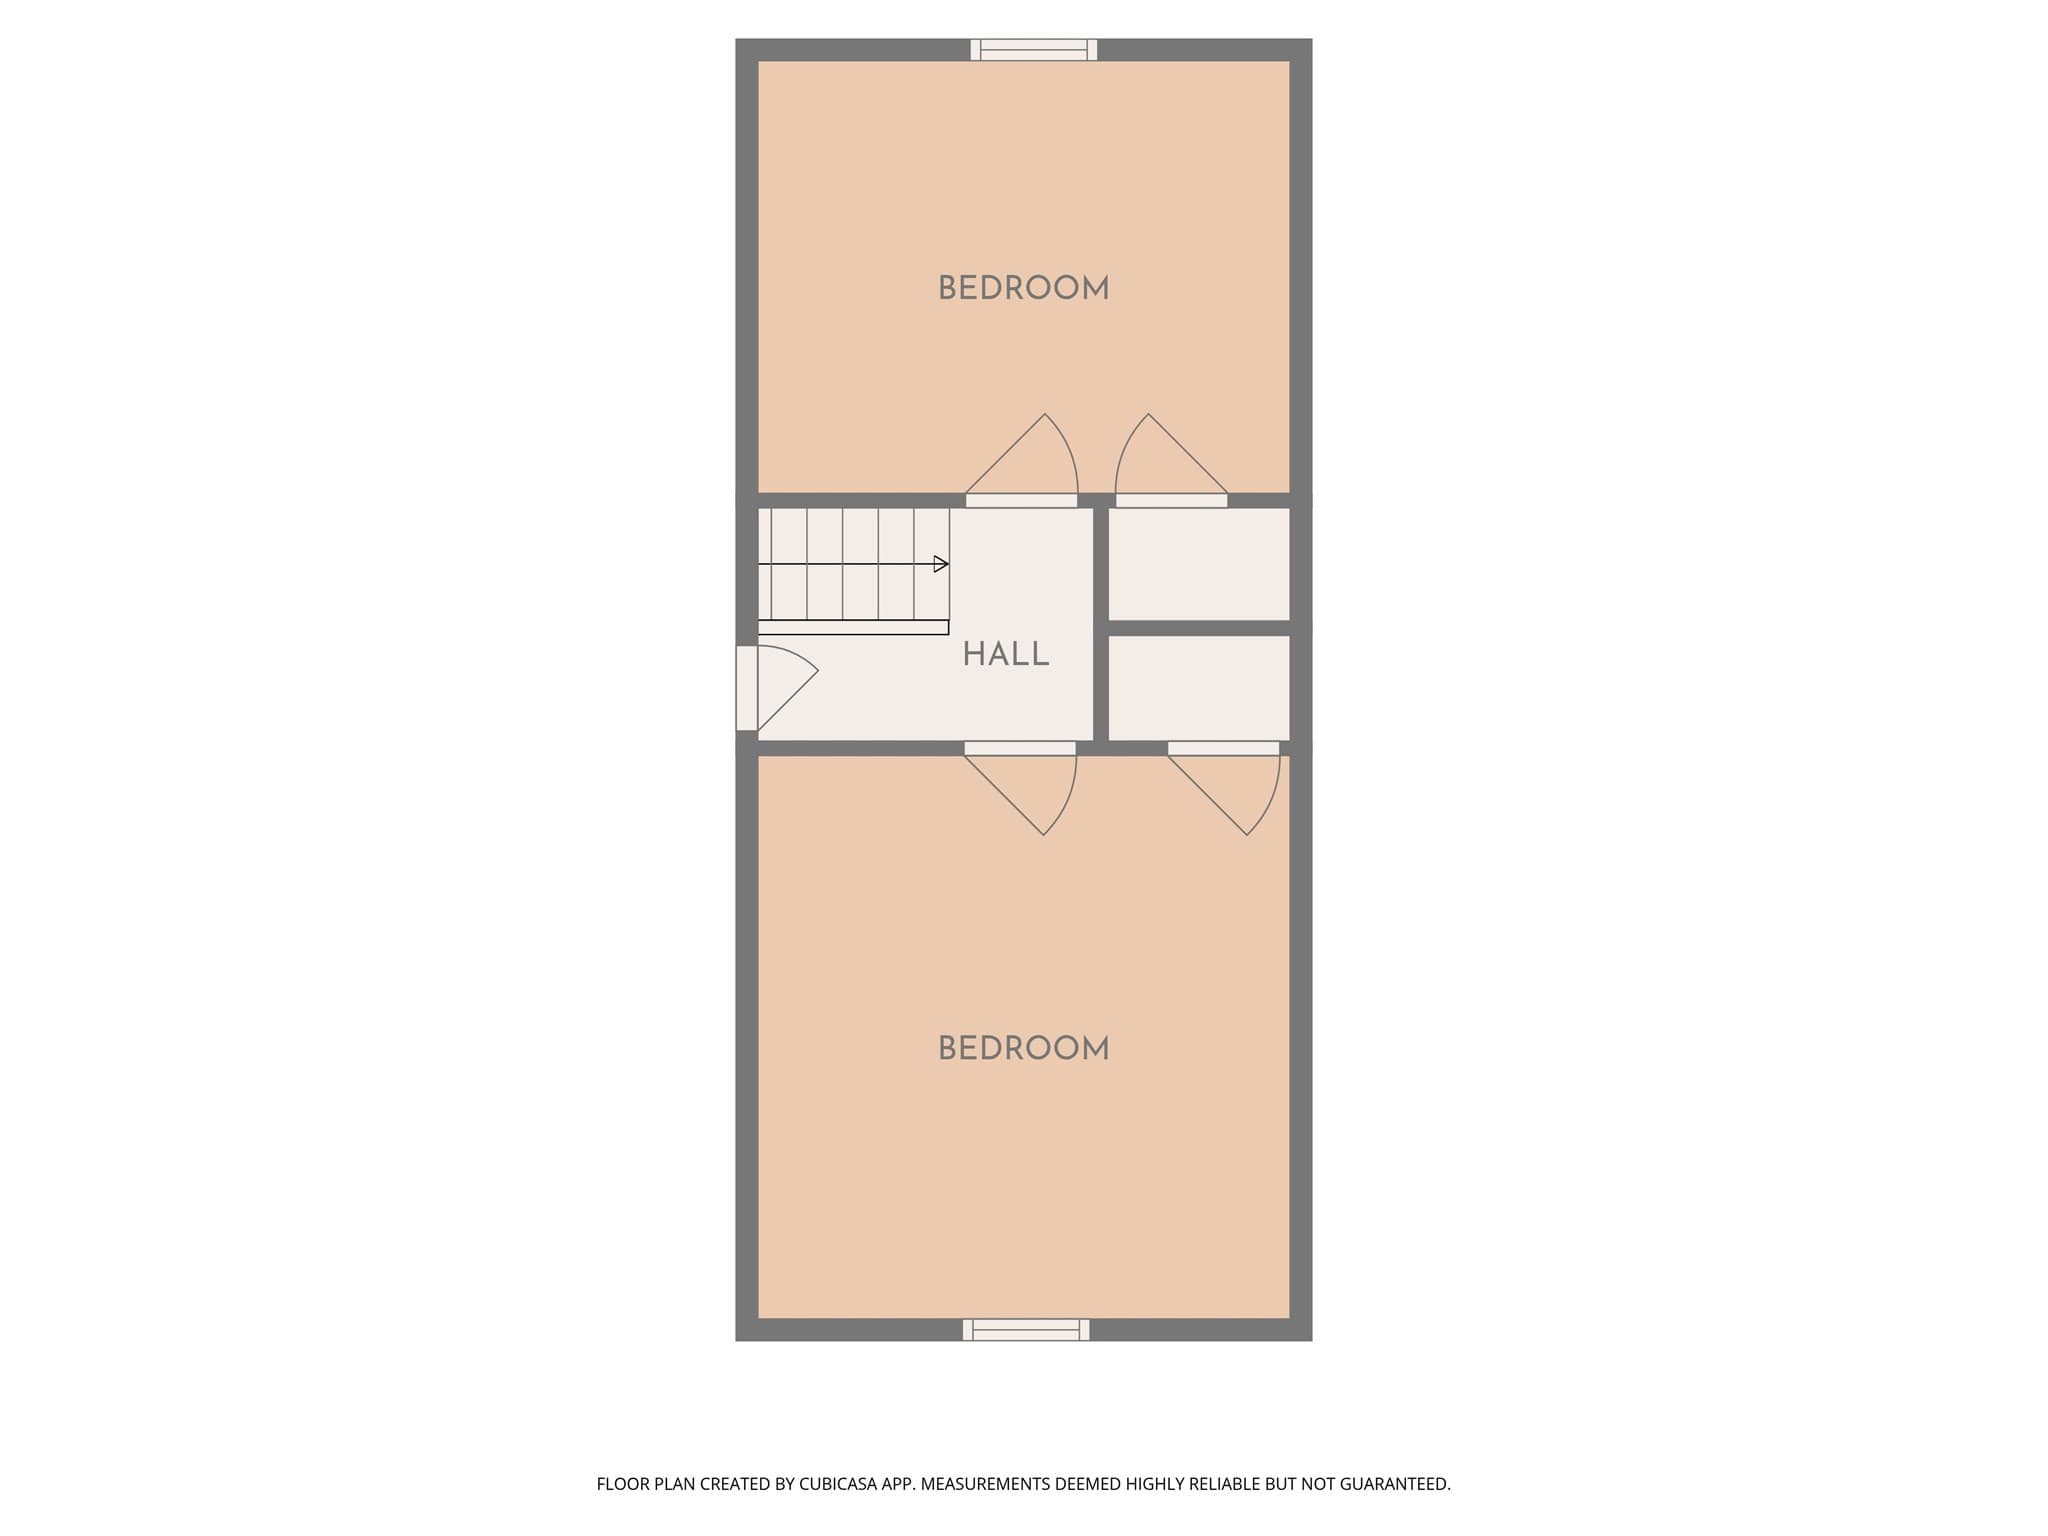
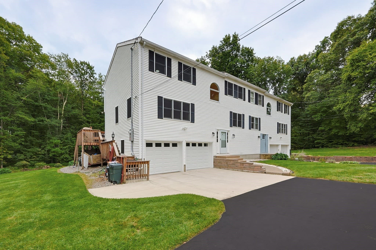
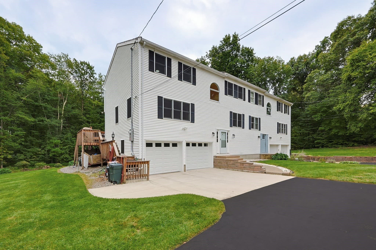
MOVE RIGHT IN.... Fully Renovated & Full of Possibilities! This beautifully renovated home offers extensive updates, spacious living, and unique potential for both residential and business use. Major improvements include a NEW roof, NEW windows, ALL NEW electrical and plumbing throughout, and refinished hardwood floors. The main level features a completely reconstructed kitchen with all-new cabinetry, Dekton countertops, a large center island, and all-new appliances. The kitchen opens to a generous dining area and family room, creating a comfortable and functional space for everyday living and entertaining. A new half bath is conveniently located off the family room. The spacious living room features large windows that fill the space with natural light. The second level offers a spacious primary bedroom with a beautifully updated bath featuring a tiled shower, double vanity, and clawfoot soaking tub. A second generously sized bedroom includes double closets, along with a newly renovated full bath with washer and dryer hookups. The third floor provides two additional bedrooms with all-new heating, offering flexibility for bedrooms, office space, or other needs. Additional improvements continue in the basement, which features a new concrete floor, added structural beams for additional support, and a new gas water heater. The property is zoned Industrial, providing potential for a business or other permitted use, subject to zoning and applicable approvals. The detached garage offers additional possibilities, with partially finished space above that could potentially be converted into a home office, studio, or ADU, subject to required approvals. With extensive renovations already completed, this property offers a rare combination of updated living space, flexible use, and additional potential.
Highlights
Property details
- MLS #
- 73578512
- Property type
- Single Family Residence
- Subdivision
- N/A
- Status
- Active
- Days on market
- 8
- On market date
- September 16, 2026
- Stories
- N/A
- Total bathrooms
- 2.5
- Garage spaces
- 1
- Parking spaces
- 7
- Lot size
- 0.26 acres
Location
Get directions →Nearby schools
Within 10 miles · public school directory data (NCES)
- Enrollment
- 480
- Student:teacher ratio
- 11.4:1
- District
- Worcester
- Enrollment
- 781
- Student:teacher ratio
- 13.7:1
- District
- Worcester
- Enrollment
- 1,308
- Student:teacher ratio
- 14.9:1
- District
- Worcester
Walkability
Blended score for Millbury's center: EPA's National Walkability Index (street network, transit, land-use mix) combined with nearby-amenity density. EPA National Walkability Index only -- nearby-amenity data not cached yet for this area.
Mortgage calculator
Estimate only - actual rate and payment depend on your lender, credit, and loan program.
Adjust tax / insurance estimates
Similar homes you might like
Data source: Listing information provided by MLS Property Information Network via Trestle/CoreLogic. Last updated 3 days ago.
Information herein deemed reliable but not guaranteed; all measurements, school assignments, HOA fees, taxes, and feature lists are approximate and should be independently verified. Equal Housing Opportunity.