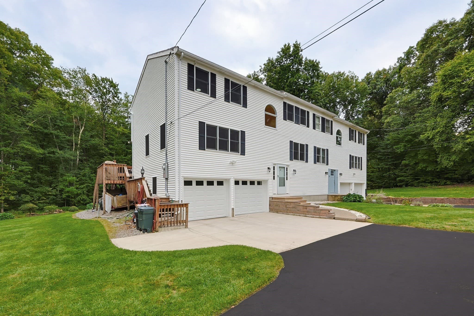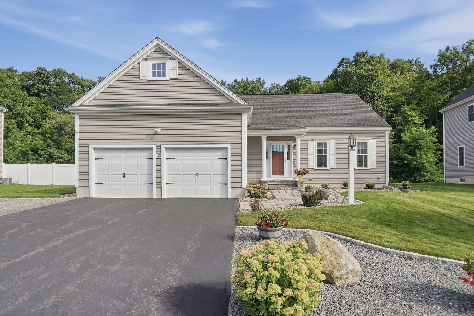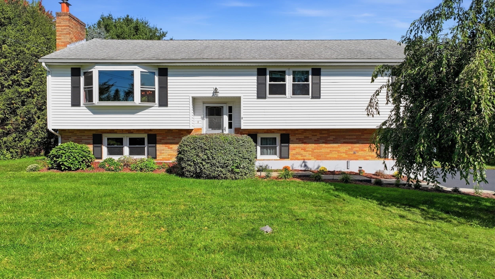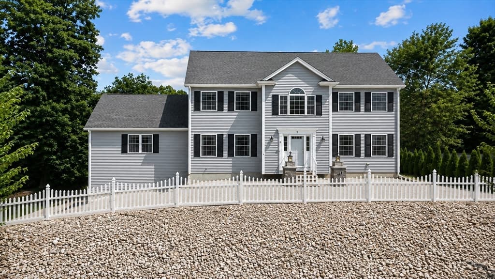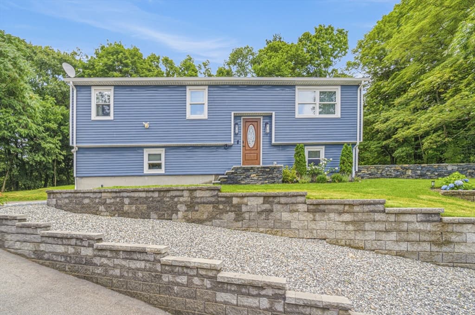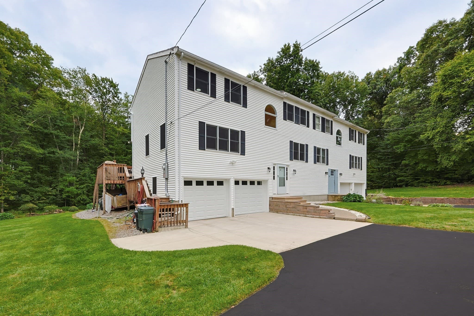
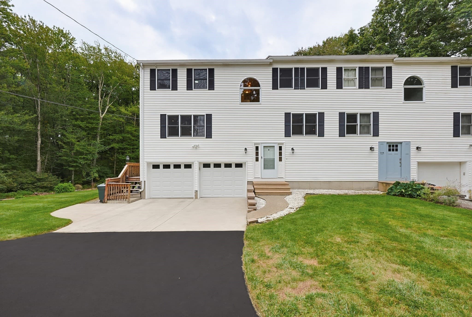
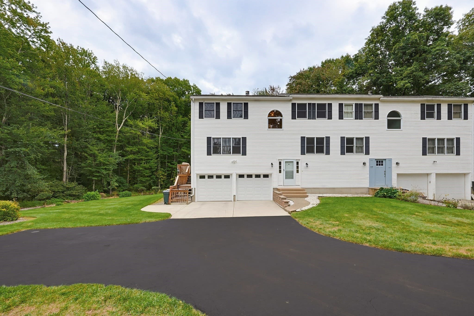
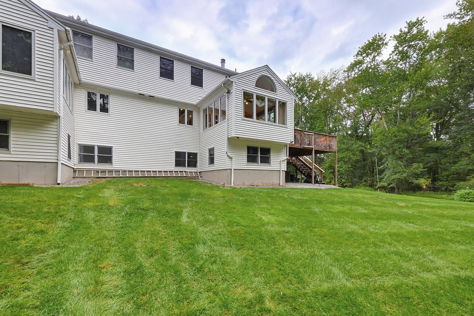
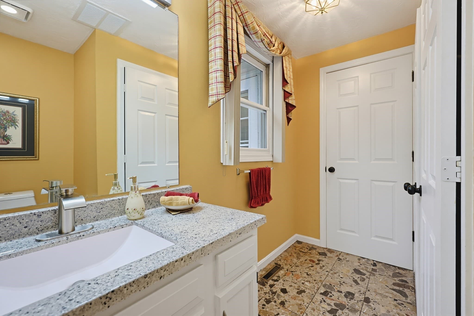
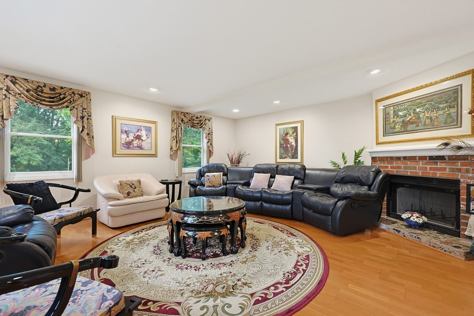
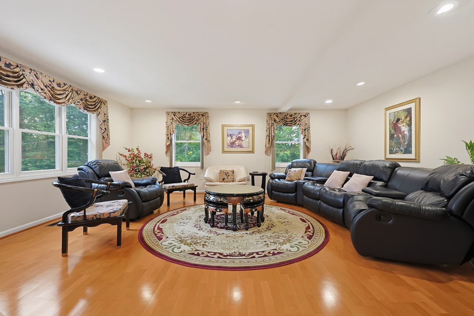
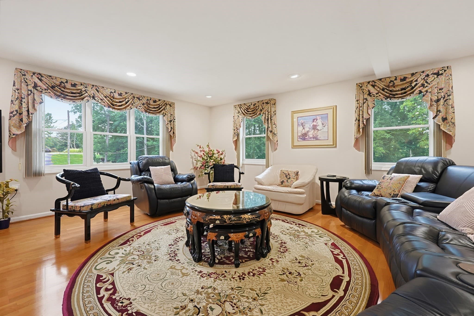
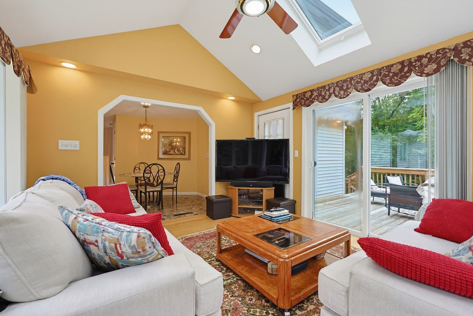
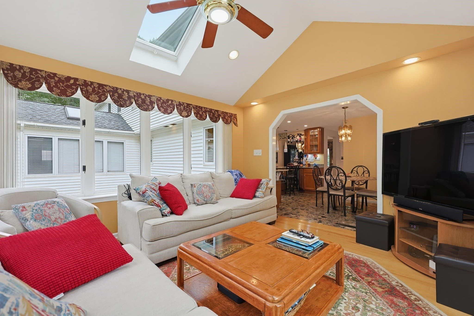
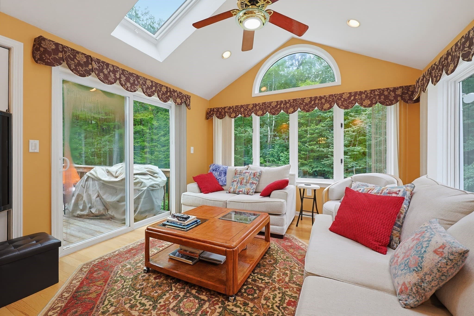
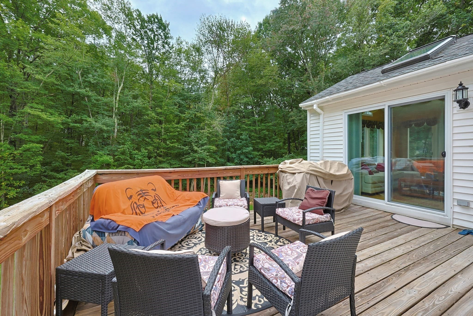
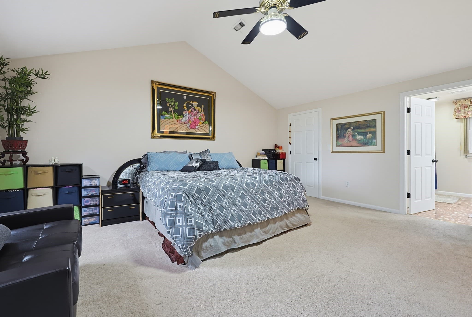
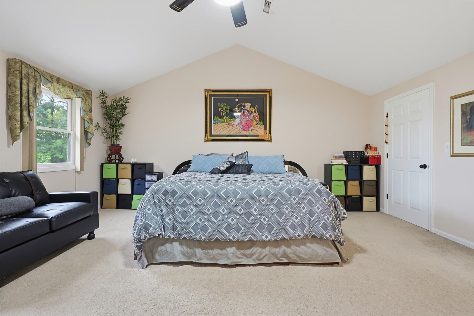

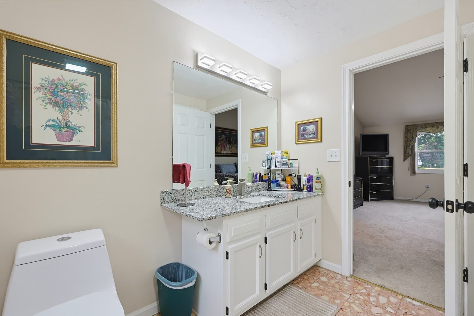
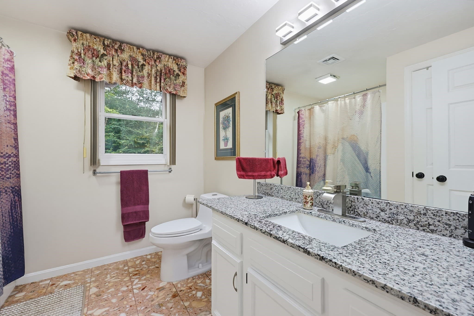
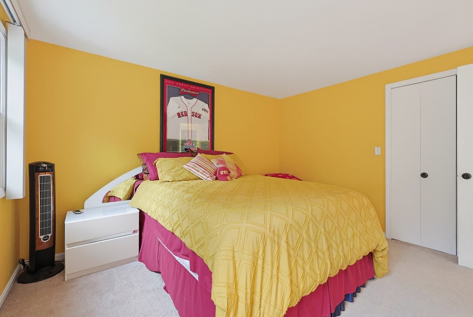
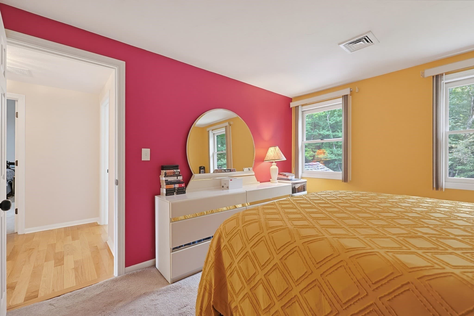
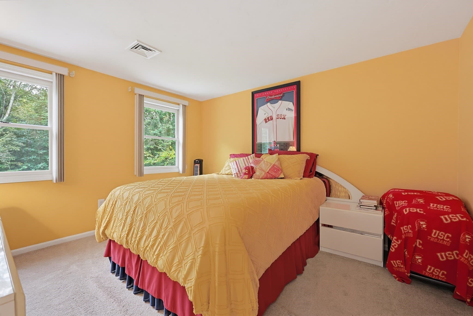
Condominium at 100 Graton Street # A, Millbury MA 01527, Millbury
Condominium at 100 Graton Street # A, Millbury MA 01527, Millbury, photo 2 of 40
Condominium at 100 Graton Street # A, Millbury MA 01527, Millbury, photo 3 of 40
Condominium at 100 Graton Street # A, Millbury MA 01527, Millbury, photo 4 of 40
Condominium at 100 Graton Street # A, Millbury MA 01527, Millbury, photo 5 of 40
Condominium at 100 Graton Street # A, Millbury MA 01527, Millbury, photo 6 of 40
Condominium at 100 Graton Street # A, Millbury MA 01527, Millbury, photo 7 of 40
Condominium at 100 Graton Street # A, Millbury MA 01527, Millbury, photo 8 of 40
Condominium at 100 Graton Street # A, Millbury MA 01527, Millbury, photo 9 of 40
Condominium at 100 Graton Street # A, Millbury MA 01527, Millbury, photo 10 of 40
Condominium at 100 Graton Street # A, Millbury MA 01527, Millbury, photo 11 of 40
Condominium at 100 Graton Street # A, Millbury MA 01527, Millbury, photo 12 of 40
Condominium at 100 Graton Street # A, Millbury MA 01527, Millbury, photo 13 of 40
Condominium at 100 Graton Street # A, Millbury MA 01527, Millbury, photo 14 of 40
Condominium at 100 Graton Street # A, Millbury MA 01527, Millbury, photo 15 of 40
Condominium at 100 Graton Street # A, Millbury MA 01527, Millbury, photo 16 of 40
Condominium at 100 Graton Street # A, Millbury MA 01527, Millbury, photo 17 of 40
Condominium at 100 Graton Street # A, Millbury MA 01527, Millbury, photo 18 of 40
Condominium at 100 Graton Street # A, Millbury MA 01527, Millbury, photo 19 of 40
Condominium at 100 Graton Street # A, Millbury MA 01527, Millbury, photo 20 of 40
Condominium at 100 Graton Street # A, Millbury MA 01527, Millbury, photo 21 of 40
Condominium at 100 Graton Street # A, Millbury MA 01527, Millbury, photo 22 of 40
Condominium at 100 Graton Street # A, Millbury MA 01527, Millbury, photo 23 of 40
Condominium at 100 Graton Street # A, Millbury MA 01527, Millbury, photo 24 of 40
Condominium at 100 Graton Street # A, Millbury MA 01527, Millbury, photo 25 of 40
Condominium at 100 Graton Street # A, Millbury MA 01527, Millbury, photo 26 of 40
Condominium at 100 Graton Street # A, Millbury MA 01527, Millbury, photo 27 of 40
Condominium at 100 Graton Street # A, Millbury MA 01527, Millbury, photo 28 of 40
Condominium at 100 Graton Street # A, Millbury MA 01527, Millbury, photo 29 of 40
Condominium at 100 Graton Street # A, Millbury MA 01527, Millbury, photo 30 of 40
Condominium at 100 Graton Street # A, Millbury MA 01527, Millbury, photo 31 of 40
Condominium at 100 Graton Street # A, Millbury MA 01527, Millbury, photo 32 of 40
Condominium at 100 Graton Street # A, Millbury MA 01527, Millbury, photo 33 of 40
Condominium at 100 Graton Street # A, Millbury MA 01527, Millbury, photo 34 of 40
Condominium at 100 Graton Street # A, Millbury MA 01527, Millbury, photo 35 of 40
Condominium at 100 Graton Street # A, Millbury MA 01527, Millbury, photo 36 of 40
Condominium at 100 Graton Street # A, Millbury MA 01527, Millbury, photo 37 of 40
Condominium at 100 Graton Street # A, Millbury MA 01527, Millbury, photo 38 of 40
Condominium at 100 Graton Street # A, Millbury MA 01527, Millbury, photo 39 of 40
Condominium at 100 Graton Street # A, Millbury MA 01527, Millbury, photo 40 of 40
40 photos

$659,900

100 Graton Street # A, Millbury MA 01527
Millbury, MA 01527
Listed by Jodi Healy
Bedrooms
3
Bathrooms
2.5
Living area
2,740 sqft
Year built
1989

About this home

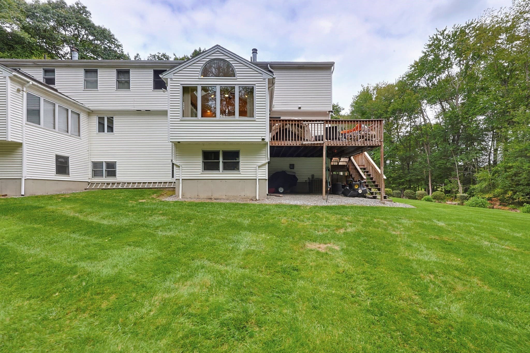
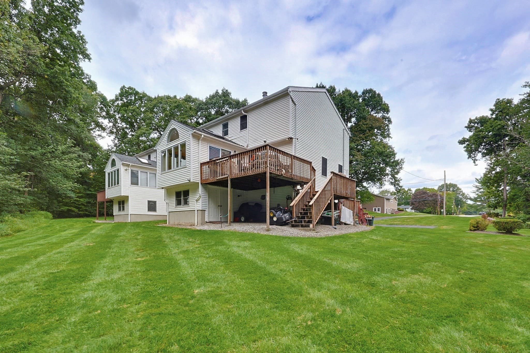
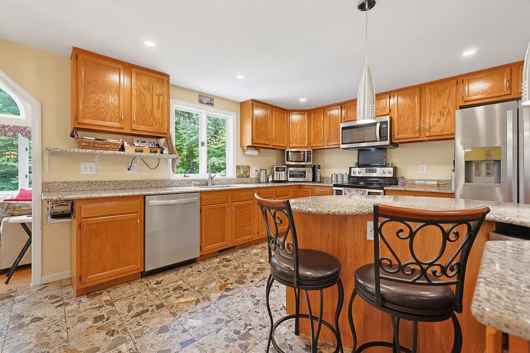
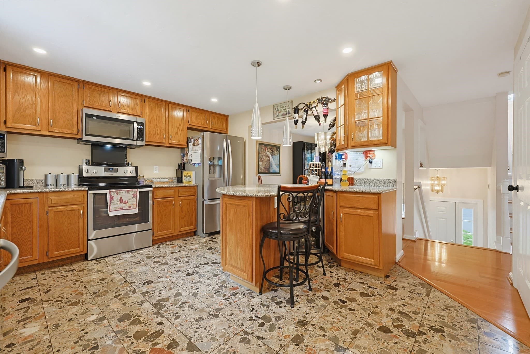
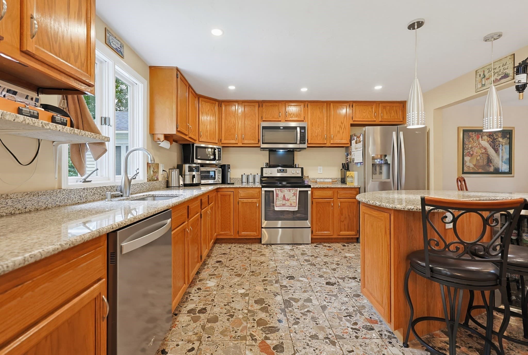
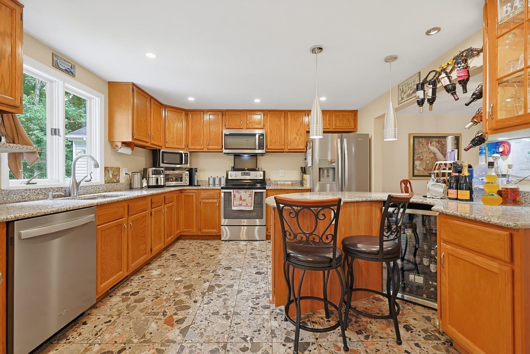
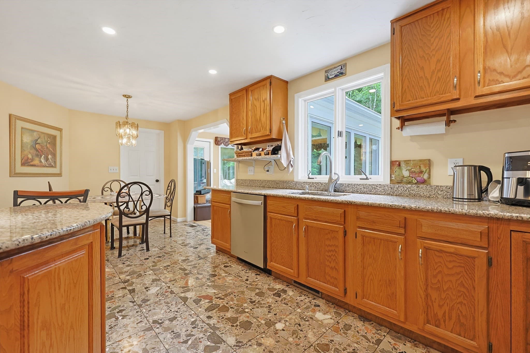
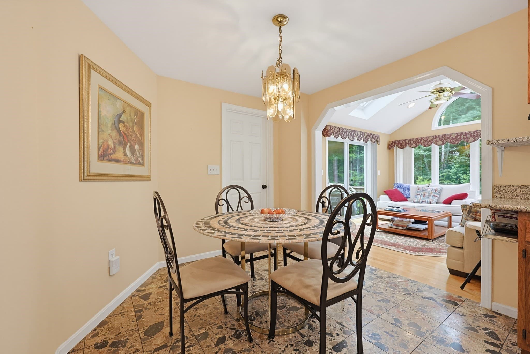
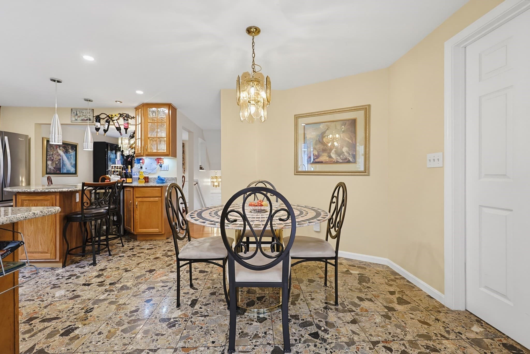
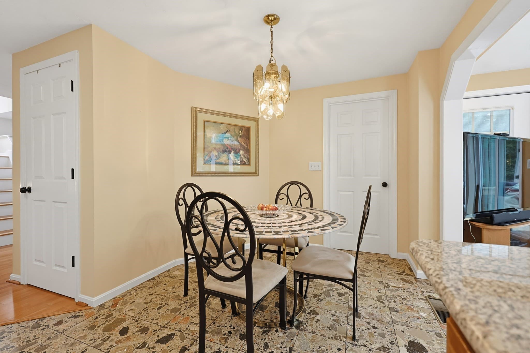
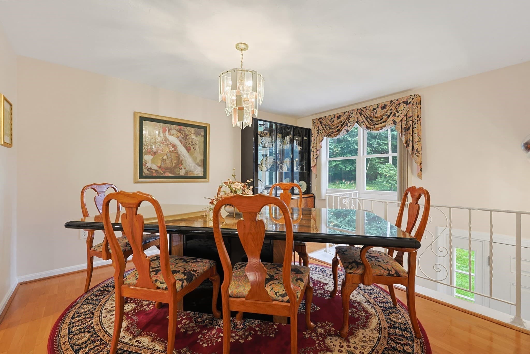
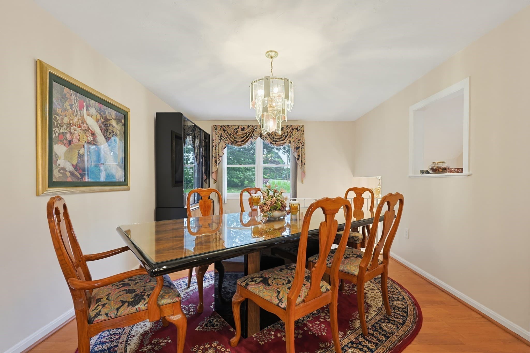
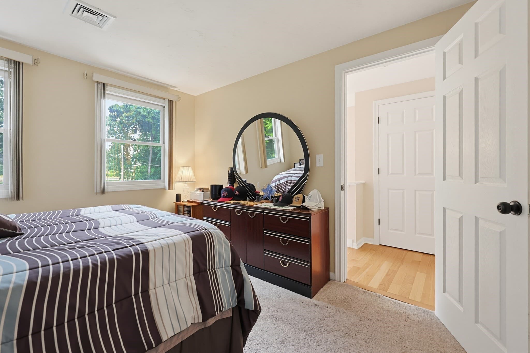
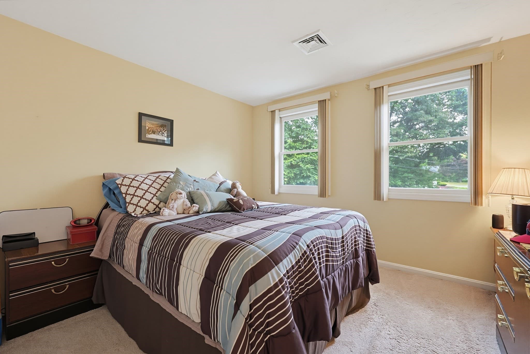
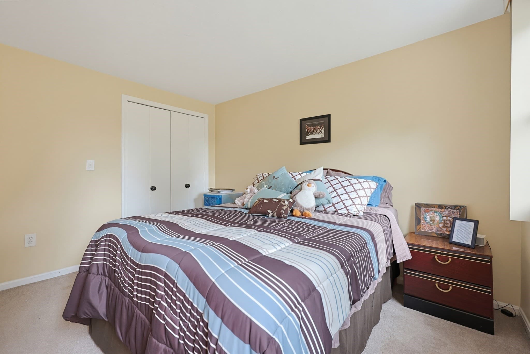
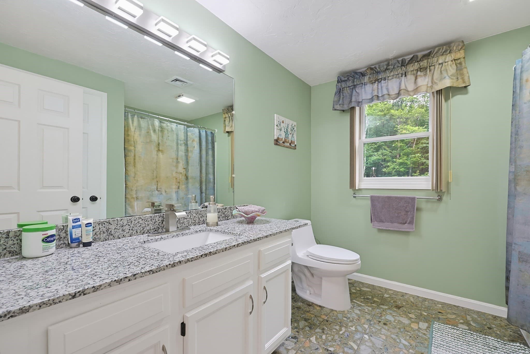
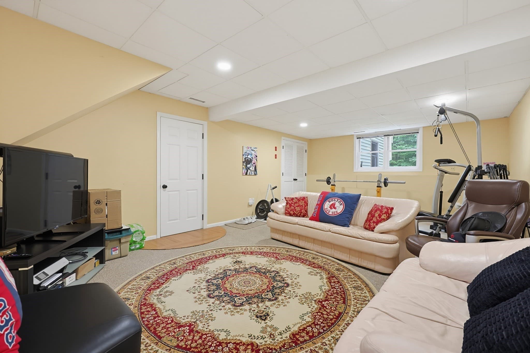
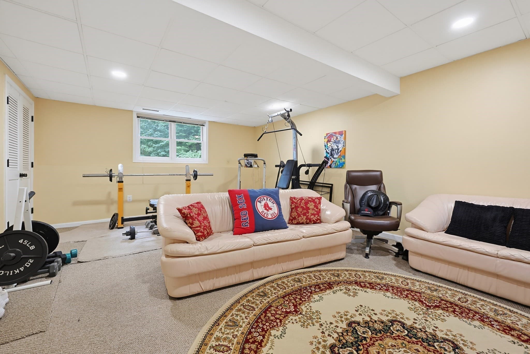
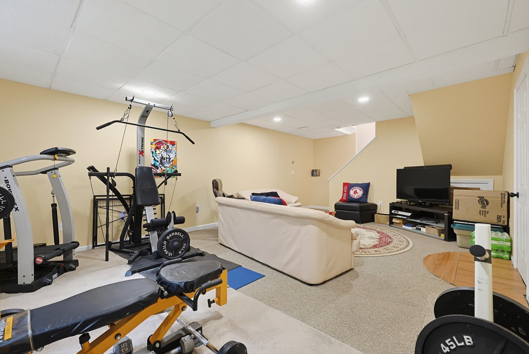
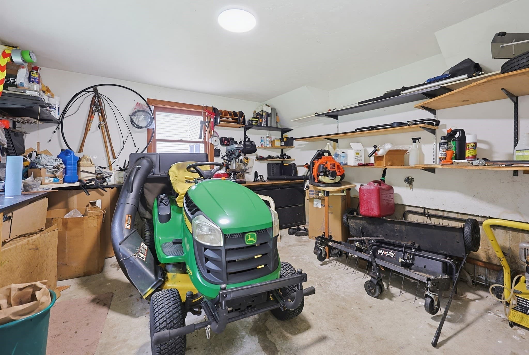
Sprawling meticulously maintained attached executive colonial, with almost 2,800 square feet for almost $200,000 less than a detached single family. Presenting an unparalleled opportunity for discerning homeowners seeking an elevated lifestyle in a highly desirable location. This home is straight out of a magazine with designer floors and kitchen, that includes a bar, liquor refrigerator, 2 microwaves, granite countertops, with recent upgraded stainless appliances, and more. Not to mention off the kitchen is a full season sun room with a large deck for watching the stars at night or the snow fall in winter. Seller is leaving all windows treatments and blinds! This home is move in ready! Every little detail was thought about in this home, including a back room with a workshop for the craftsman or simply extra storage for the lawnmower and tools. The home has a massive private gorgeous professionally landscaped yard, that is often visited by wildlife. The basement is a great extra space for movie night, a workout room, or for kids or teens needing a separate hangout. Close to the Grafton line and easy commuting to 146, this property is a steal at this price, a must see! No showings until the open house, Sunday September 27- 10am- 11:30am. Please see MLS #: 73579750 for documents.

Highlights

Fireplace

Property details

MLS #
73579752
Property type
Condominium
Subdivision
N/A
Status
Active
Days on market
6
On market date
September 18, 2026
Stories
3
Total bathrooms
2.5
Garage spaces
2
Parking spaces
8
Lot size
1.7 acres
Loading map…

Nearby schools

Within 10 miles · public school directory data (NCES)

Elementary
Millbury Street Elementary School
1.27 mi away · Grades 2-6
Nearest school -- attendance-zone data not available here
4.0
Local Score (student-teacher ratio only (preliminary -- will incorporate state test-score data once available)) -- not an official state rating
Enrollment
630
Student:teacher ratio
12.4:1
District
Grafton
Middle
Raymond E. Shaw Elementary
2.23 mi away · Grades 4-6
Nearest school -- attendance-zone data not available here
5.0
Local Score (student-teacher ratio only (preliminary -- will incorporate state test-score data once available)) -- not an official state rating
Enrollment
339
Student:teacher ratio
11.3:1
District
Millbury
High
Millbury Junior/Senior High
1.74 mi away · Grades 7-12
Nearest school -- attendance-zone data not available here
5.0
Local Score (student-teacher ratio only (preliminary -- will incorporate state test-score data once available)) -- not an official state rating
Enrollment
736
Student:teacher ratio
11.5:1
District
Millbury

Walkability

Blended score for Millbury's center: EPA's National Walkability Index (street network, transit, land-use mix) combined with nearby-amenity density. 60% EPA National Walkability Index + 40% nearby-amenity density (Google Places).

54
Somewhat walkable
out of 100
EPA National Walkability Index
9.0 / 20 -- Below average walkable
Nearby-amenity density
68 / 100
Restaurants & cafes11
Grocery stores1
Parks2
Schools1
Transit stops5
Pharmacies2

Mortgage calculator

Estimate only - actual rate and payment depend on your lender, credit, and loan program.

$
%
%
Adjust tax / insurance estimates
% / yr
$
/mo
Est. monthly payment
$4,124/mo
$131,980 down
$527,920 loan
Principal & interest$3,424
Property tax (est.)$550
Home insurance (est.)$150

Similar homes you might like

Data source: Listing information provided by MLS Property Information Network via Trestle/CoreLogic. Last updated 1 days ago.

Information herein deemed reliable but not guaranteed; all measurements, school assignments, HOA fees, taxes, and feature lists are approximate and should be independently verified. Equal Housing Opportunity.