
$799,900
About this home
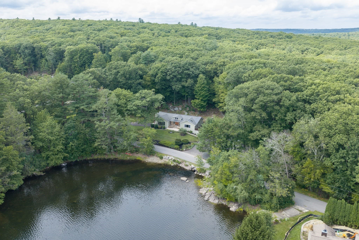
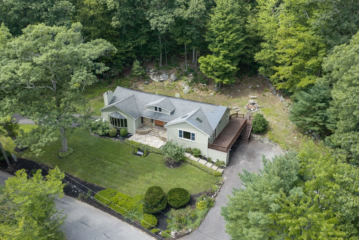
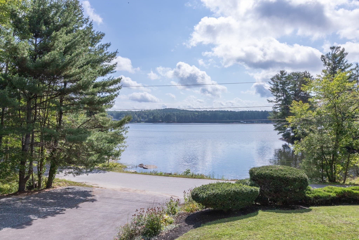
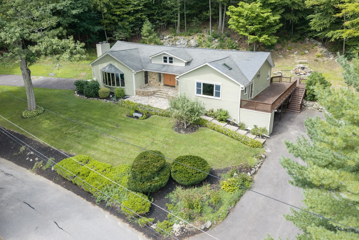
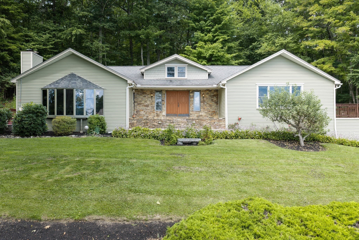
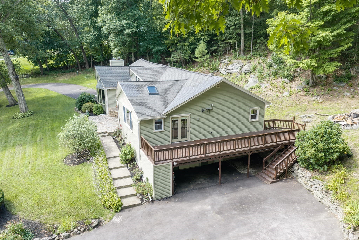
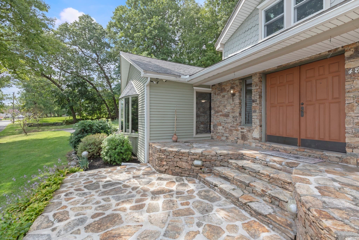
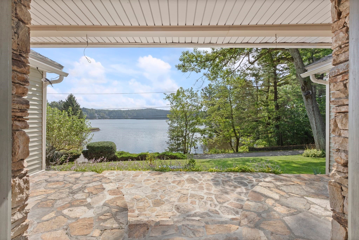
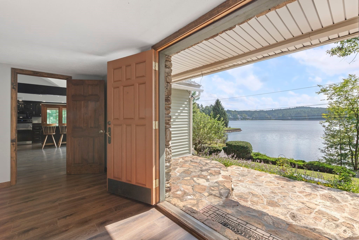
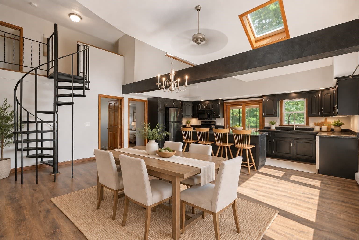
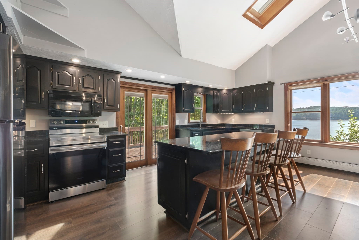
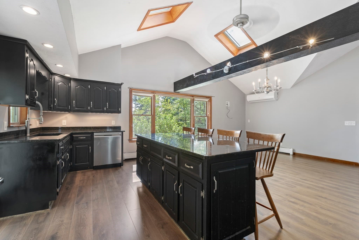
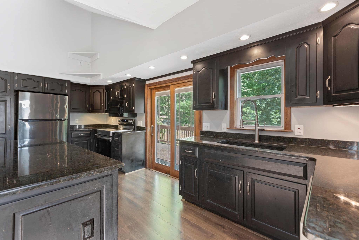
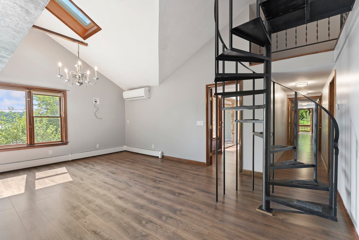
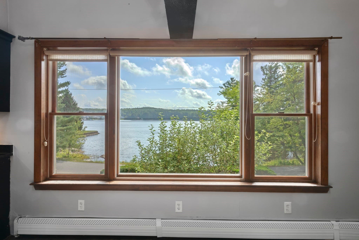
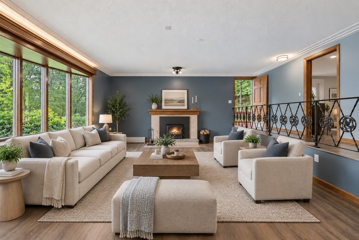
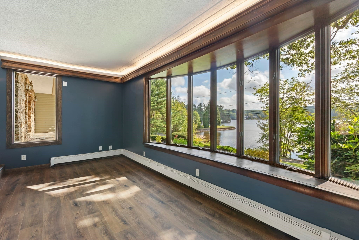
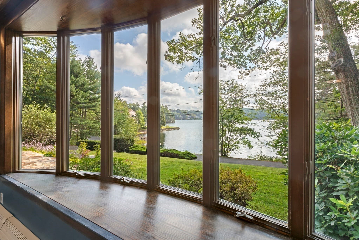
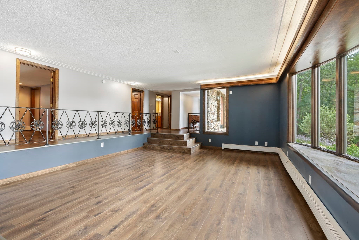
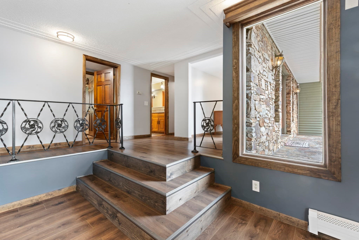
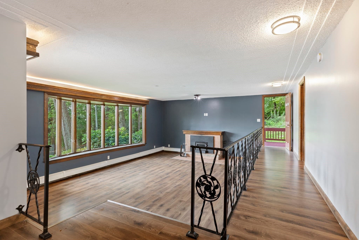
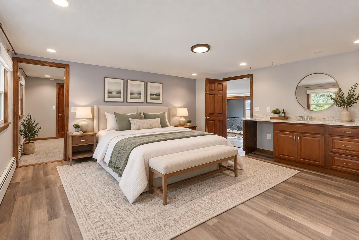
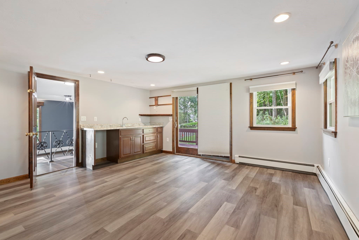
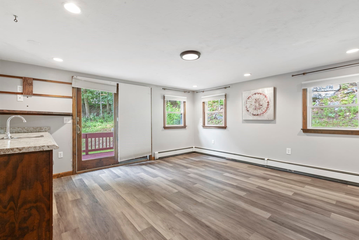
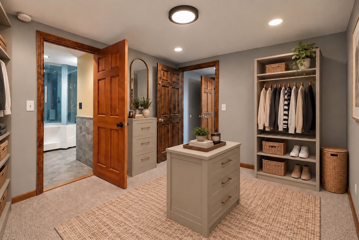
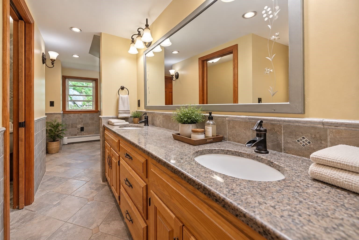
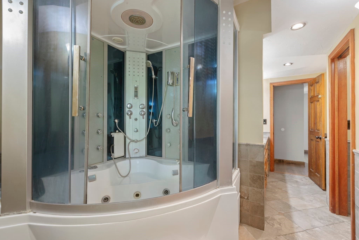
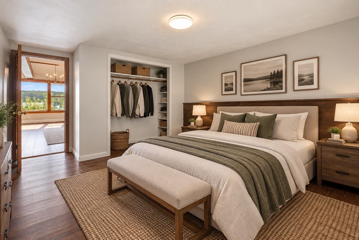
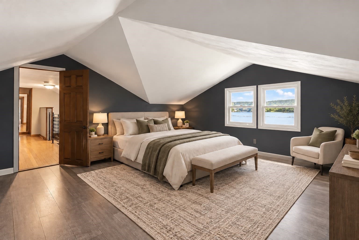
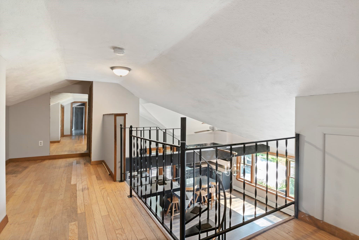
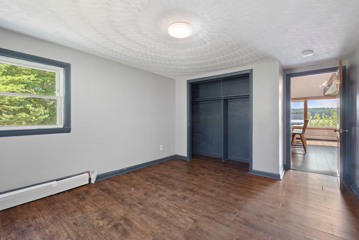
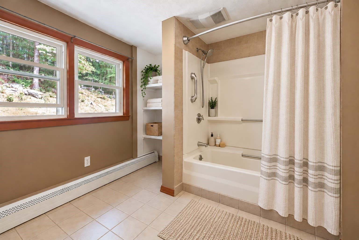
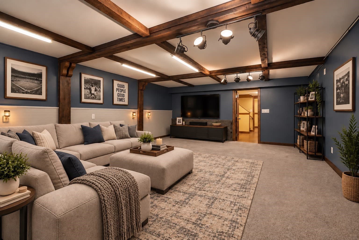
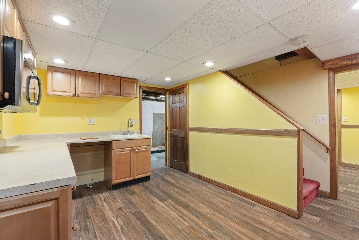
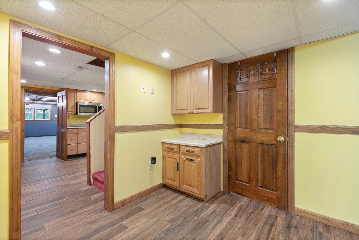
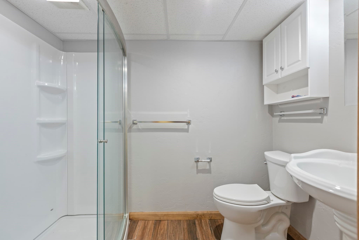
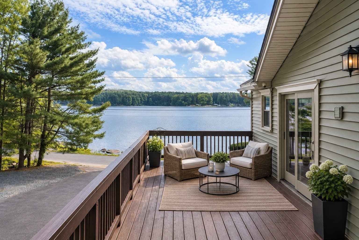
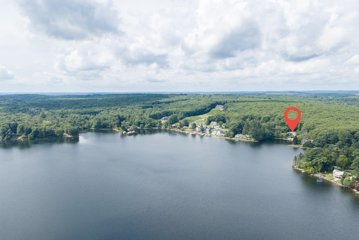
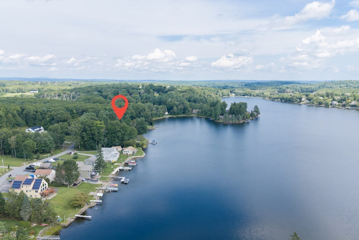
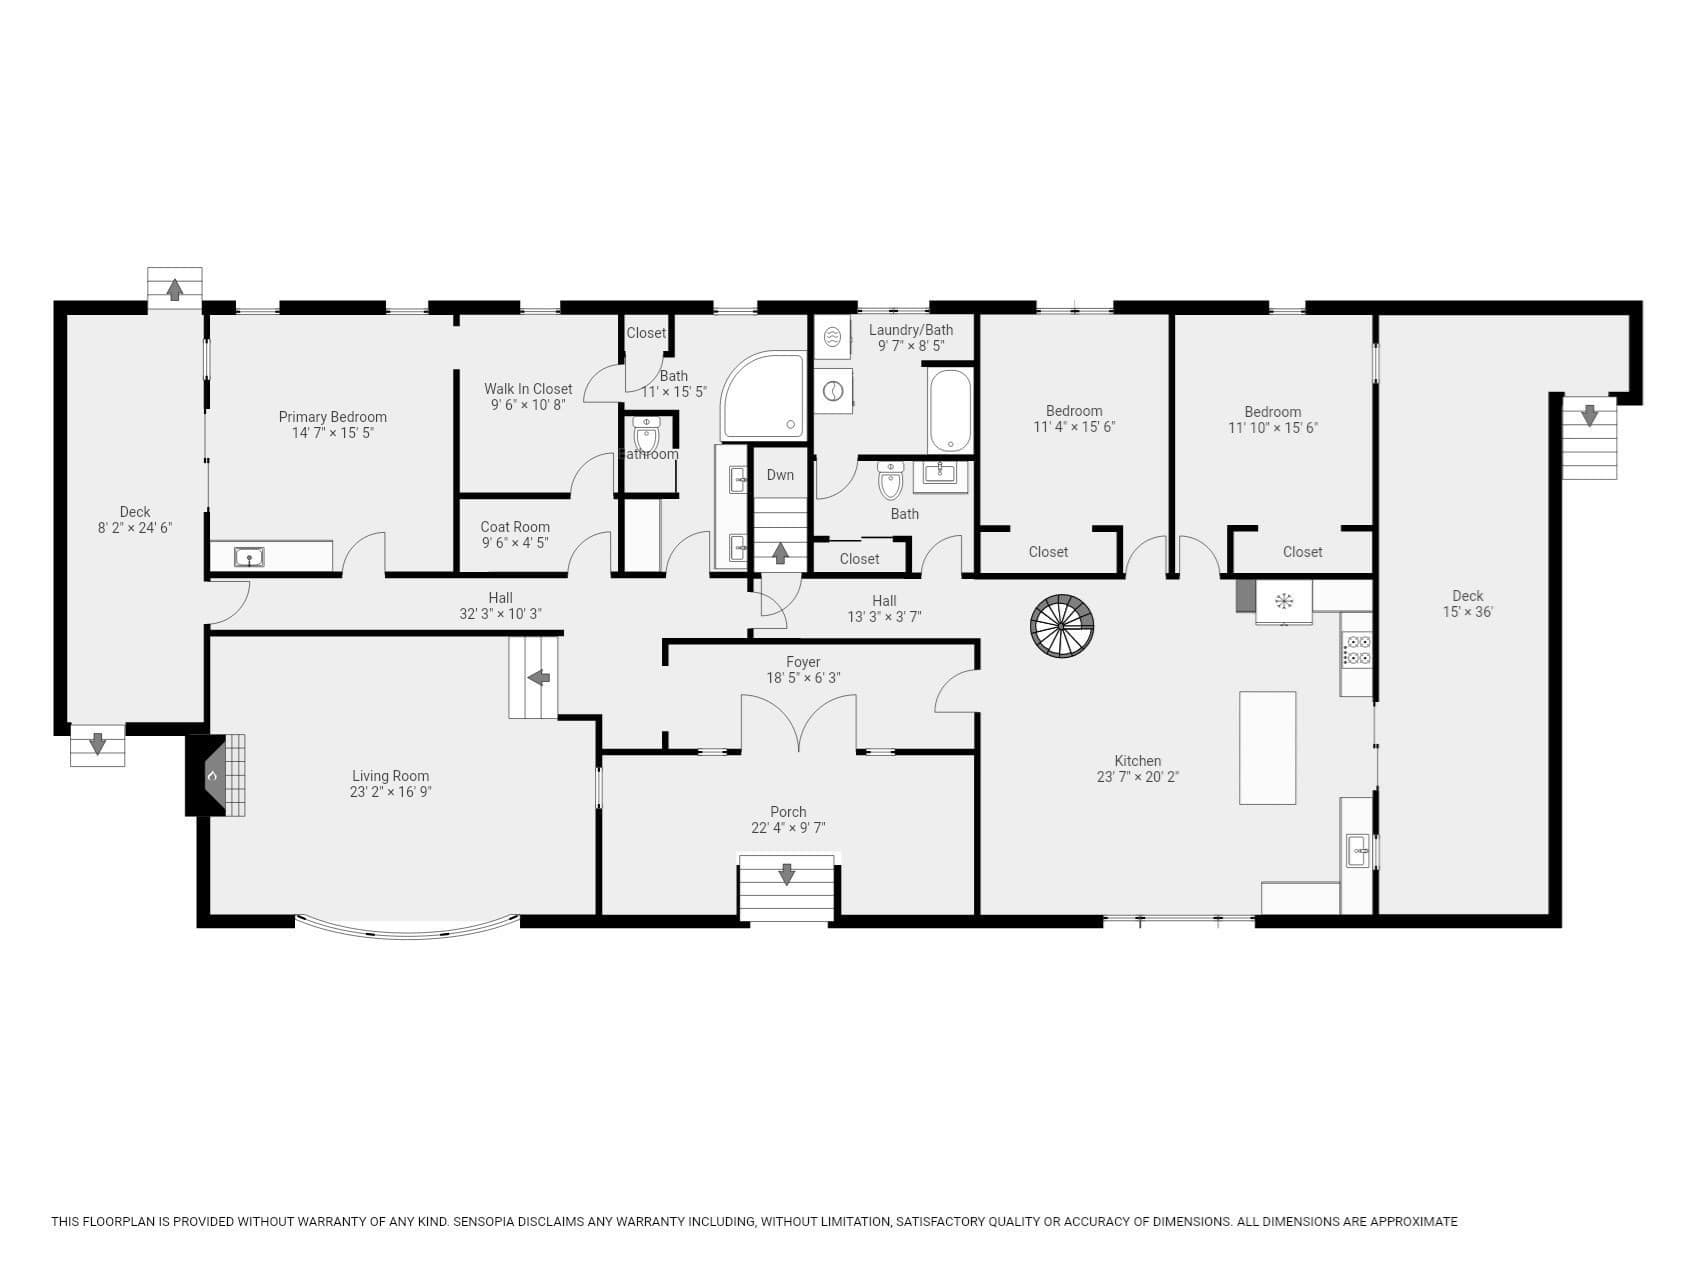
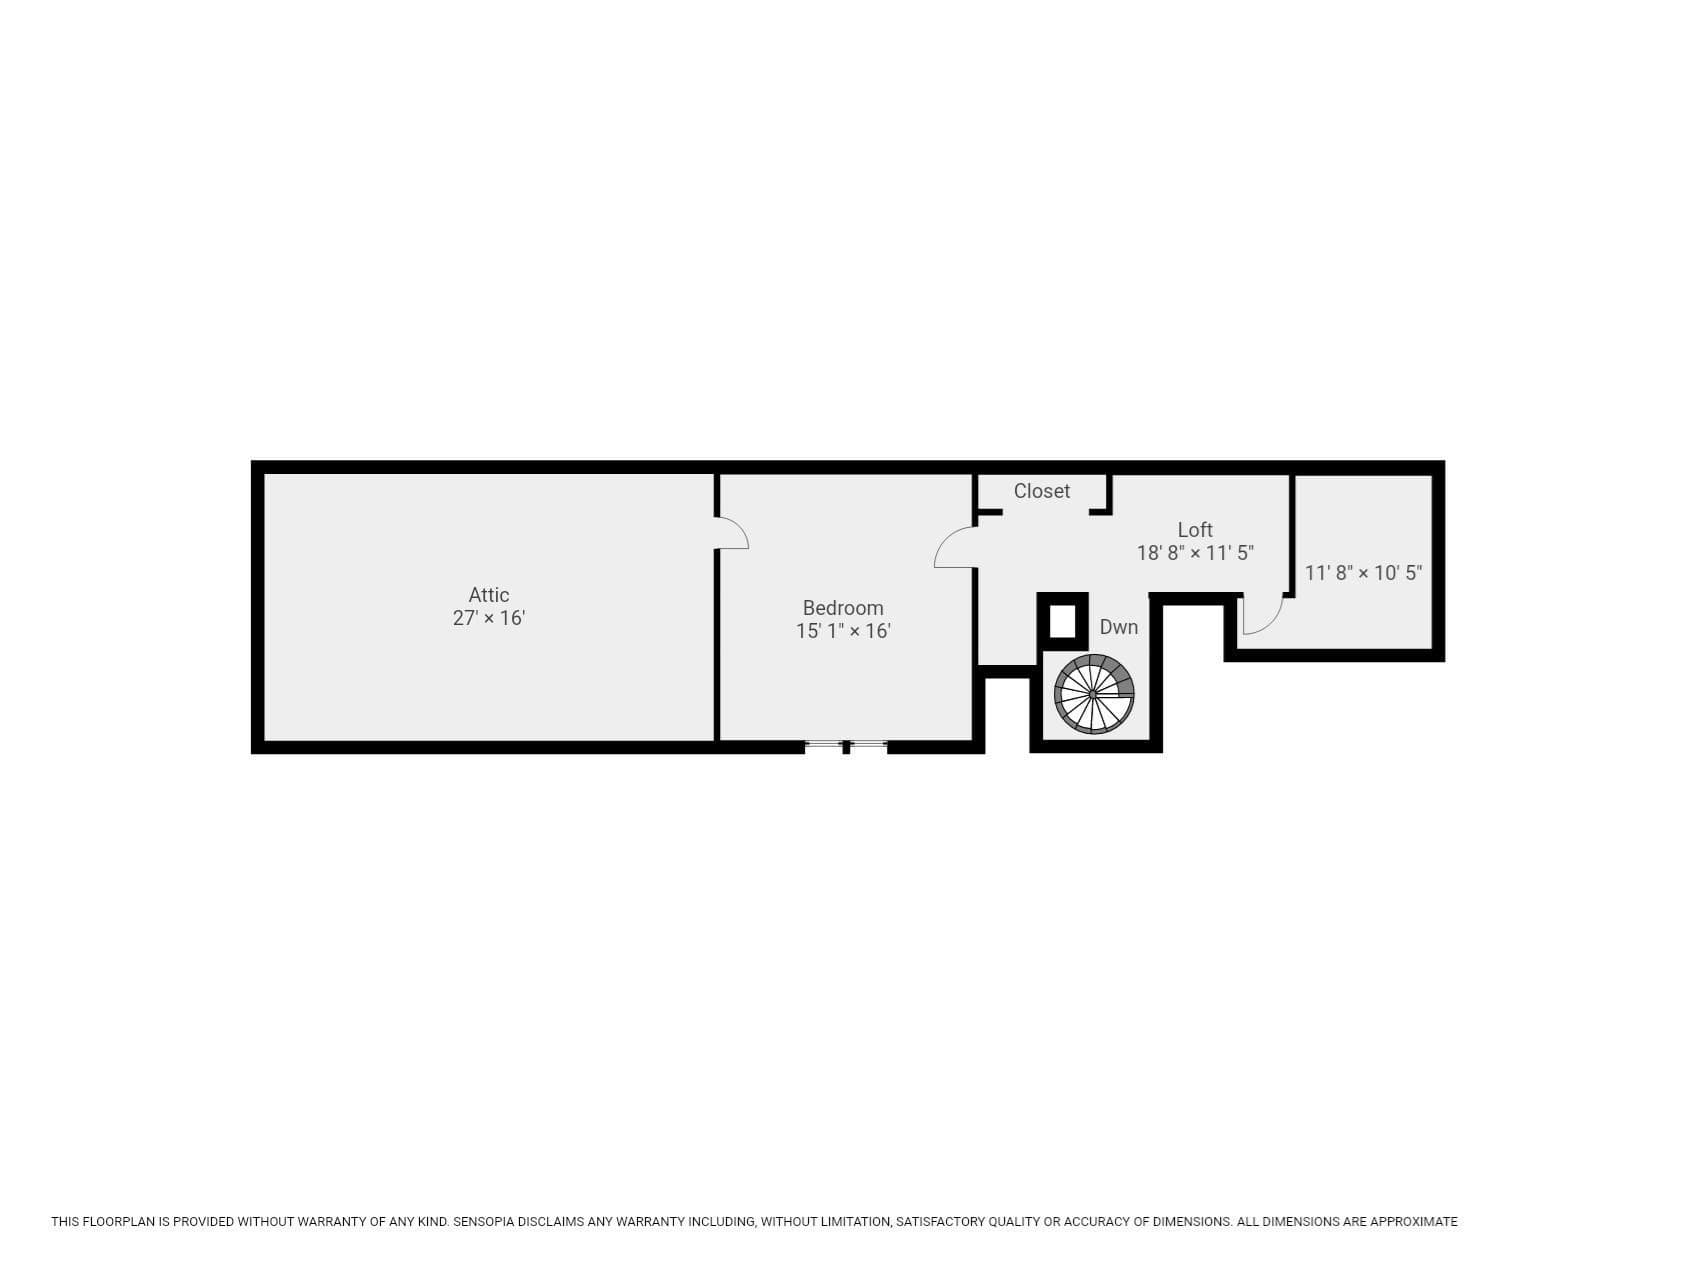
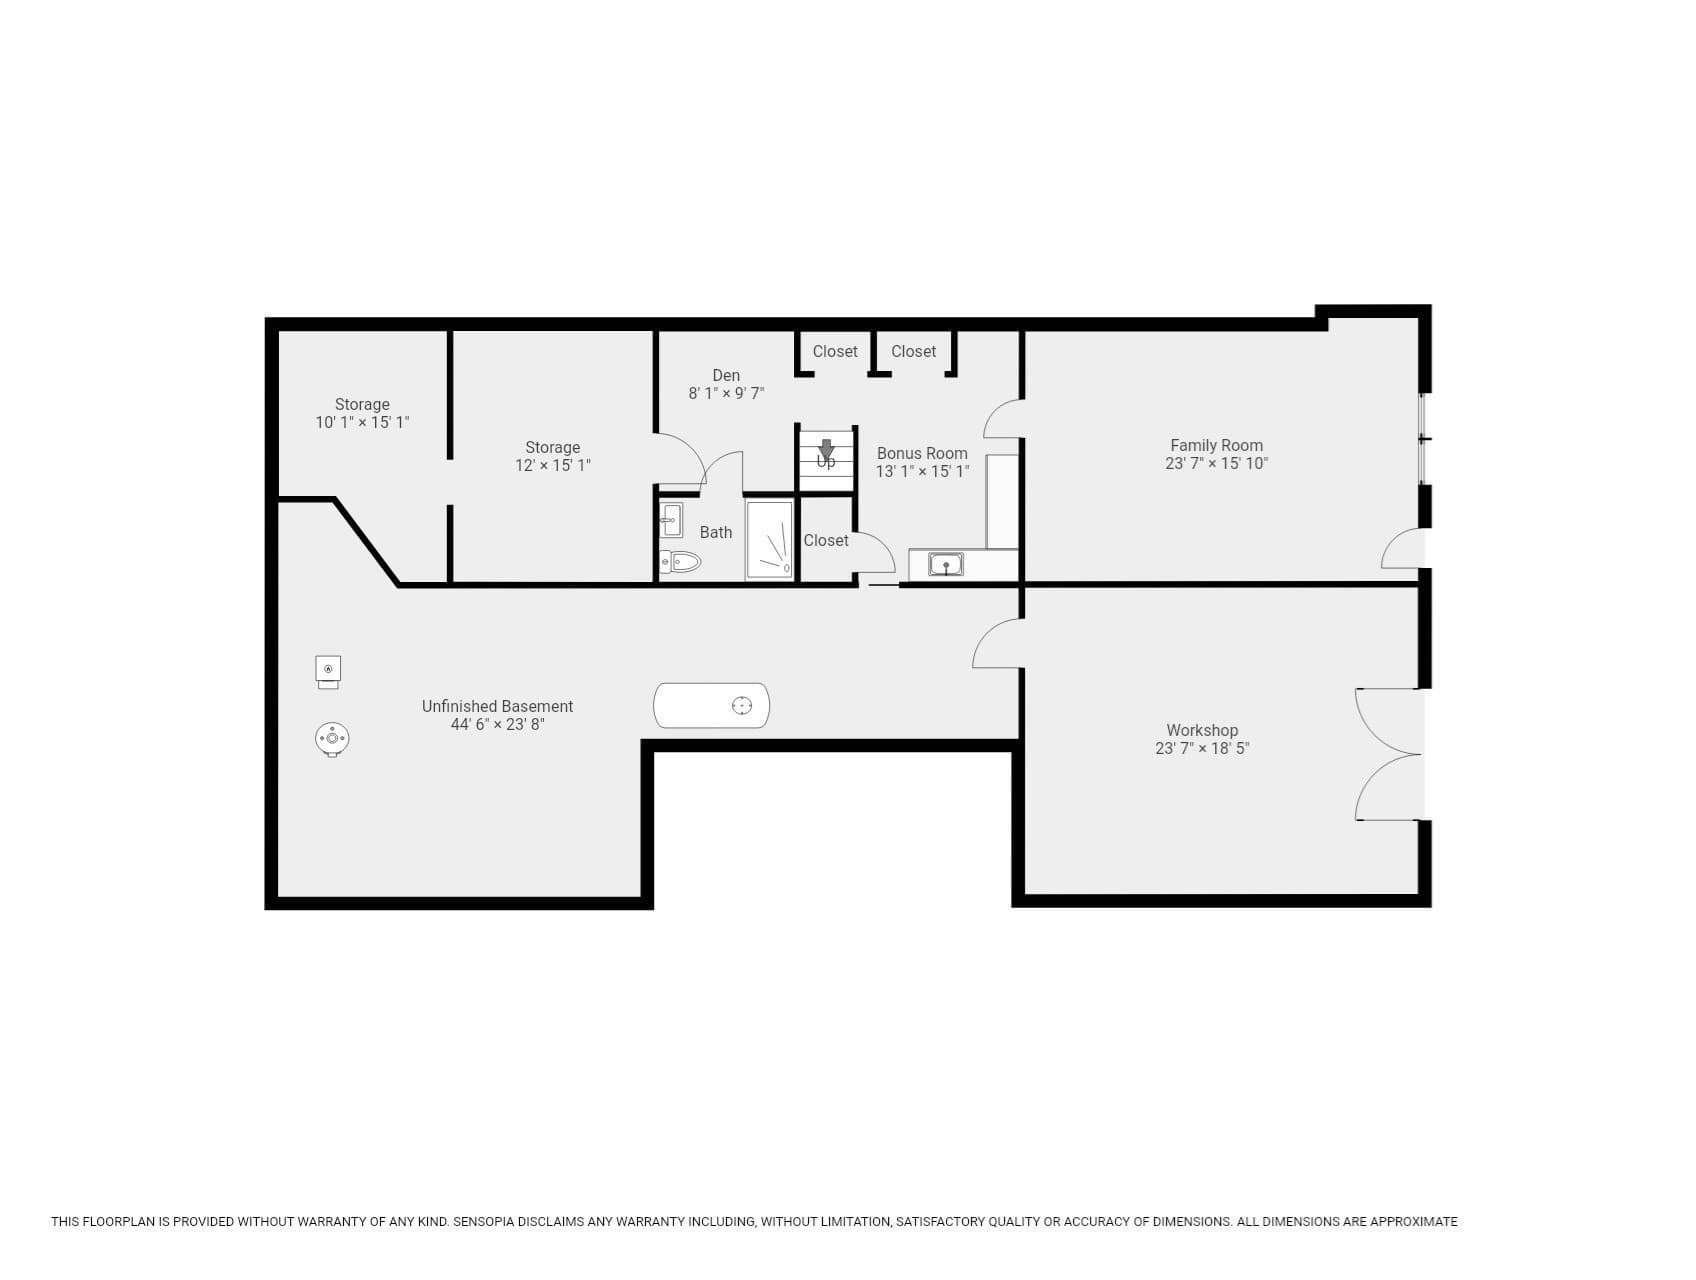
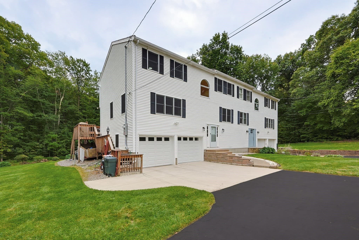
Captivating views of Ramshorn Pond set the stage for this impressive oversized ranch, offering 4 bedrooms, 3 full baths and a spacious, thoughtfully designed interior. The expansive kitchen is a standout, featuring a dramatic vaulted beamed ceiling, center island, dining area, recessed lighting and slider opening to a deck where you can enjoy the picturesque surroundings. The sunken living room is equally inviting, with a fireplace and walls of windows framing the beautiful water views. The generous primary suite offers its own private deck overlooking the pond, a dressing room, ample closet space, and an en-suite bath with Jacuzzi spa tub. New luxury vinyl plank flooring extends throughout the majority of the home, creating a fresh, cohesive feel. Finished attic space provides an additional bedroom, while the lower level features a spacious family room and full bath, offering exceptional versatility. A striking stone entry with double doors creates a memorable first impression, while two driveways provide ample off-street parking. With its generous living spaces, flexible floor plan, and stunning views of Ramshorn Pond, this exceptional Millbury home offers a truly special setting.
Highlights
Property details
- MLS #
- 73569524
- Property type
- Single Family Residence
- Subdivision
- N/A
- Status
- Active
- Days on market
- 27
- On market date
- August 28, 2026
- Stories
- N/A
- Total bathrooms
- 3
- Garage spaces
- N/A
- Parking spaces
- 6
- Lot size
- 1.01 acres
Location
Get directions →Nearby schools
Within 10 miles · public school directory data (NCES)
- Enrollment
- 278
- Student:teacher ratio
- 12.6:1
- District
- Sutton
- Enrollment
- 301
- Student:teacher ratio
- 13.7:1
- District
- Sutton
- Enrollment
- 359
- Student:teacher ratio
- 11.6:1
- District
- Sutton
Walkability
Blended score for Millbury's center: EPA's National Walkability Index (street network, transit, land-use mix) combined with nearby-amenity density. 60% EPA National Walkability Index + 40% nearby-amenity density (Google Places).
Mortgage calculator
Estimate only - actual rate and payment depend on your lender, credit, and loan program.
Adjust tax / insurance estimates
Similar homes you might like
Data source: Listing information provided by MLS Property Information Network via Trestle/CoreLogic. Last updated 5 days ago.
Information herein deemed reliable but not guaranteed; all measurements, school assignments, HOA fees, taxes, and feature lists are approximate and should be independently verified. Equal Housing Opportunity.