
$1,195,000
About this home
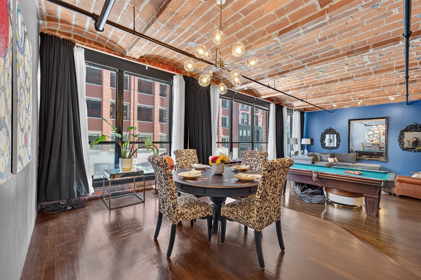
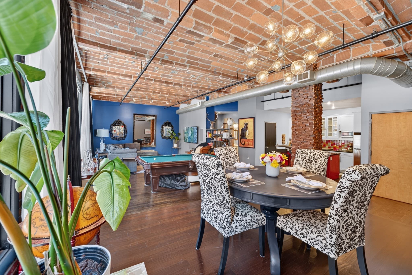
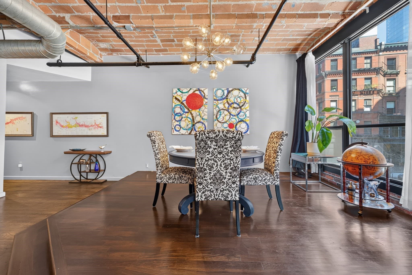
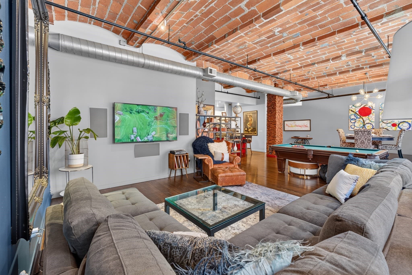
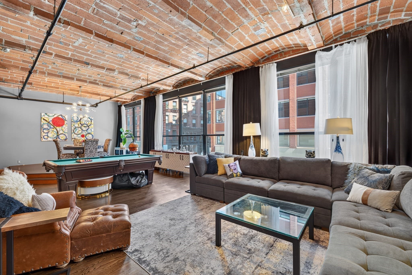
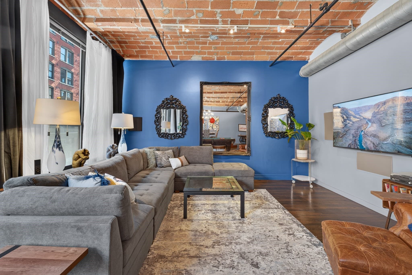
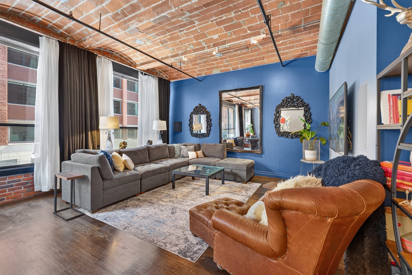
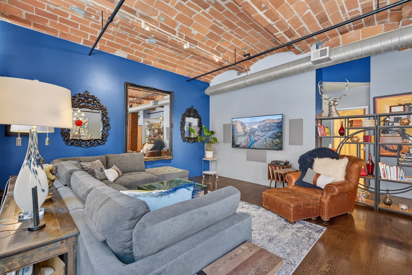
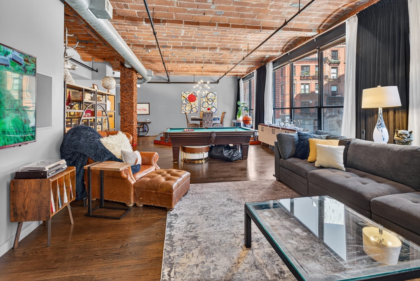
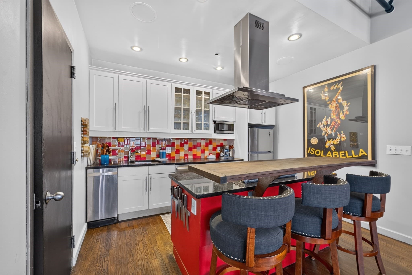
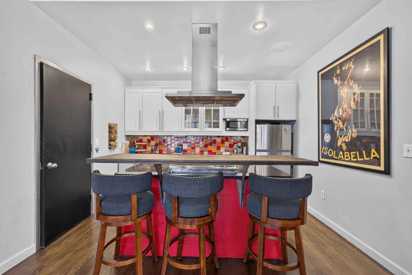
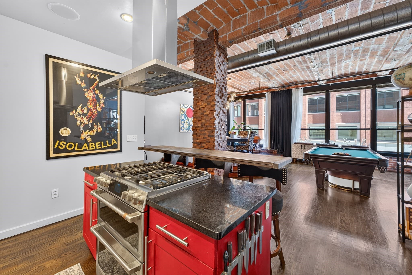
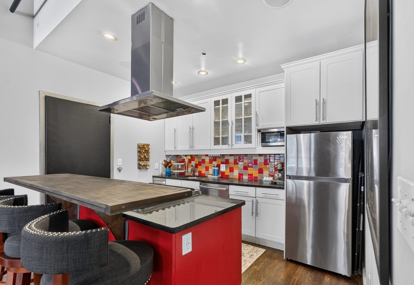
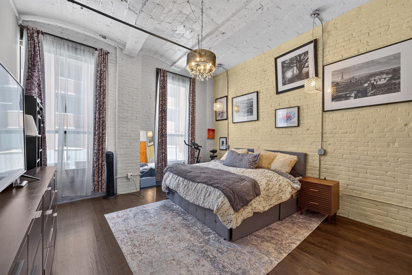
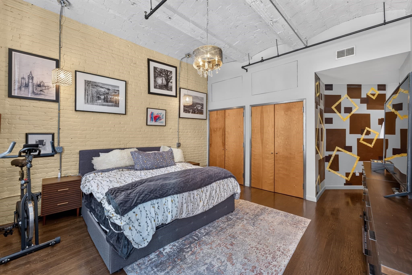
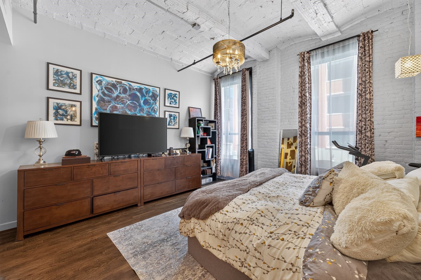
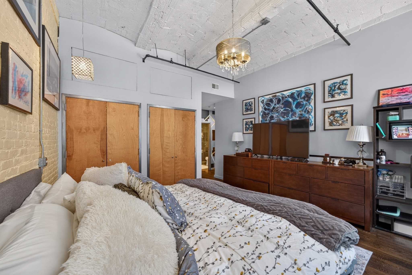
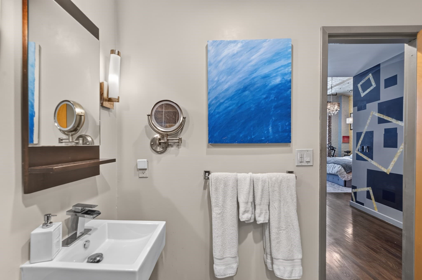
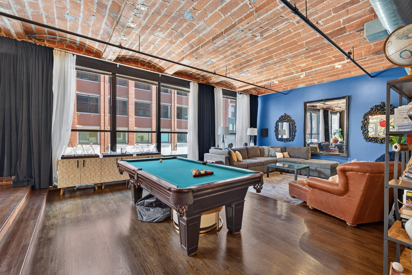
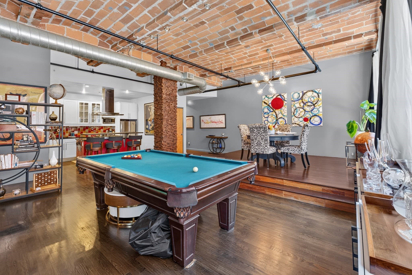
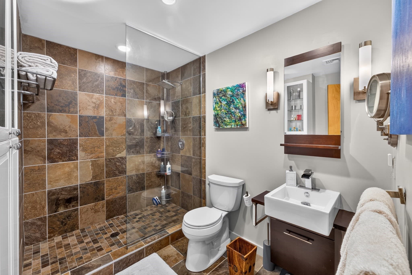
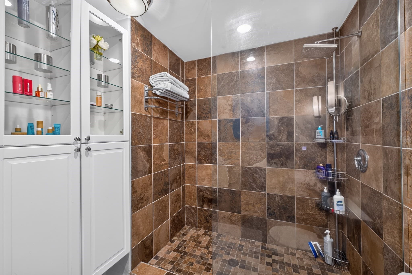
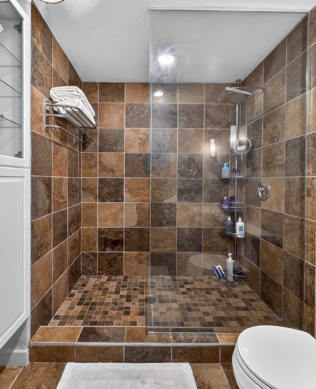
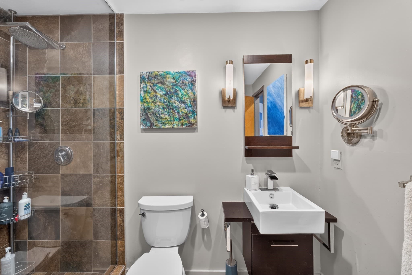
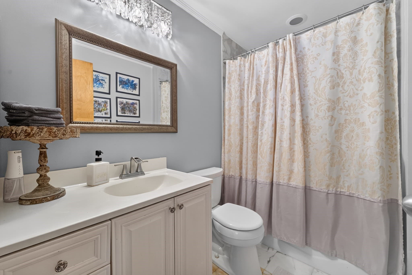
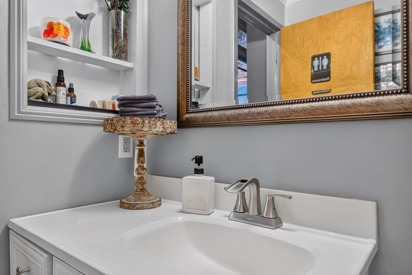
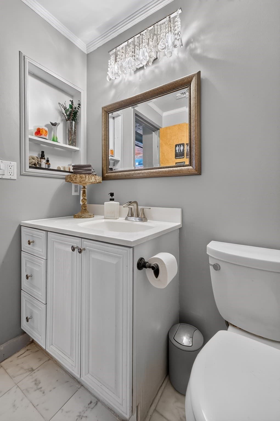
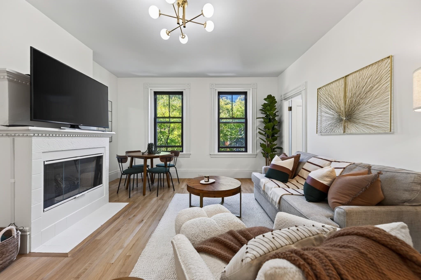
Artful, authentic and distinctly Leather District, this expansive residence at 121 Beach Street captures the character and scale that define a true Boston loft. Exposed brick ceilings, oversized windows, hardwood floors and generous proportions create a warm, sophisticated backdrop for both everyday living and entertaining. The expansive open living and lounge area offers exceptional flexibility, with ample space for multiple seating areas and even a pool table, while a raised dining area creates a natural setting for dinner parties and gatherings. At the heart of the home, a striking red island brings an unexpected pop of color to the kitchen, complemented by crisp white cabinetry, abundant counter space and generous storage. The spacious bedroom provides a quiet retreat with room for additional furnishings or a workspace, while two full bathrooms and in-unit laundry add everyday convenience. The open loft layout allows the home to evolve easily with its next owner, balancing dramatic entertaining space with comfortable, defined living areas. Set within one of the Leather District's distinctive historic buildings, 121 Beach Street places South Station, the newly completed South Station Tower, Downtown Boston and the Financial District just moments away. Exceptional neighborhood dining includes O Ya, Troquet on South and the newly opened The Moseley, an elevated dining destination on the ninth floor of South Station Tower offering skyline views and a sophisticated restaurant and cocktail experience. A rare opportunity to own a residence with genuine loft character, impressive scale and an unmistakably urban point of view.
Property details
- MLS #
- 73581175
- Property type
- Condominium
- Subdivision
- N/A
- Status
- Active
- Days on market
- 20
- On market date
- September 22, 2026
- Stories
- 1
- Total bathrooms
- 2
- Garage spaces
- N/A
- Parking spaces
- N/A
- Lot size
- N/A
Location
Get directions →Nearby schools
Within 10 miles. School directory data from the National Center for Education Statistics (NCES), accessed via the Urban Institute Education Data API. Local Score is calculated by INNOVATE Real Estate; where a state rating is shown, it comes from that state's own official school report card.
- Enrollment
- 711
- Student:teacher ratio
- 10.9:1
- District
- Boston
- Enrollment
- 317
- Student:teacher ratio
- 10.2:1
- District
- UP Academy Charter School of Boston (District)
- Enrollment
- 120
- Student:teacher ratio
- 6.7:1
- District
- Boston
Walkability
Blended score for Boston's center, calculated by INNOVATE Real Estate from two sources: the EPA's National Walkability Index (street network, transit, land-use mix) and Google Places amenity data (what's actually reachable on foot from this point). 60% EPA National Walkability Index + 40% nearby-amenity density (Google Places).
Market position
How this listing compares to current activity in Boston, from live MLS data.
Mortgage calculator
Estimate only - actual rate and payment depend on your lender, credit, and loan program.
Adjust tax / insurance estimates
Similar homes you might like

Data source: Listing information provided by MLS Property Information Network via Trestle/CoreLogic. Last updated 3 days ago.
Information herein deemed reliable but not guaranteed; all measurements, school assignments, HOA fees, taxes, and feature lists are approximate and should be independently verified. Equal Housing Opportunity.