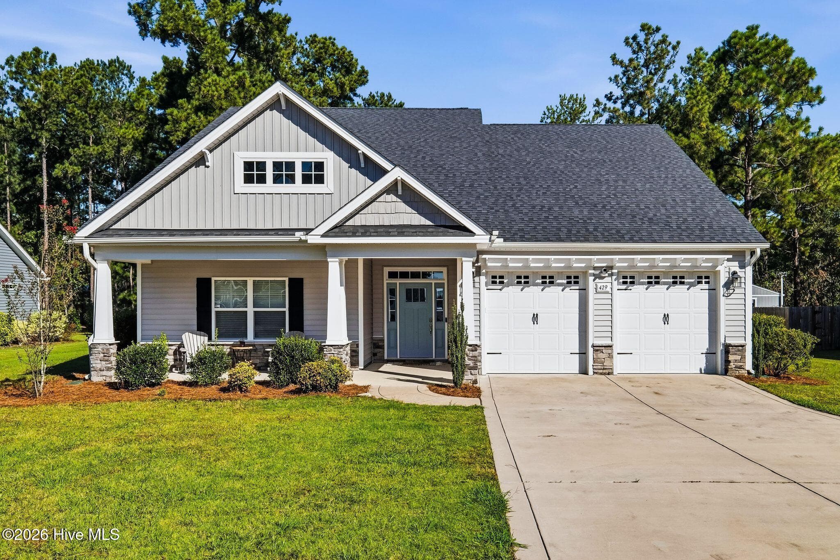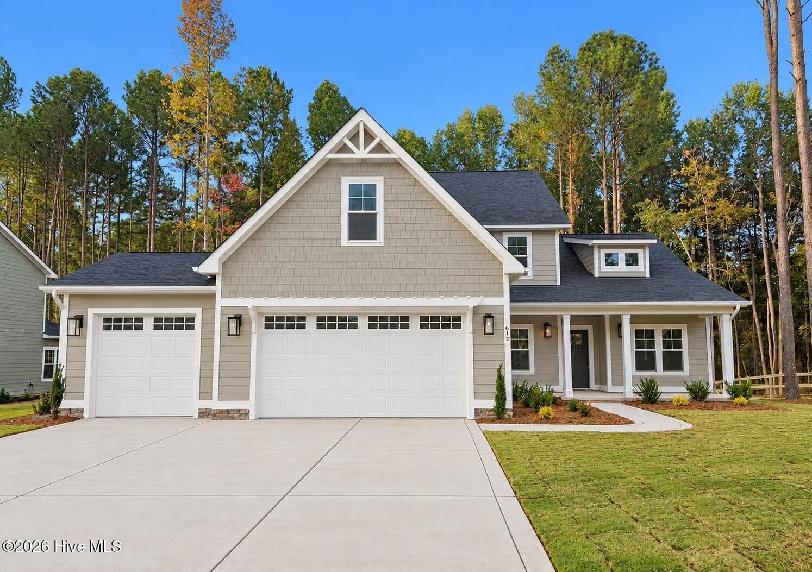
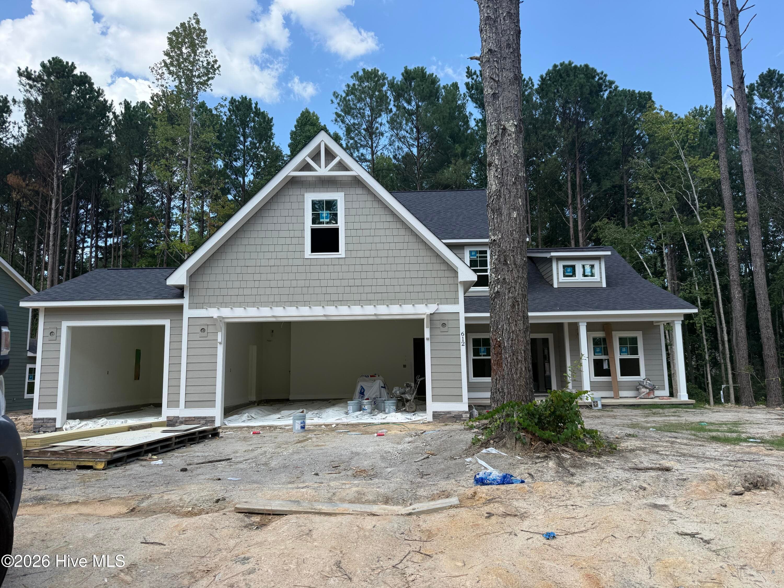
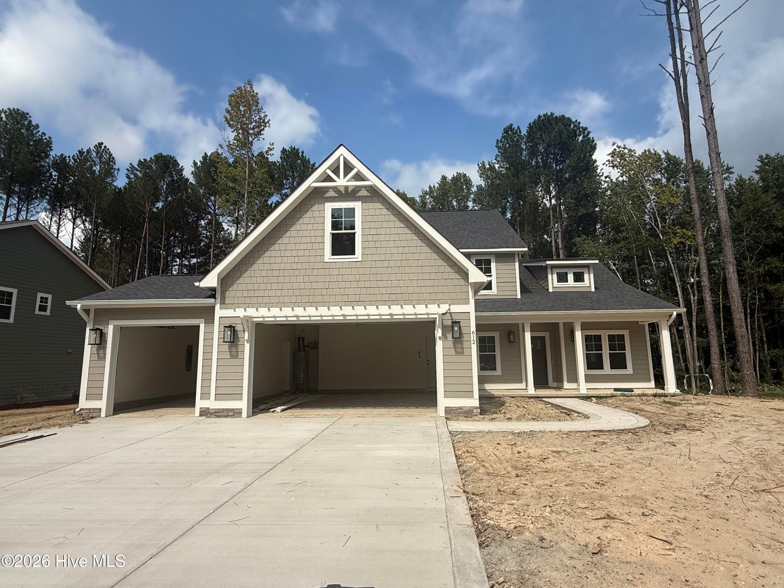
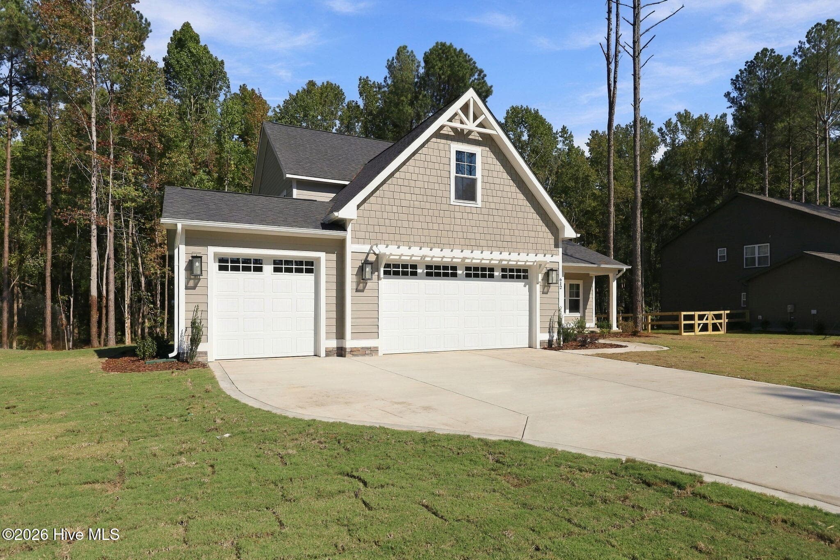
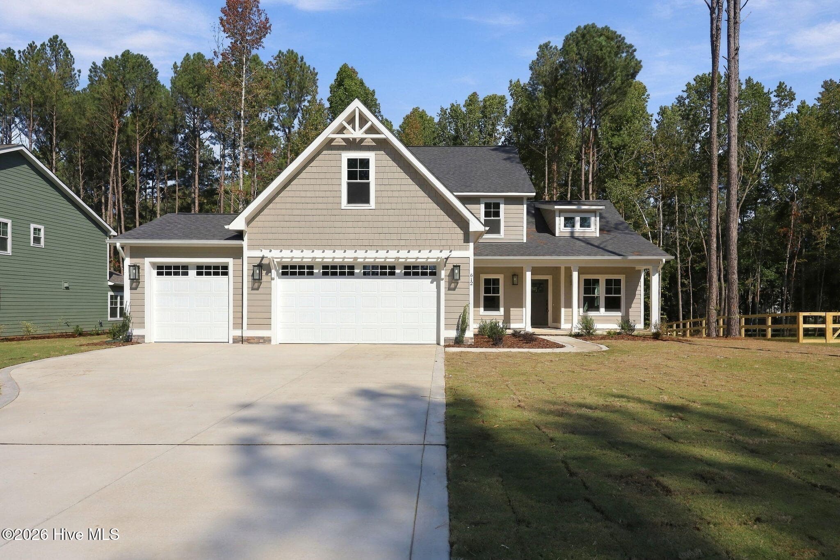
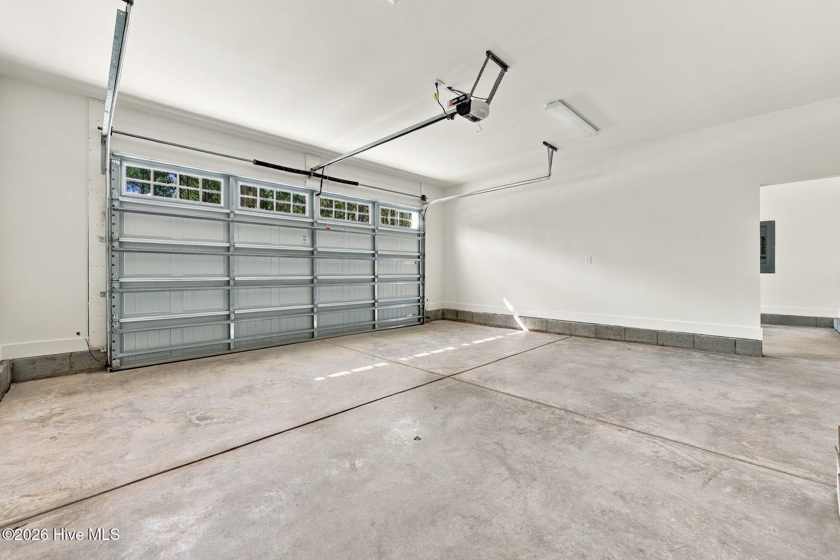
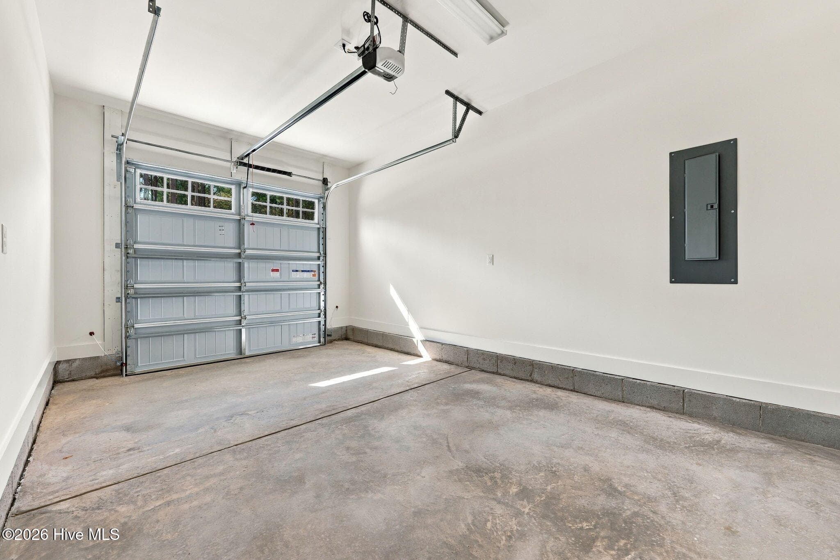
Single Family Residence at 612 Gregory Street, Carthage, NC 28327
Single Family Residence at 612 Gregory Street, Carthage, NC 28327, photo 2 of 61
Single Family Residence at 612 Gregory Street, Carthage, NC 28327, photo 3 of 61
Single Family Residence at 612 Gregory Street, Carthage, NC 28327, photo 4 of 61
Single Family Residence at 612 Gregory Street, Carthage, NC 28327, photo 5 of 61
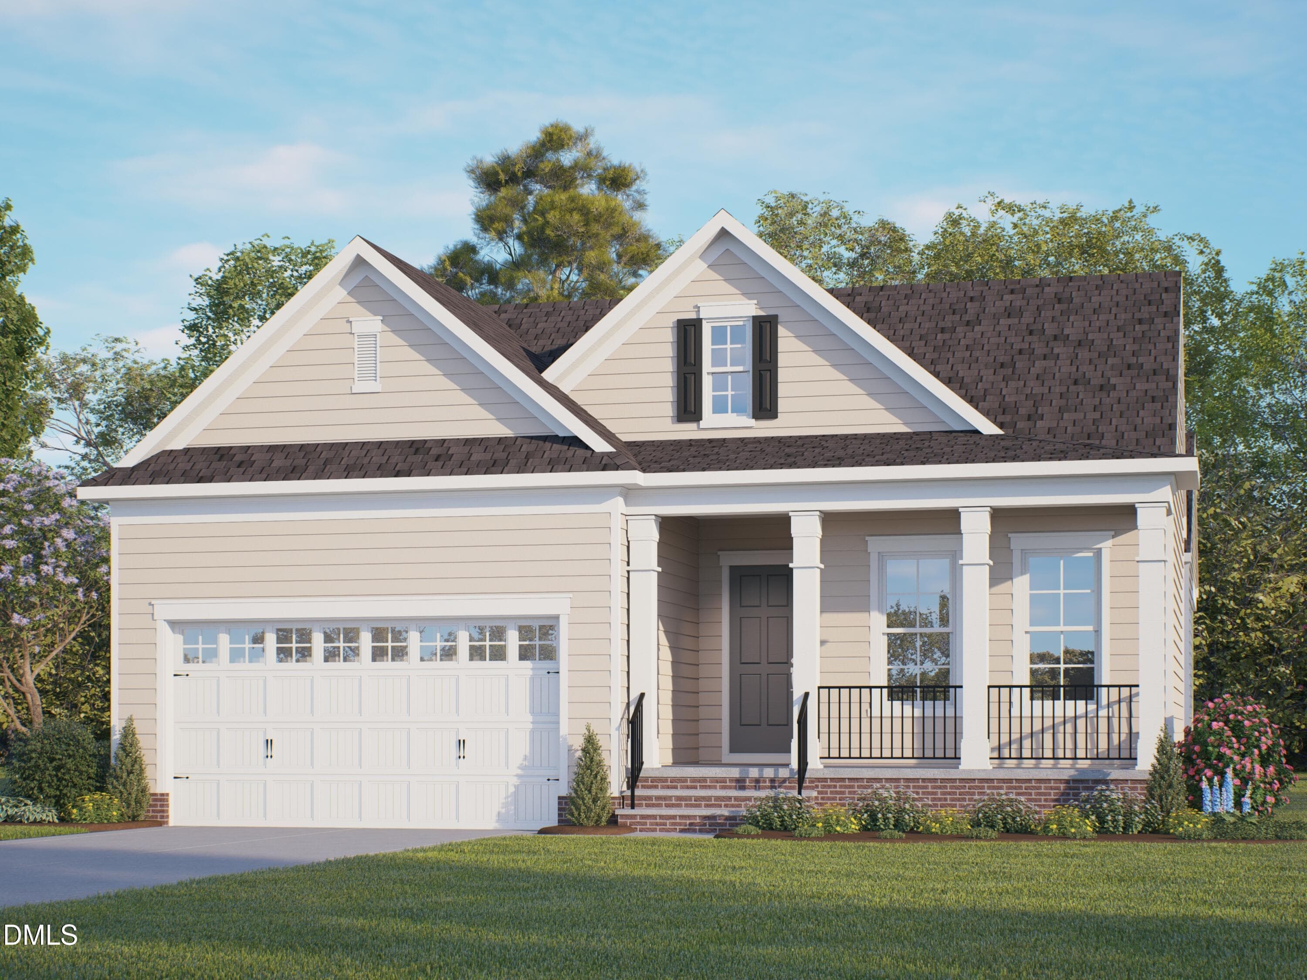
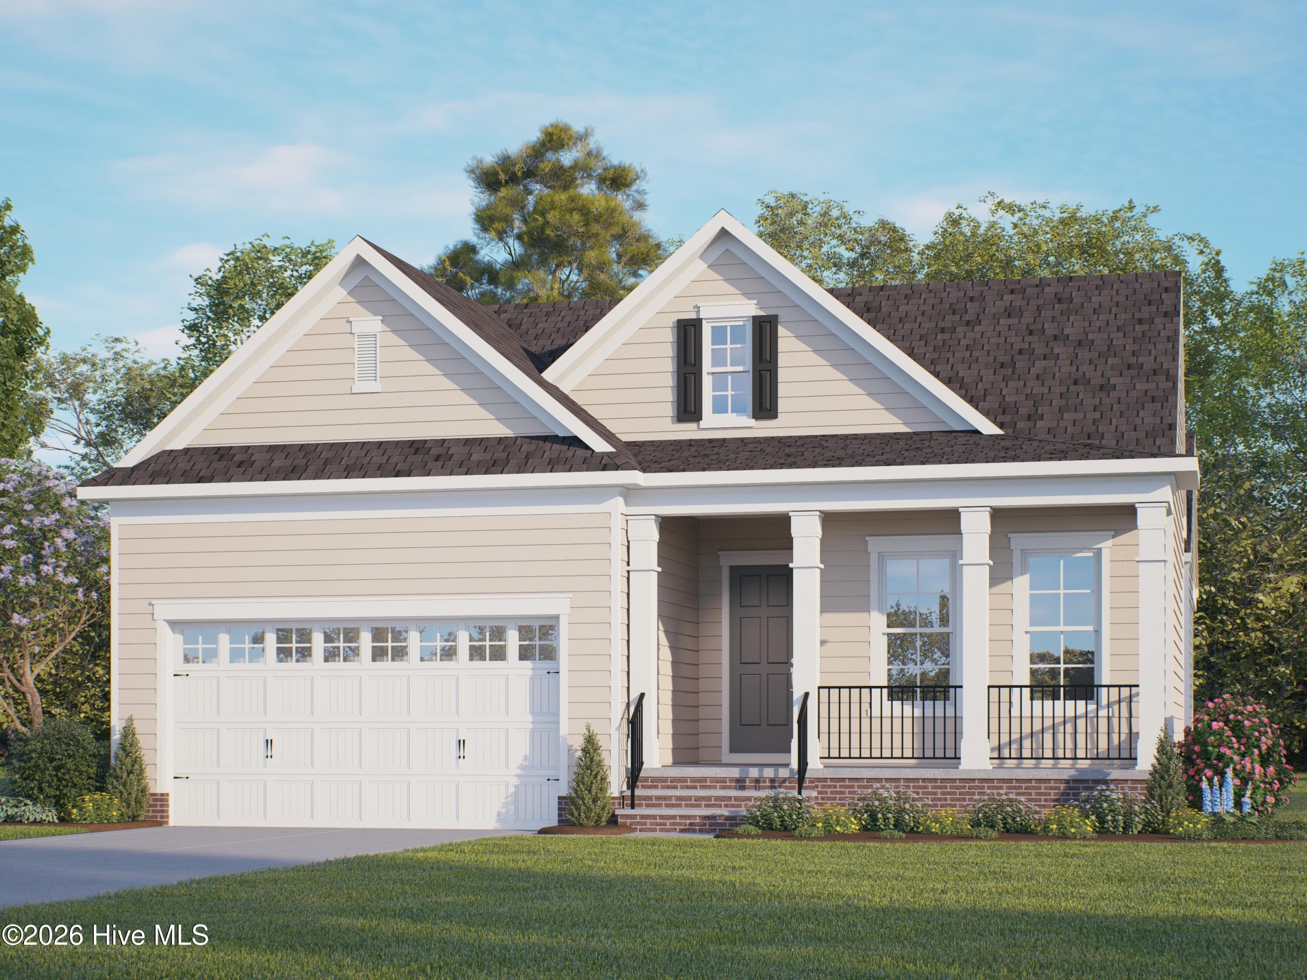
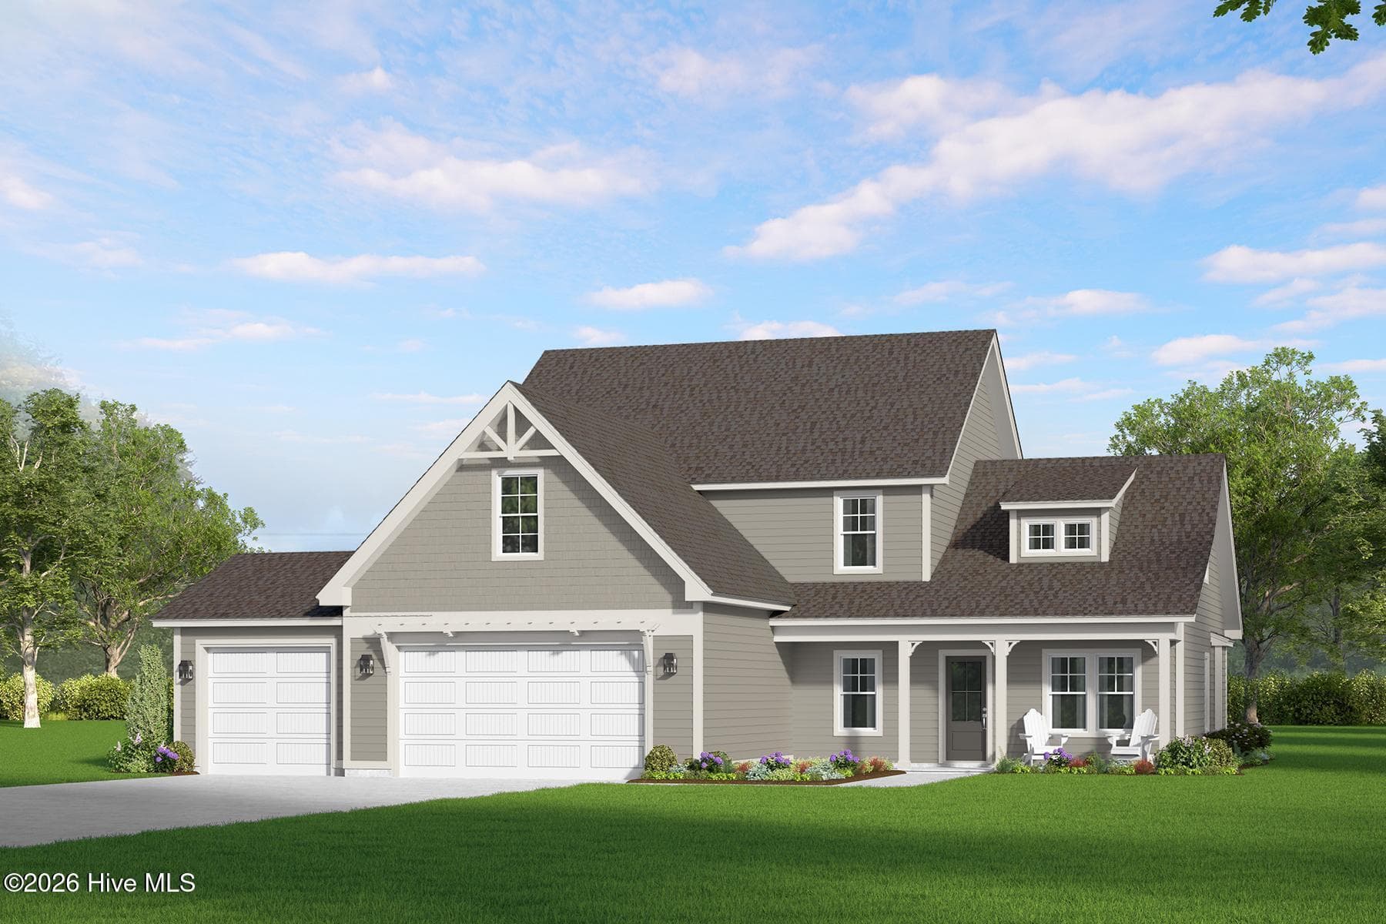
Exterior Rendering - 612 Gregory Street, Carthage, NC 28327
Single Family Residence at 612 Gregory Street, Carthage, NC 28327, photo 7 of 61
Single Family Residence at 612 Gregory Street, Carthage, NC 28327, photo 8 of 61
Single Family Residence at 612 Gregory Street, Carthage, NC 28327, photo 9 of 61
Single Family Residence at 612 Gregory Street, Carthage, NC 28327, photo 10 of 61
Single Family Residence at 612 Gregory Street, Carthage, NC 28327, photo 11 of 61
Single Family Residence at 612 Gregory Street, Carthage, NC 28327, photo 12 of 61
Single Family Residence at 612 Gregory Street, Carthage, NC 28327, photo 13 of 61
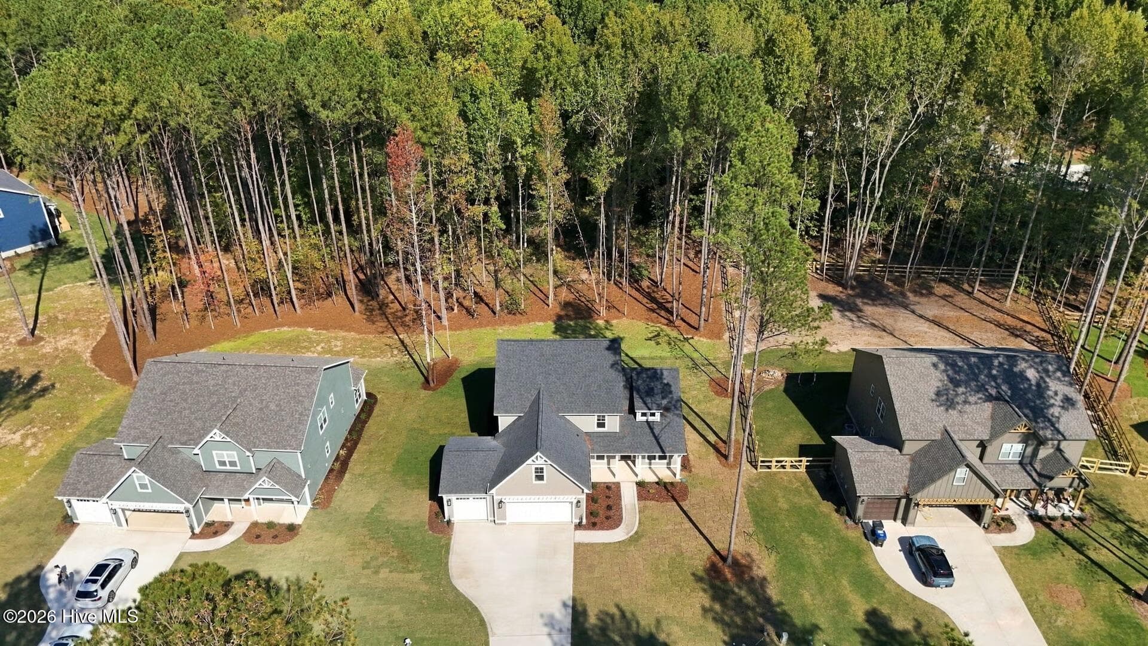
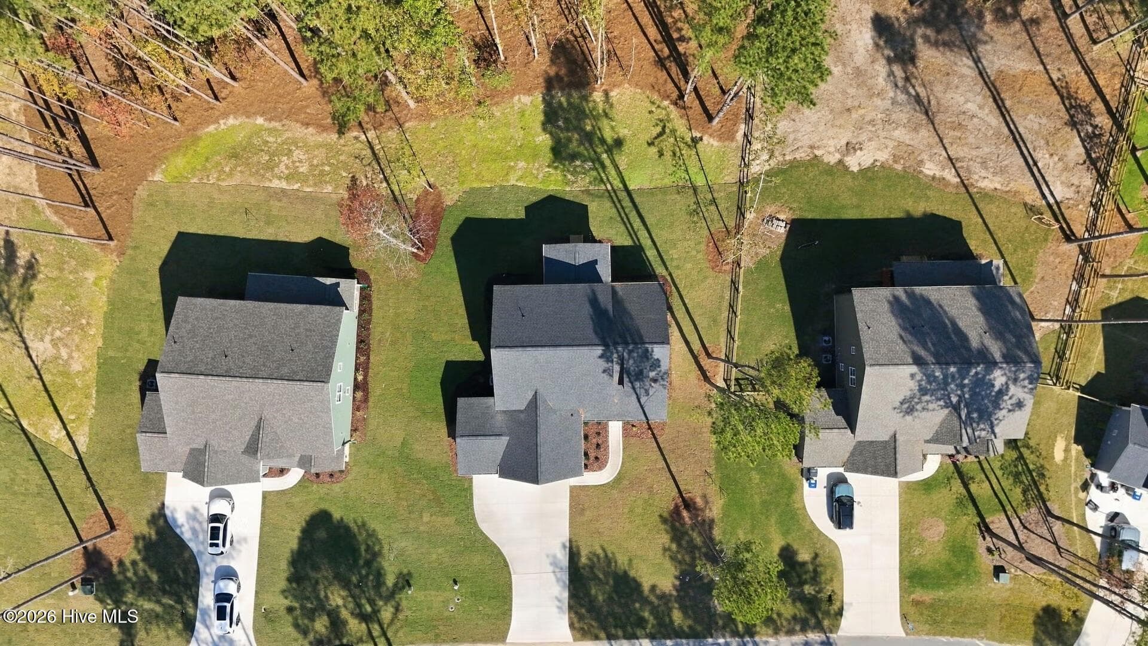
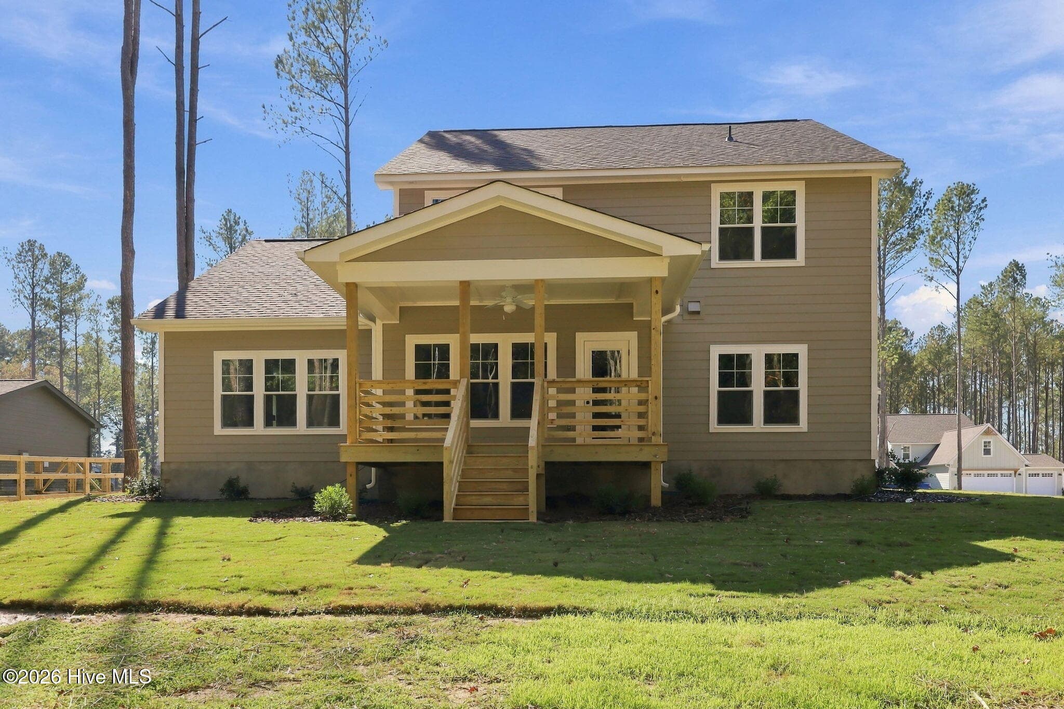
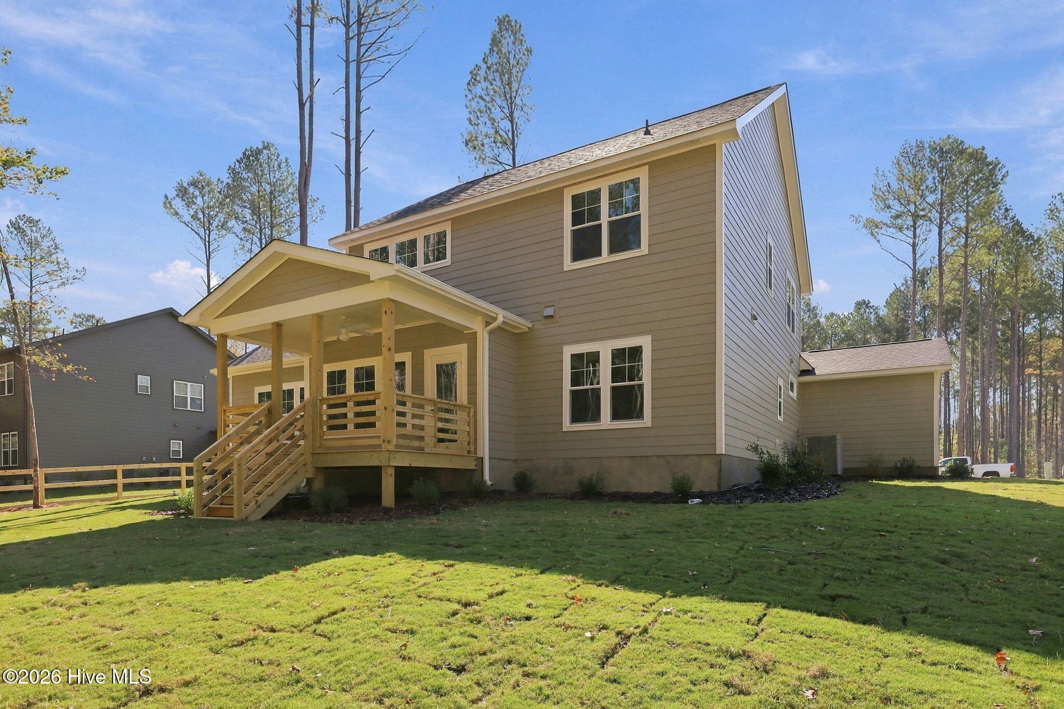
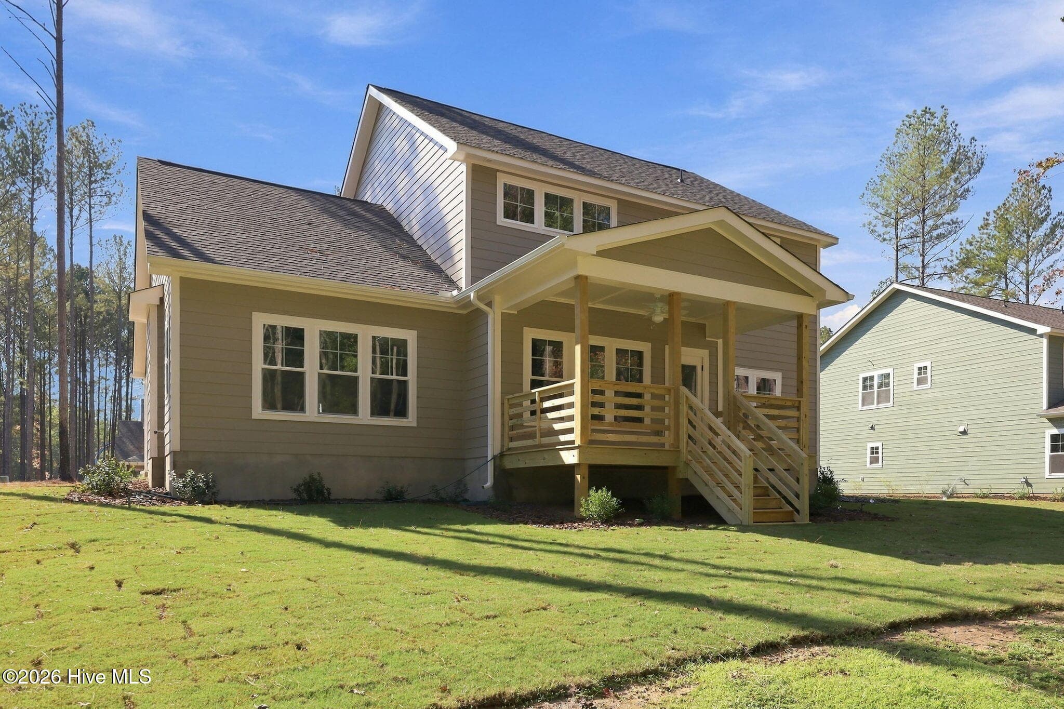
Rear elevation - 612 Gregory Street, Carthage, NC 28327
Single Family Residence at 612 Gregory Street, Carthage, NC 28327, photo 15 of 61
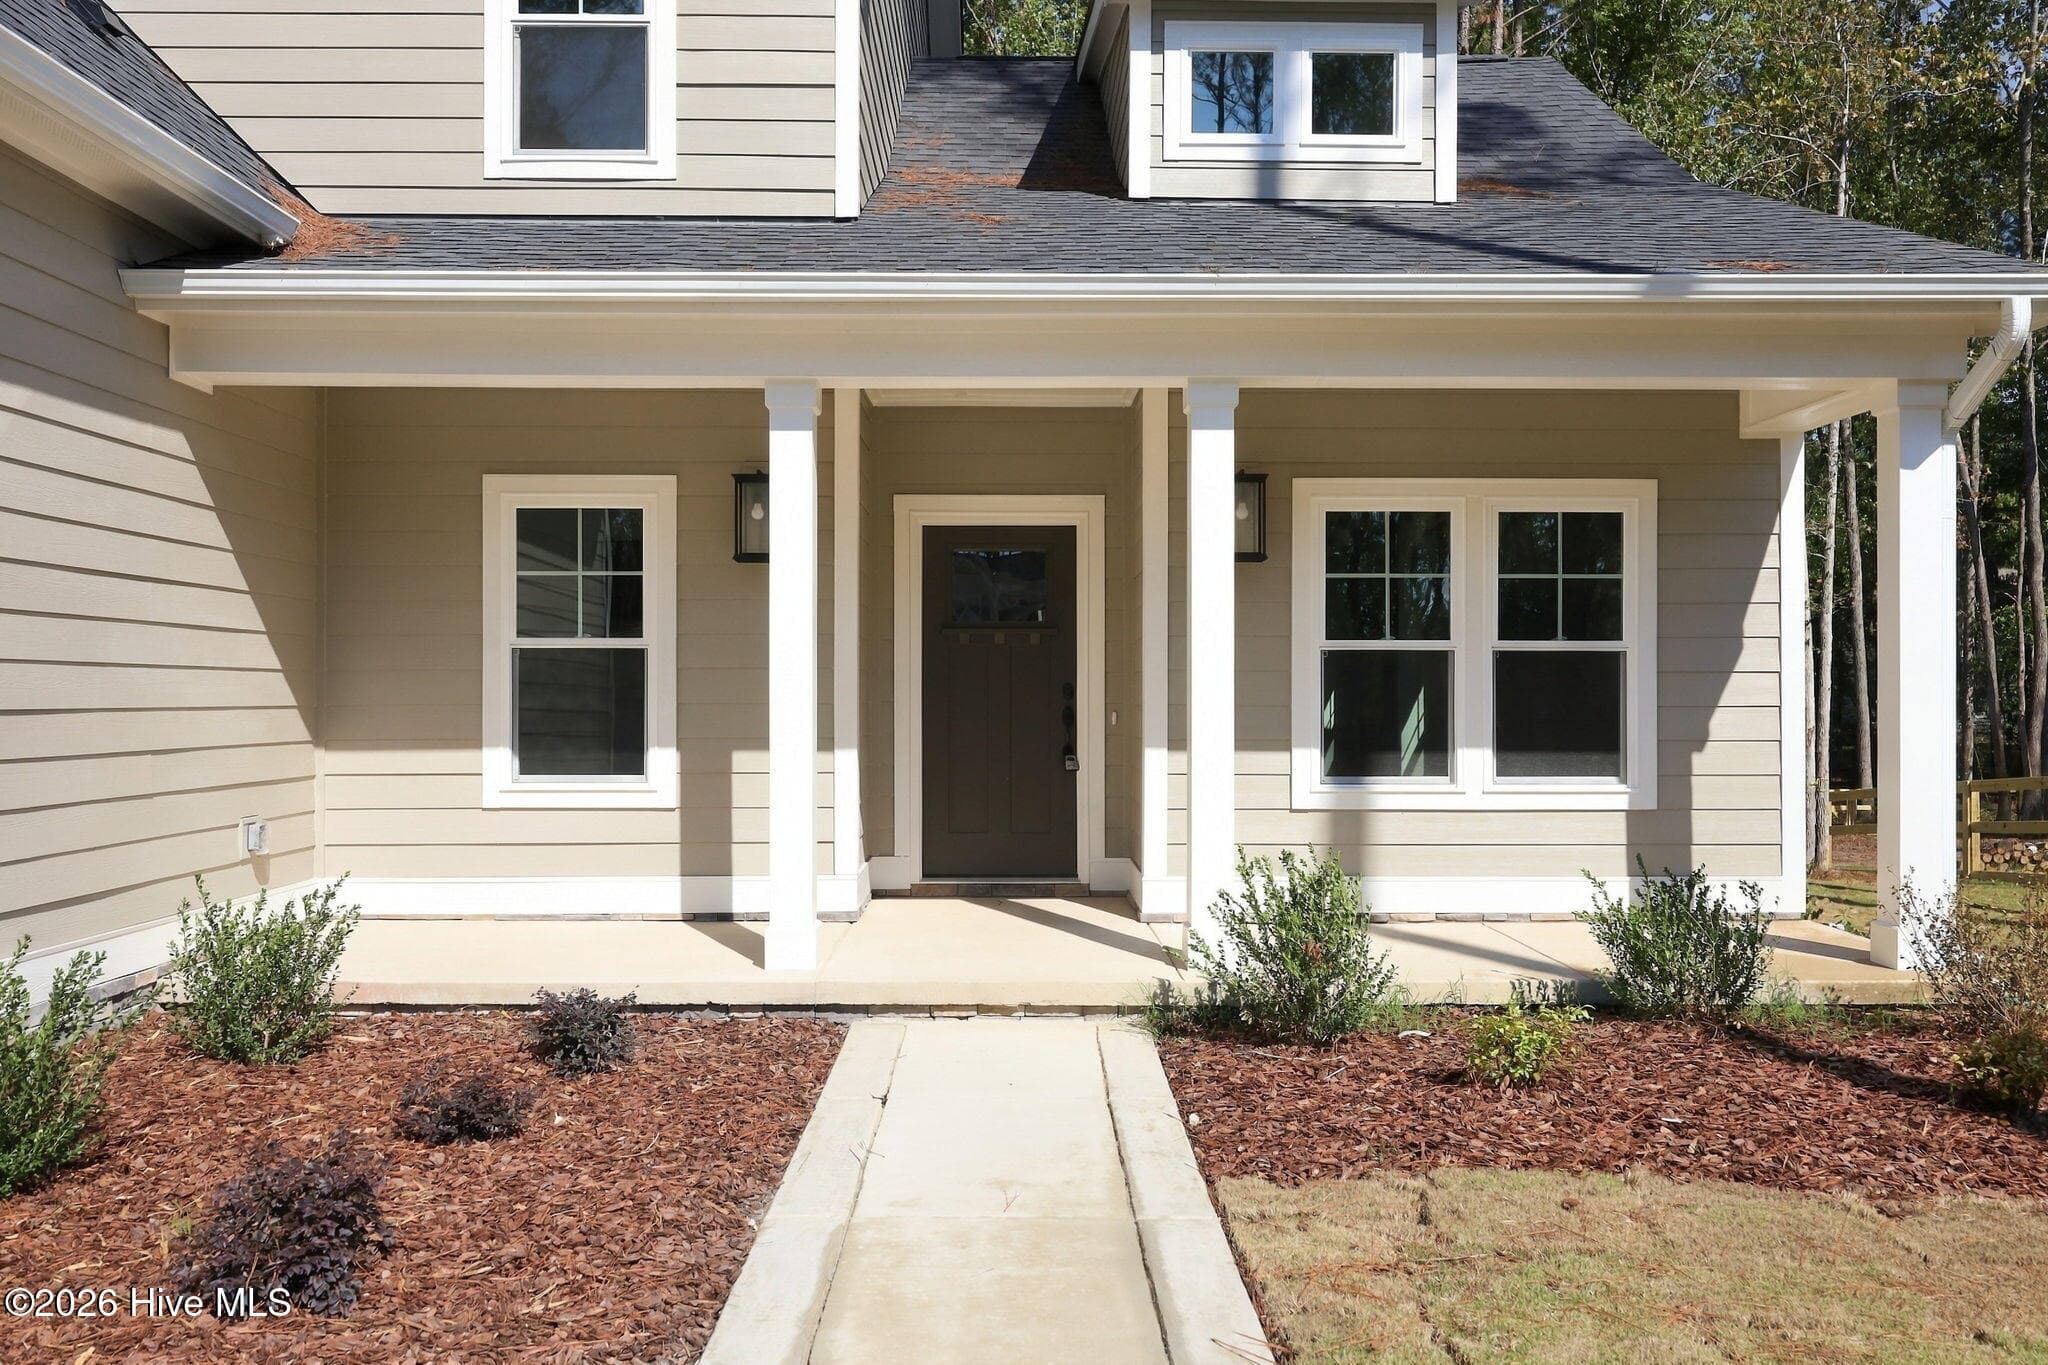
Front Porch - 612 Gregory Street, Carthage, NC 28327
Single Family Residence at 612 Gregory Street, Carthage, NC 28327, photo 17 of 61
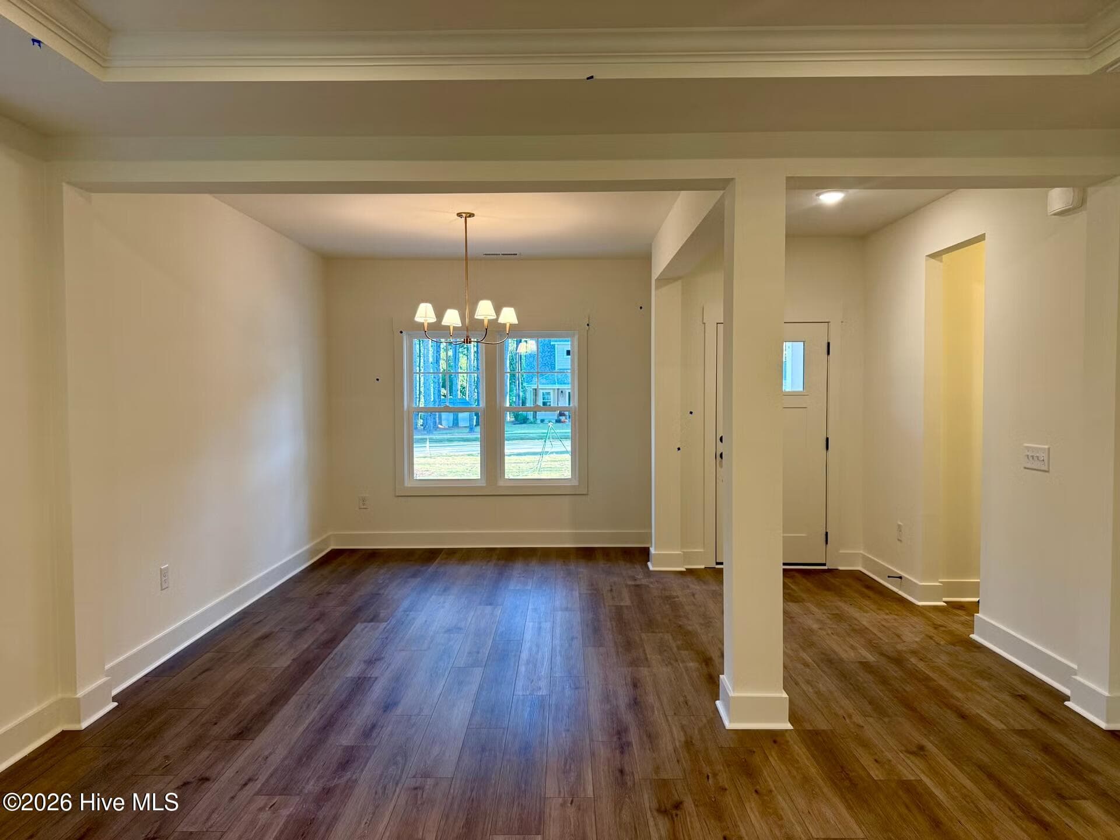
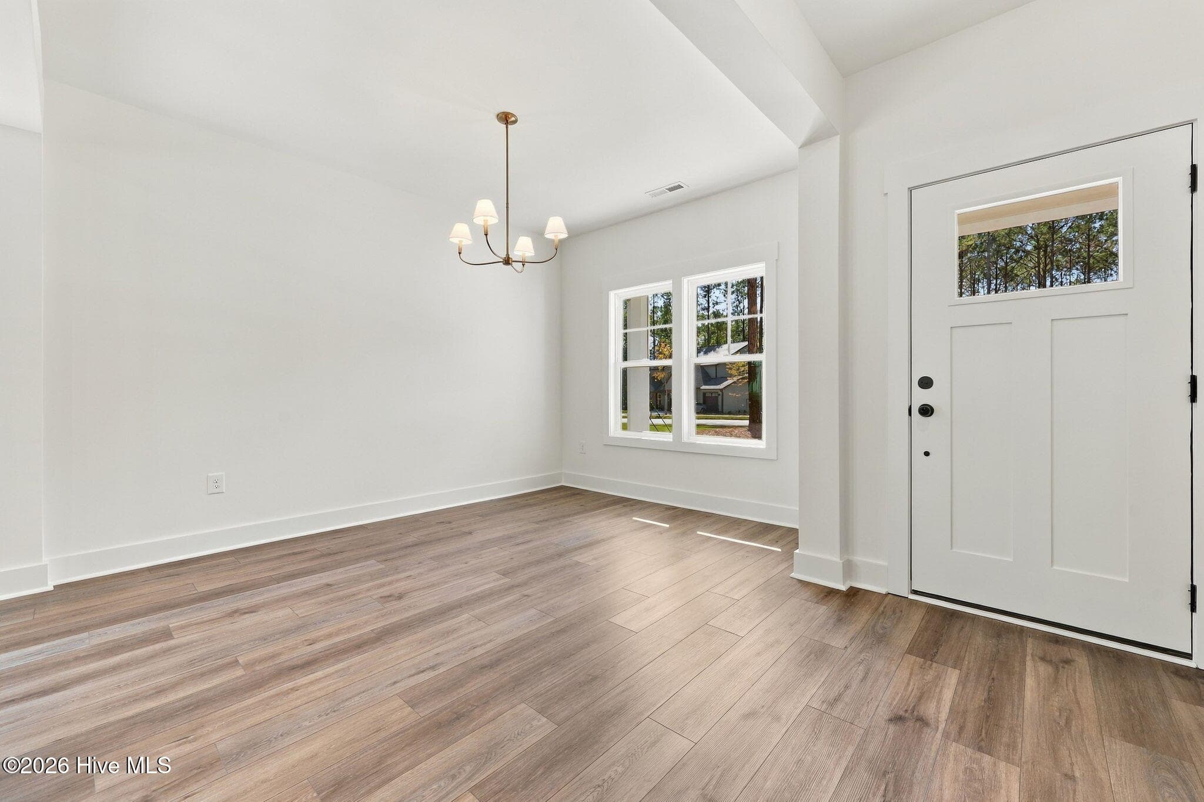
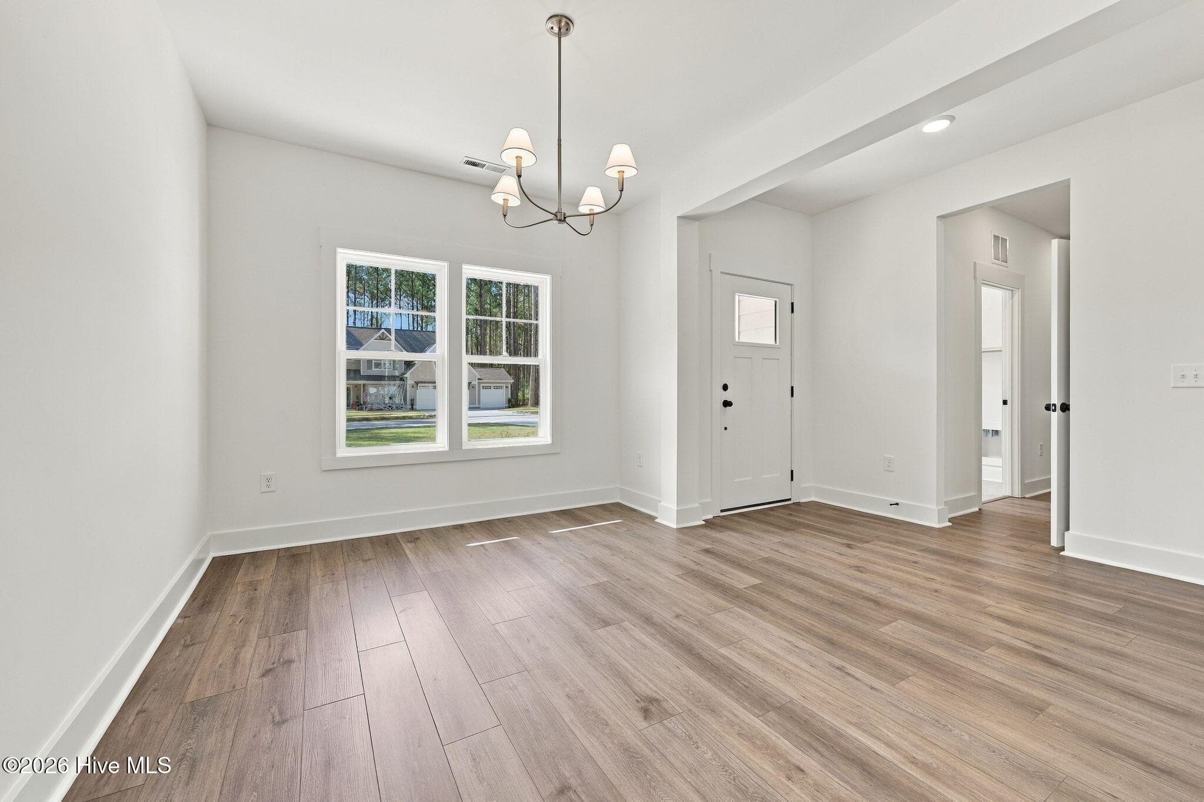
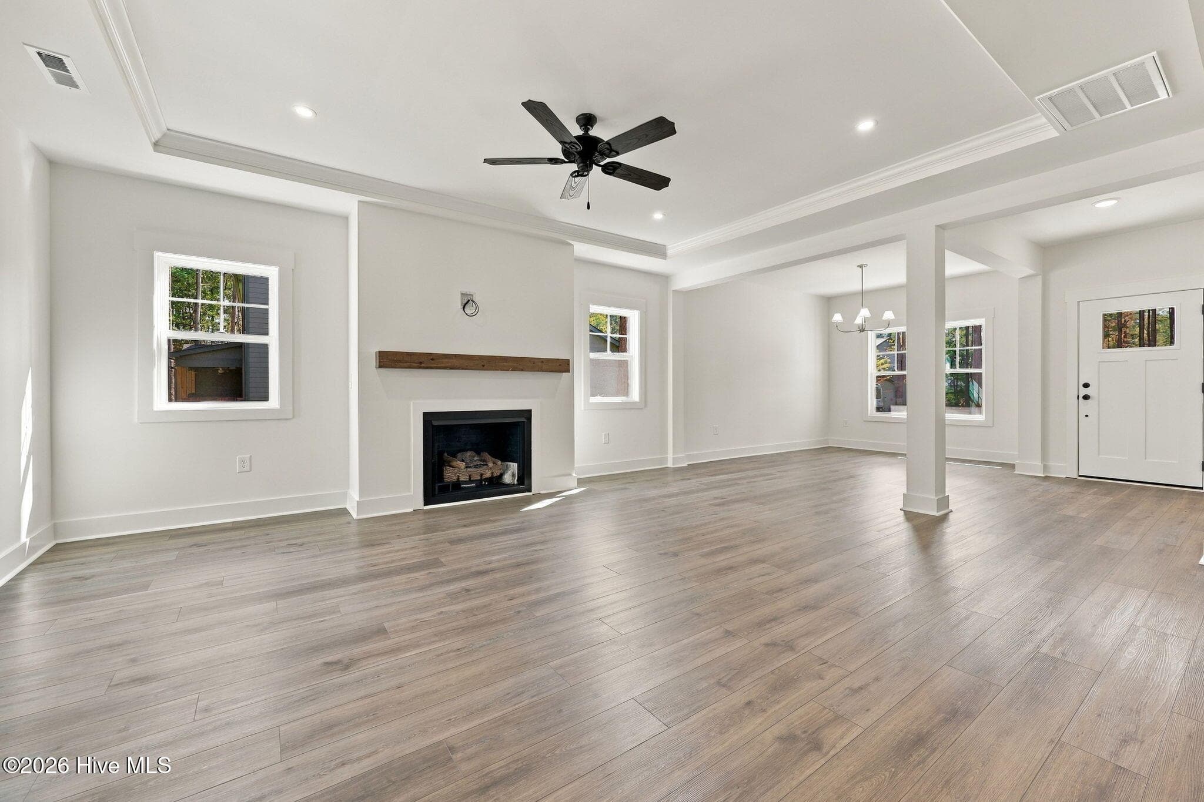
Dining Room/Entry - 612 Gregory Street, Carthage, NC 28327
Single Family Residence at 612 Gregory Street, Carthage, NC 28327, photo 20 of 61
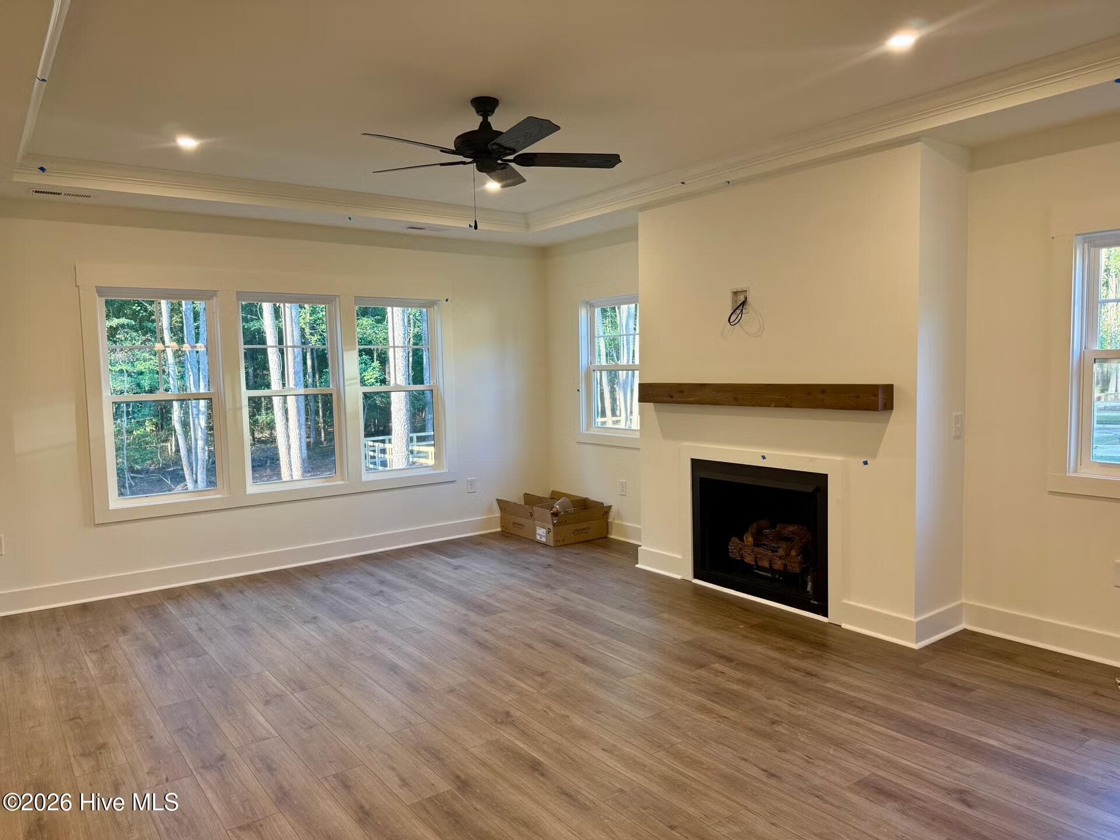
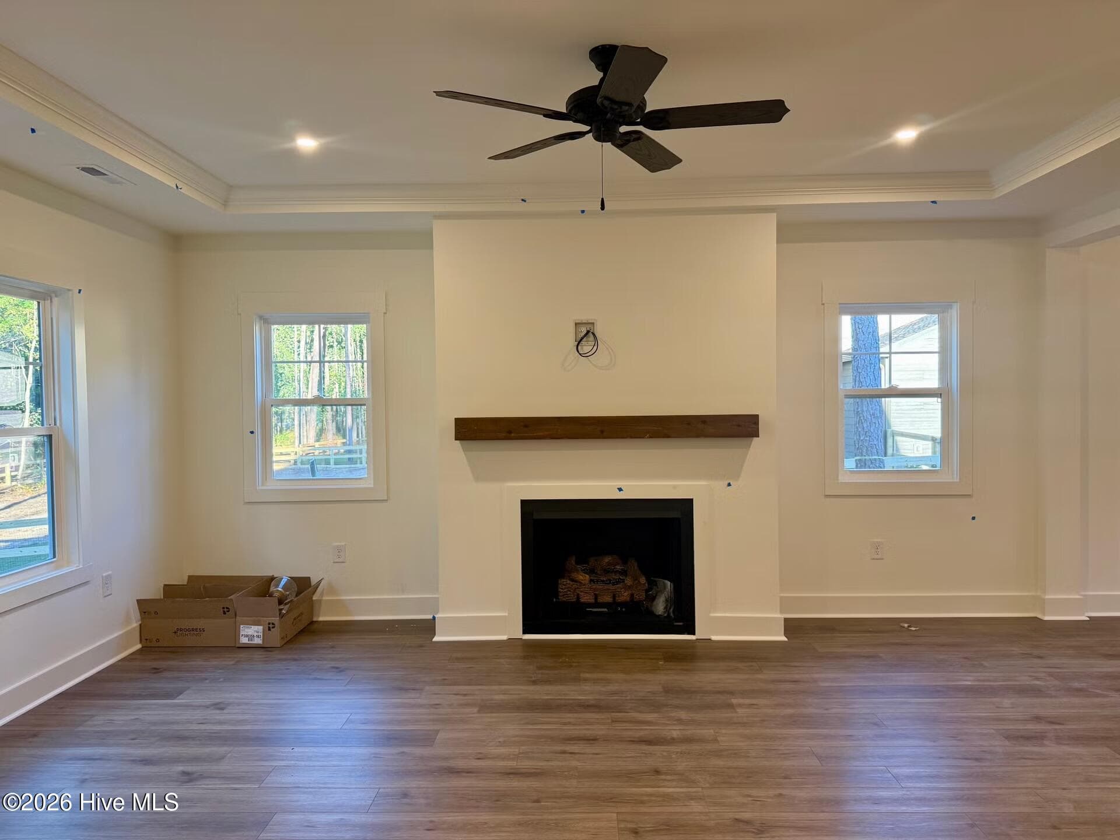
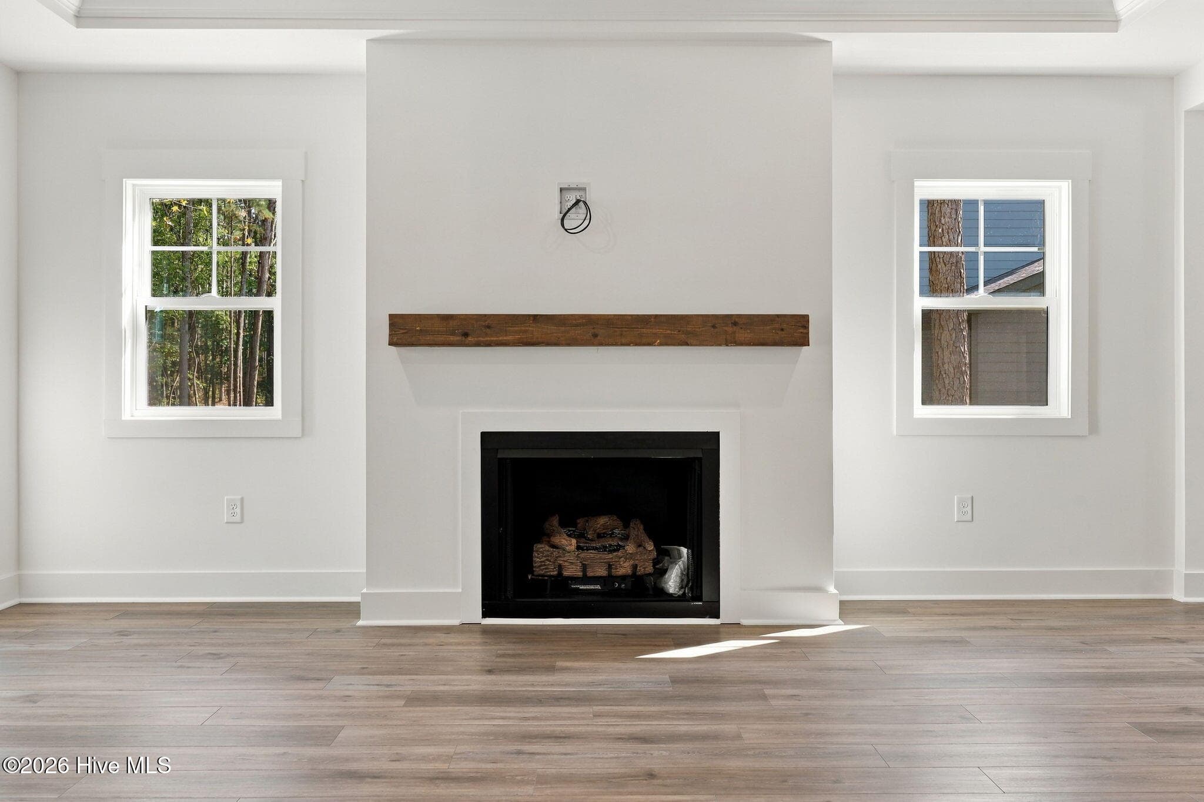
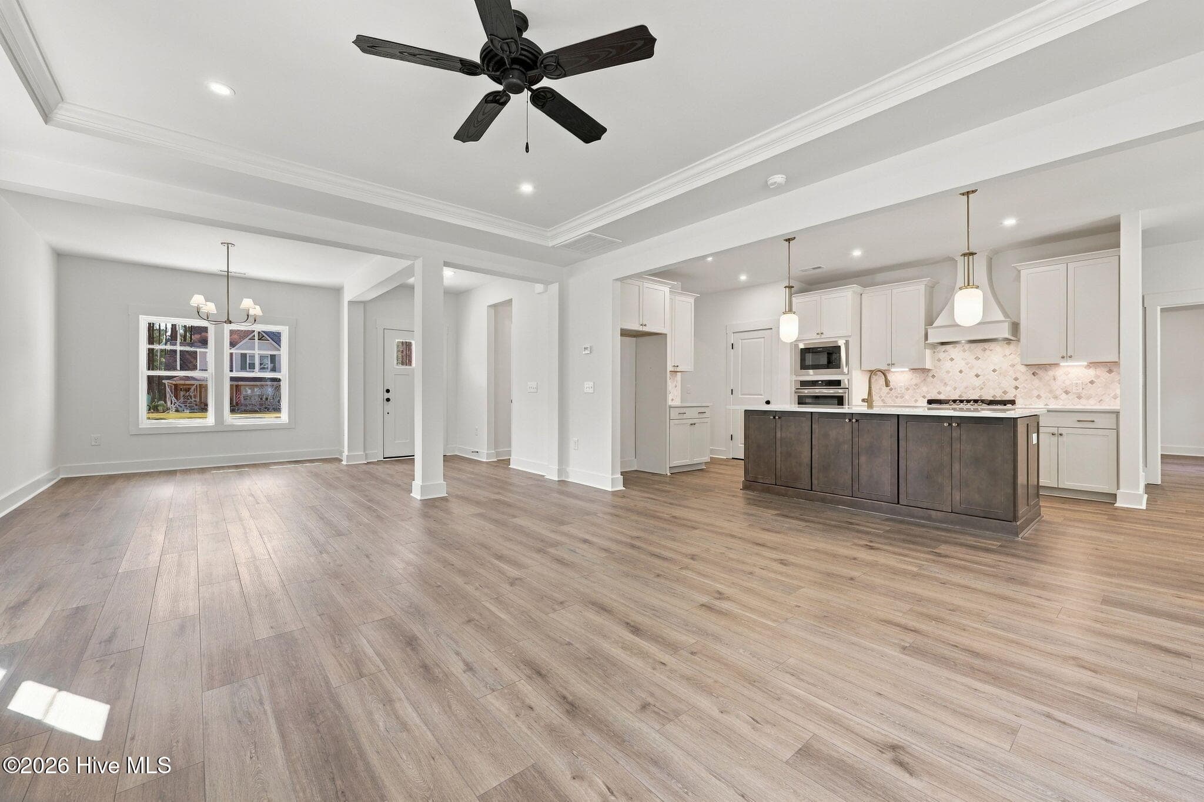
Living Area - 612 Gregory Street, Carthage, NC 28327
Single Family Residence at 612 Gregory Street, Carthage, NC 28327, photo 22 of 61
Single Family Residence at 612 Gregory Street, Carthage, NC 28327, photo 23 of 61
Living Room - 612 Gregory Street, Carthage, NC 28327
Single Family Residence at 612 Gregory Street, Carthage, NC 28327, photo 25 of 61
Single Family Residence at 612 Gregory Street, Carthage, NC 28327, photo 26 of 61
Single Family Residence at 612 Gregory Street, Carthage, NC 28327, photo 27 of 61
Single Family Residence at 612 Gregory Street, Carthage, NC 28327, photo 28 of 61
Single Family Residence at 612 Gregory Street, Carthage, NC 28327, photo 29 of 61
Single Family Residence at 612 Gregory Street, Carthage, NC 28327, photo 30 of 61
Single Family Residence at 612 Gregory Street, Carthage, NC 28327, photo 31 of 61
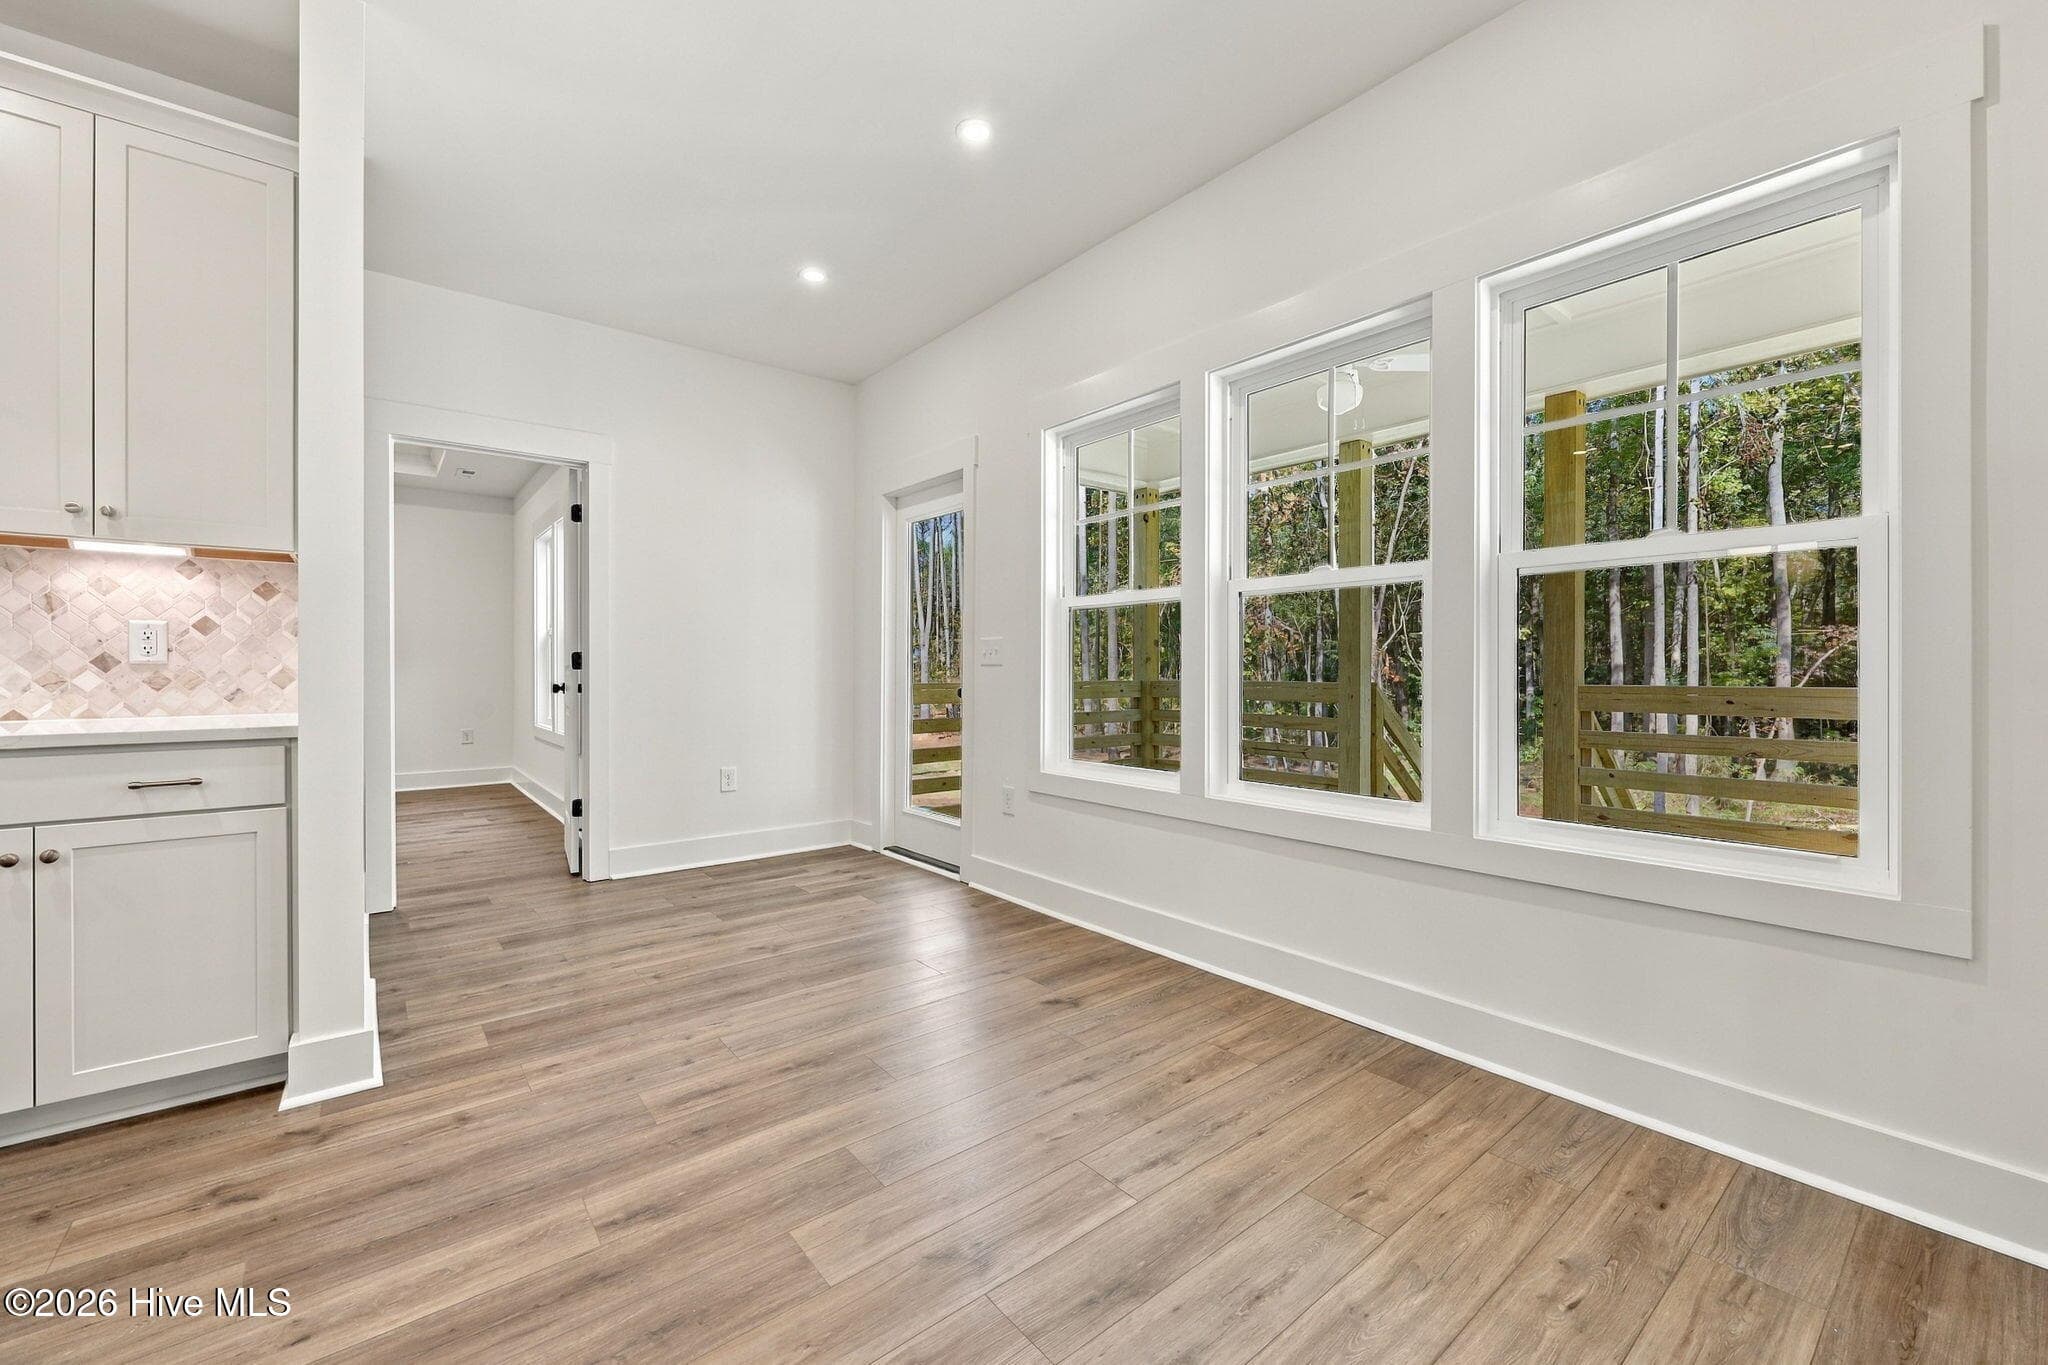
Breakfast Nook - 612 Gregory Street, Carthage, NC 28327
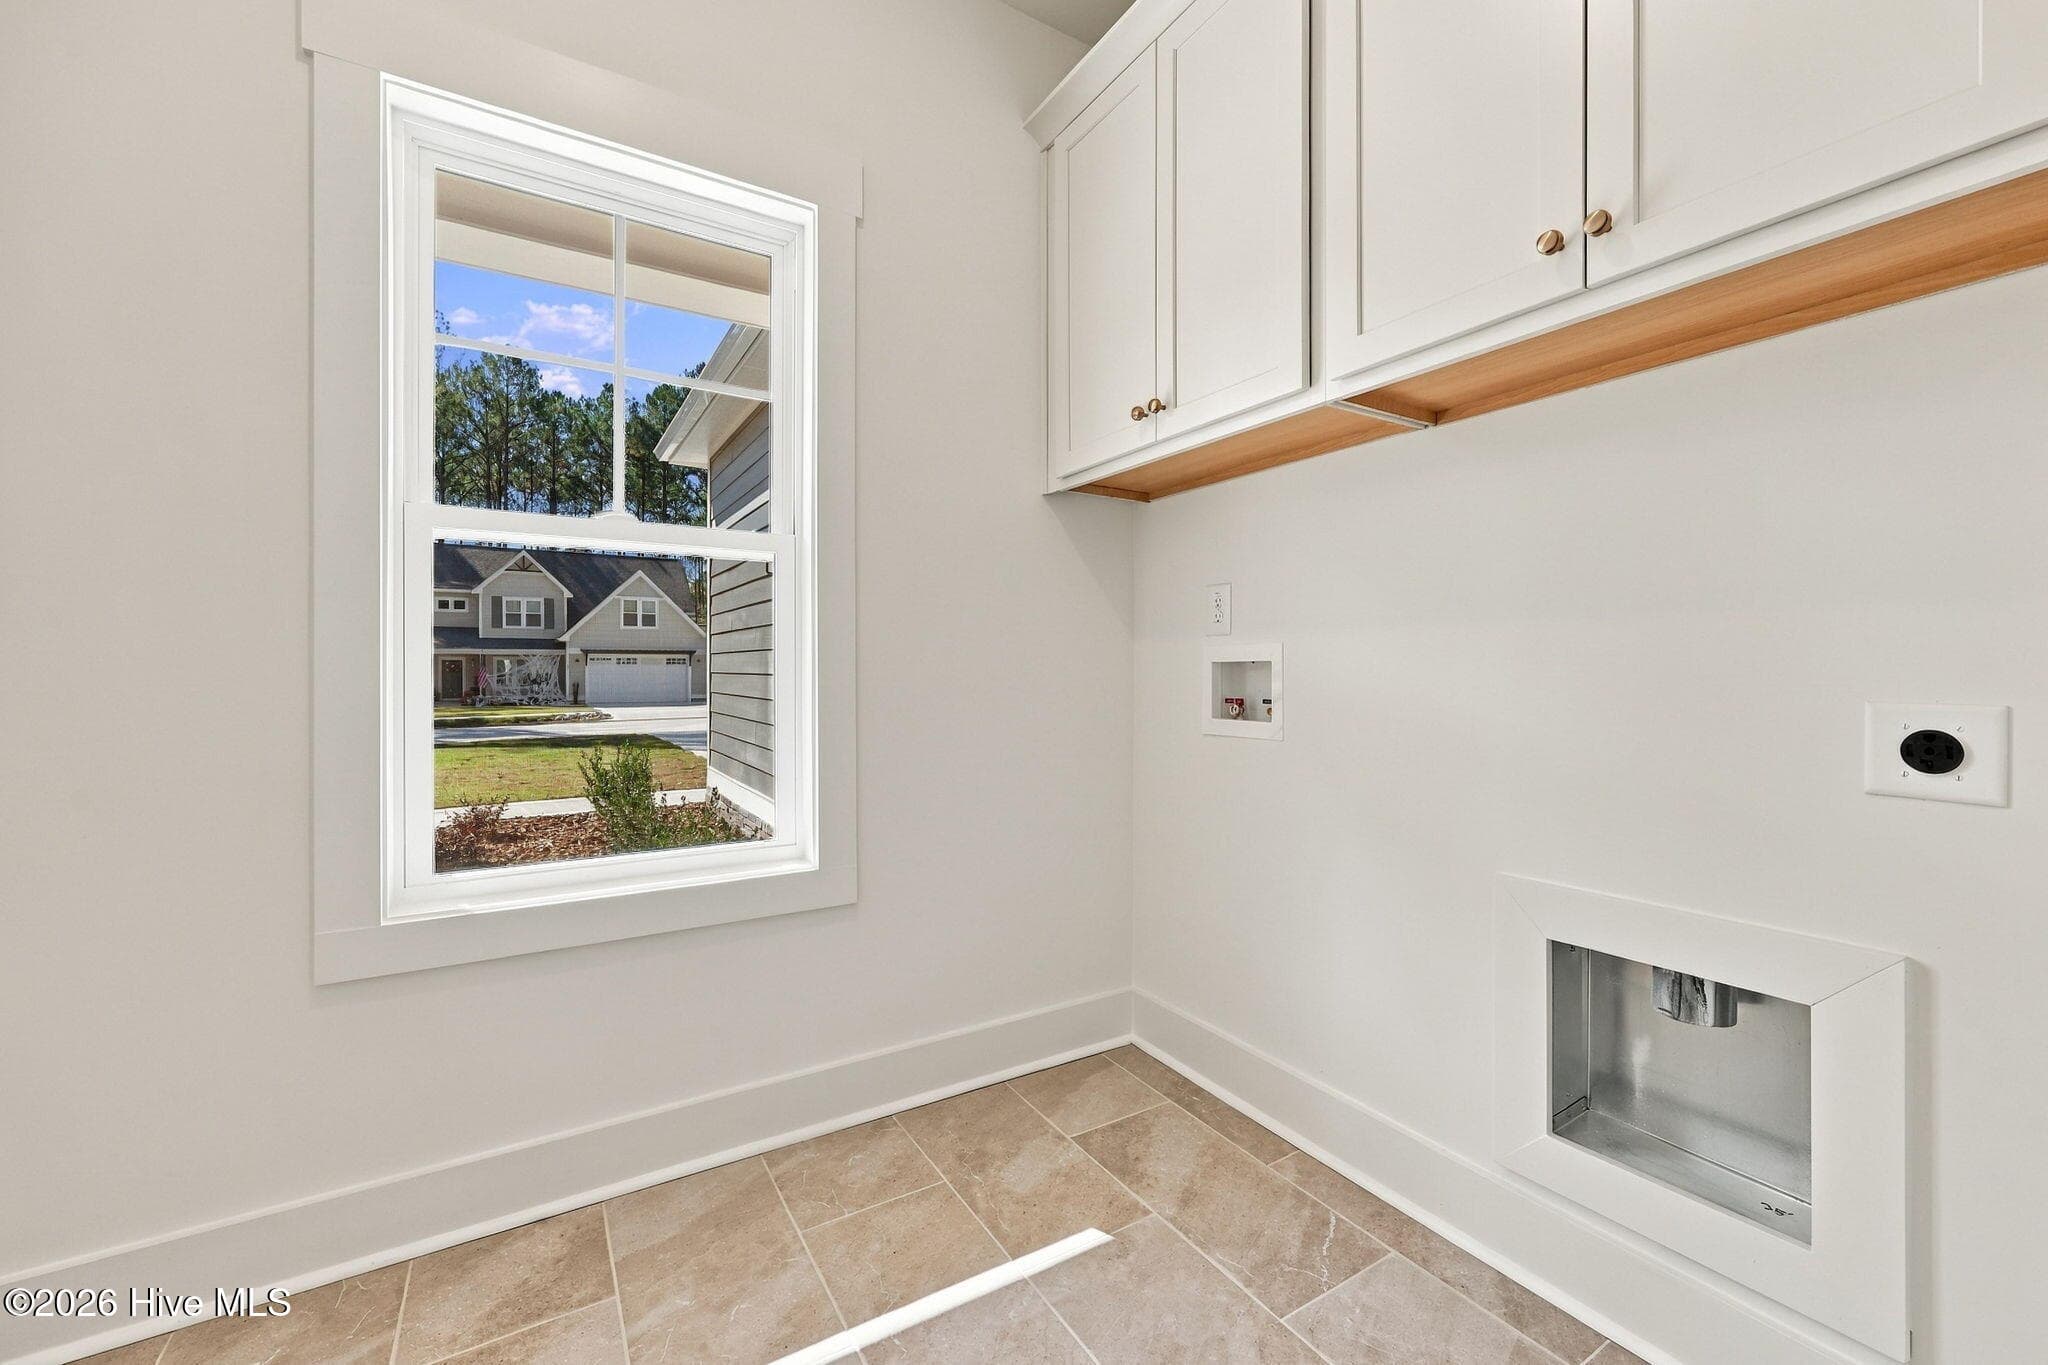
Laundry - 612 Gregory Street, Carthage, NC 28327
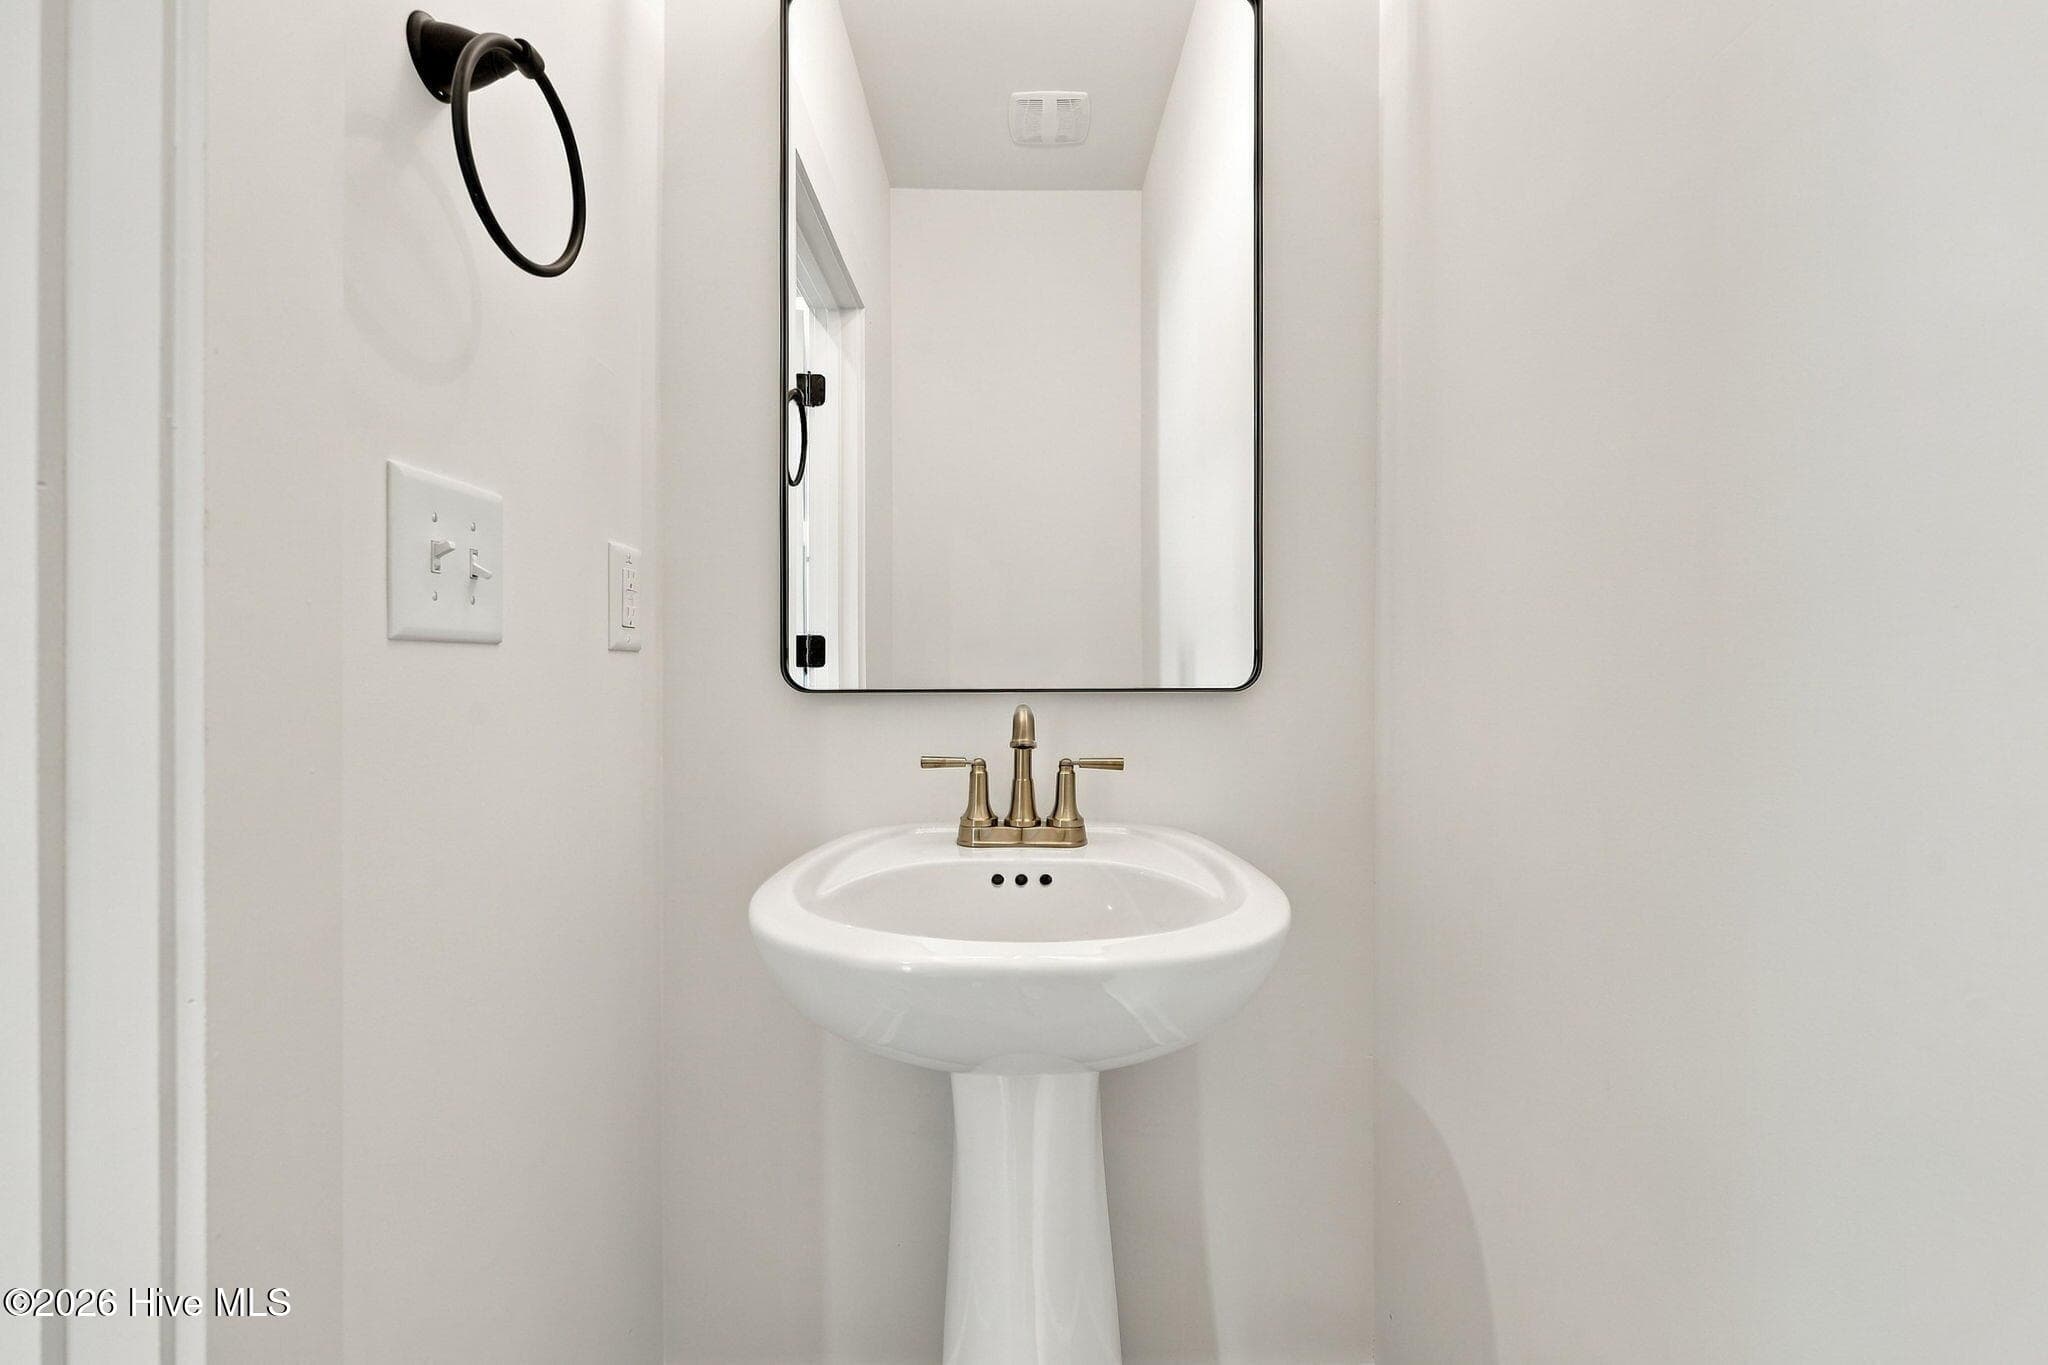
Half Bath - 612 Gregory Street, Carthage, NC 28327
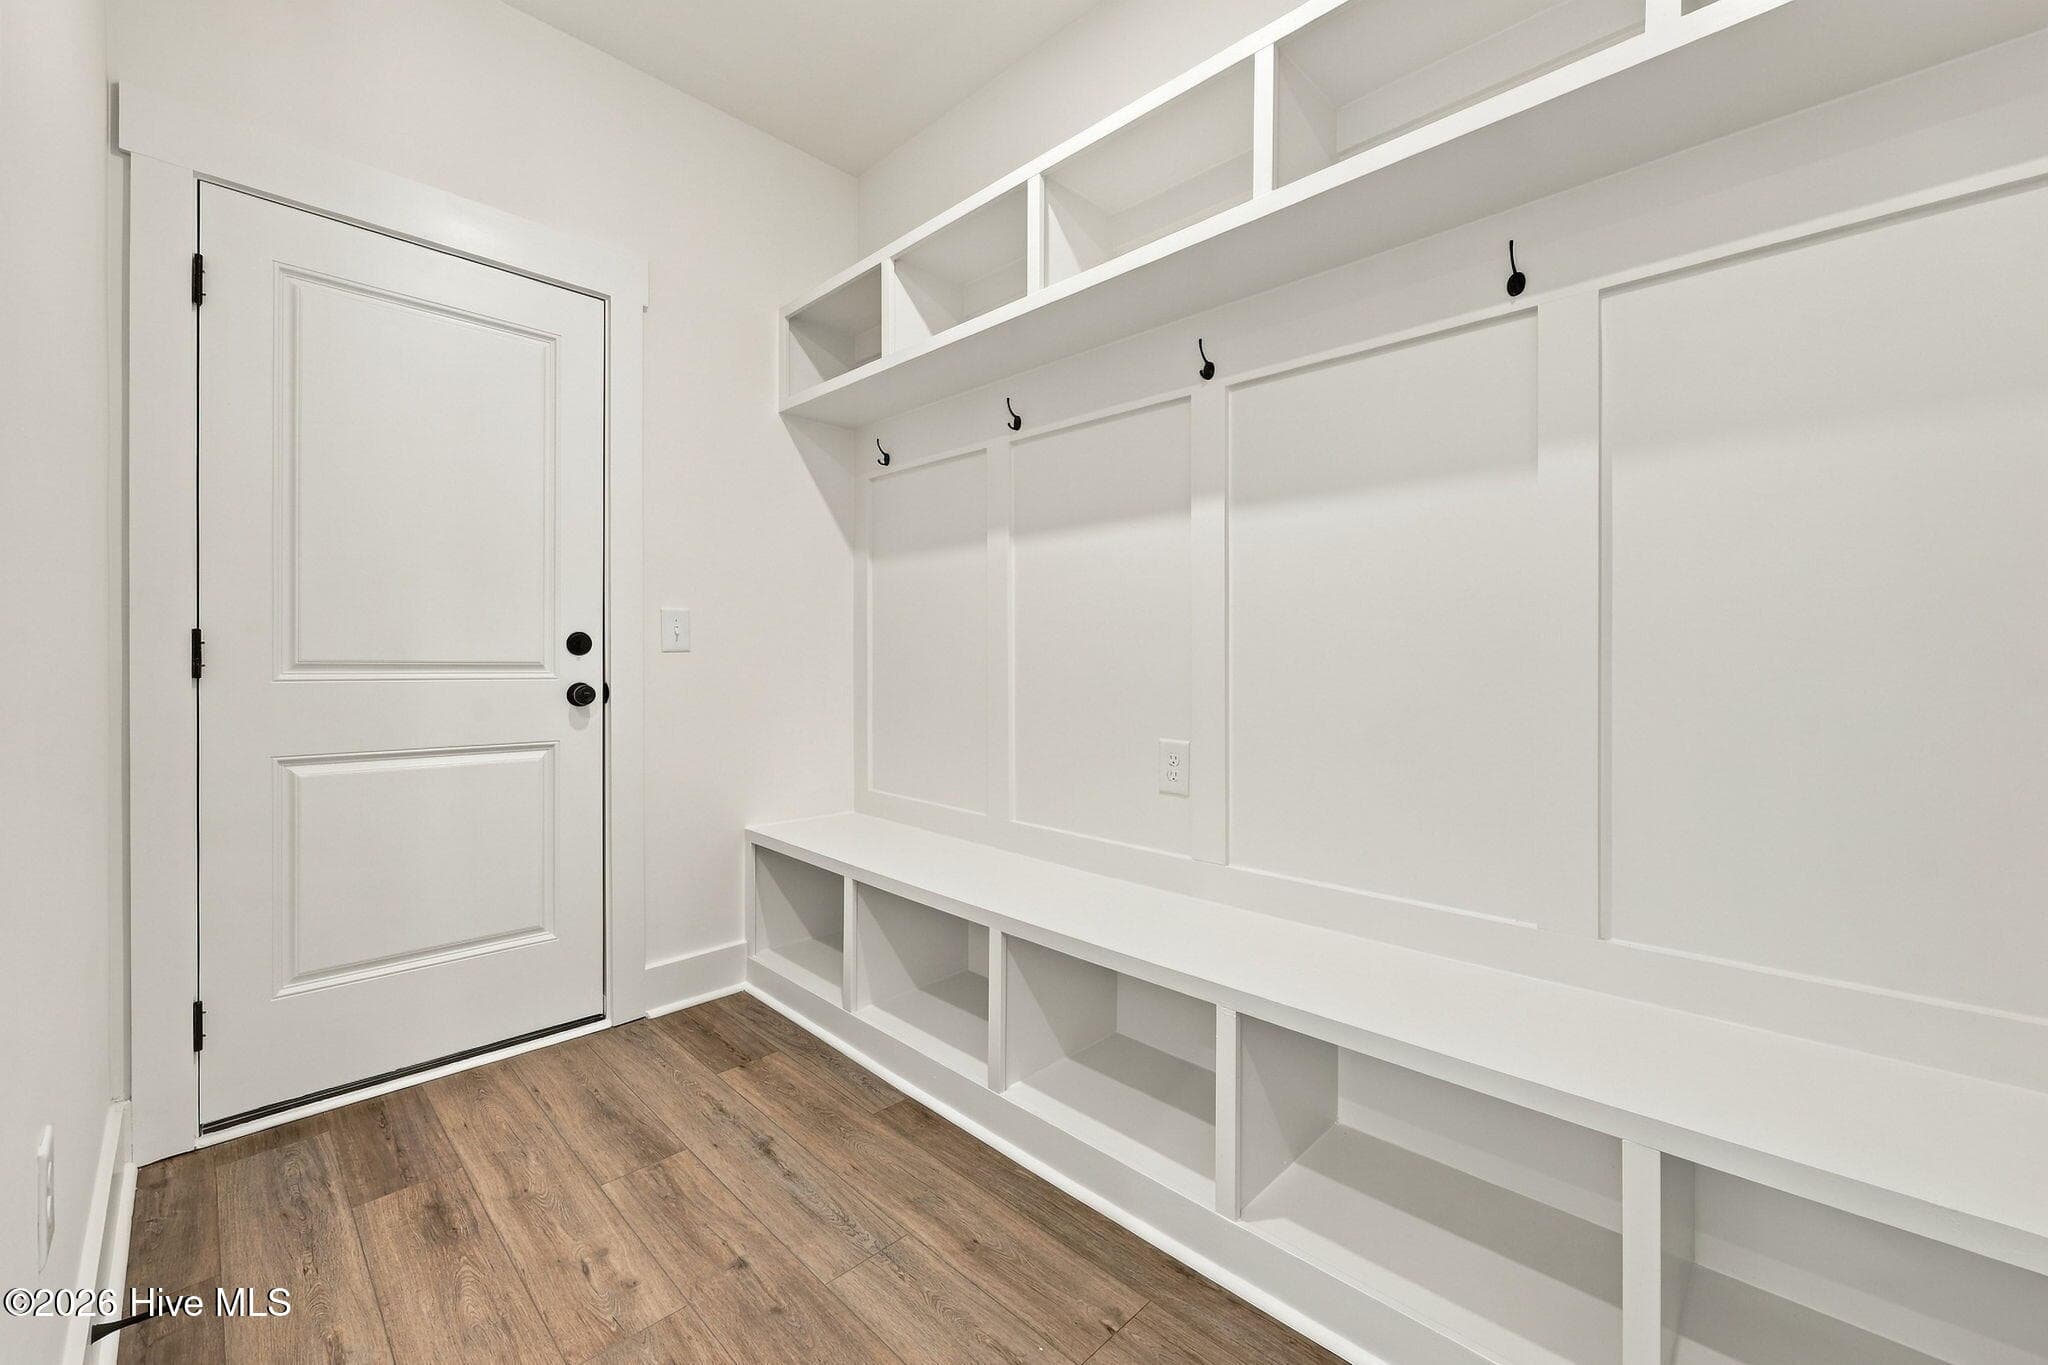
Drop Zone - 612 Gregory Street, Carthage, NC 28327
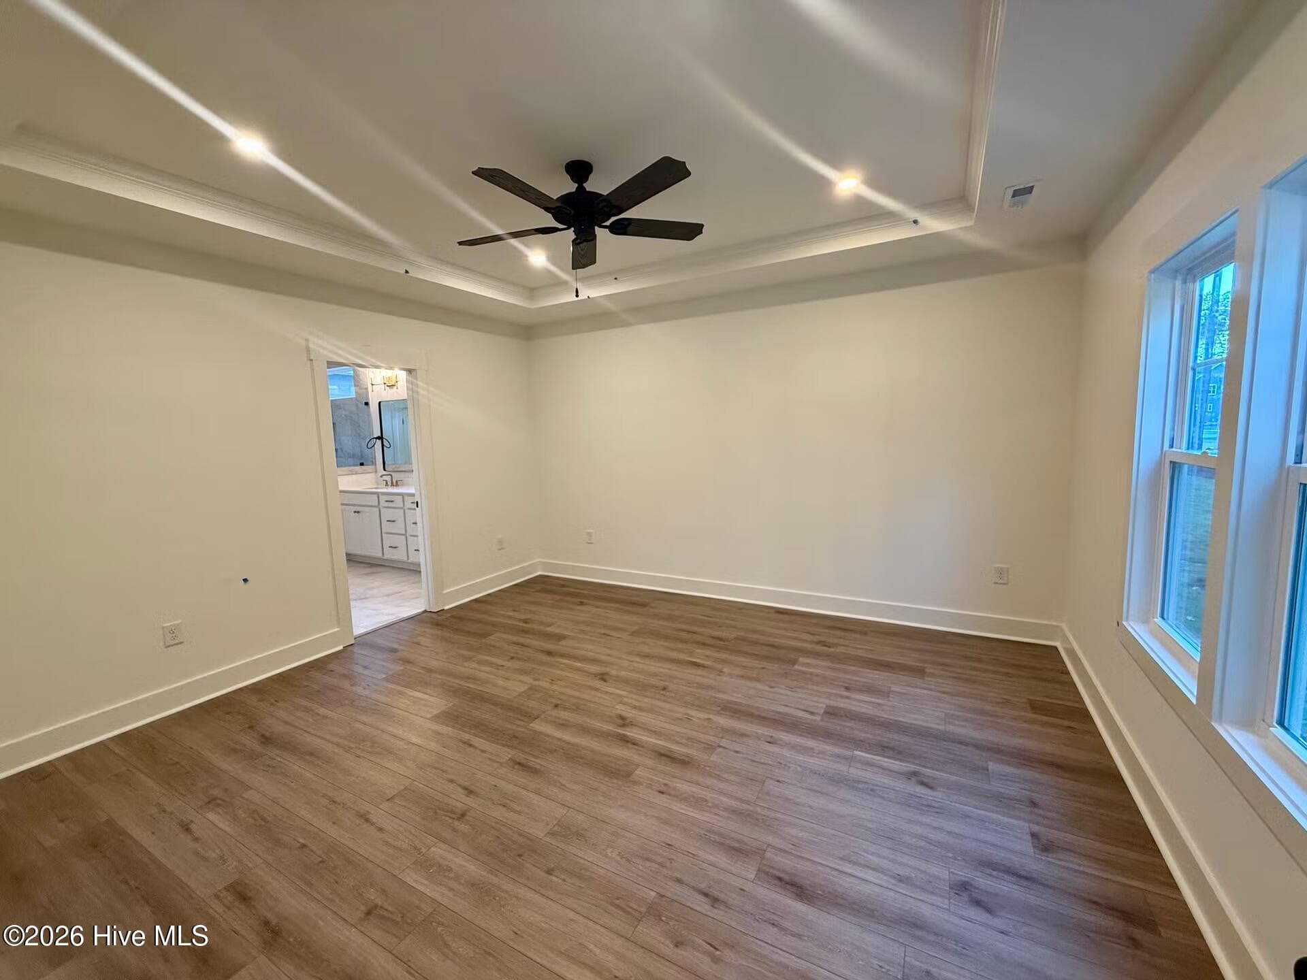
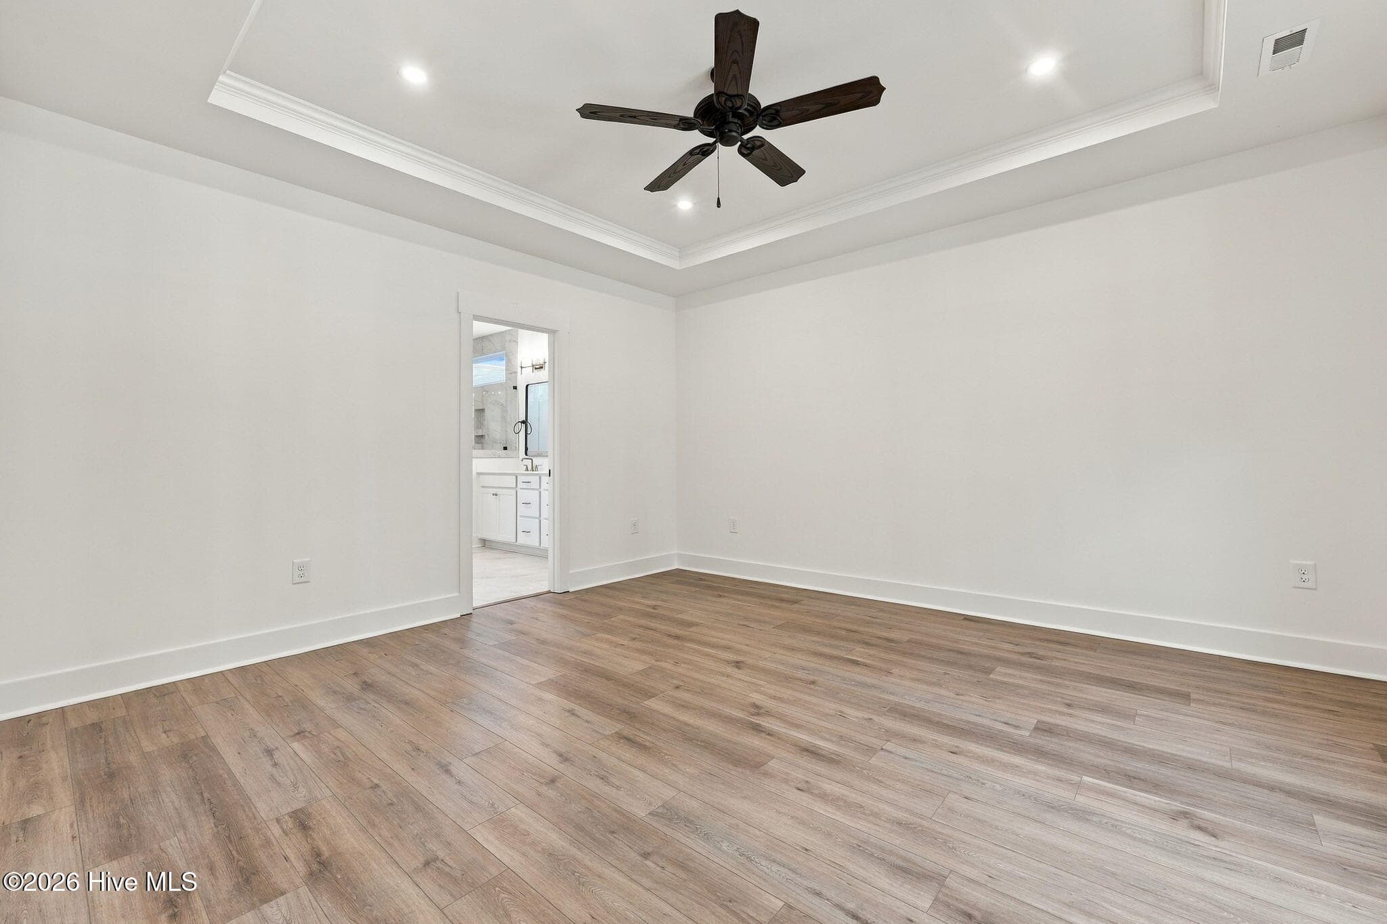
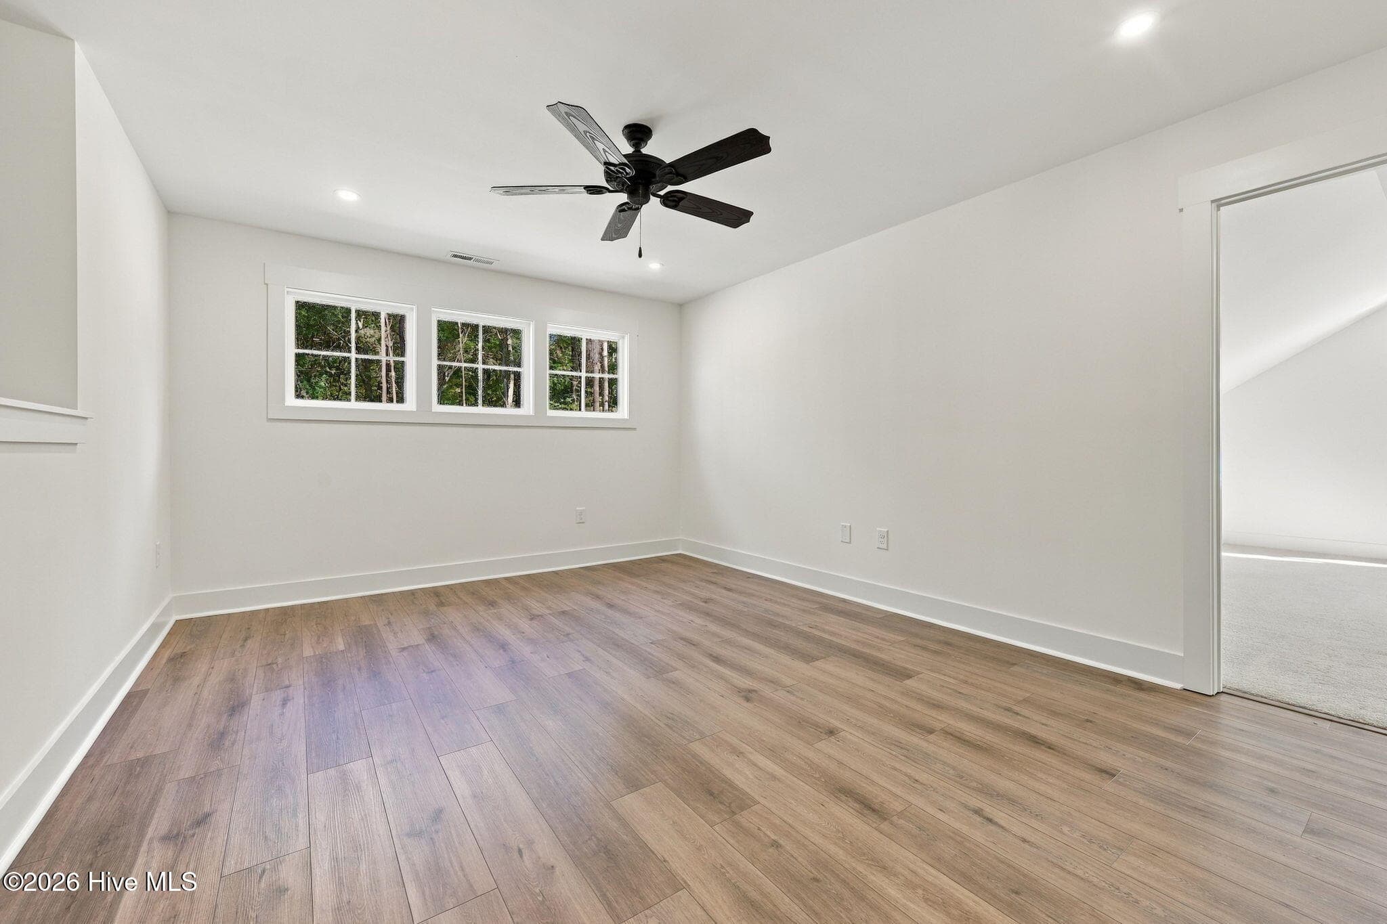
Owners Suite - 612 Gregory Street, Carthage, NC 28327
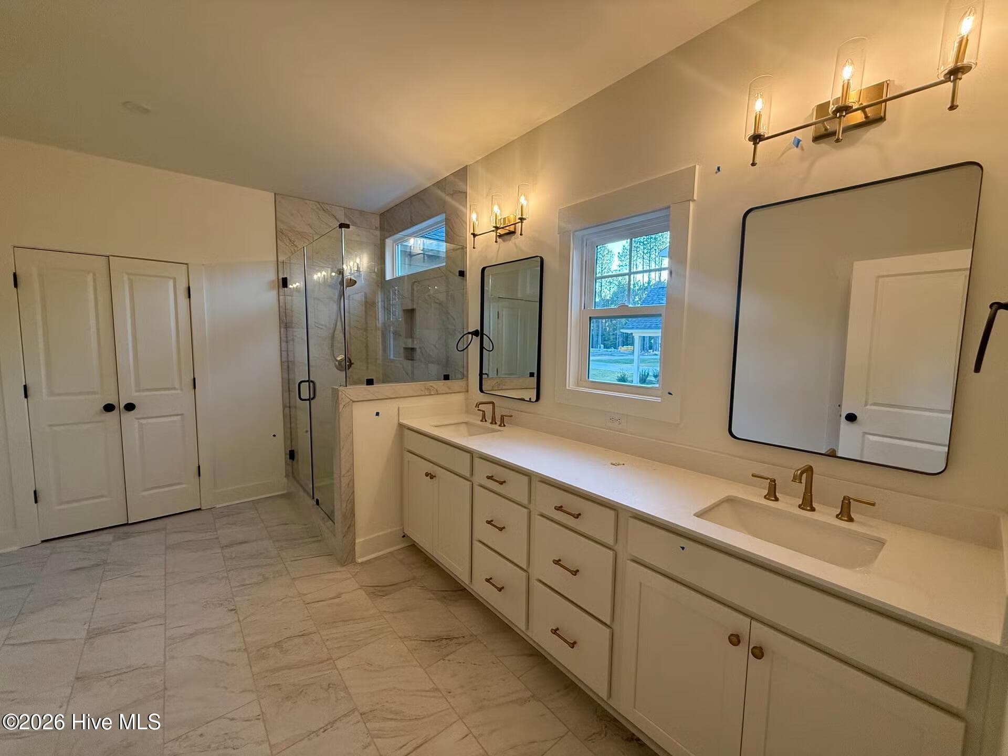
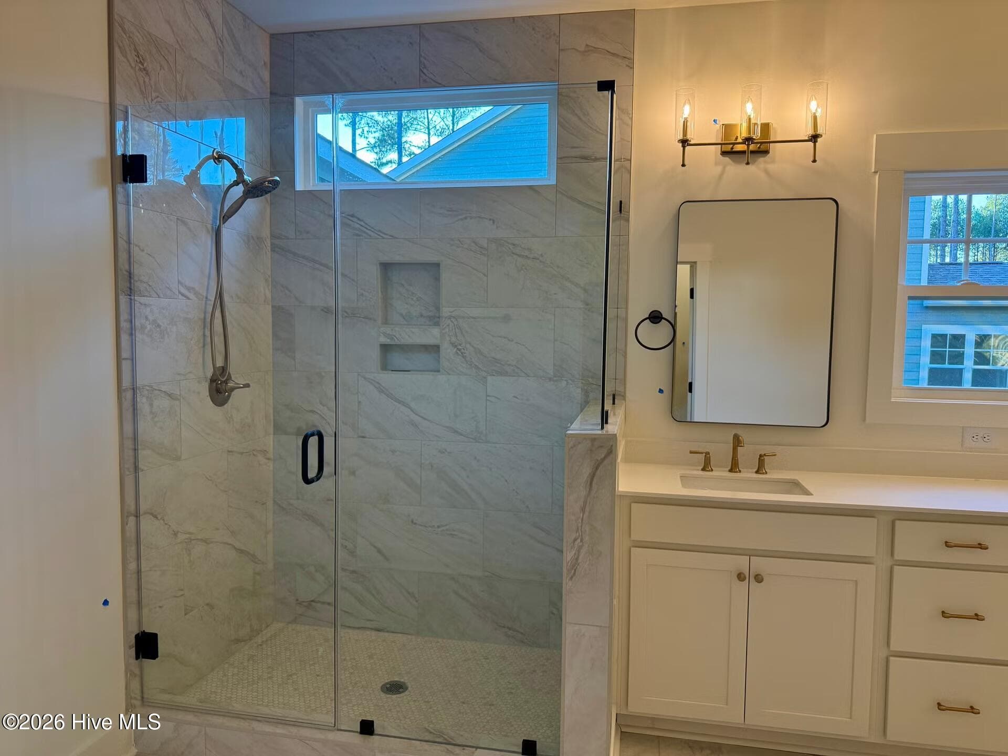
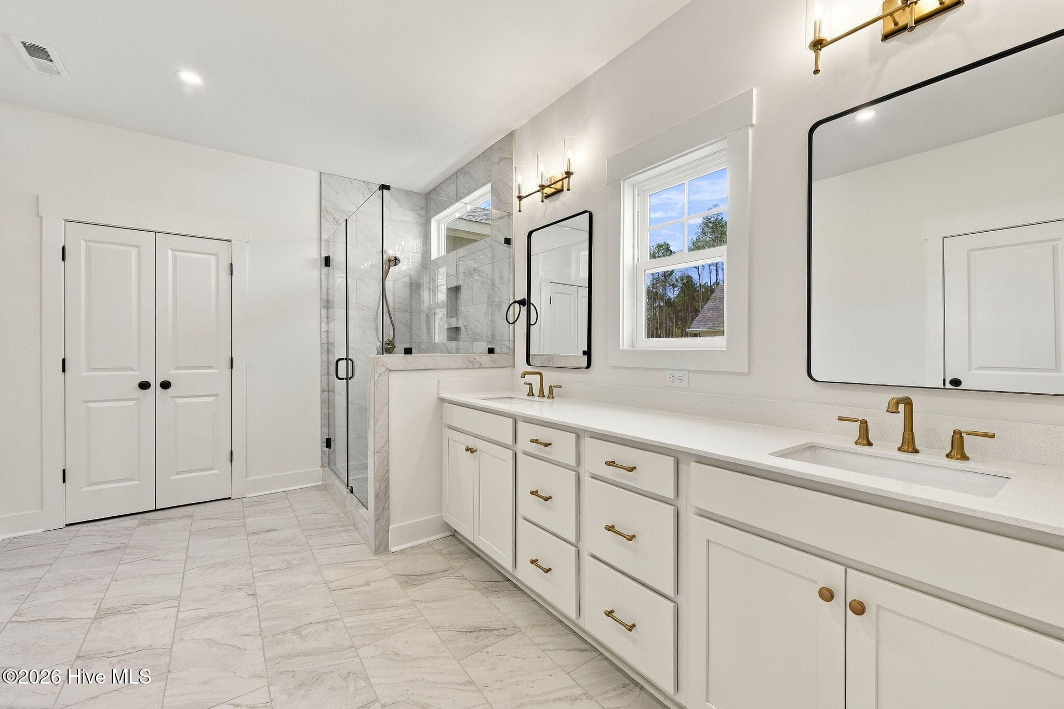
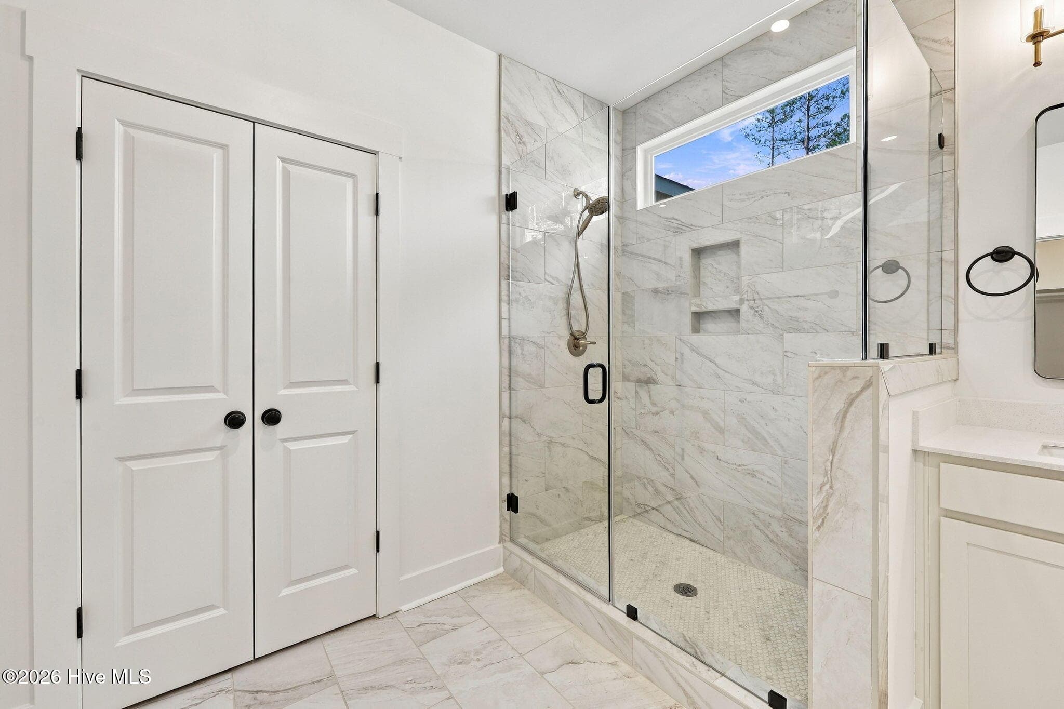
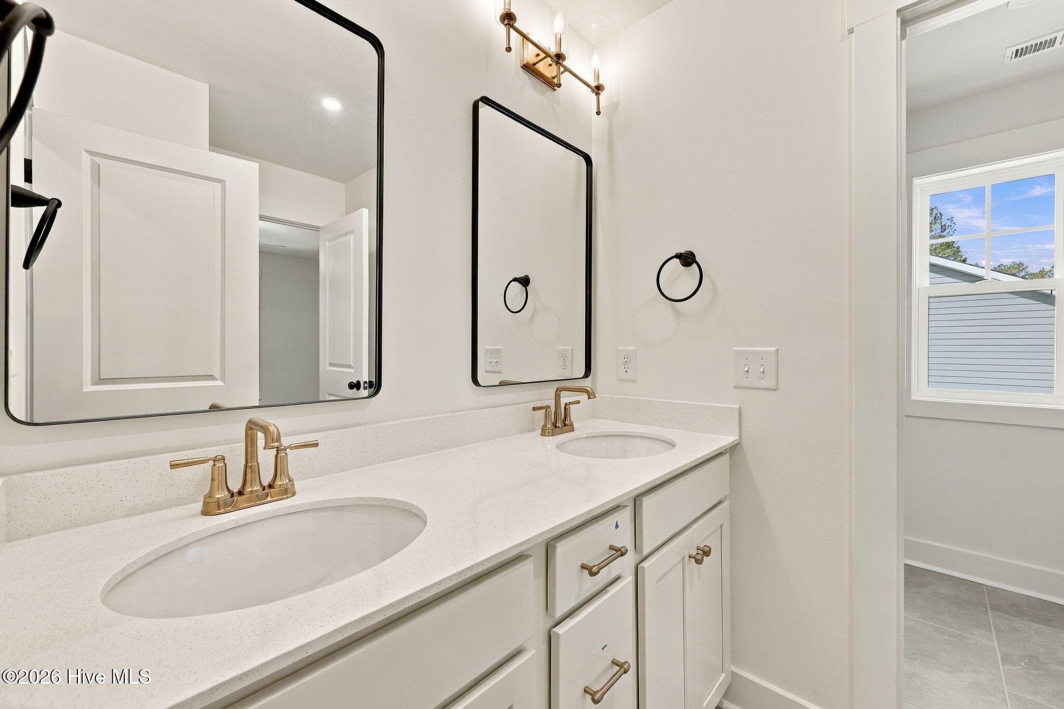
Owners Bath - 612 Gregory Street, Carthage, NC 28327
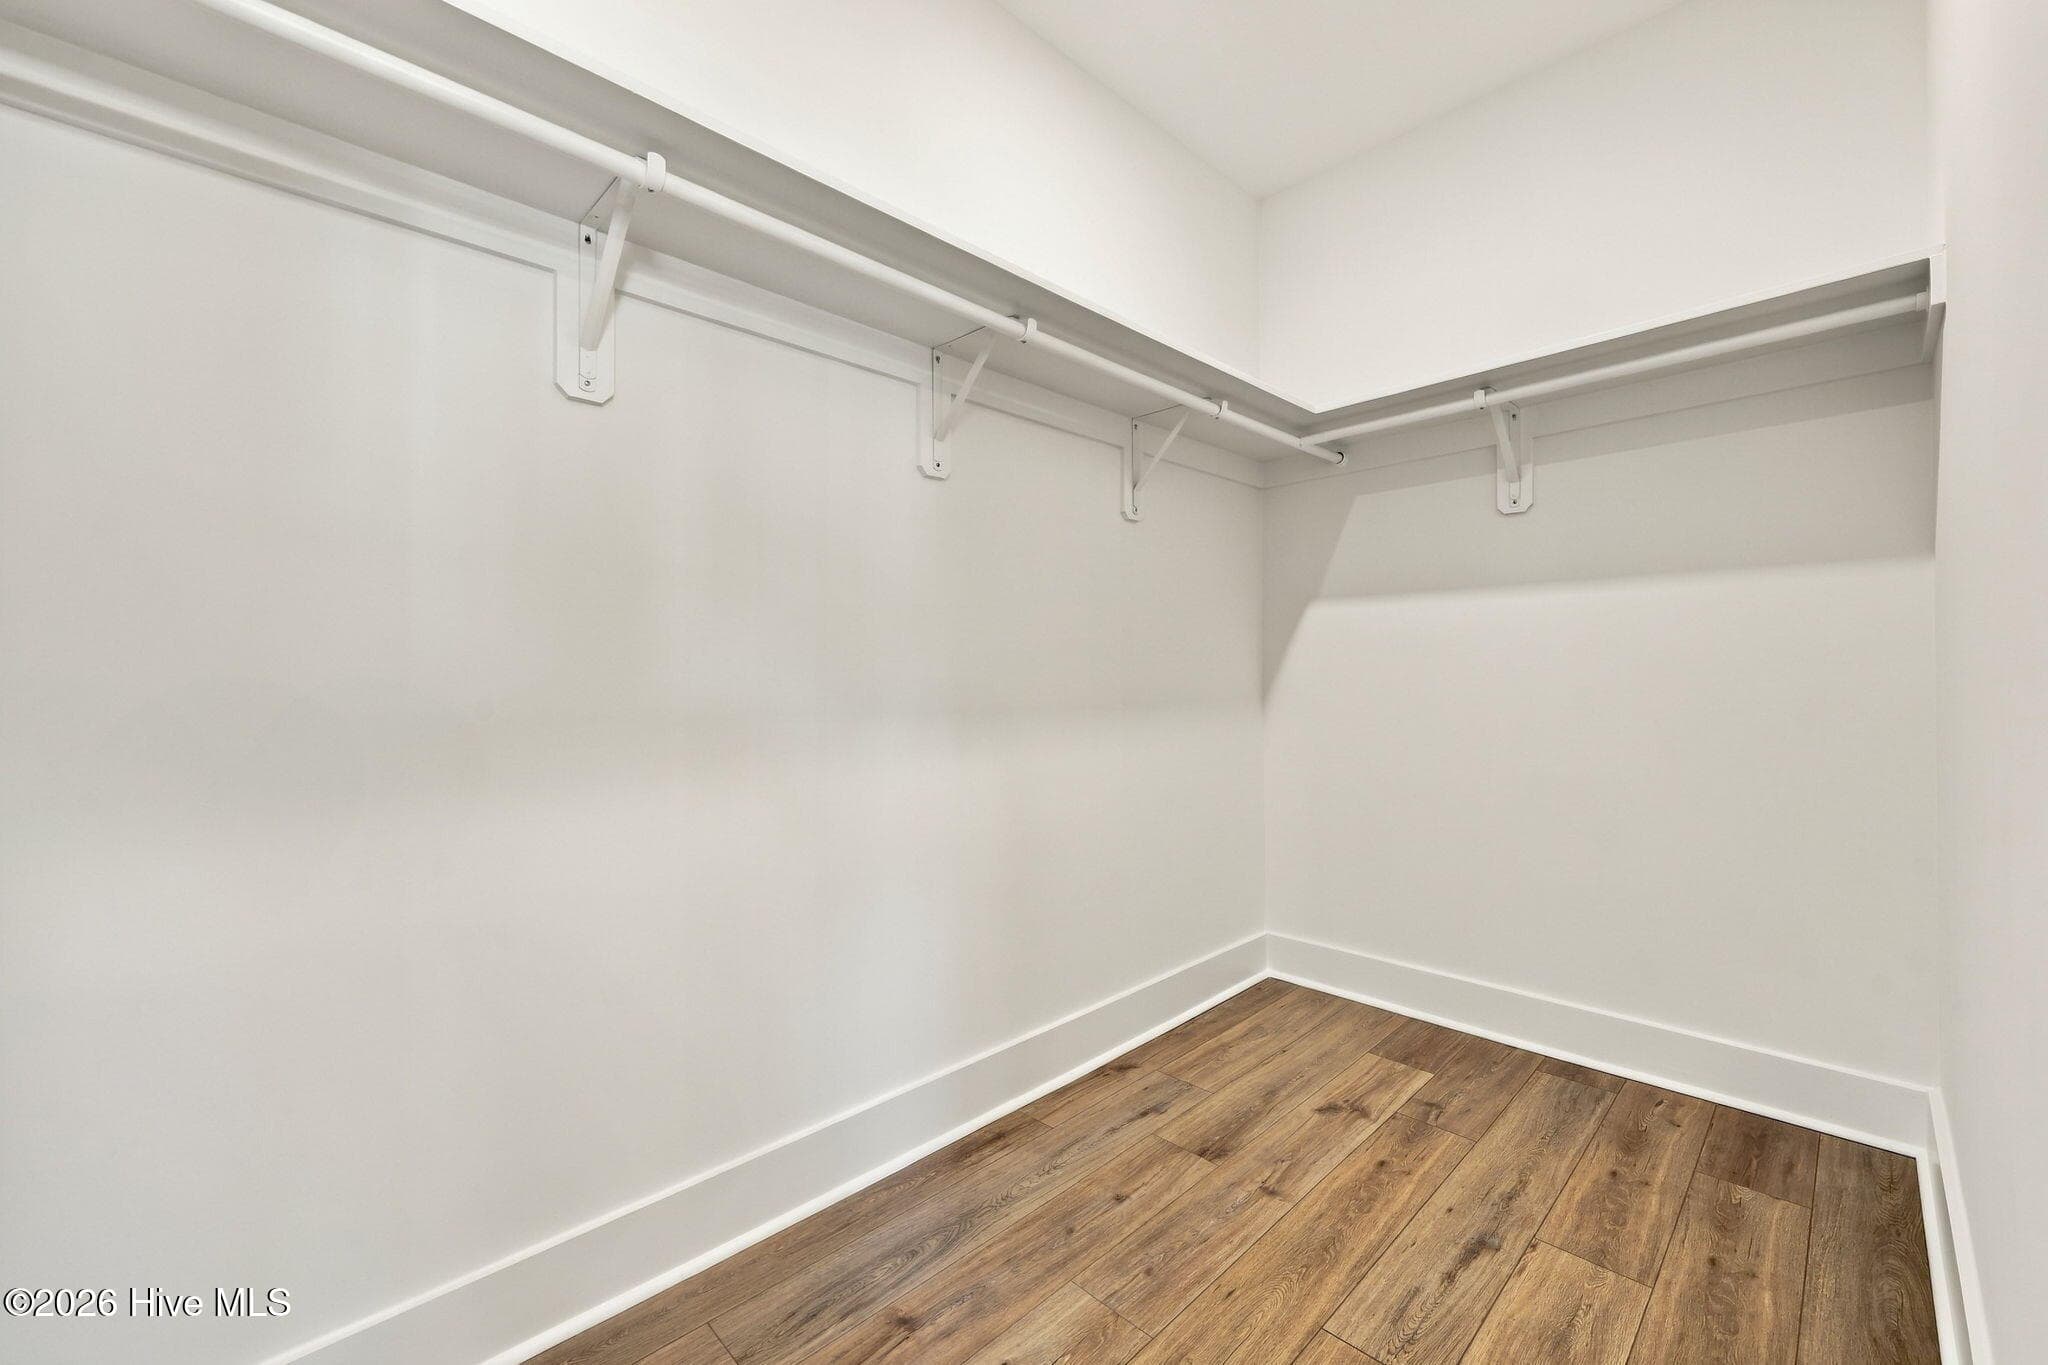
Owners Closet - 612 Gregory Street, Carthage, NC 28327
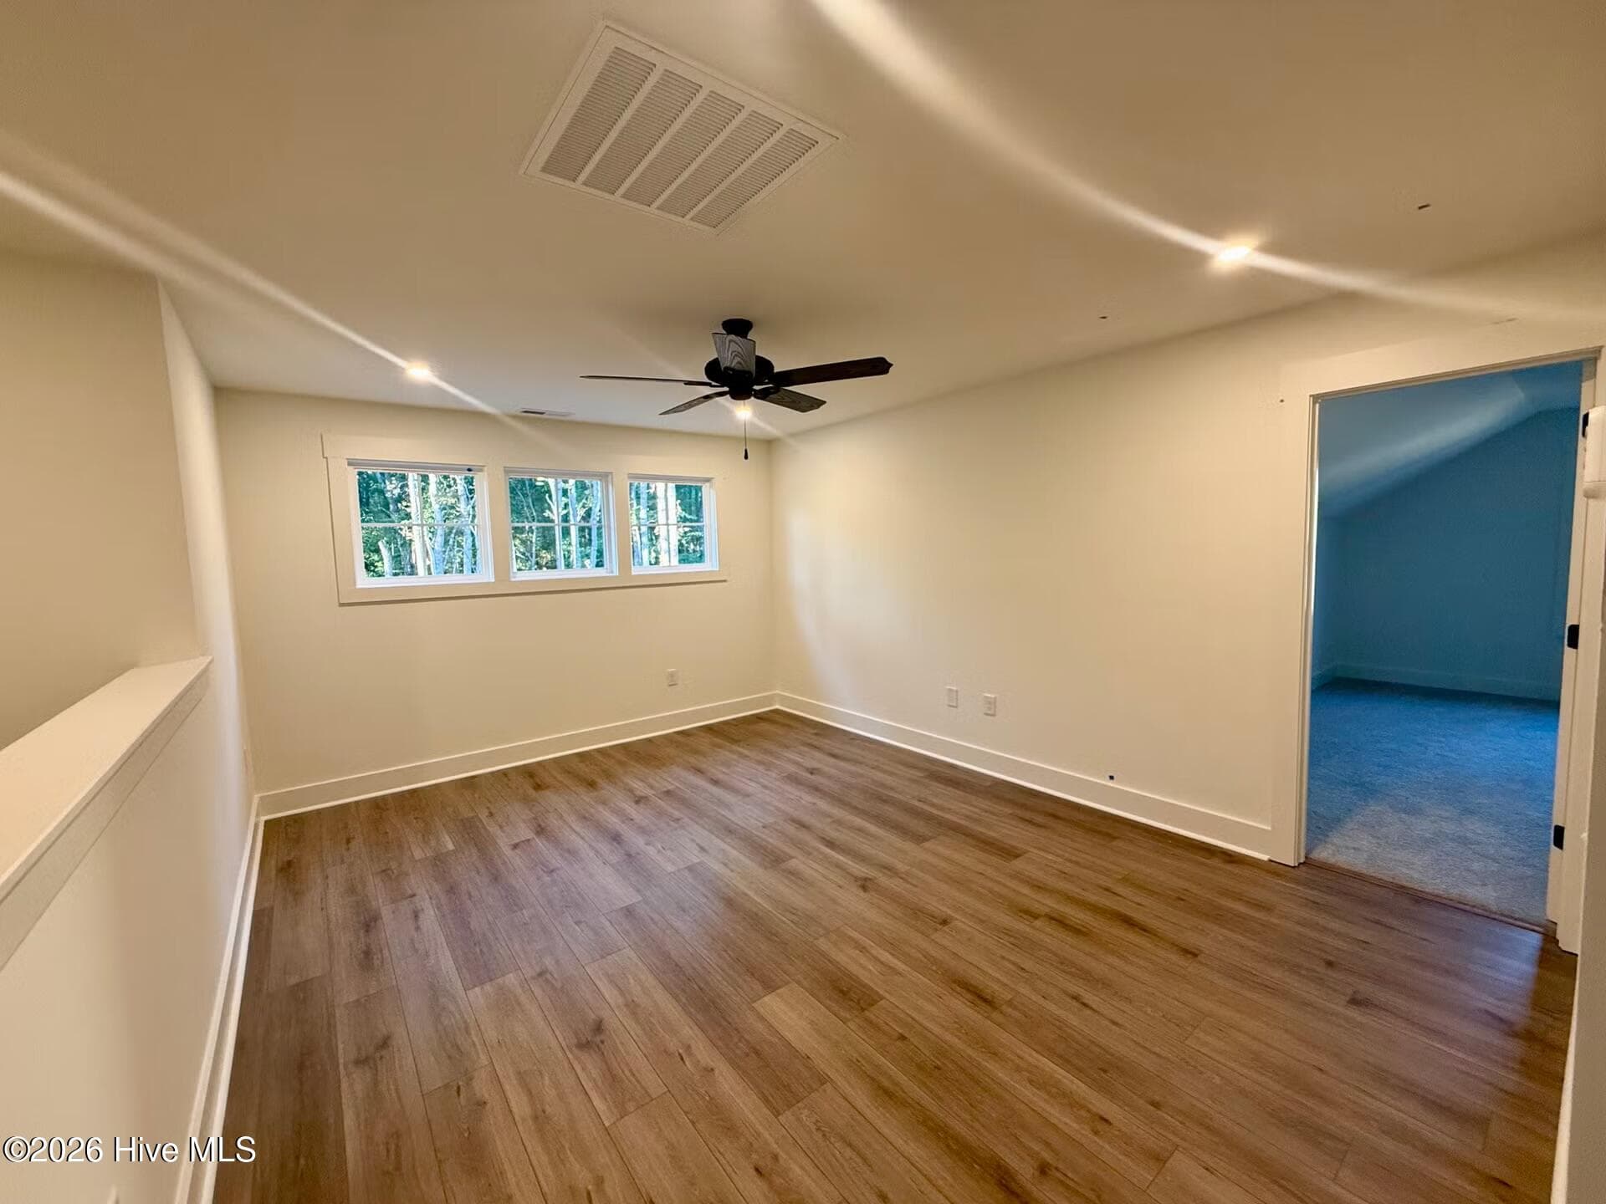
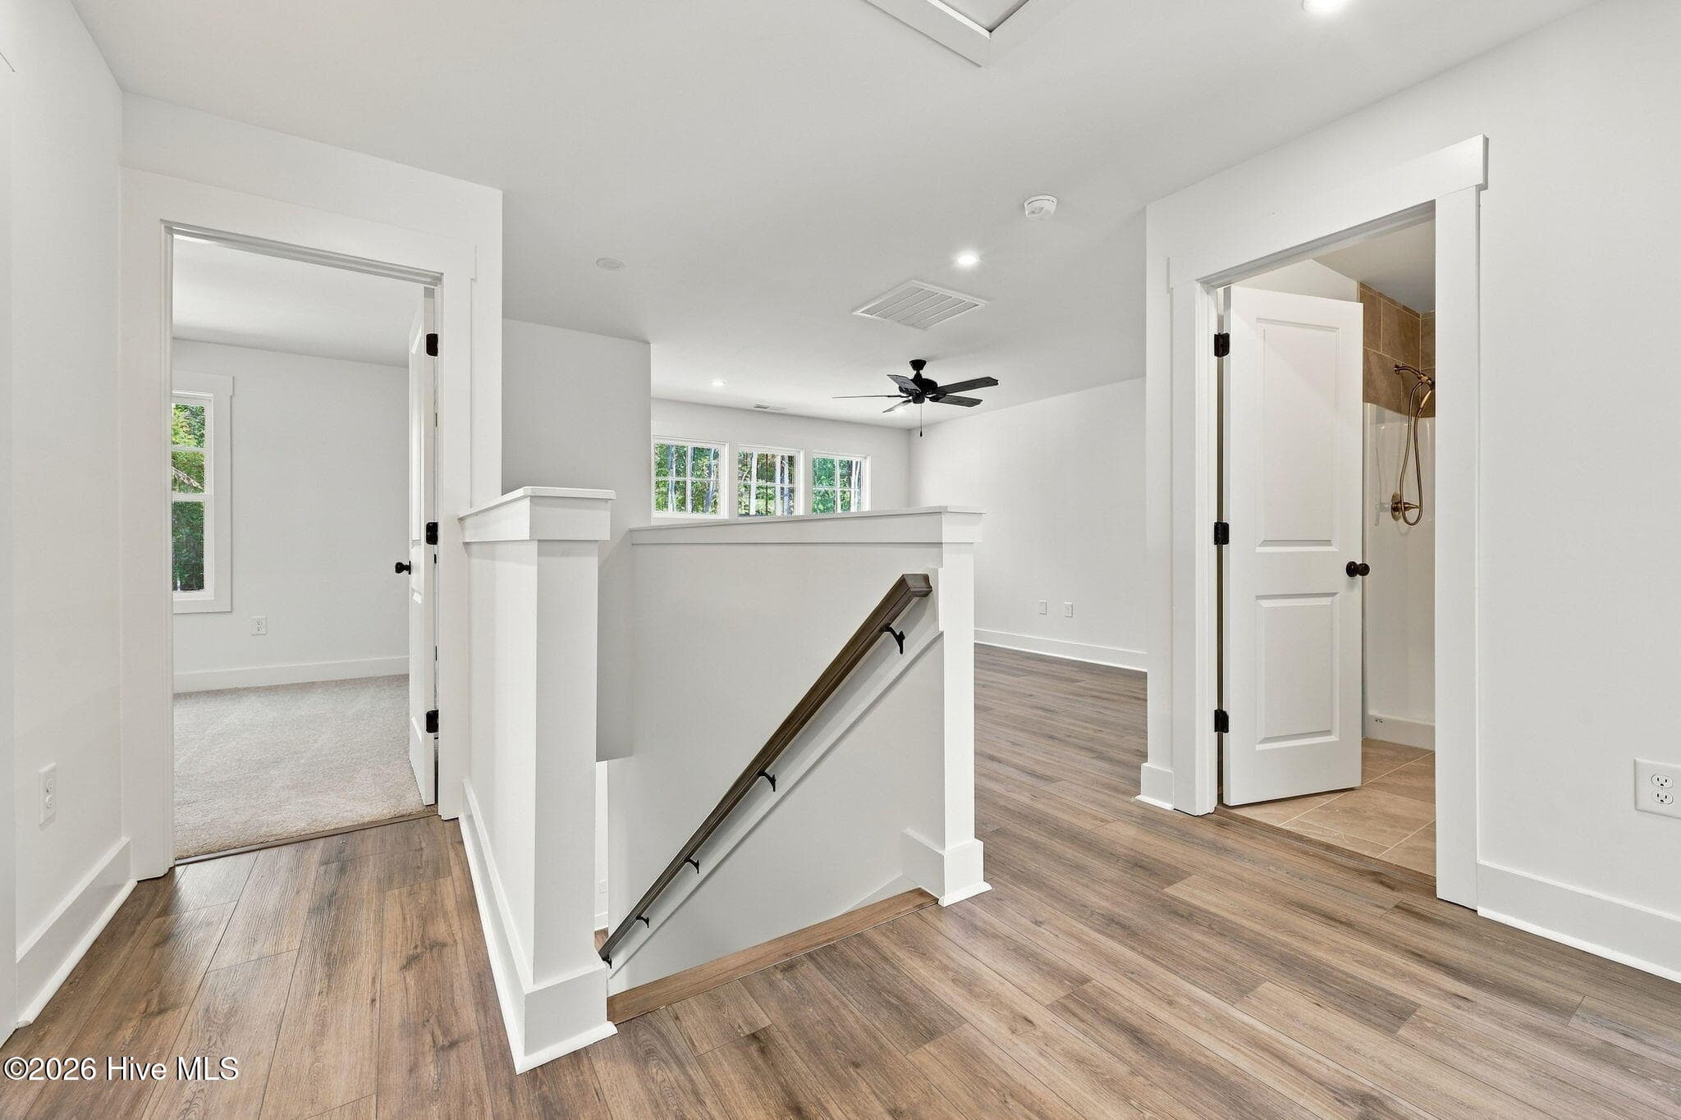
Upstairs Loft - 612 Gregory Street, Carthage, NC 28327
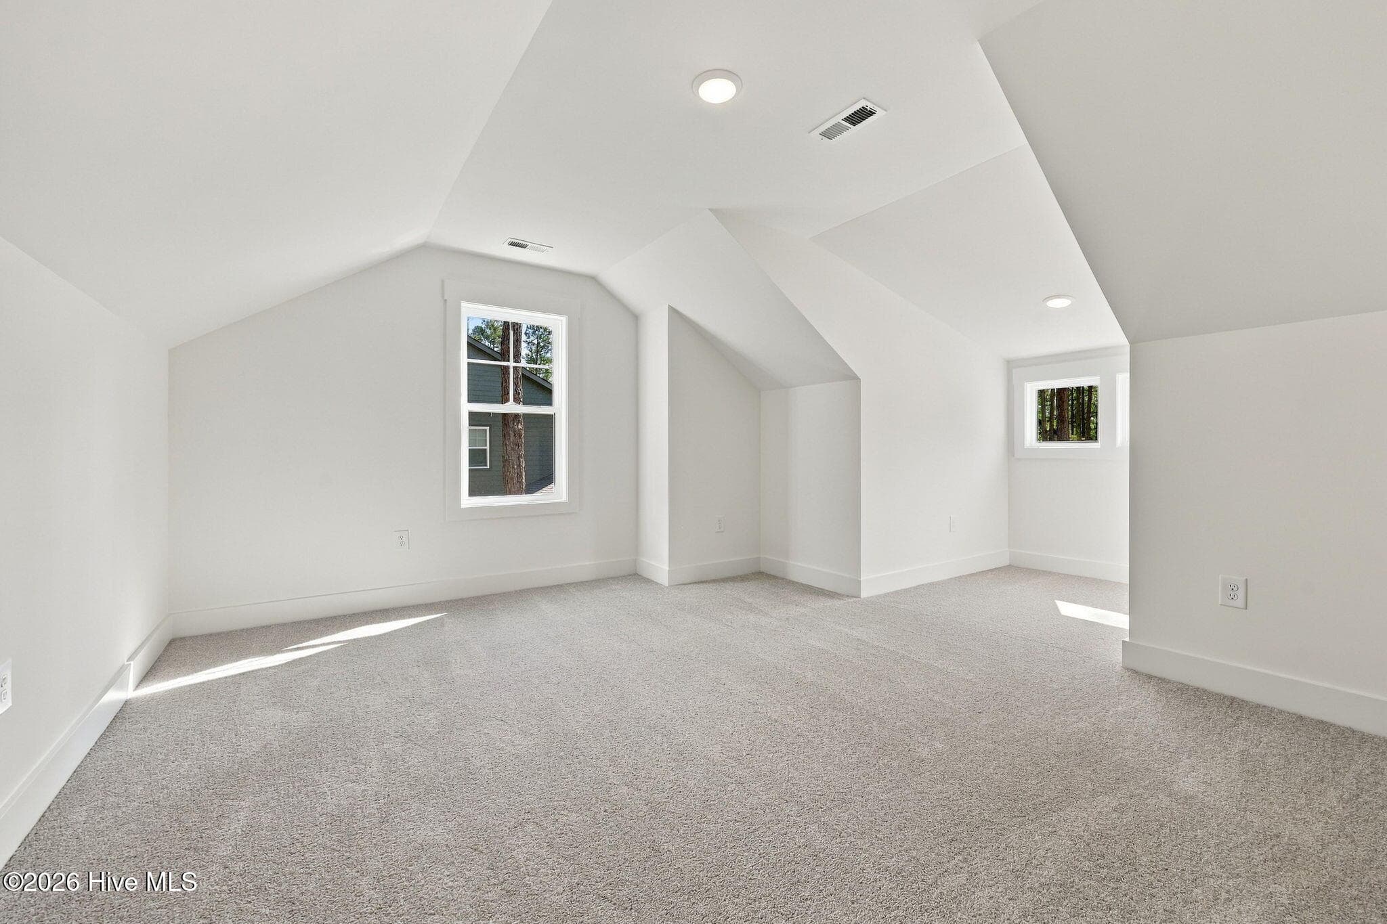
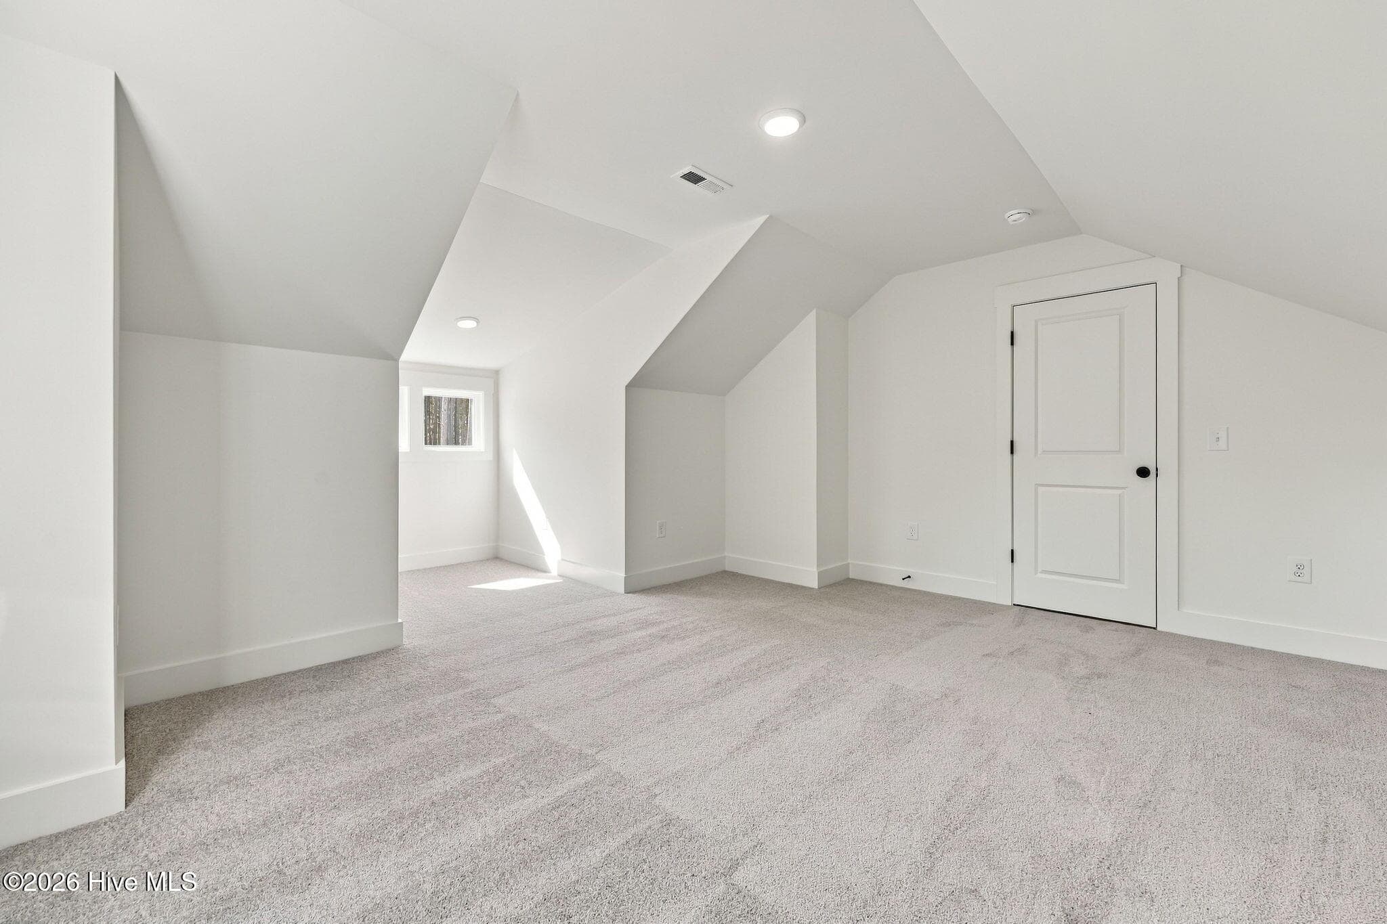
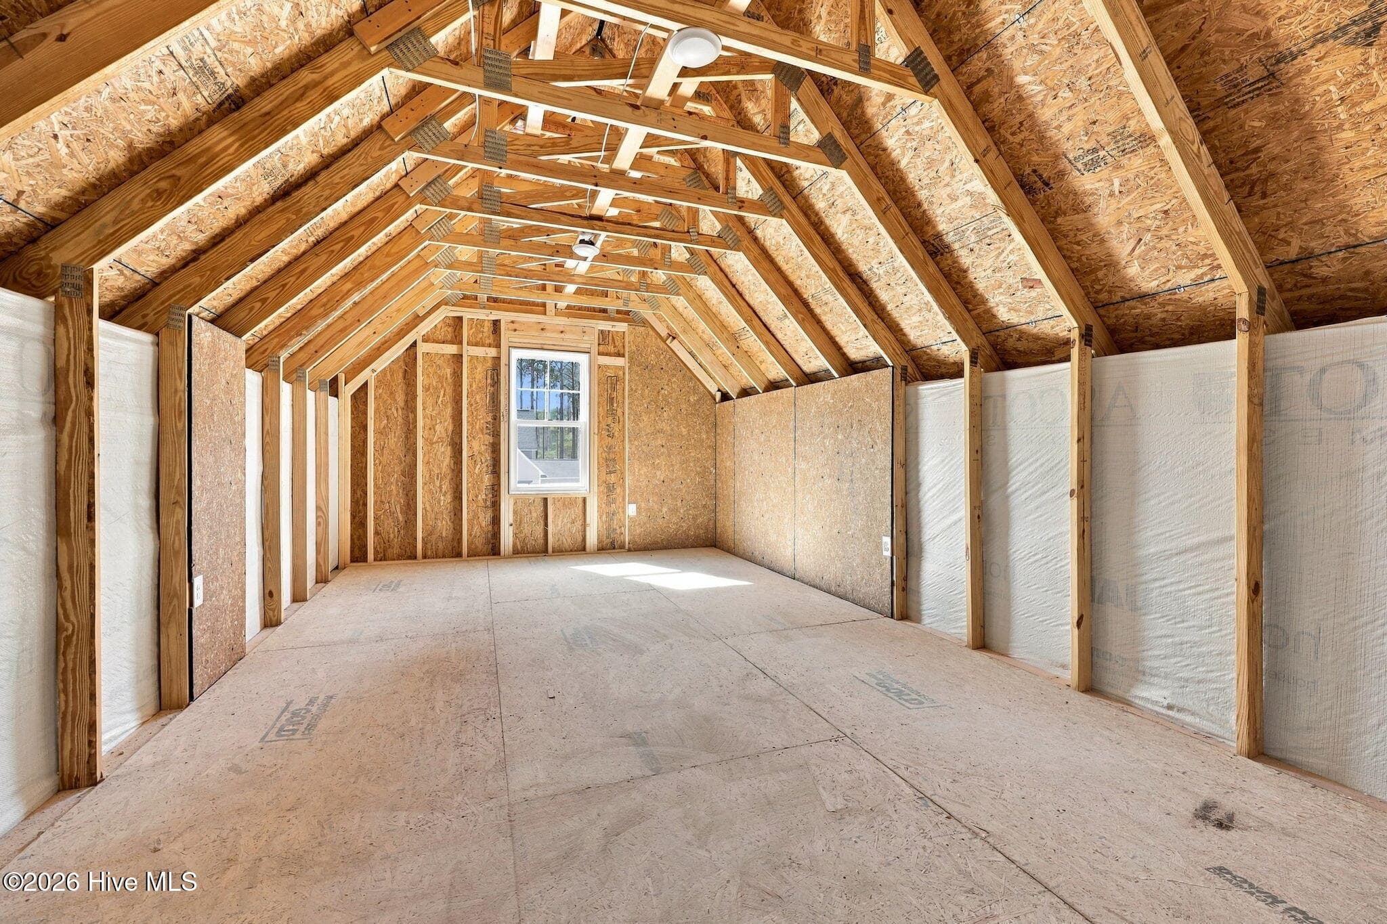
Bonus Room - 612 Gregory Street, Carthage, NC 28327
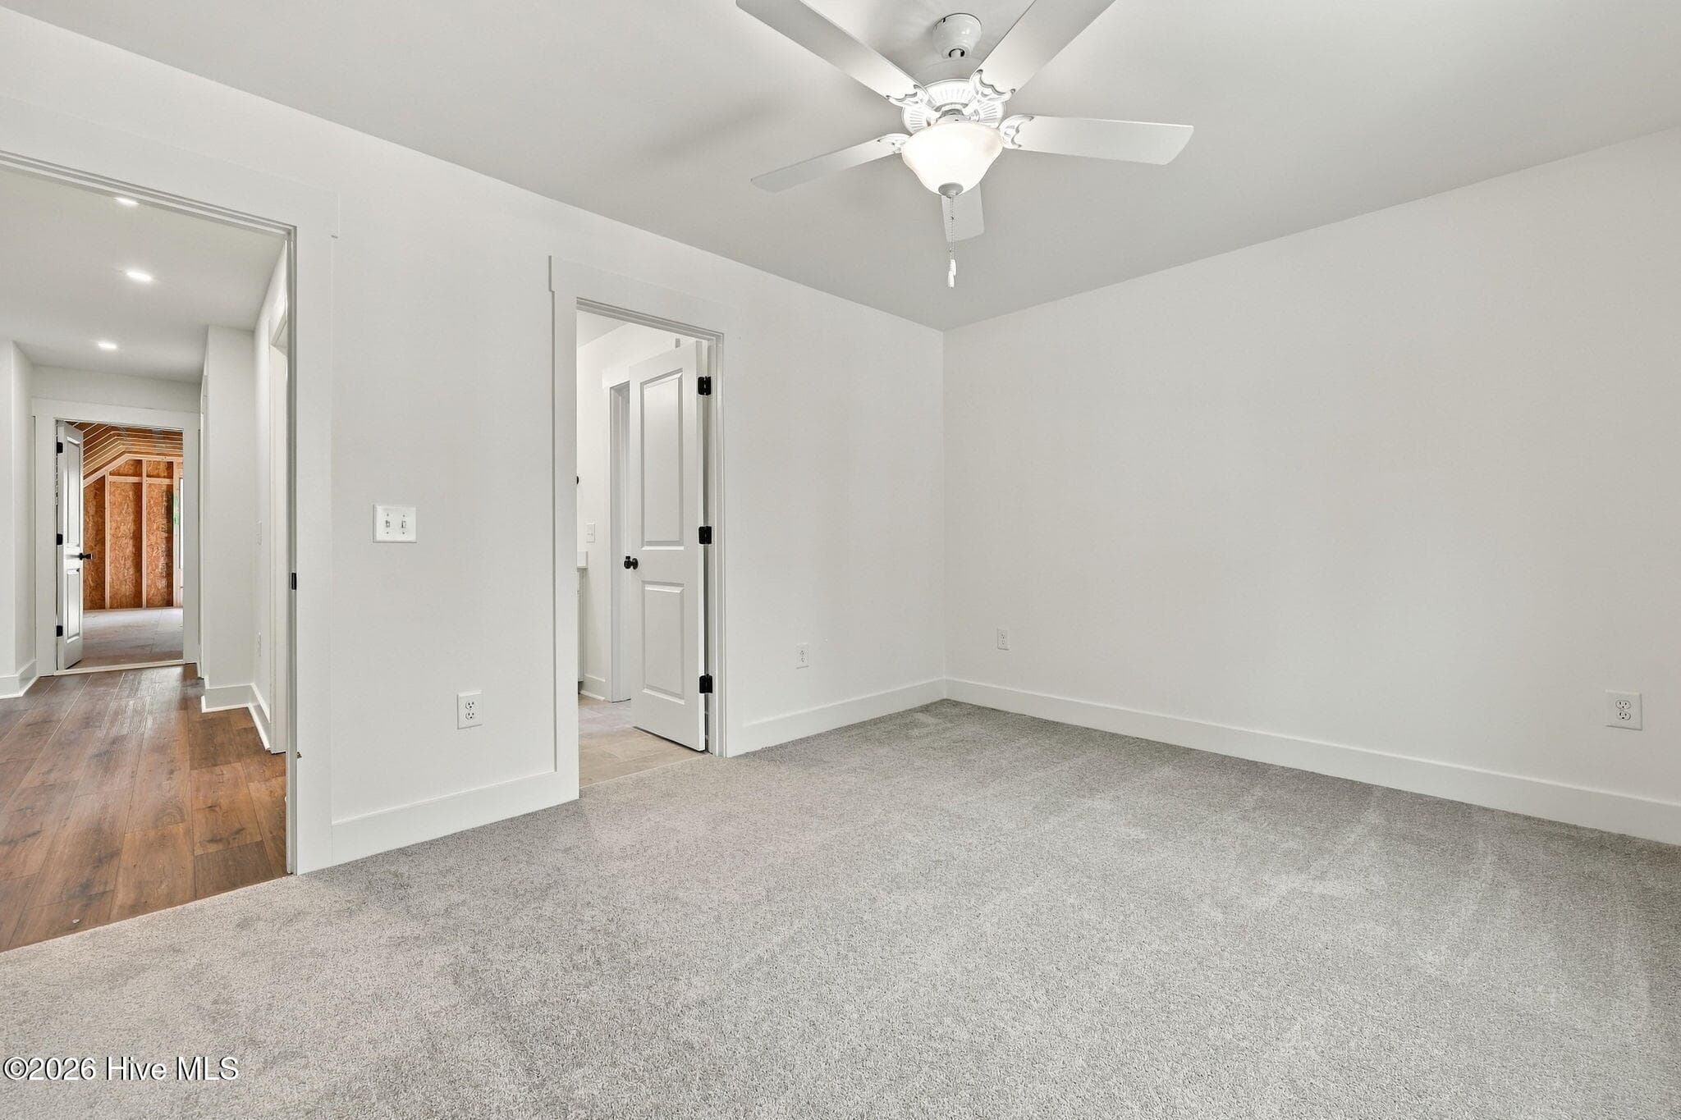
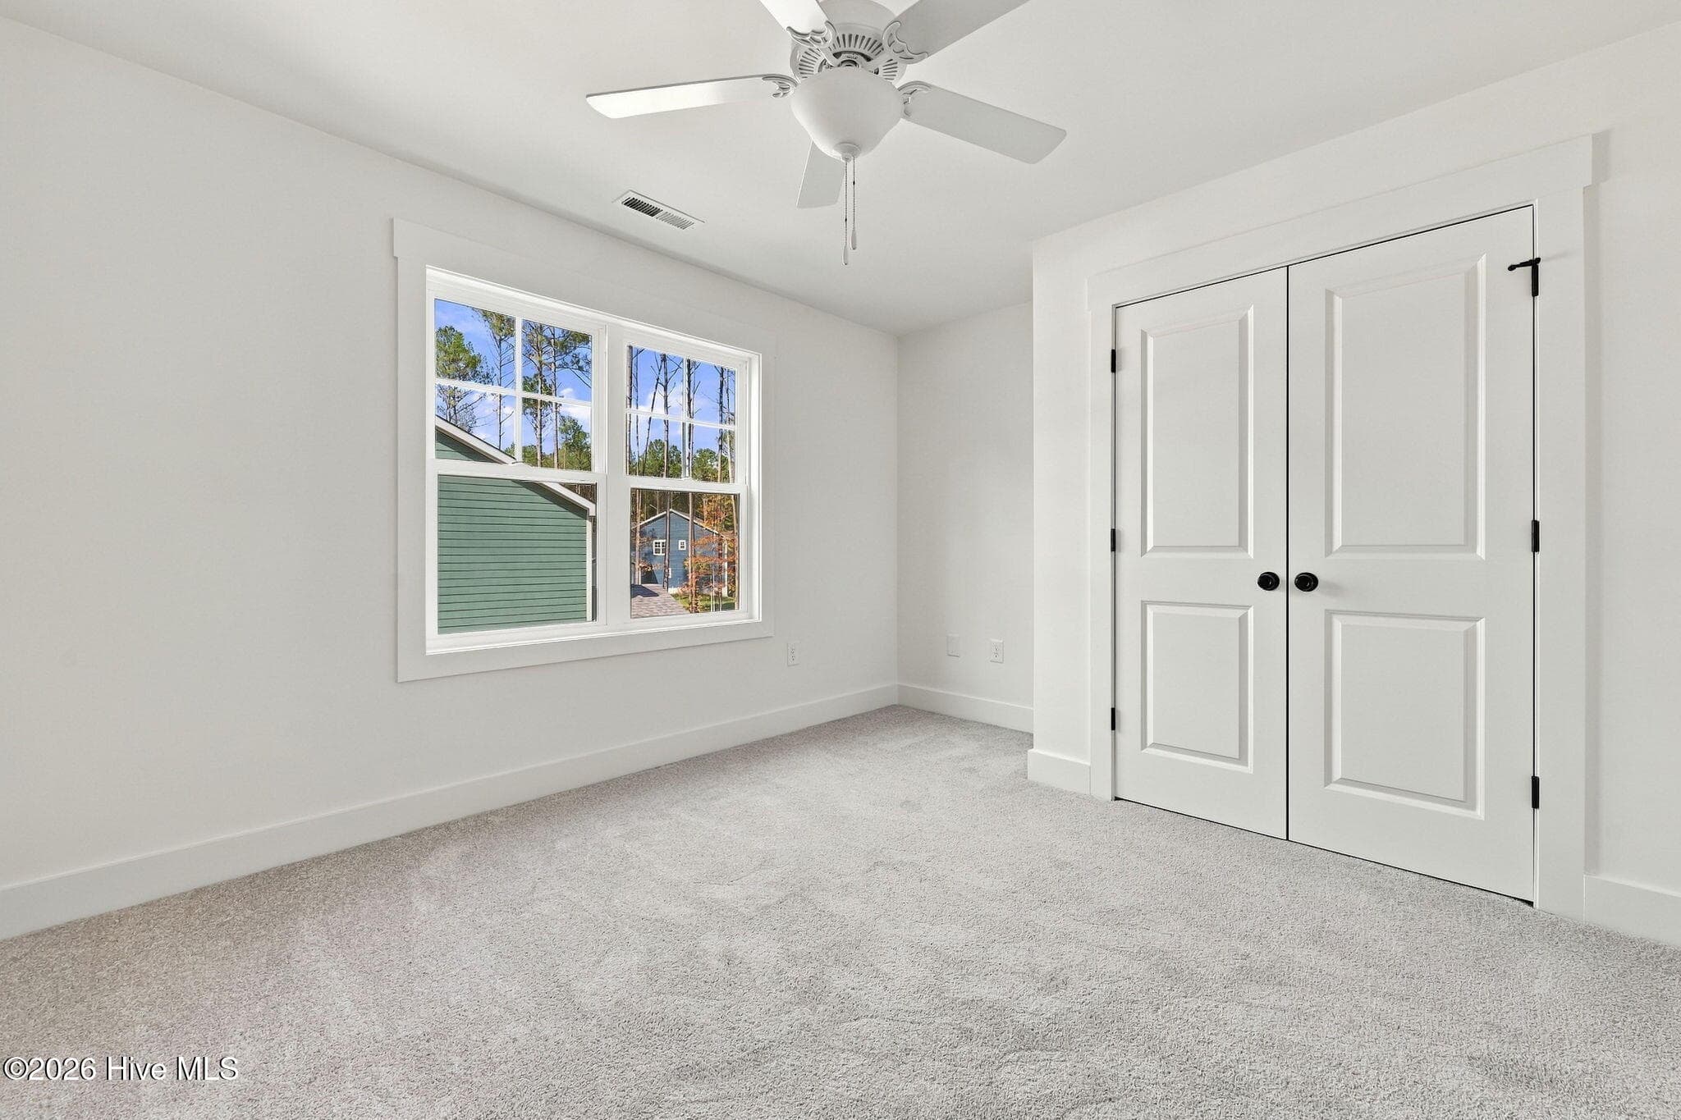
Bed 2 - 612 Gregory Street, Carthage, NC 28327
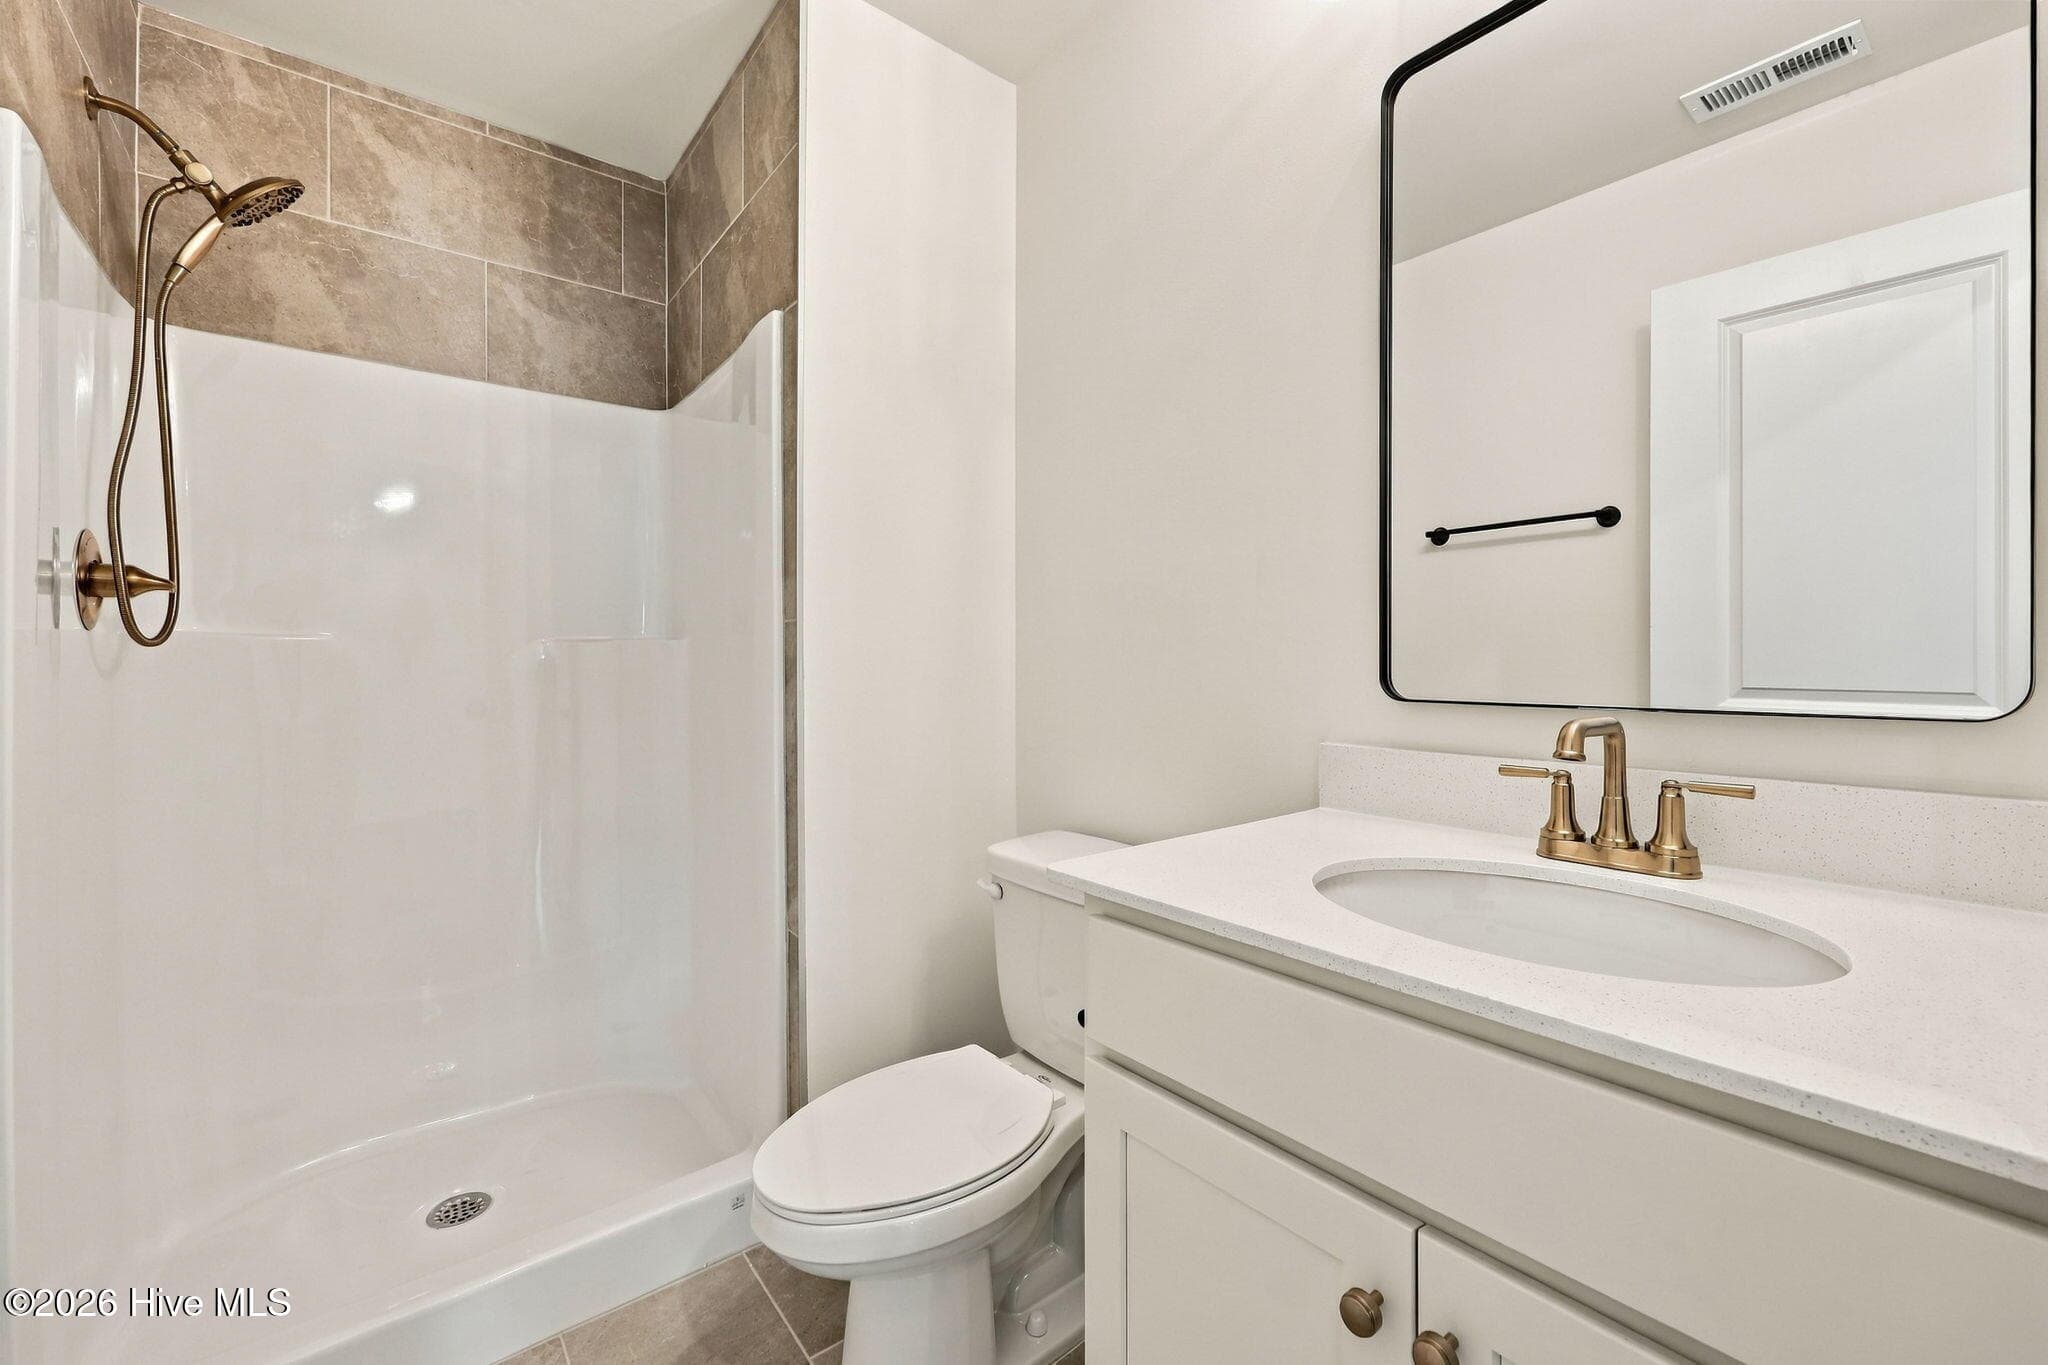
Bath 2 - 612 Gregory Street, Carthage, NC 28327
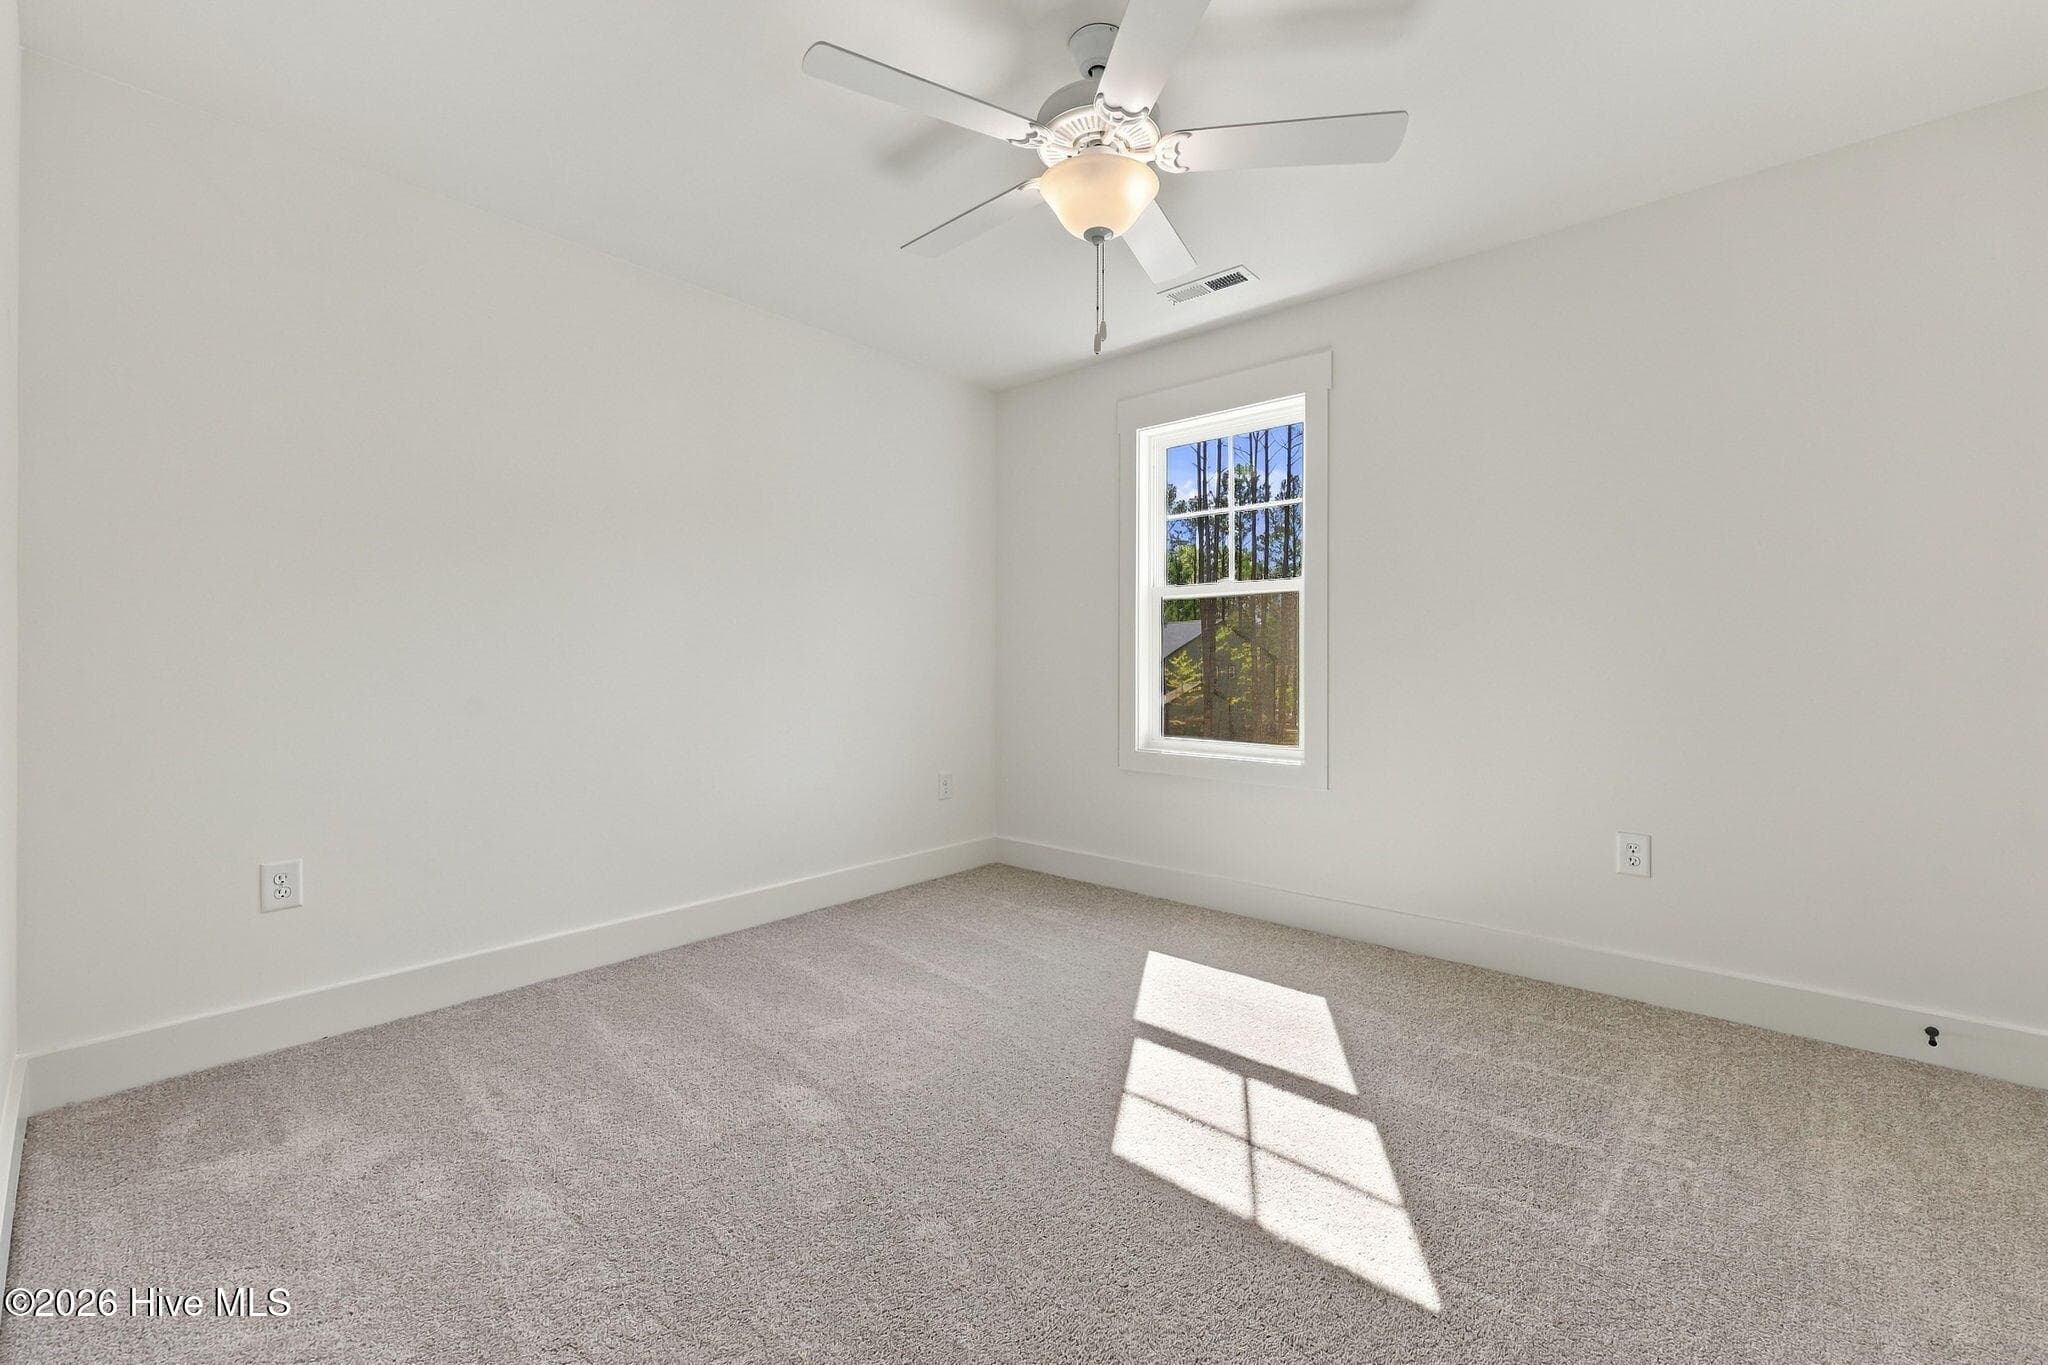
Bed 3 - 612 Gregory Street, Carthage, NC 28327
Bed 4 - 612 Gregory Street, Carthage, NC 28327
Bath 3 - 612 Gregory Street, Carthage, NC 28327
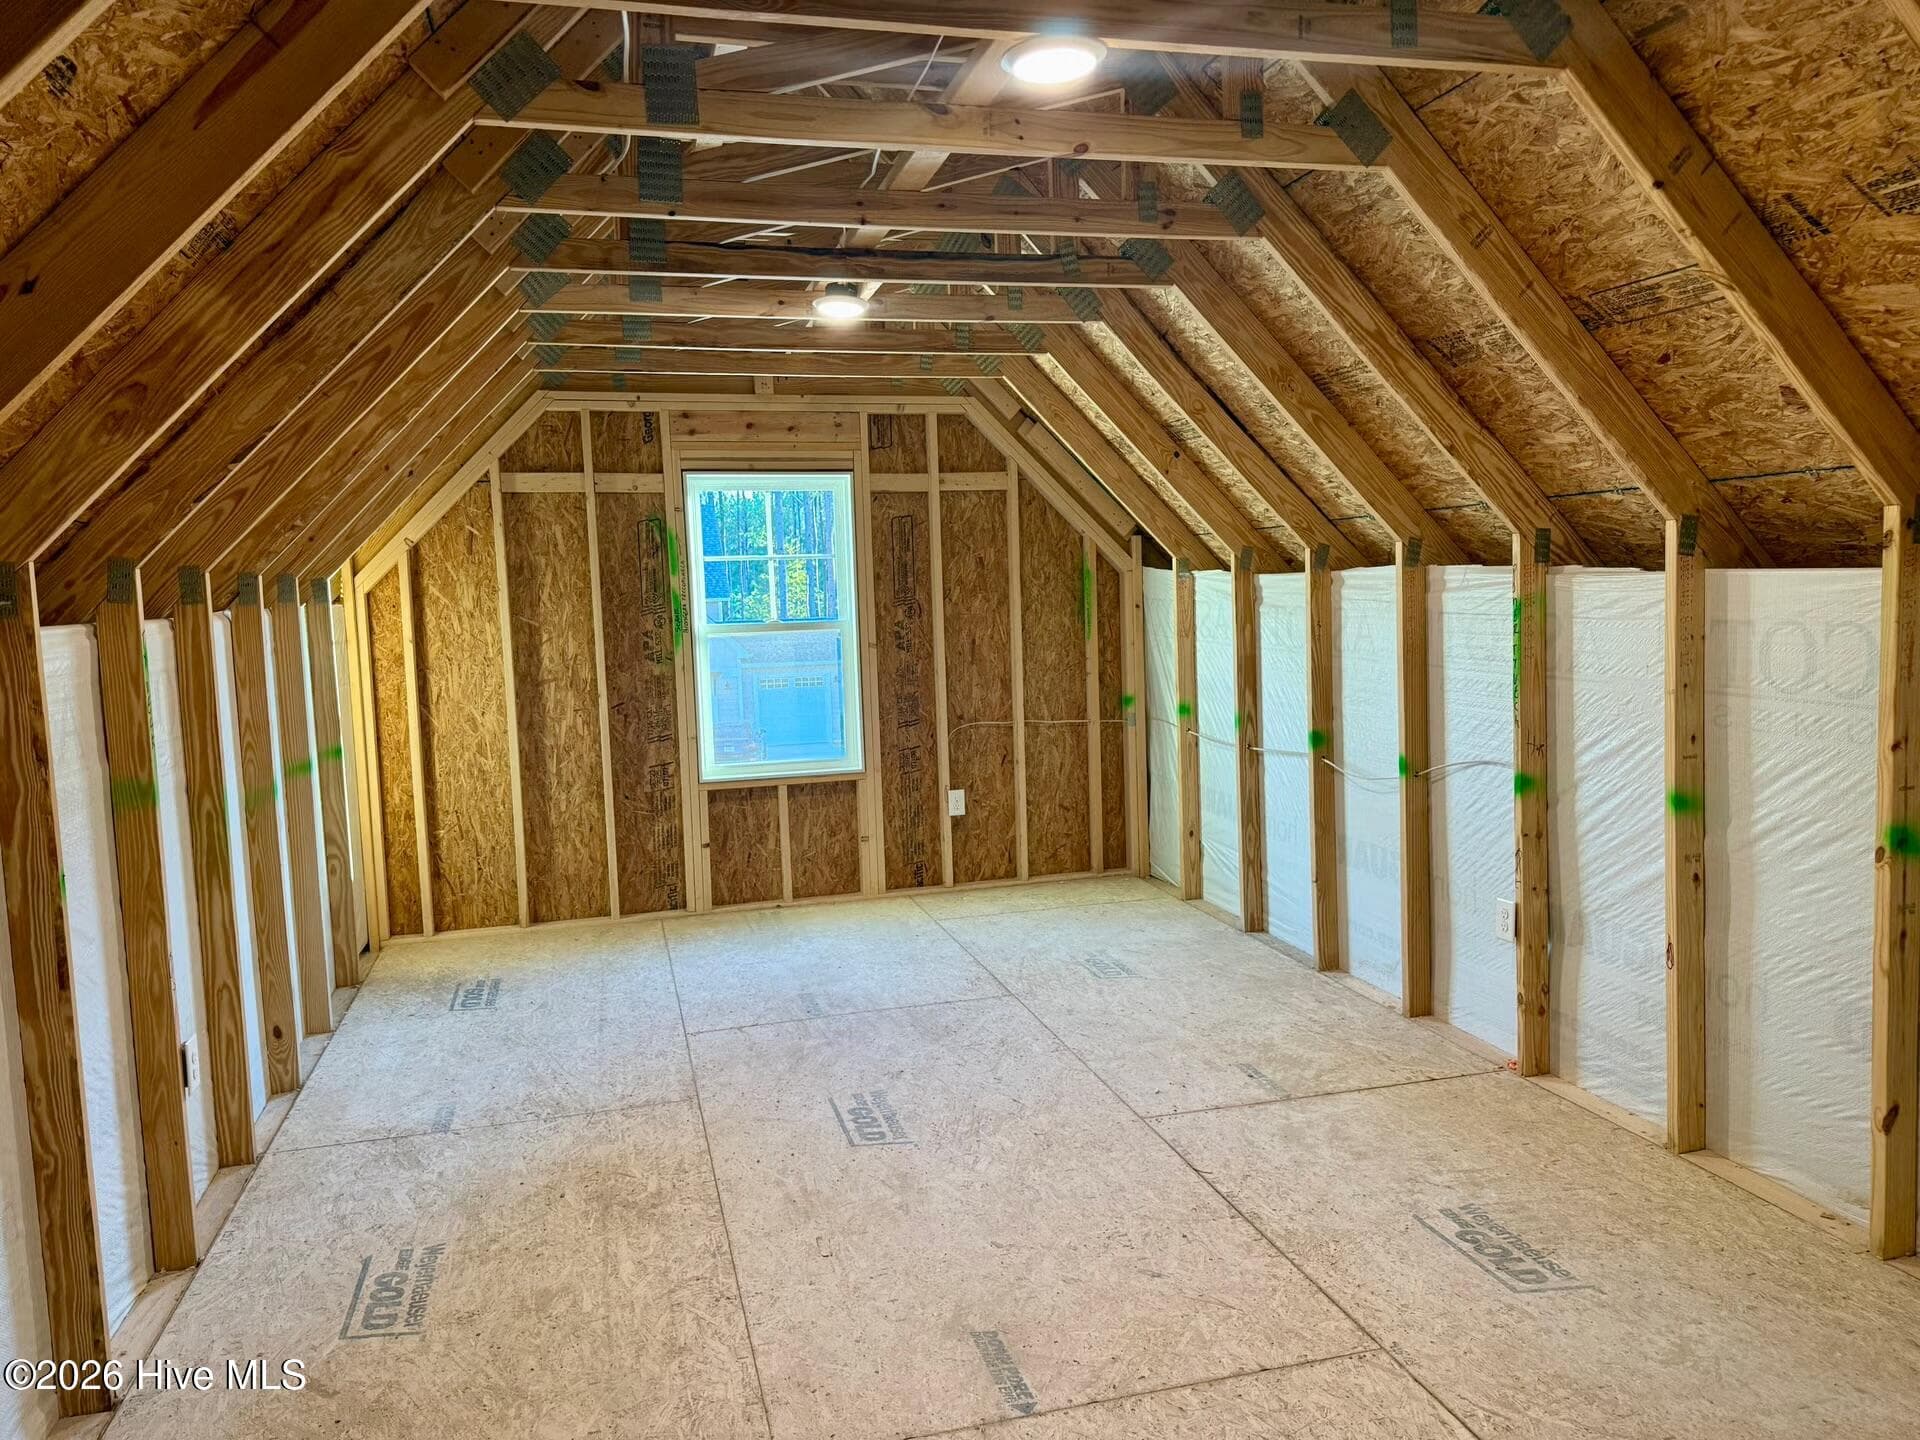
Unfinished Storage - 612 Gregory Street, Carthage, NC 28327
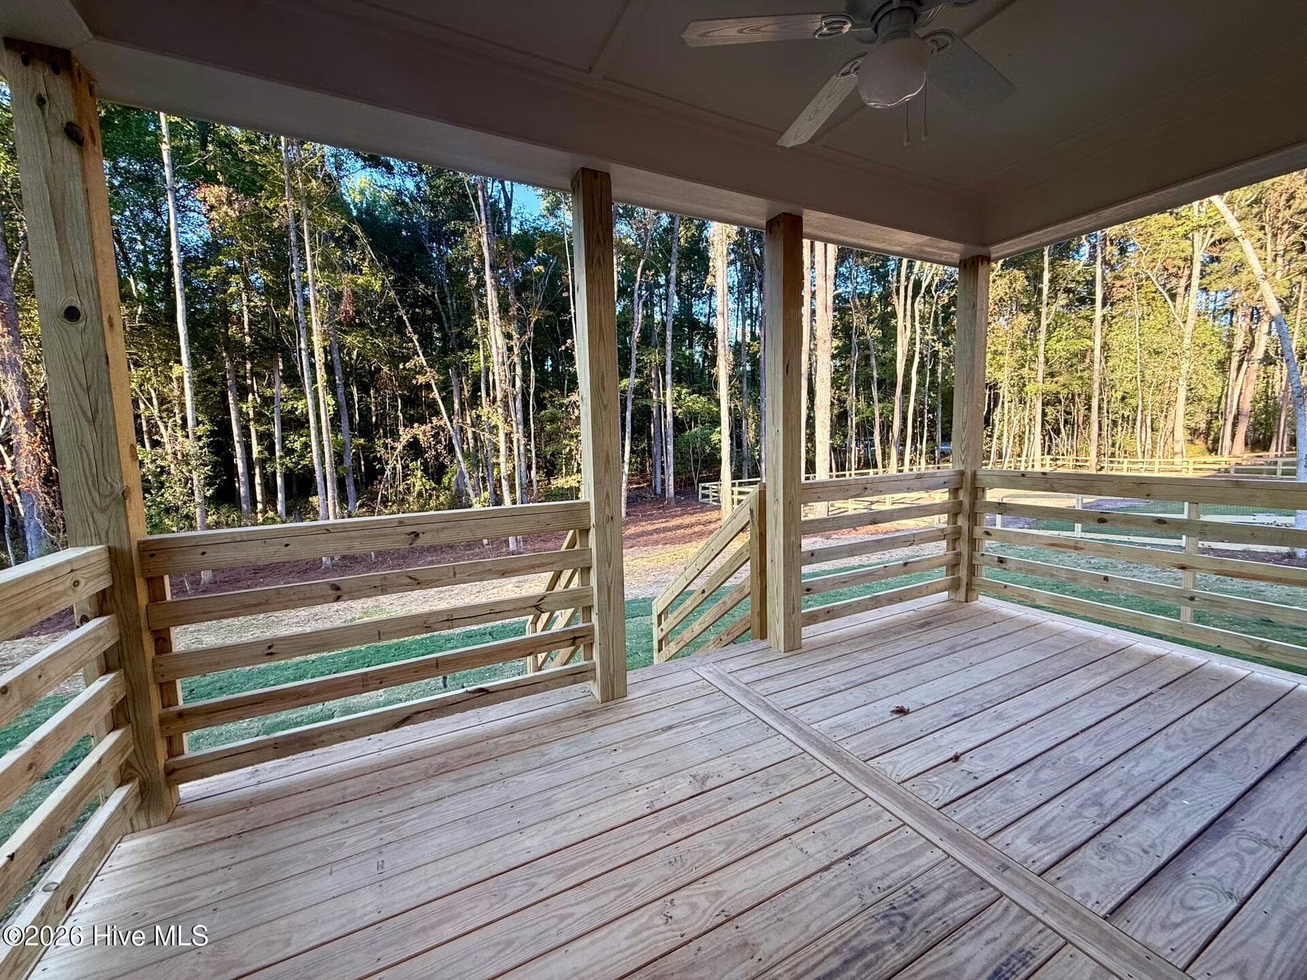
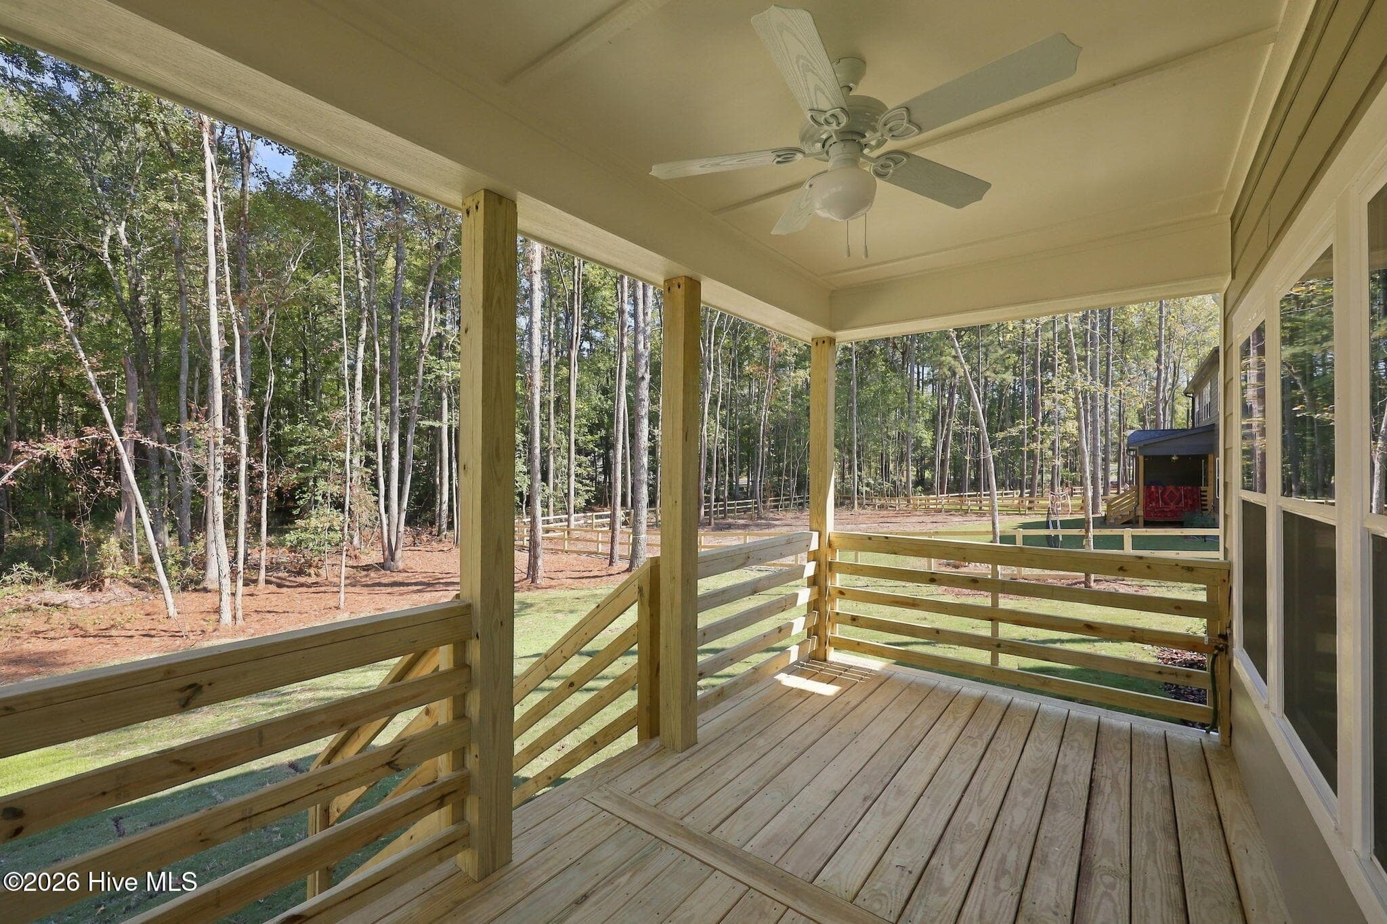
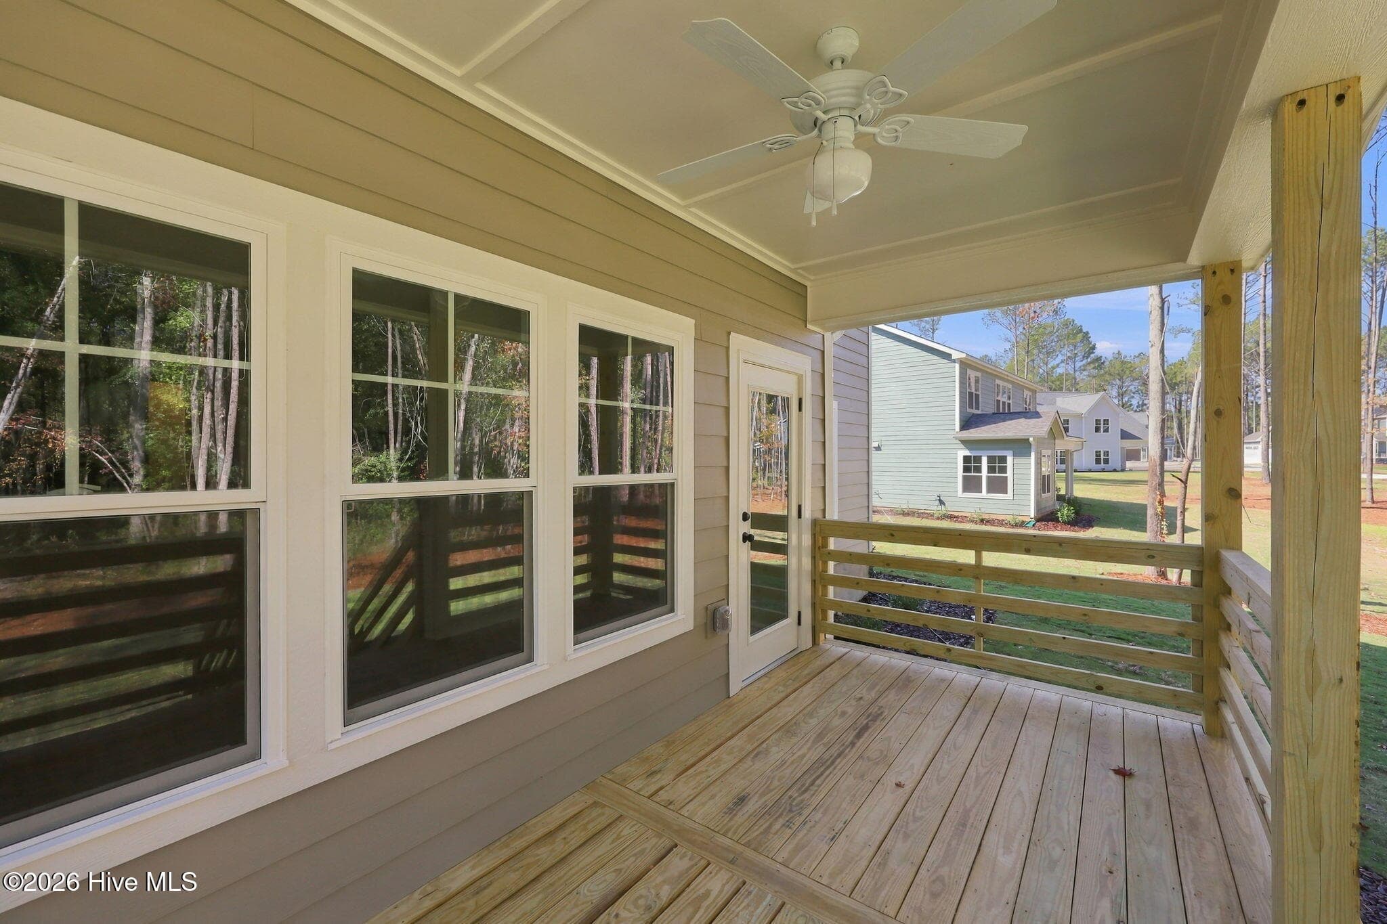
Rear Porch - 612 Gregory Street, Carthage, NC 28327
Single Family Residence at 612 Gregory Street, Carthage, NC 28327, photo 52 of 61
Single Family Residence at 612 Gregory Street, Carthage, NC 28327, photo 53 of 61
Single Family Residence at 612 Gregory Street, Carthage, NC 28327, photo 54 of 61
Single Family Residence at 612 Gregory Street, Carthage, NC 28327, photo 55 of 61
Single Family Residence at 612 Gregory Street, Carthage, NC 28327, photo 56 of 61
Single Family Residence at 612 Gregory Street, Carthage, NC 28327, photo 57 of 61
Single Family Residence at 612 Gregory Street, Carthage, NC 28327, photo 58 of 61
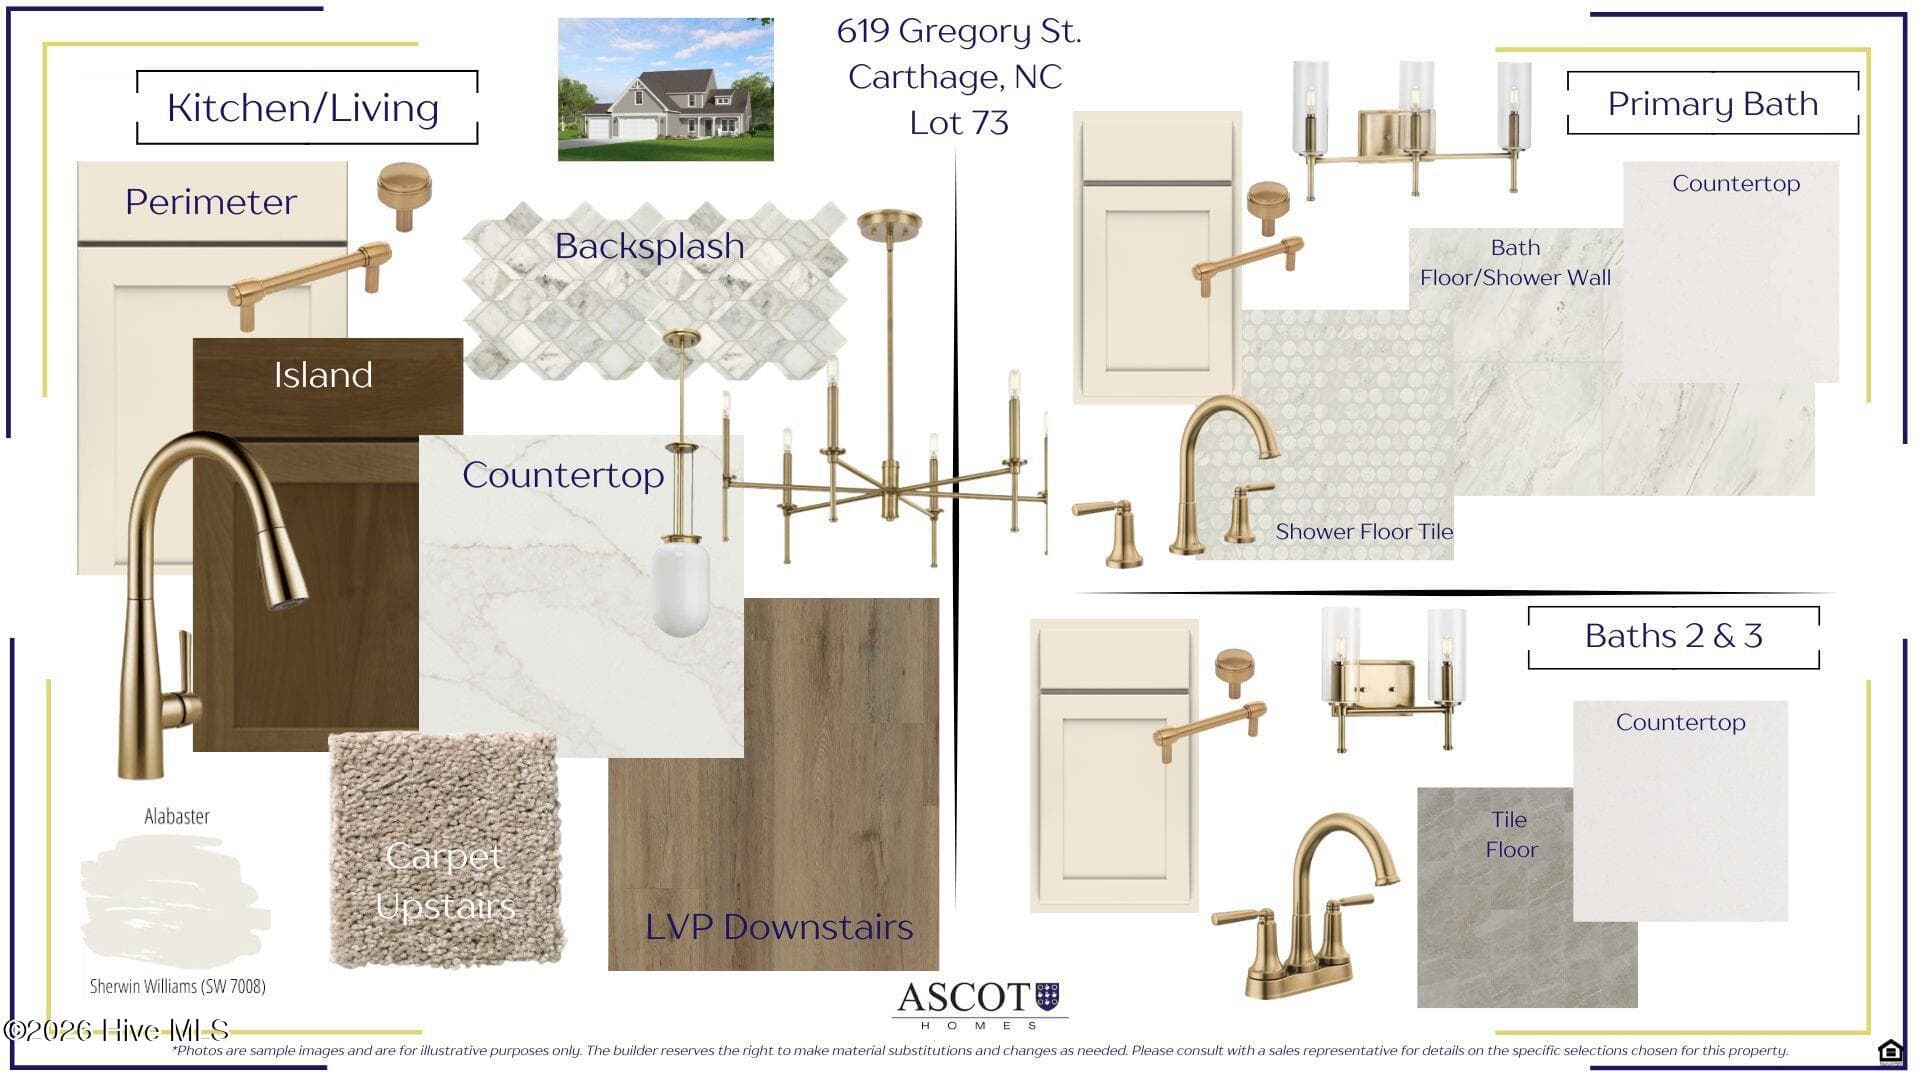
Interior Selections - 612 Gregory Street, Carthage, NC 28327
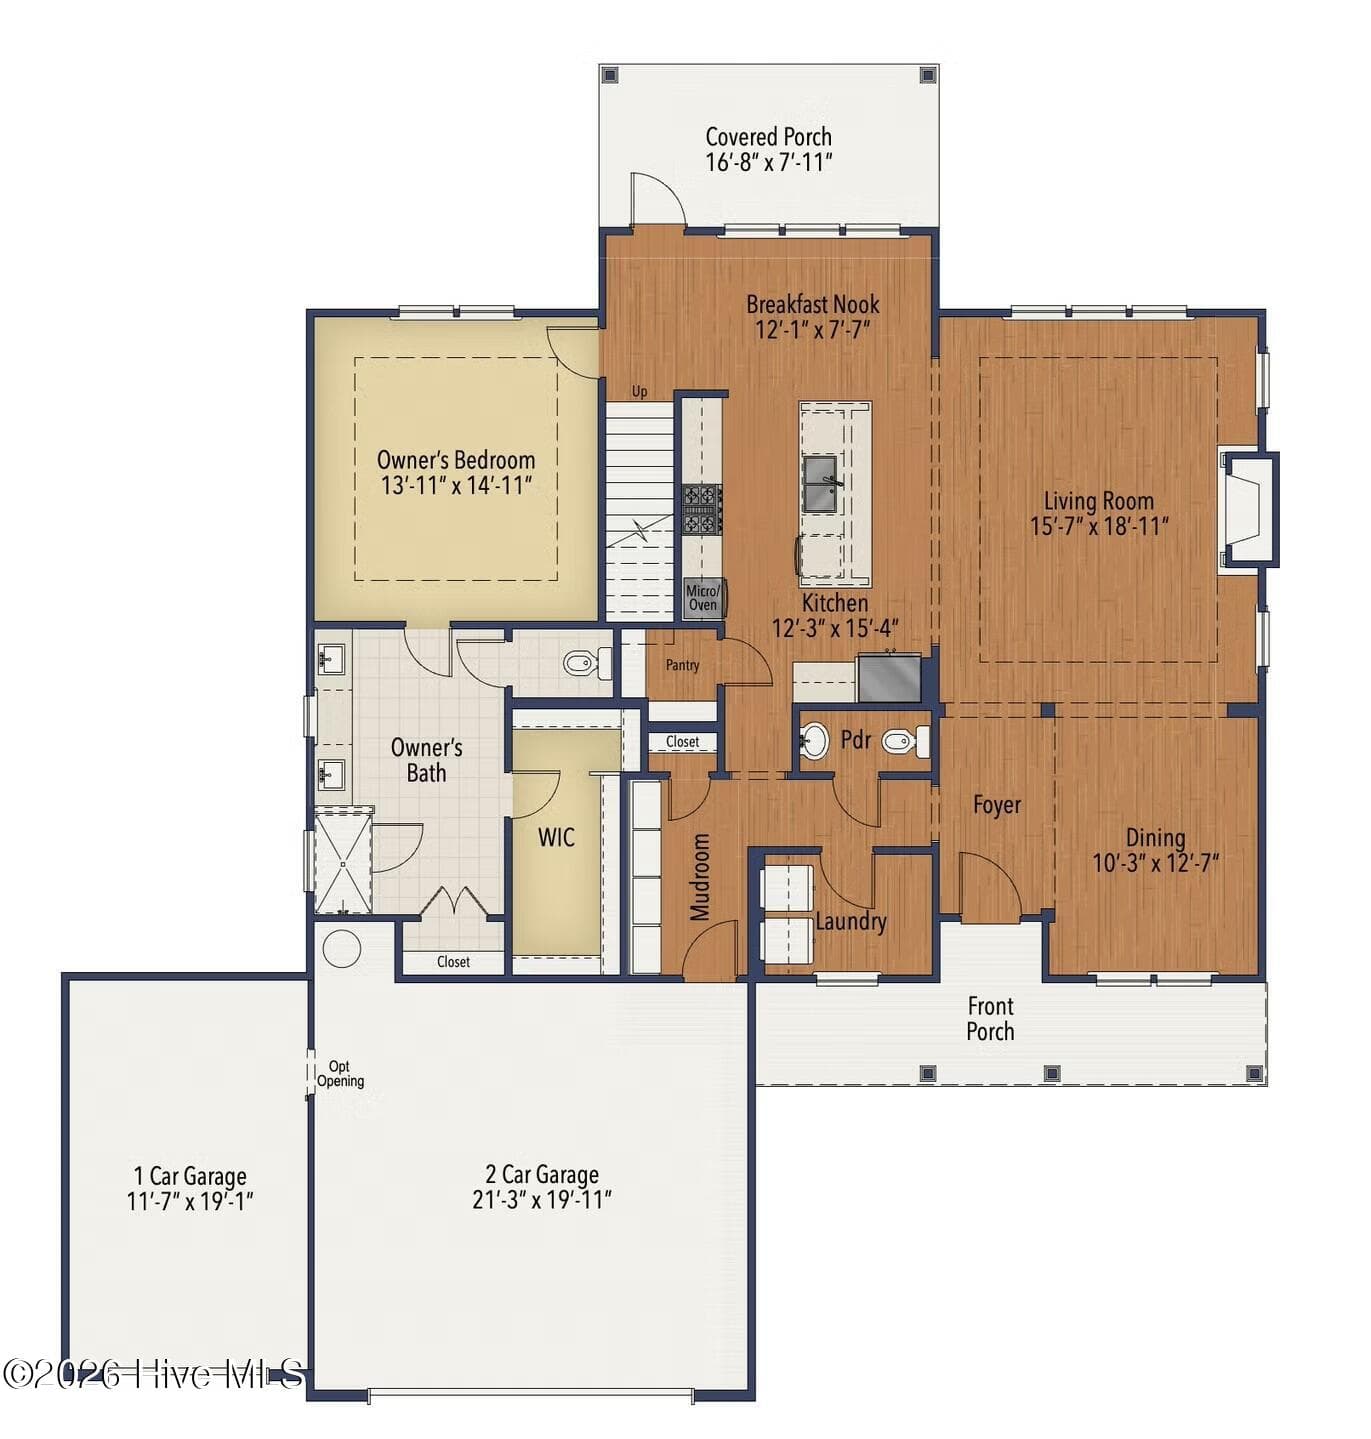
Floorplan 1st floor - 612 Gregory Street, Carthage, NC 28327
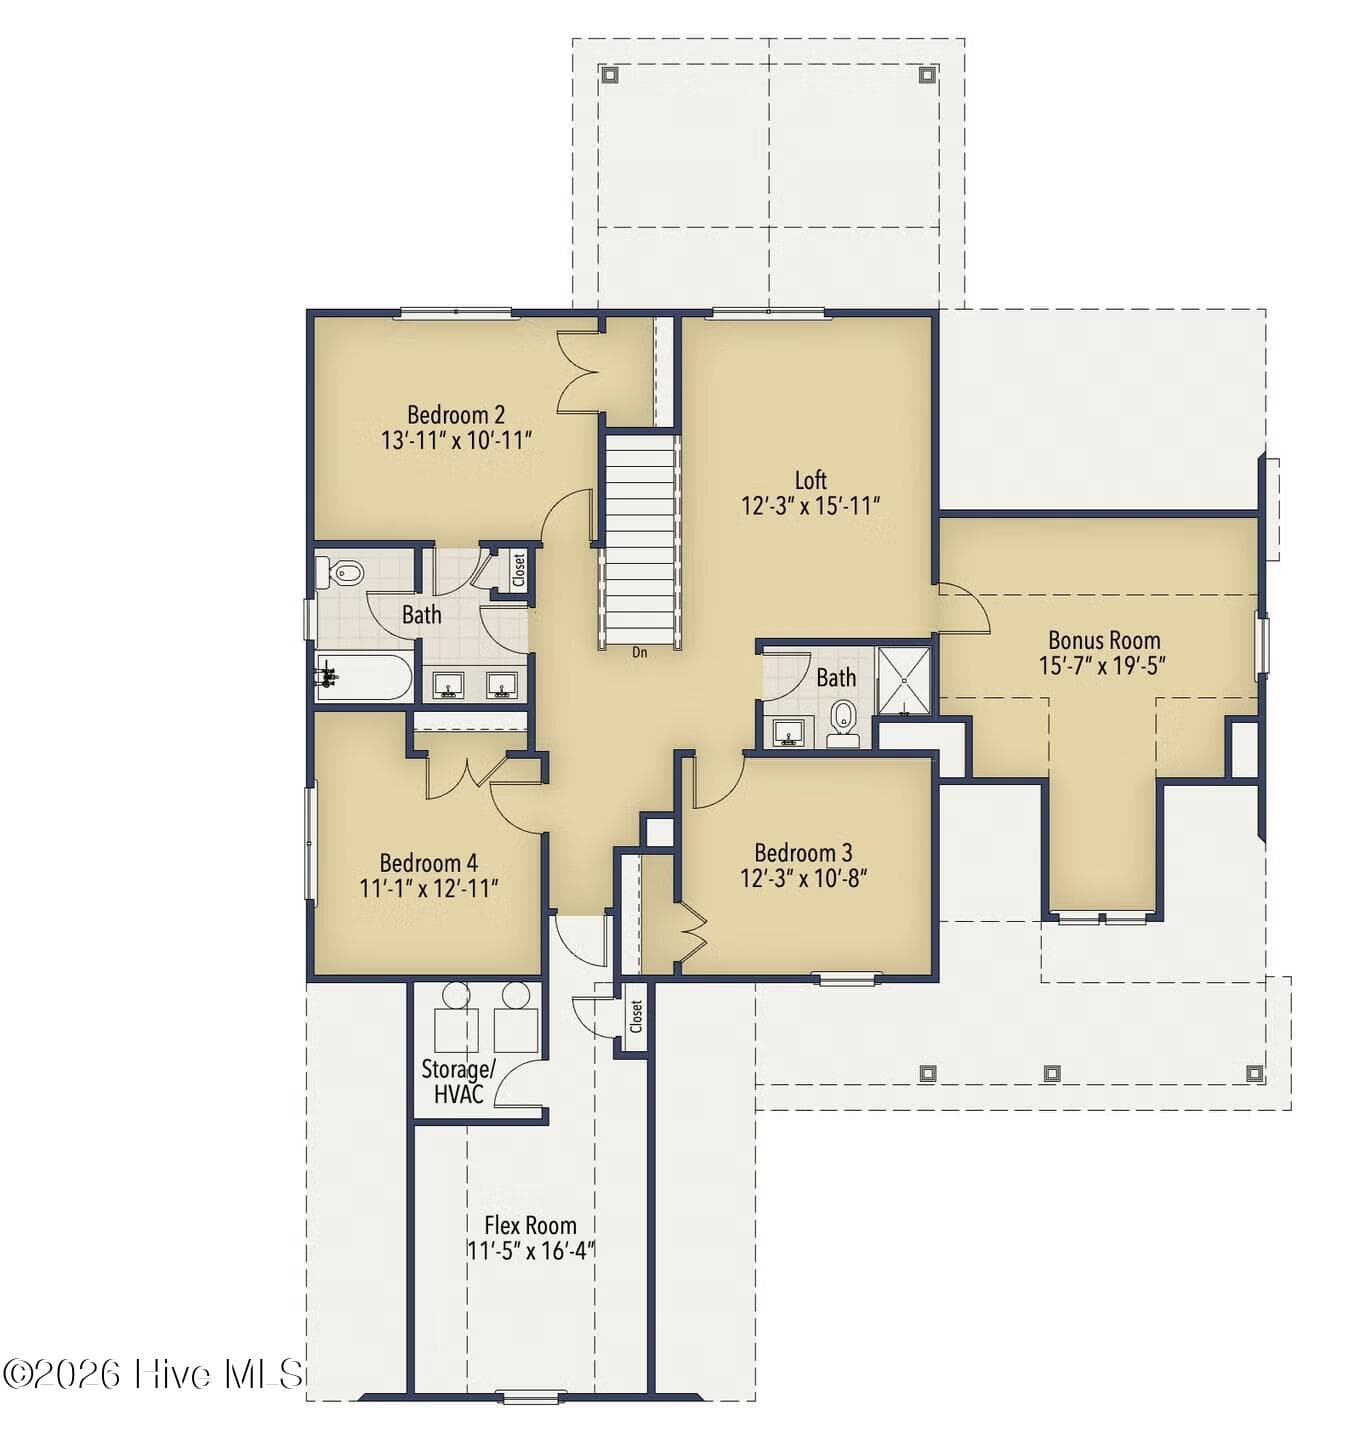
Floor Plan 2nd floor - 612 Gregory Street, Carthage, NC 28327
61 photos

$655,373

612 Gregory Street, Carthage, NC 28327
Carthage, NC 28327
Listed by Ashley Paxton · Ascot Realty Inc.
Bedrooms
4
Bathrooms
3.5
Living area
2,871 sqft
Year built
2026

About this home

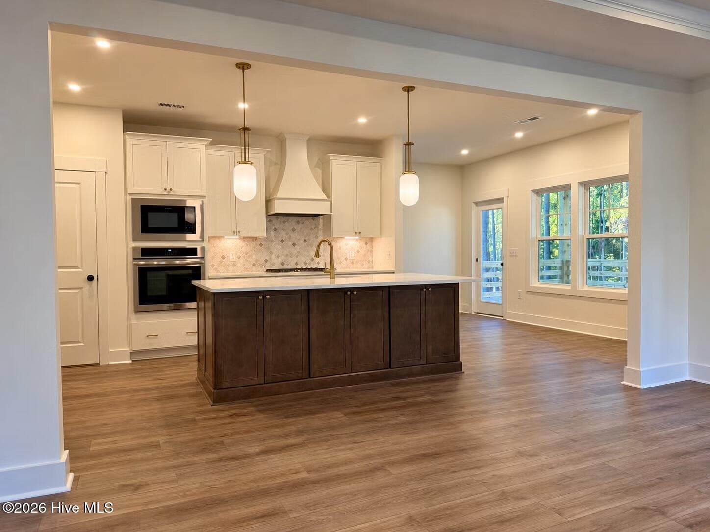
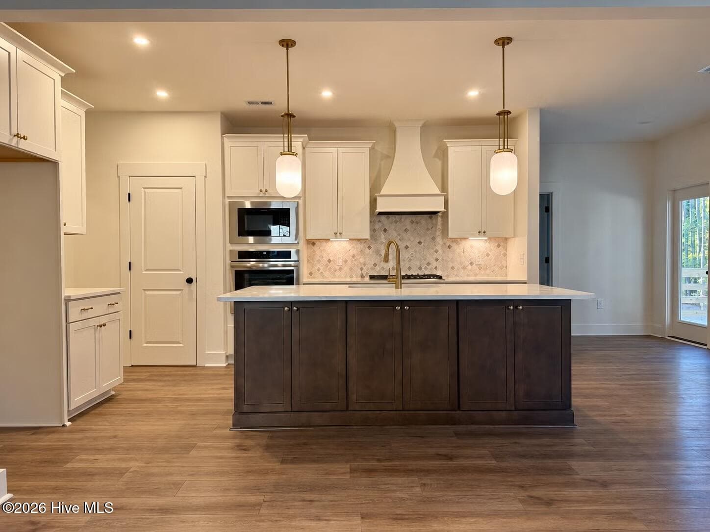
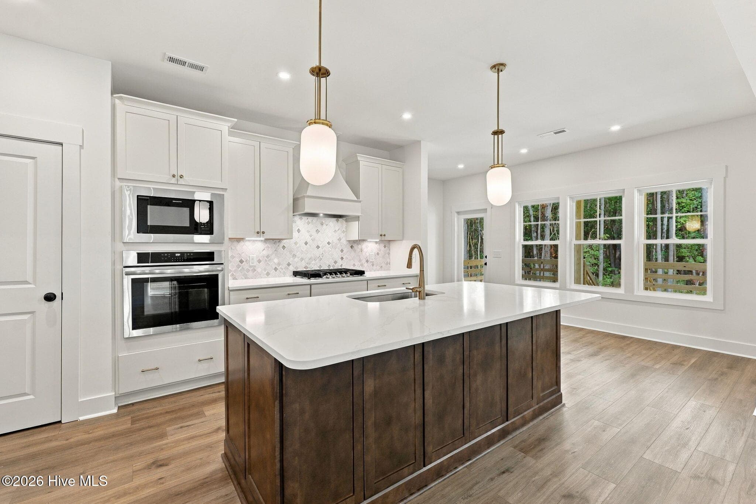
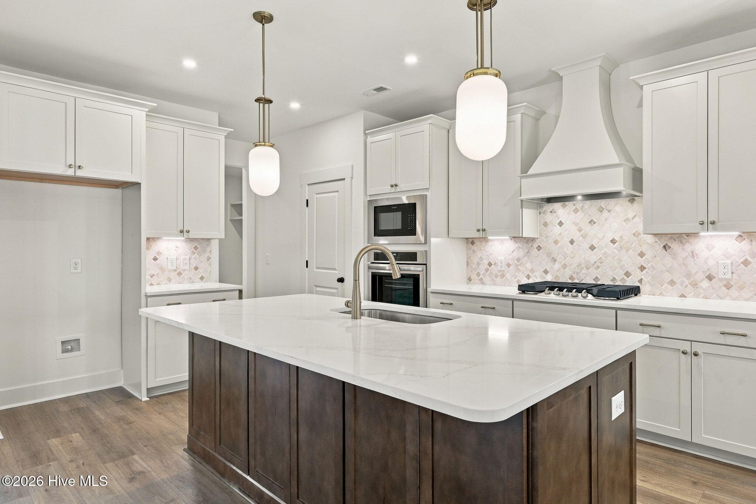
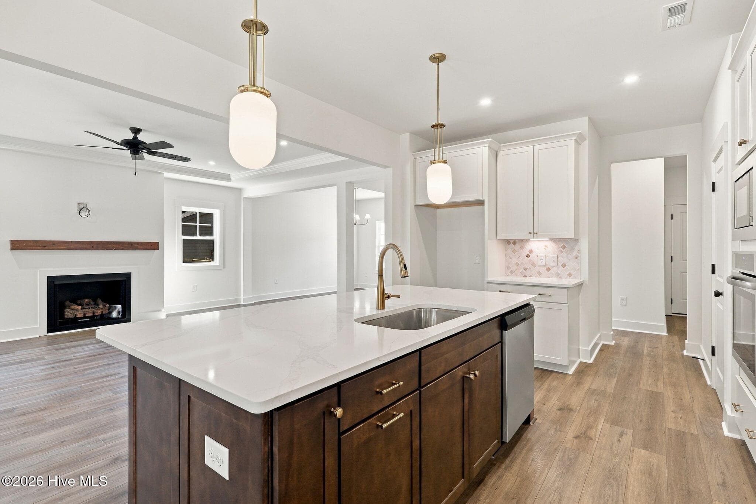
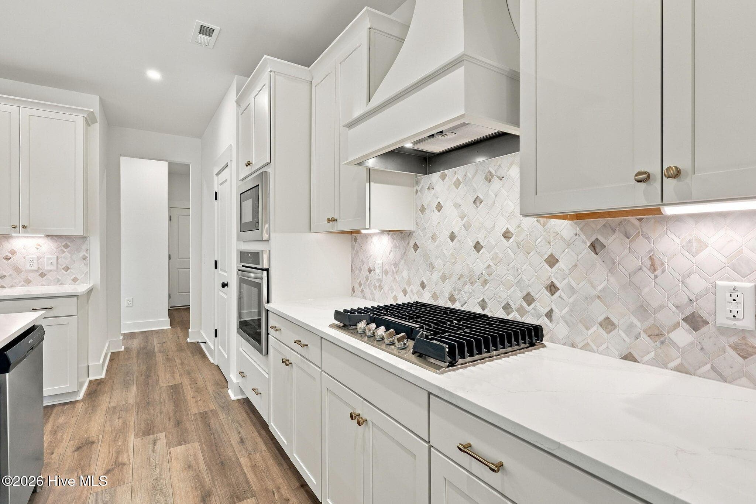
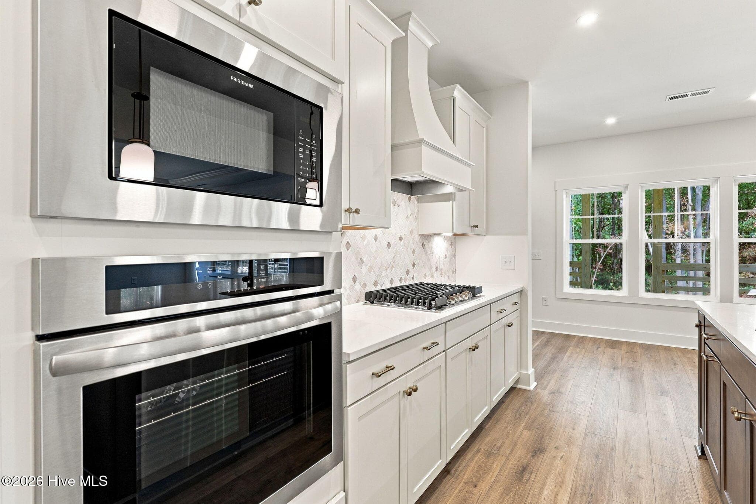
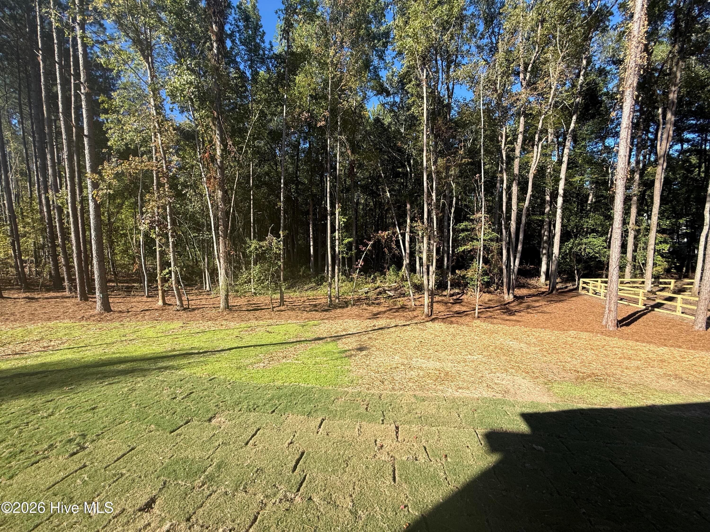
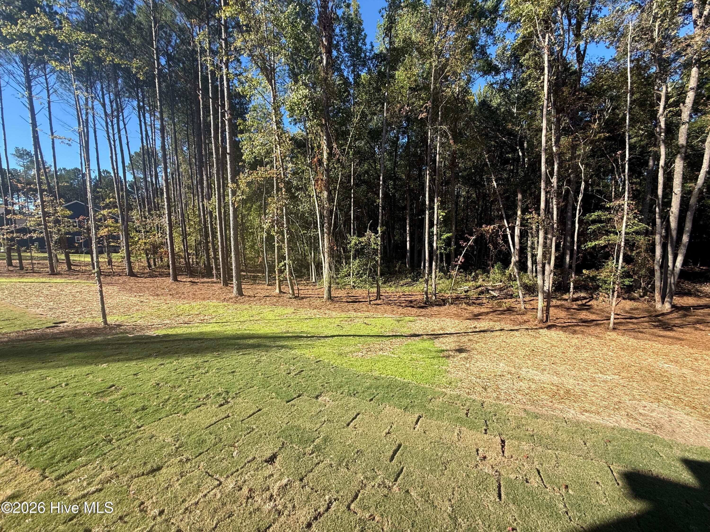
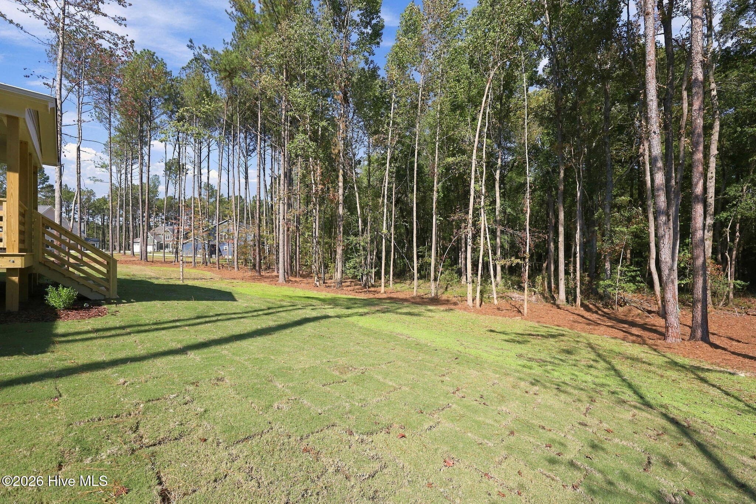
** $10,000 seller concession**Introducing the Devon, a beautifully designed 4-bedroom, 3.5-bath single-family new construction home offering thoughtful spaces and everyday convenience. Step inside and you're greeted by a bright foyer that opens into a spacious living room and a connected dining area, creating the perfect setting for entertaining or casual gatherings. The kitchen sits at the center of the home, featuring a large island, gas cooktop, beautiful quartz countertops, a walk-in pantry, and easy access to the bright living room, breakfast nook, mudroom, laundry room, and the exterior rear covered patio, which leads to the expansive back yard. Rounding out the first floor is the owner's suite, a peaceful retreat with LVP floors, a generous walk-in closet, and a well-appointed bath with a double vanity and a large tiled shower. Upstairs, the Devon offers incredible flexibility with three additional bedrooms, two full baths, a spacious loft, a bonus room, and walk-in unfinished storage. Ravensbrook is the highly sought-after neighborhood with large 1/2-acre+ homesites and a prime location. Conveniently located near the Moore County airport, shops, restaurants, and access to the Southern Pines Greenway trail.

Highlights

FireplaceNew construction

Property details

MLS
Hive MLS
MLS #
100592347
Property type
Single Family Residence
Subdivision
Ravensbrook
Status
Active
Days on market
95
On market date
July 29, 2026
Stories
N/A
Total bathrooms
3.5
Garage spaces
3
Parking spaces
3
Lot size
0.54 acres
Loading map…

Nearby schools

Within 10 miles. School directory data from the National Center for Education Statistics (NCES), accessed via the Urban Institute Education Data API. Local Score is calculated by INNOVATE Real Estate; where a state rating is shown, it comes from that state's own official school report card.

Elementary
Sandhills Farm Life Elementary
2.85 mi away · Grades 0-5
Zoned school (attendance boundary, 2015-16 data)
4.0
Local Score (state rating (2025) blended 70/30 with student-teacher ratio) -- not an official state rating
State rating: B (2025)
Enrollment
359
Student:teacher ratio
13.8:1
District
Moore County Schools
Middle
New Century Middle
6.83 mi away · Grades 6-8
Zoned school (attendance boundary, 2015-16 data)
3.7
Local Score (state rating (2025) blended 70/30 with student-teacher ratio) -- not an official state rating
State rating: B (2025)
Enrollment
640
Student:teacher ratio
16.8:1
District
Moore County Schools
High
Union Pines High
6.67 mi away · Grades 9-12
Zoned school (attendance boundary, 2015-16 data)
3.4
Local Score (state rating (2025) blended 70/30 with student-teacher ratio) -- not an official state rating
State rating: B (2025)
Enrollment
1,377
Student:teacher ratio
19.1:1
District
Moore County Schools

Walkability

Blended score for Carthage's center, calculated by INNOVATE Real Estate from two sources: the EPA's National Walkability Index (street network, transit, land-use mix) and Google Places amenity data (what's actually reachable on foot from this point). 60% EPA National Walkability Index + 40% nearby-amenity density (Google Places).

22
Car-dependent
out of 100
EPA National Walkability Index
6.5 / 20 -- Below average walkable
Google Places amenity density
5 / 100
Restaurants & cafes0
Grocery stores0
Parks0
Schools1
Transit stops0
Pharmacies0

Mortgage calculator

Estimate only - actual rate and payment depend on your lender, credit, and loan program.

$
%
%
Adjust tax / insurance estimates
% / yr
$
/mo
Est. monthly payment
$4,097/mo
$131,075 down
$524,298 loan
Principal & interest$3,401
Property tax (est.)$546
Home insurance (est.)$150

Similar homes you might like

Data source: Listing information provided by Hive MLS via Trestle/CoreLogic. Last updated 2 days ago.

Information herein deemed reliable but not guaranteed; all measurements, school assignments, HOA fees, taxes, and feature lists are approximate and should be independently verified. Equal Housing Opportunity.