27 Guild Street # 107, Boston MA 02119
27 Guild Street # 107, Boston MA 02119 photo 2
27 Guild Street # 107, Boston MA 02119 photo 3
27 Guild Street # 107, Boston MA 02119 photo 4
27 Guild Street # 107, Boston MA 02119 photo 5
27 Guild Street # 107, Boston MA 02119 photo 6
27 Guild Street # 107, Boston MA 02119 photo 7
27 Guild Street # 107, Boston MA 02119 photo 8
27 Guild Street # 107, Boston MA 02119 photo 9
27 Guild Street # 107, Boston MA 02119 photo 10
27 Guild Street # 107, Boston MA 02119 photo 11
27 Guild Street # 107, Boston MA 02119 photo 12
27 Guild Street # 107, Boston MA 02119 photo 13
27 Guild Street # 107, Boston MA 02119 photo 14
27 Guild Street # 107, Boston MA 02119 photo 15
27 Guild Street # 107, Boston MA 02119 photo 16
27 Guild Street # 107, Boston MA 02119 photo 17
27 Guild Street # 107, Boston MA 02119 photo 18
27 Guild Street # 107, Boston MA 02119 photo 19
27 Guild Street # 107, Boston MA 02119 photo 20
27 Guild Street # 107, Boston MA 02119 photo 21
27 Guild Street # 107, Boston MA 02119 photo 22
27 Guild Street # 107, Boston MA 02119 photo 23
27 Guild Street # 107, Boston MA 02119 photo 24
27 Guild Street # 107, Boston MA 02119 photo 25
27 Guild Street # 107, Boston MA 02119 photo 26
27 Guild Street # 107, Boston MA 02119 photo 27
27 Guild Street # 107, Boston MA 02119 photo 28
27 Guild Street # 107, Boston MA 02119 photo 29
29 photos

$879,999

27 Guild Street # 107, Boston MA 02119
Boston, MA 02119
Listed by Dot Collection
Bedrooms
3
Bathrooms
2
Living area
1,586 sqft
Year built
2025

About this home

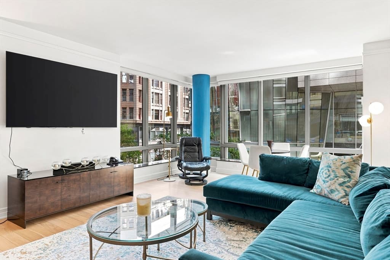
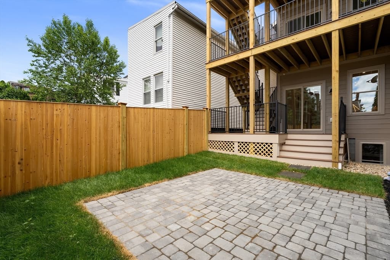
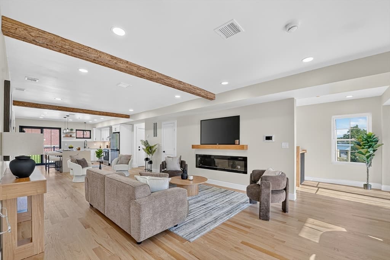
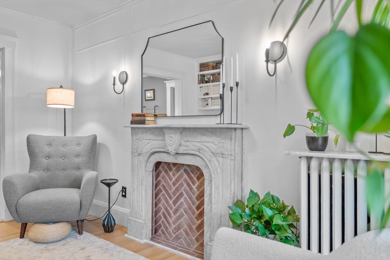
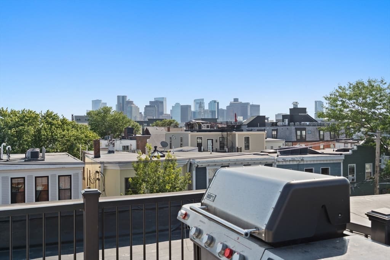
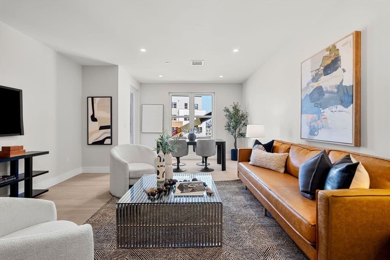
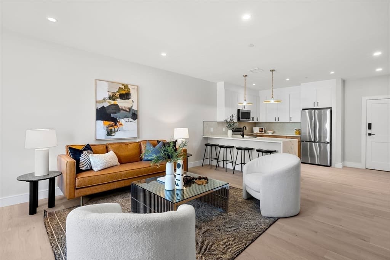
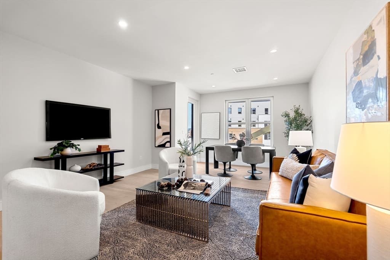
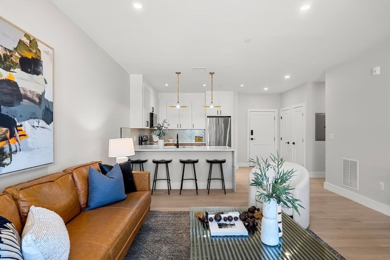
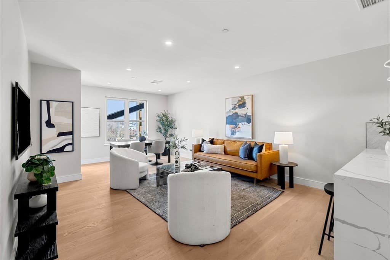
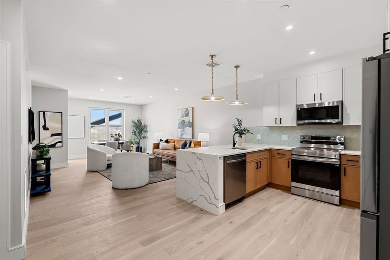
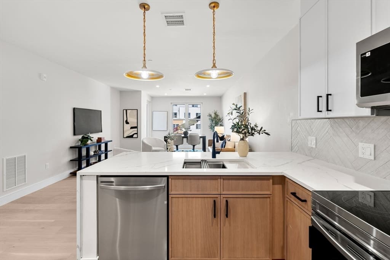
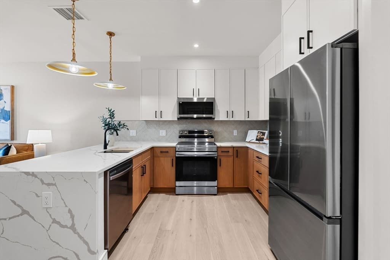
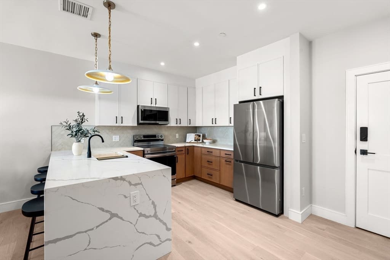
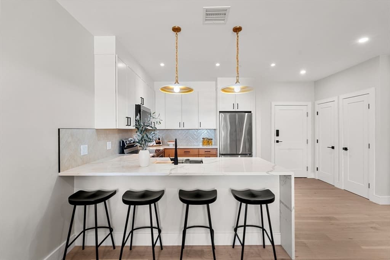
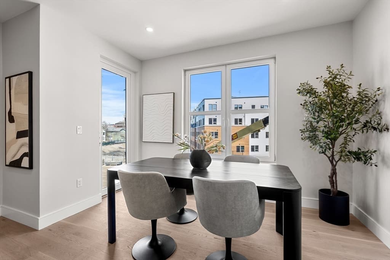
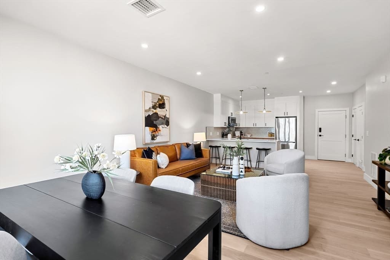
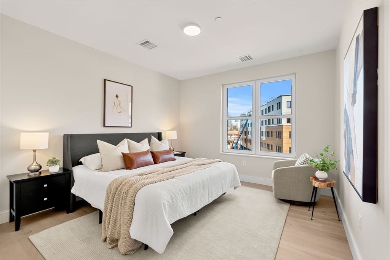
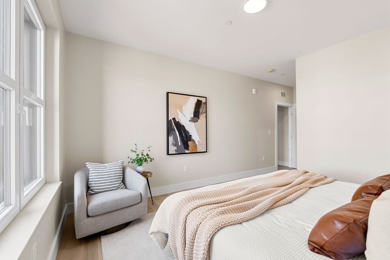
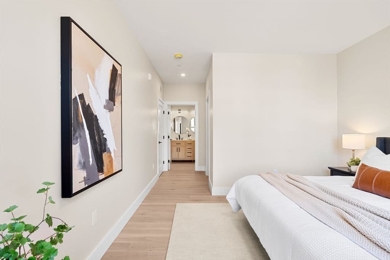
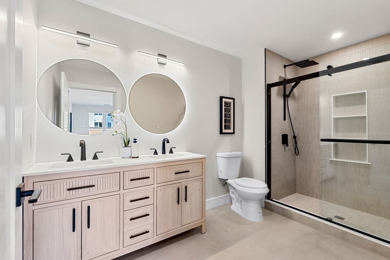
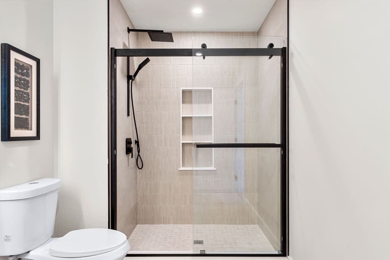
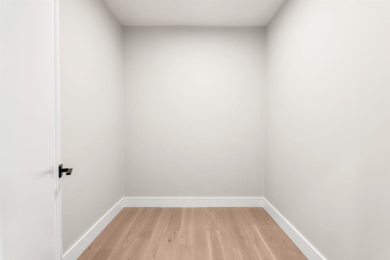
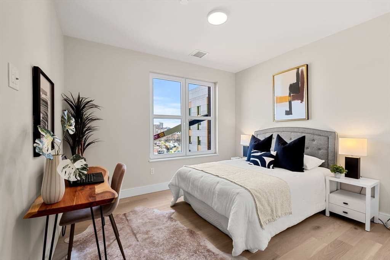
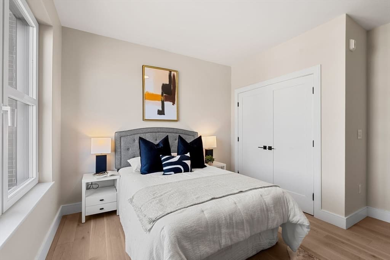
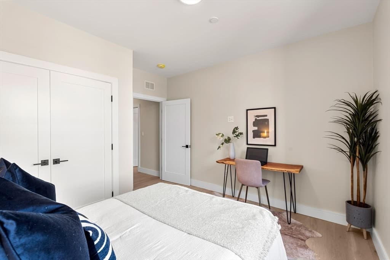
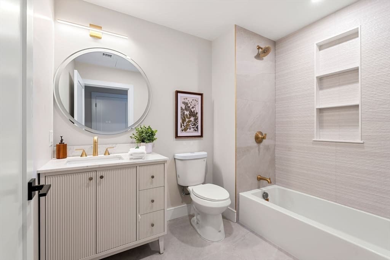
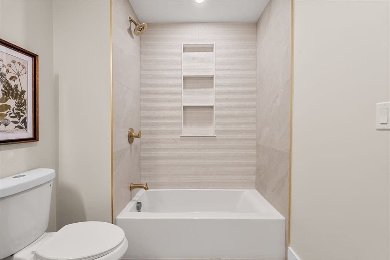
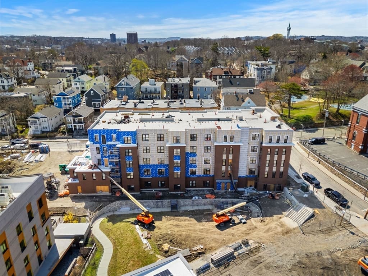
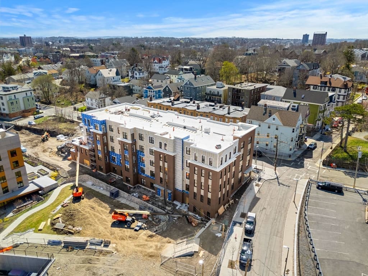
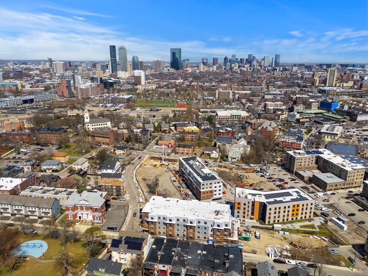
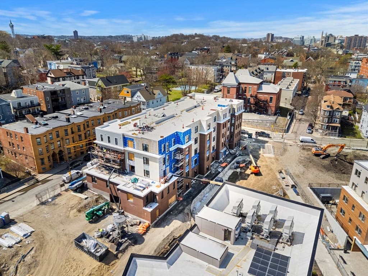
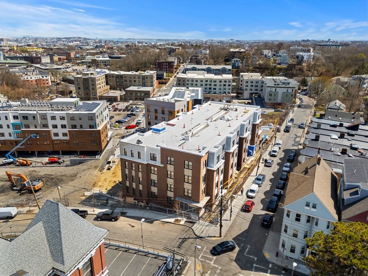
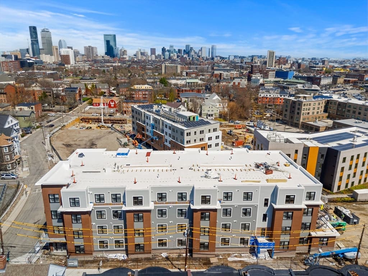
Welcome to Northampton Residences, a 28 unit NEW CONSTRUCTION condominium development in the heart of Fort Hill, Roxbury. This is new construction from the ground up, offering the peace of mind of all new systems, modern finishes, and a building designed for the way people live today. The location is what sets this one apart, just minutes to Longwood Medical Area, Northeastern, Jamaica Plain, Fenway, and the South End, with easy access to both the Silver and Orange Lines for an effortless commute into the Longwood hospitals, universities, or downtown. Unit 107 offers 3 bedrooms and 2 bathrooms in a thoughtfully designed open concept layout built for modern living. The kitchen features two tone cabinetry, stainless steel appliances, and a clean contemporary design that flows right into the living and dining space. Bedrooms are generously sized with large closets and plenty of natural light throughout. The building is fully amenitized with a fitness center, two resident lounges, elevator access, and bicycle storage. Unit 107 also comes with a deeded garage parking space, giving you the full package of new construction quality, an unbeatable location near some of Boston's best hospitals, schools, and neighborhoods, and true city convenience.

Property details

MLS #
73564015
Property type
Condominium
Subdivision
N/A
Status
Active
Days on market
7
On market date
August 14, 2026
Stories
1
Garage spaces
1
Lot size
N/A
Loading map…

Nearby schools

Within 10 miles · public school directory data (NCES)

Elementary
Nathan Hale
0.14 mi away · Grades -1-6
Nearest school -- attendance-zone data not available here
4.0
Local Score (student-teacher ratio only (preliminary -- will incorporate state test-score data once available)) -- not an official state rating
Enrollment
172
Student:teacher ratio
14.3:1
District
Boston
Middle
James P Timilty Middle
0.25 mi away · Grades 6-8
Nearest school -- attendance-zone data not available here
5.0
Local Score (student-teacher ratio only (preliminary -- will incorporate state test-score data once available)) -- not an official state rating
Enrollment
205
Student:teacher ratio
8.2:1
District
Boston
HighCharter
City on a Hill Charter Public School Circuit Street
0.26 mi away · Grades 9-12
Nearest school -- attendance-zone data not available here
5.0
Local Score (student-teacher ratio only (preliminary -- will incorporate state test-score data once available)) -- not an official state rating
Enrollment
229
Student:teacher ratio
11.5:1
District
City on a Hill Charter Public School (District)

Mortgage calculator

Estimate only - actual rate and payment depend on your lender, credit, and loan program.

$
%
%
Adjust tax / insurance estimates
% / yr
$
/mo
Est. monthly payment
$5,449/mo
$176,000 down
$703,999 loan
Principal & interest$4,566
Property tax (est.)$733
Home insurance (est.)$150

Similar homes you might like

Data source: Listing information provided by MLS Property Information Network via Trestle/CoreLogic. Last updated 3 days ago.

Information herein deemed reliable but not guaranteed; all measurements, school assignments, HOA fees, taxes, and feature lists are approximate and should be independently verified. Equal Housing Opportunity.