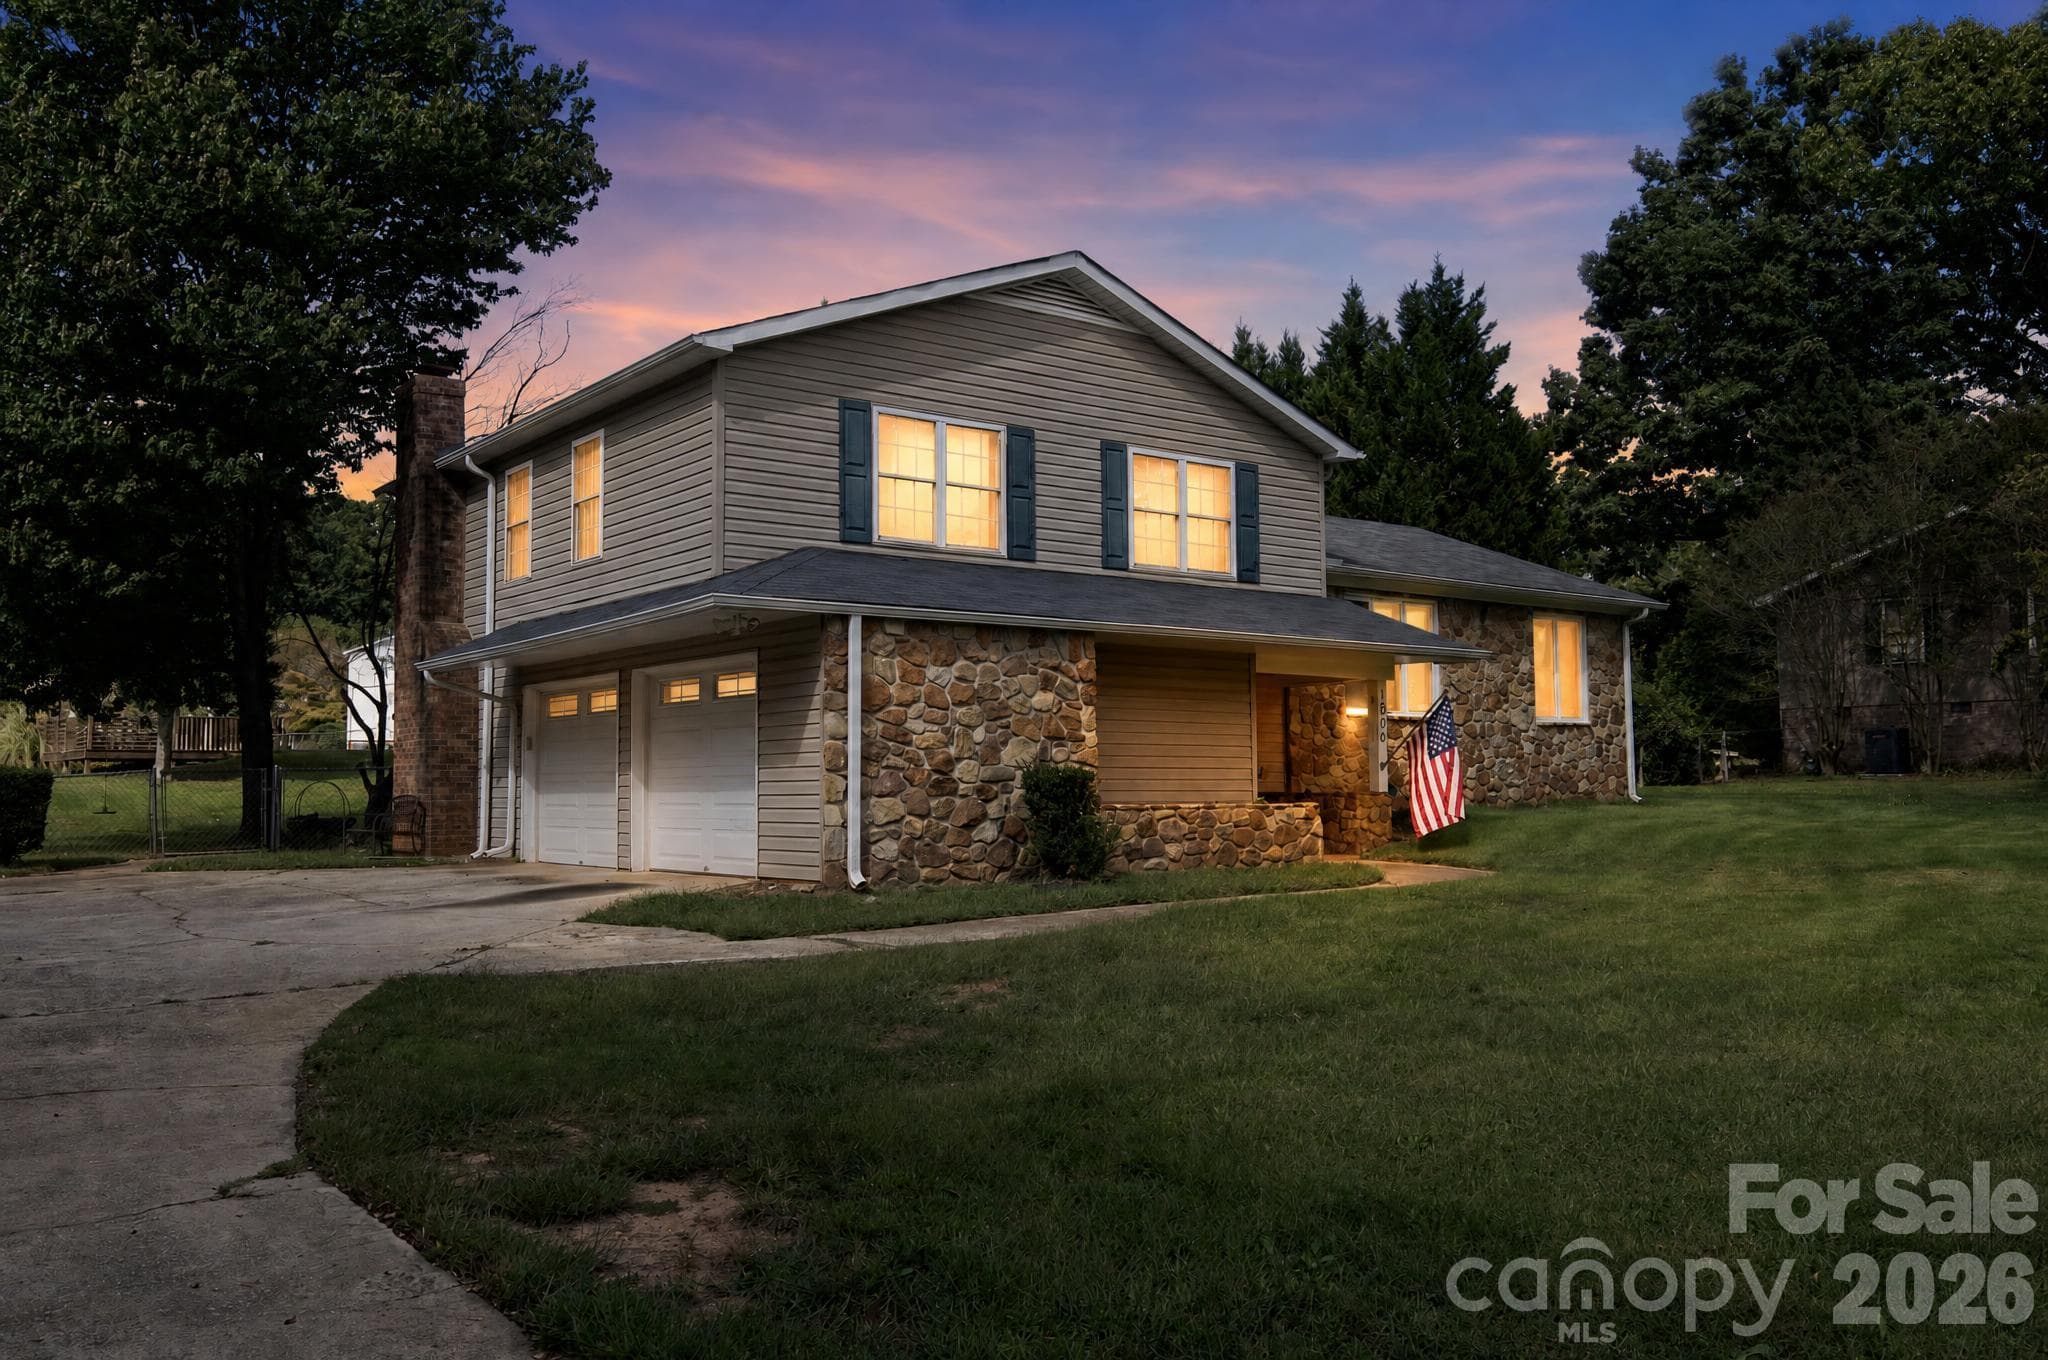
Single Family Residence at 206 Liberty Drive, Easley SC 29640
Single Family Residence at 206 Liberty Drive, Easley SC 29640, photo 2 of 39
Single Family Residence at 206 Liberty Drive, Easley SC 29640, photo 3 of 39
Single Family Residence at 206 Liberty Drive, Easley SC 29640, photo 4 of 39
Single Family Residence at 206 Liberty Drive, Easley SC 29640, photo 5 of 39
Single Family Residence at 206 Liberty Drive, Easley SC 29640, photo 6 of 39
Single Family Residence at 206 Liberty Drive, Easley SC 29640, photo 7 of 39
Single Family Residence at 206 Liberty Drive, Easley SC 29640, photo 8 of 39
Single Family Residence at 206 Liberty Drive, Easley SC 29640, photo 9 of 39
Single Family Residence at 206 Liberty Drive, Easley SC 29640, photo 10 of 39
Single Family Residence at 206 Liberty Drive, Easley SC 29640, photo 11 of 39
Single Family Residence at 206 Liberty Drive, Easley SC 29640, photo 12 of 39
Single Family Residence at 206 Liberty Drive, Easley SC 29640, photo 13 of 39
Single Family Residence at 206 Liberty Drive, Easley SC 29640, photo 14 of 39
Single Family Residence at 206 Liberty Drive, Easley SC 29640, photo 15 of 39
Single Family Residence at 206 Liberty Drive, Easley SC 29640, photo 16 of 39
Single Family Residence at 206 Liberty Drive, Easley SC 29640, photo 17 of 39
Single Family Residence at 206 Liberty Drive, Easley SC 29640, photo 18 of 39
Single Family Residence at 206 Liberty Drive, Easley SC 29640, photo 19 of 39
Single Family Residence at 206 Liberty Drive, Easley SC 29640, photo 20 of 39
Single Family Residence at 206 Liberty Drive, Easley SC 29640, photo 21 of 39
Single Family Residence at 206 Liberty Drive, Easley SC 29640, photo 22 of 39
Single Family Residence at 206 Liberty Drive, Easley SC 29640, photo 23 of 39
Single Family Residence at 206 Liberty Drive, Easley SC 29640, photo 24 of 39
Single Family Residence at 206 Liberty Drive, Easley SC 29640, photo 25 of 39
Single Family Residence at 206 Liberty Drive, Easley SC 29640, photo 26 of 39
Single Family Residence at 206 Liberty Drive, Easley SC 29640, photo 27 of 39
Single Family Residence at 206 Liberty Drive, Easley SC 29640, photo 28 of 39
Single Family Residence at 206 Liberty Drive, Easley SC 29640, photo 29 of 39
Single Family Residence at 206 Liberty Drive, Easley SC 29640, photo 30 of 39
Single Family Residence at 206 Liberty Drive, Easley SC 29640, photo 31 of 39
Single Family Residence at 206 Liberty Drive, Easley SC 29640, photo 32 of 39
Single Family Residence at 206 Liberty Drive, Easley SC 29640, photo 33 of 39
Single Family Residence at 206 Liberty Drive, Easley SC 29640, photo 34 of 39
Single Family Residence at 206 Liberty Drive, Easley SC 29640, photo 35 of 39
Single Family Residence at 206 Liberty Drive, Easley SC 29640, photo 36 of 39
Single Family Residence at 206 Liberty Drive, Easley SC 29640, photo 37 of 39
Single Family Residence at 206 Liberty Drive, Easley SC 29640, photo 38 of 39
Single Family Residence at 206 Liberty Drive, Easley SC 29640, photo 39 of 39
39 photos

$424,900

206 Liberty Drive, Easley SC 29640
Easley, SC 29640
Listed by Anthony Morgan · Bluefield Realty Group
Bedrooms
3
Bathrooms
2.5
Living area
N/A
Year built
N/A

About this home

Welcome to a home where thoughtful design, generous proportions, and everyday functionality come together beautifully. Offering **2,156 square feet of living space**, this three-bedroom, two-and-a-half-bath residence delivers a versatile floor plan designed for both comfortable daily living and effortless entertaining. At the heart of the home, the expansive **open-concept living area** creates an impressive gathering space, seamlessly connecting the living room, kitchen, and welcoming foyer. The kitchen serves as a natural centerpiece with a **large center island, abundant cabinetry, and walk-in pantry**, providing plenty of space for cooking, entertaining, and storage. The desirable **split-bedroom layout** creates a sense of privacy for the primary suite, which features a spacious bedroom, generous walk-in closet, and private en-suite bath. Two additional bedrooms are thoughtfully positioned on the opposite side of the home alongside a full bathroom, making them ideal for guests, a home office, or additional bedroom space. Adding even more versatility is the **oversized flex room with its own adjoining half bath**. Whether envisioned as a media room, game room, home theater, playroom, or secondary living space, this impressive room gives you the freedom to tailor the home to your lifestyle. A dedicated laundry room, ample storage, and a well-designed foyer complete the functional layout. With **two distinct living spaces, a spacious kitchen, private primary suite, three bedrooms, and 2.5 bathrooms**, every square foot has been intentionally designed to maximize comfort and usability. Conveniently located near **Easley's shopping, dining, recreation, and everyday amenities**, this home combines a spacious floor plan with the convenience of an established Upstate location. **Schedule your private showing and experience everything this Easley home has to offer.**

Highlights

New construction

Property details

MLS
Greater Greenville MLS
MLS #
1600637
Property type
Single Family Residence
Subdivision
None
Status
Active
Days on market
64
On market date
N/A
Stories
1
Total bathrooms
2.5
Garage spaces
N/A
Parking spaces
N/A
Lot size
0.42 acres
Loading map…

Nearby schools

Within 10 miles. School directory data from the National Center for Education Statistics (NCES), accessed via the Urban Institute Education Data API. Local Score is calculated by INNOVATE Real Estate; where a state rating is shown, it comes from that state's own official school report card.

Elementary
West End Elementary
1.6 mi away · Grades -1-5
Zoned school (attendance boundary, 2015-16 data)
3.0
Local Score (student-teacher ratio only (preliminary -- will incorporate state test-score data once available)) -- not an official state rating
Enrollment
624
Student:teacher ratio
16.0:1
District
Pickens 01
Middle
Richard H. Gettys Middle
0.7 mi away · Grades 6-8
Zoned school (attendance boundary, 2015-16 data)
3.0
Local Score (student-teacher ratio only (preliminary -- will incorporate state test-score data once available)) -- not an official state rating
Enrollment
1,361
Student:teacher ratio
17.2:1
District
Pickens 01
High
Easley High
3.19 mi away · Grades 9-12
Zoned school (attendance boundary, 2015-16 data)
2.0
Local Score (student-teacher ratio only (preliminary -- will incorporate state test-score data once available)) -- not an official state rating
Enrollment
1,744
Student:teacher ratio
20.0:1
District
Pickens 01

Walkability

Blended score for Easley's center, calculated by INNOVATE Real Estate from two sources: the EPA's National Walkability Index (street network, transit, land-use mix) and Google Places amenity data (what's actually reachable on foot from this point). EPA National Walkability Index only -- nearby-amenity data not cached yet for this area.

50
Somewhat walkable
out of 100
EPA National Walkability Index
10.0 / 20 -- Below average walkable

Mortgage calculator

Estimate only - actual rate and payment depend on your lender, credit, and loan program.

$
%
%
Adjust tax / insurance estimates
% / yr
$
/mo
Est. monthly payment
$2,709/mo
$84,980 down
$339,920 loan
Principal & interest$2,205
Property tax (est.)$354
Home insurance (est.)$150

Similar homes you might like

Data source: Listing information provided by Greater Greenville MLS via Trestle/CoreLogic. Last updated 5 days ago.

Information herein deemed reliable but not guaranteed; all measurements, school assignments, HOA fees, taxes, and feature lists are approximate and should be independently verified. Equal Housing Opportunity.