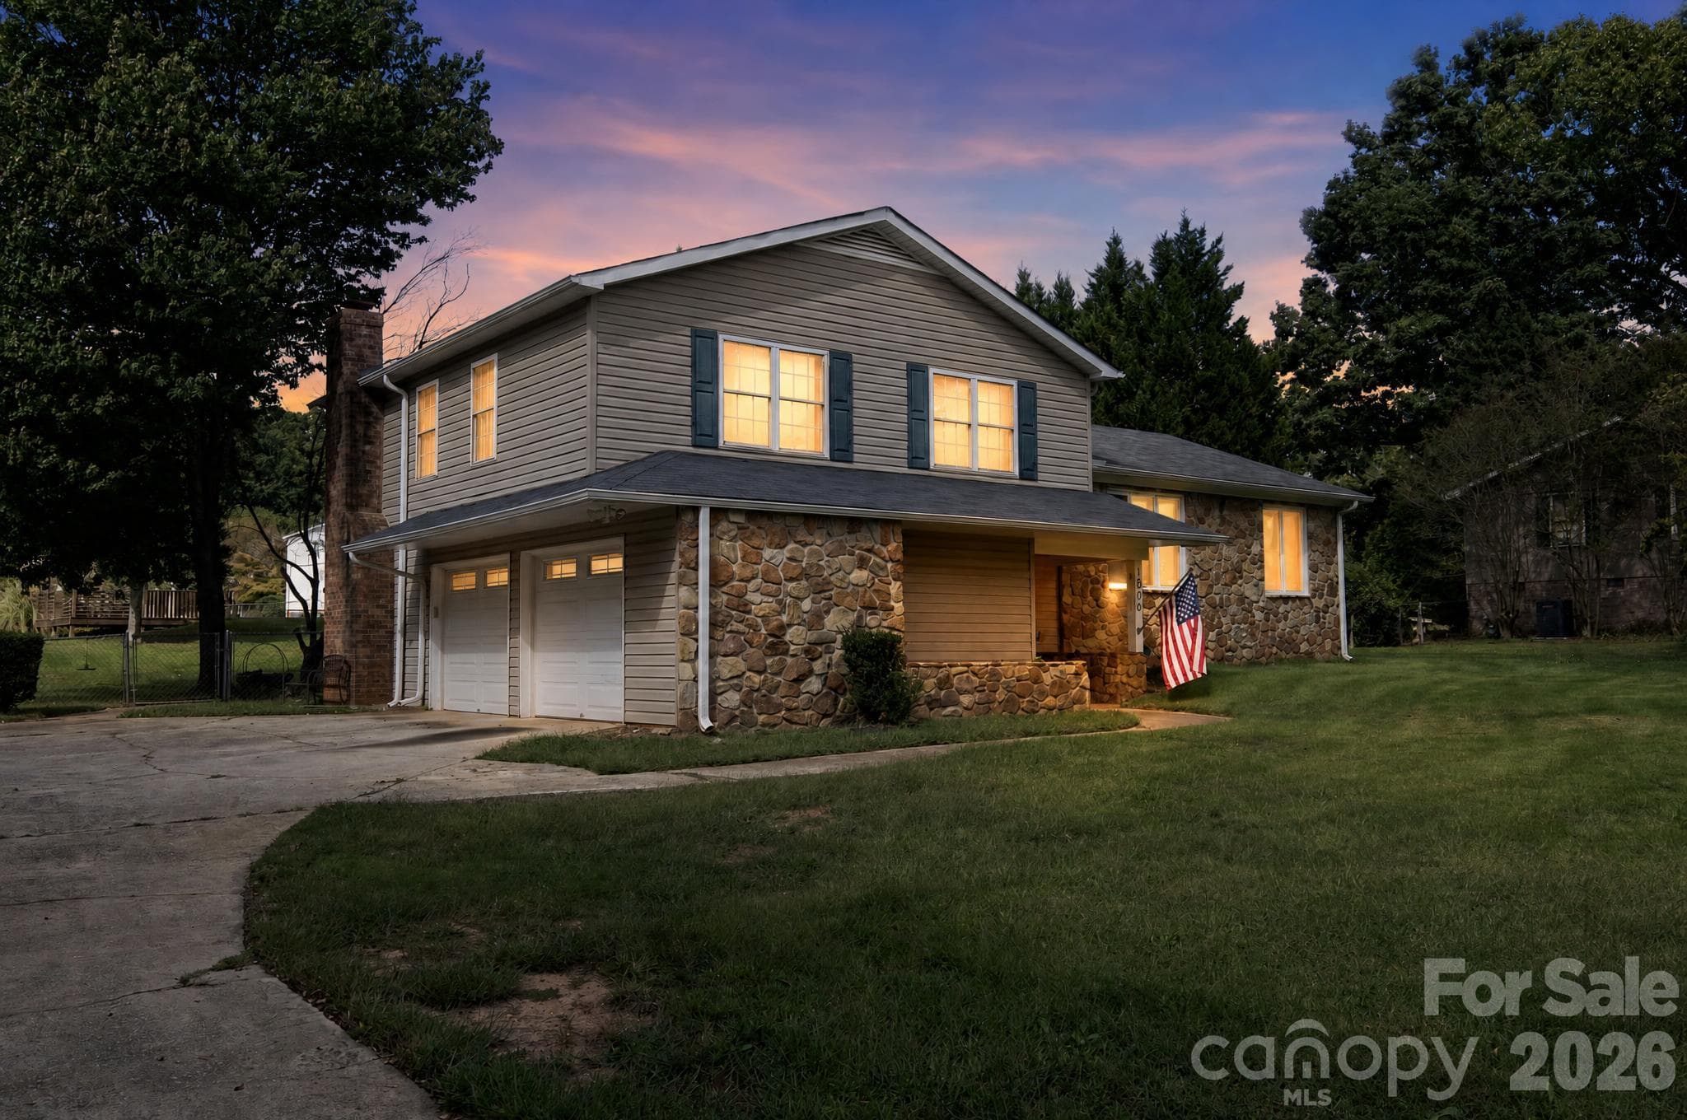
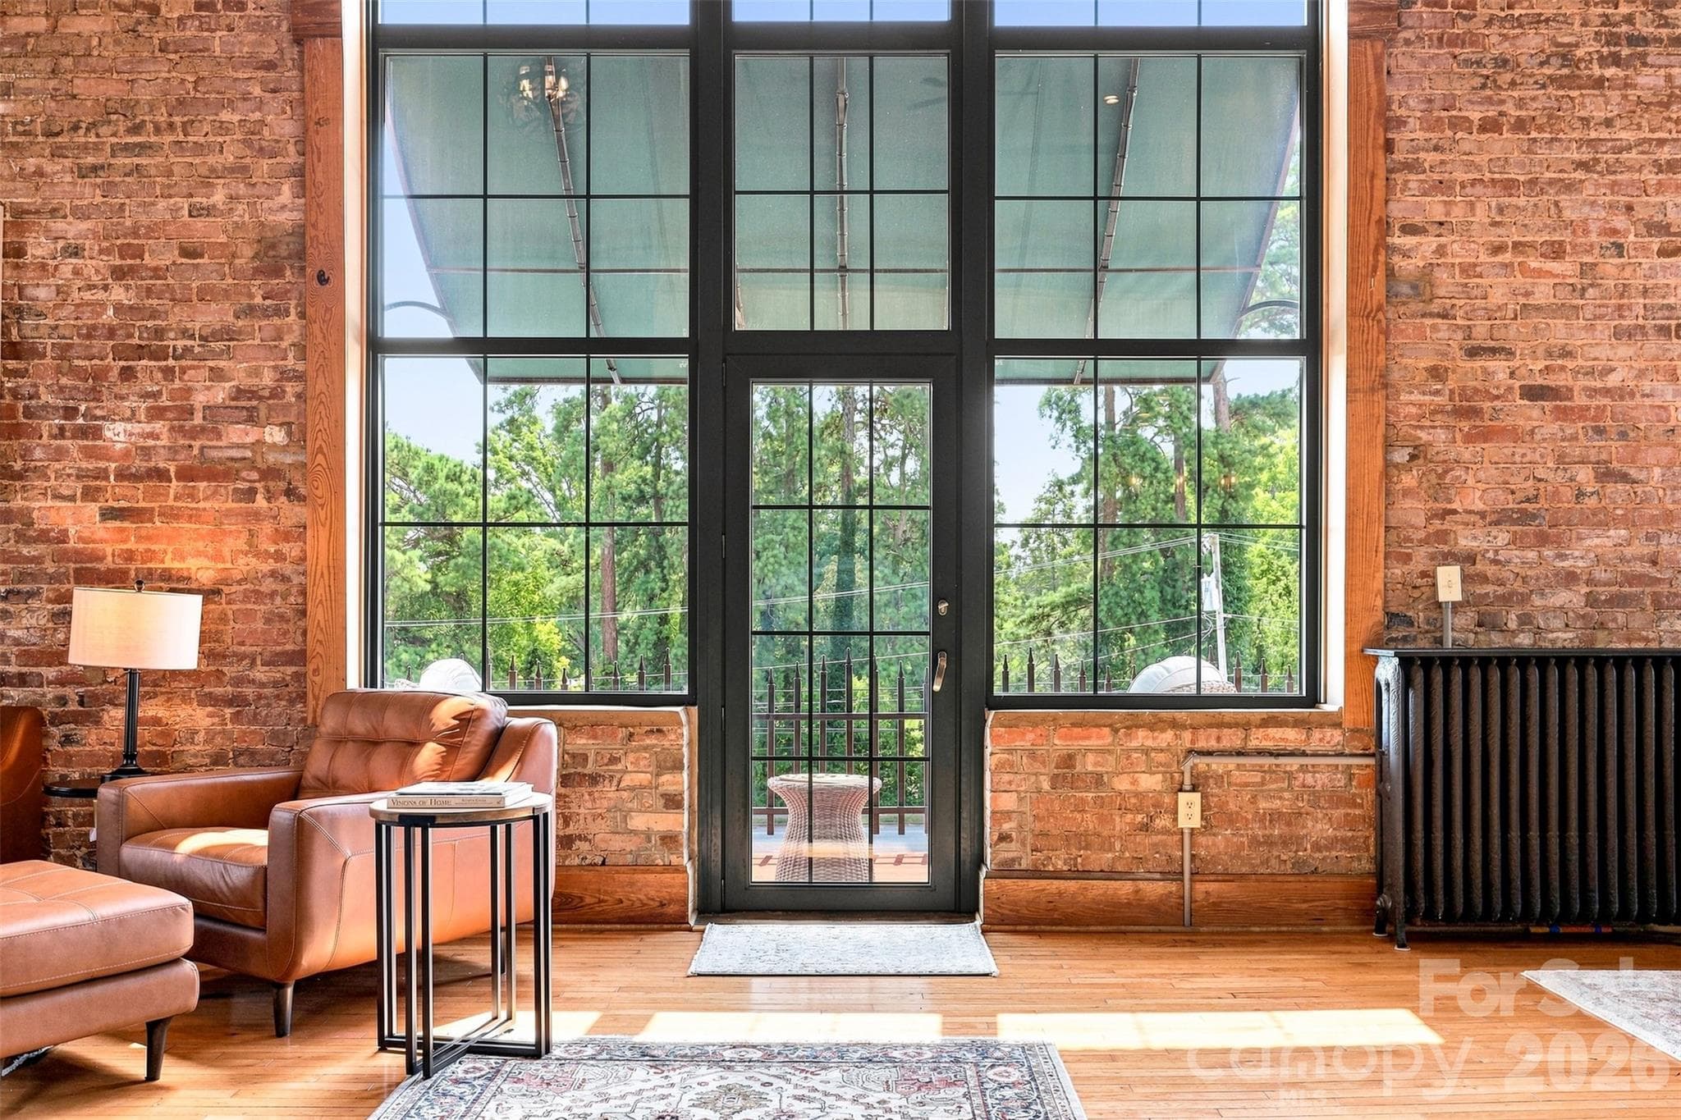
Single Family Residence at 118 Upper Lake Drive, Easley SC 29640
Single Family Residence at 118 Upper Lake Drive, Easley SC 29640, photo 2 of 50
Single Family Residence at 118 Upper Lake Drive, Easley SC 29640, photo 3 of 50
Single Family Residence at 118 Upper Lake Drive, Easley SC 29640, photo 4 of 50
Single Family Residence at 118 Upper Lake Drive, Easley SC 29640, photo 5 of 50
Single Family Residence at 118 Upper Lake Drive, Easley SC 29640, photo 6 of 50
Single Family Residence at 118 Upper Lake Drive, Easley SC 29640, photo 7 of 50
Single Family Residence at 118 Upper Lake Drive, Easley SC 29640, photo 8 of 50
Single Family Residence at 118 Upper Lake Drive, Easley SC 29640, photo 9 of 50
Single Family Residence at 118 Upper Lake Drive, Easley SC 29640, photo 10 of 50
Single Family Residence at 118 Upper Lake Drive, Easley SC 29640, photo 11 of 50
Single Family Residence at 118 Upper Lake Drive, Easley SC 29640, photo 12 of 50
Single Family Residence at 118 Upper Lake Drive, Easley SC 29640, photo 13 of 50
Single Family Residence at 118 Upper Lake Drive, Easley SC 29640, photo 14 of 50
Single Family Residence at 118 Upper Lake Drive, Easley SC 29640, photo 15 of 50
Single Family Residence at 118 Upper Lake Drive, Easley SC 29640, photo 16 of 50
Single Family Residence at 118 Upper Lake Drive, Easley SC 29640, photo 17 of 50
Single Family Residence at 118 Upper Lake Drive, Easley SC 29640, photo 18 of 50
Single Family Residence at 118 Upper Lake Drive, Easley SC 29640, photo 19 of 50
Single Family Residence at 118 Upper Lake Drive, Easley SC 29640, photo 20 of 50
Single Family Residence at 118 Upper Lake Drive, Easley SC 29640, photo 21 of 50
Single Family Residence at 118 Upper Lake Drive, Easley SC 29640, photo 22 of 50
Single Family Residence at 118 Upper Lake Drive, Easley SC 29640, photo 23 of 50
Single Family Residence at 118 Upper Lake Drive, Easley SC 29640, photo 24 of 50
Single Family Residence at 118 Upper Lake Drive, Easley SC 29640, photo 25 of 50
Single Family Residence at 118 Upper Lake Drive, Easley SC 29640, photo 26 of 50
Single Family Residence at 118 Upper Lake Drive, Easley SC 29640, photo 27 of 50
Single Family Residence at 118 Upper Lake Drive, Easley SC 29640, photo 28 of 50
Single Family Residence at 118 Upper Lake Drive, Easley SC 29640, photo 29 of 50
Single Family Residence at 118 Upper Lake Drive, Easley SC 29640, photo 30 of 50
Single Family Residence at 118 Upper Lake Drive, Easley SC 29640, photo 31 of 50
Single Family Residence at 118 Upper Lake Drive, Easley SC 29640, photo 32 of 50
Single Family Residence at 118 Upper Lake Drive, Easley SC 29640, photo 33 of 50
Single Family Residence at 118 Upper Lake Drive, Easley SC 29640, photo 34 of 50
Single Family Residence at 118 Upper Lake Drive, Easley SC 29640, photo 35 of 50
Single Family Residence at 118 Upper Lake Drive, Easley SC 29640, photo 36 of 50
Single Family Residence at 118 Upper Lake Drive, Easley SC 29640, photo 37 of 50
Single Family Residence at 118 Upper Lake Drive, Easley SC 29640, photo 38 of 50
Single Family Residence at 118 Upper Lake Drive, Easley SC 29640, photo 39 of 50
Single Family Residence at 118 Upper Lake Drive, Easley SC 29640, photo 40 of 50
Single Family Residence at 118 Upper Lake Drive, Easley SC 29640, photo 41 of 50
Single Family Residence at 118 Upper Lake Drive, Easley SC 29640, photo 42 of 50
Single Family Residence at 118 Upper Lake Drive, Easley SC 29640, photo 43 of 50
Single Family Residence at 118 Upper Lake Drive, Easley SC 29640, photo 44 of 50
Single Family Residence at 118 Upper Lake Drive, Easley SC 29640, photo 45 of 50
Single Family Residence at 118 Upper Lake Drive, Easley SC 29640, photo 46 of 50
Single Family Residence at 118 Upper Lake Drive, Easley SC 29640, photo 47 of 50
Single Family Residence at 118 Upper Lake Drive, Easley SC 29640, photo 48 of 50
Single Family Residence at 118 Upper Lake Drive, Easley SC 29640, photo 49 of 50
Single Family Residence at 118 Upper Lake Drive, Easley SC 29640, photo 50 of 50
50 photos

$499,900

118 Upper Lake Drive, Easley SC 29640
Easley, SC 29640
Listed by Missy A Rick · Howard Hanna Allen Tate - Easley Powdersville
Bedrooms
3
Bathrooms
3
Living area
N/A
Year built
2017

About this home

I love a home that feels as though it belongs exactly where it sits, and this Craftsman style home in Montague Lakes does just that. From the welcoming front porch, enjoy morning coffee while taking in peaceful lake views and the natural beauty of this desirable Easley, SC community. Built in 2017 and beautifully maintained by its original owners, 118 Upper Lake offers one level living, thoughtful design, flexible space, and a setting that feels tucked away while remaining convenient to everything. Step inside to beautiful wood floors, soaring ceilings, tall windows, detailed molding, and finishes not often found in newer homes today. The large dining room gives you plenty of space for holidays, dinner parties, and family gatherings. The spacious family room features a floor to ceiling stone fireplace with room for a large sectional and TV, creating a comfortable place to gather and relax. The kitchen is one of my favorite spaces in this home. It features a gas cooktop, double ovens, granite countertops, under cabinet lighting, double pantries, and a bright breakfast area overlooking the private backyard. There is excellent storage and workspace, and the kitchen flows naturally into the family room and breakfast area for the open, connected living buyers are looking for. The main level offers three bedrooms and two full baths with a split bedroom floor plan. The primary suite is privately positioned and features a trey ceiling prewired for lighting, two walk in closets, and a private bath with a large soaking tub, separate shower, and double vanities. The secondary bedrooms are located on the opposite side of the home, giving family members or guests added privacy and offering options for a home office if needed. Upstairs, the bonus or recreation room has its own full bath, making this space incredibly versatile. Use it as a guest suite, media room, home office, teen hangout, exercise room, playroom, or hobby space. Having a full bath upstairs gives you flexibility that can change right along with your needs. Outside, the level backyard is enclosed with an aluminum fence, providing room for children or pets to play. The sellers added a large patio extending from the covered back porch, creating an outdoor living area with plenty of space for grilling, dining, entertaining, or simply enjoying a quiet evening at home. Montague Lakes in Easley, South Carolina offers a peaceful neighborhood setting with convenient access to Easley shopping and dining, schools, medical services, and major roads. Greenville, Clemson, and the South Carolina mountains are all within easy reach, putting so much of the Upstate close to home. If you have been searching for Easley SC real estate and want a move in ready home with lake views, Craftsman style, one level living, a split bedroom floor plan, fenced backyard, covered porch, bonus room with full bath, stone fireplace, and a spacious kitchen, 118 Upper Lake deserves a closer look. I think you will appreciate the care these original owners have given this home and all the details that make Montague Lakes such a special place to call home.

Highlights

Fireplace

Property details

MLS
Greater Greenville MLS
MLS #
1602131
Property type
Single Family Residence
Subdivision
Montague Lakes
Status
Active
Days on market
36
On market date
N/A
Stories
1
Total bathrooms
3
Garage spaces
2
Parking spaces
2
Lot size
0.58 acres
Loading map…

Nearby schools

Within 10 miles. School directory data from the National Center for Education Statistics (NCES), accessed via the Urban Institute Education Data API. Local Score is calculated by INNOVATE Real Estate; where a state rating is shown, it comes from that state's own official school report card.

Elementary
East End Elementary
2.49 mi away · Grades -1-5
Zoned school (attendance boundary, 2015-16 data)
4.4
Local Score (state rating (2025) blended 70/30 with student-teacher ratio) -- not an official state rating
State rating: Excellent (2025)
Enrollment
561
Student:teacher ratio
15.6:1
District
Pickens 01
Middle
Richard H. Gettys Middle
2.7 mi away · Grades 6-8
Zoned school (attendance boundary, 2015-16 data)
3.0
Local Score (student-teacher ratio only (preliminary -- will incorporate state test-score data once available)) -- not an official state rating
Enrollment
1,361
Student:teacher ratio
17.2:1
District
Pickens 01
High
Easley High
5.24 mi away · Grades 9-12
Zoned school (attendance boundary, 2015-16 data)
2.0
Local Score (student-teacher ratio only (preliminary -- will incorporate state test-score data once available)) -- not an official state rating
Enrollment
1,744
Student:teacher ratio
20.0:1
District
Pickens 01

Walkability

Blended score for Easley's center, calculated by INNOVATE Real Estate from two sources: the EPA's National Walkability Index (street network, transit, land-use mix) and Google Places amenity data (what's actually reachable on foot from this point). 60% EPA National Walkability Index + 40% nearby-amenity density (Google Places).

14
Very car-dependent
out of 100
EPA National Walkability Index
4.7 / 20 -- Least walkable
Google Places amenity density
0 / 100
Restaurants & cafes0
Grocery stores0
Parks0
Schools0
Transit stops0
Pharmacies0

Mortgage calculator

Estimate only - actual rate and payment depend on your lender, credit, and loan program.

$
%
%
Adjust tax / insurance estimates
% / yr
$
/mo
Est. monthly payment
$3,160/mo
$99,980 down
$399,920 loan
Principal & interest$2,594
Property tax (est.)$417
Home insurance (est.)$150

Similar homes you might like

Data source: Listing information provided by Greater Greenville MLS via Trestle/CoreLogic. Last updated 19 days ago.

Information herein deemed reliable but not guaranteed; all measurements, school assignments, HOA fees, taxes, and feature lists are approximate and should be independently verified. Equal Housing Opportunity.